

PH 05, 2545 Erin Centre Boulevard
PH 05, 2545 Erin Centre Boulevard
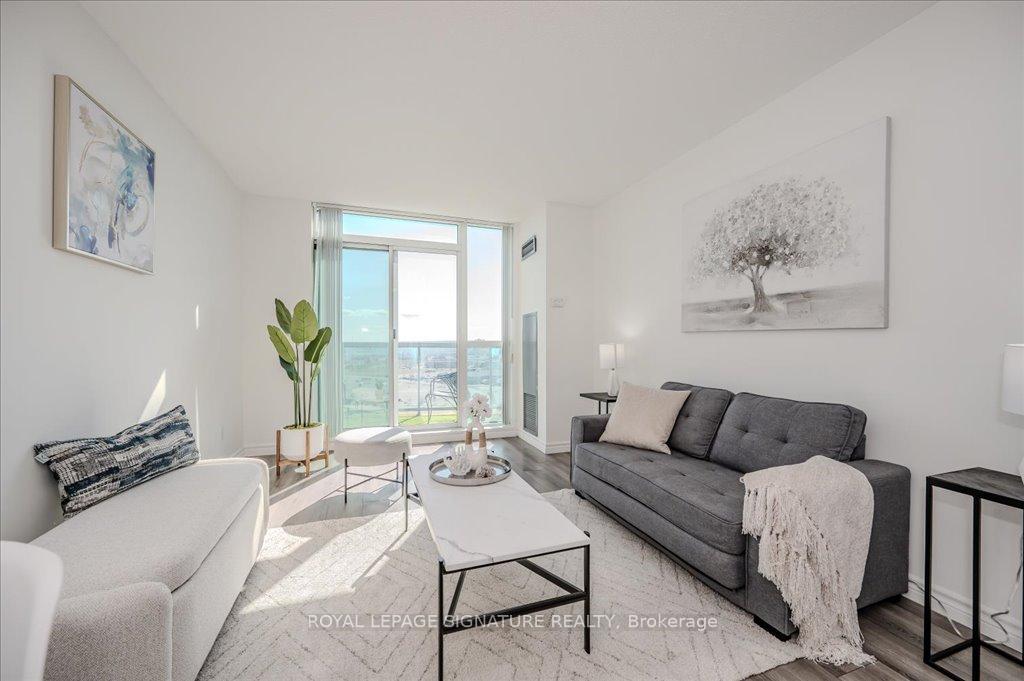 See all 35 photos
Property history
- $2,300TerminatedList: 2025-06-12|End: 2025-07-11|29 daysW12217332
Facts and features
- ExposureSouth west
- LaundryIn-suite
- LockerOwned
- BalconyOpen
- Hardwood floors
- Central air
- Exercise room
- Indoor pool
The homeCondo Apartment, Apartment, Age 16–30 years
- Type: Condo Apartment
- Style: Apartment
- Age: 16–30 years
- Living space: 600–699 sq ft
- Basement: None
- Exposure: South West
- View: Panoramic, skyline
InsideCeramic, Vinyl, Hardwood, In-suite laundry, main level, Air exchanger, auto garage door remote, carpet free
- Flooring: Ceramic, Vinyl, Hardwood
- Laundry: In-suite laundry, main level
- Features: Air exchanger, auto garage door remote, carpet free
- Security: Alarm system, carbon monoxide detectors, security guard
- Elevator: Yes
- Rooms above ground: 4
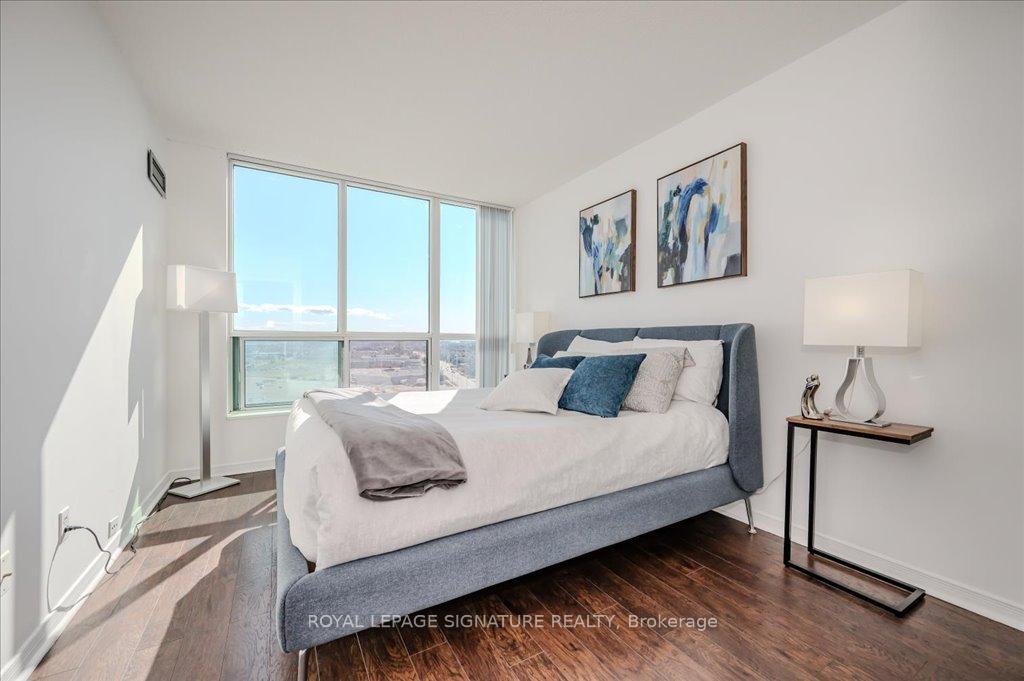
- Bedrooms: 1
- Bathrooms: 1
- Kitchens: 1
OutsideConcrete, Poured concrete, concrete, Open
- Exterior: Concrete
- Foundation: Poured concrete, concrete
- Balcony: Open
- Features: Security gate, controlled entry
- Accessibility: Accessible public transit nearby
Parking and locker1 Parking, Underground, Parking type Owned
- Spaces: 1 Parking
- Garage: Underground
- Parking type: Owned
- Driveway: Underground
- Spot: C10
- Locker: Owned
- Locker unit: 189
- Locker number: 189
- Locker level: B
BuildingParkway place iii, Storeys 20, Units 203
- Name: Parkway place iii
- Storeys: 20
- Units: 203
- Registered: 2002
- Condo corporation: 666
- Amenities: Bbqs allowed, exercise room, indoor pool, tennis court, visitor parking
- Pets: Allowed
Heating, water and powerForced air, gas, Central air
- Heating: Forced air, gas
- Cooling: Central air
Rent and termsRent $2,300 a month, Entire property, Unfurnished
- Rent: $2,300 a month
- Space for rent: Entire property
- Furnished: Unfurnished
- Lease: 12 months
- Paid: Monthly
- Rent includes: All inclusive
- Deposit: Required
- Credit check: Required
- Employment letter: Required
- Rental application: Required
- References: Required
- Rental items: None
IncludedAll utilities included! - top of the line amenities such as indoor pool, hot tub, tennis courts, exercise room, etc. and great location. inclusions: fridge, stove, gas bbq hook up, dishwasher, one parking, newly upgraded washer & dryer
- Included: All utilities included! - top of the line amenities such as indoor pool, hot tub, tennis courts, exercise room, etc. and great location. inclusions: fridge, stove, gas bbq hook up, dishwasher, one parking, newly upgraded washer & dryer
NearbyClear view, hospital, library, park, public transit, school bus route
- Close to: Clear view, hospital, library, park, public transit, school bus route
Listing detailsW12217332, Terminated, Jun 12, 2025
- MLS® number: W12217332
- Status: Terminated
- Listed on: Jun 12, 2025
- Days on market: 29
- Updated: Jul 11, 2025
- Possession: 2025-06-16 / Immediate
- Occupied by: Vacant
- Listing brokerage: ROYAL LEPAGE SIGNATURE REALTY
About this home
PH 05, 2545 Erin Centre Boulevard, Mississauga (Central Erin Mills), ON L5M 5H6
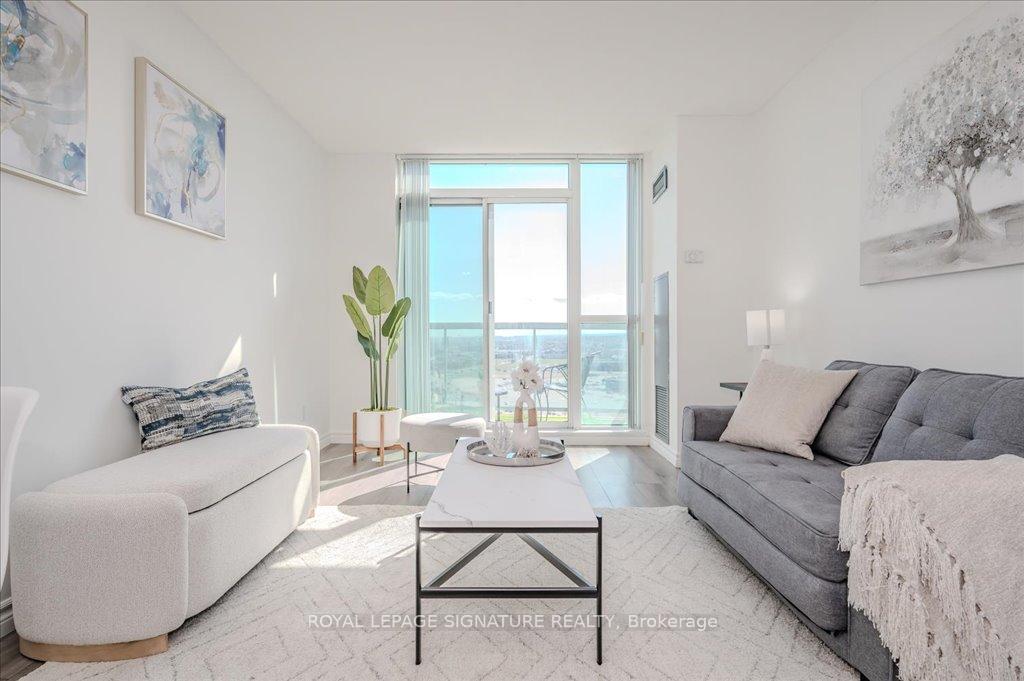
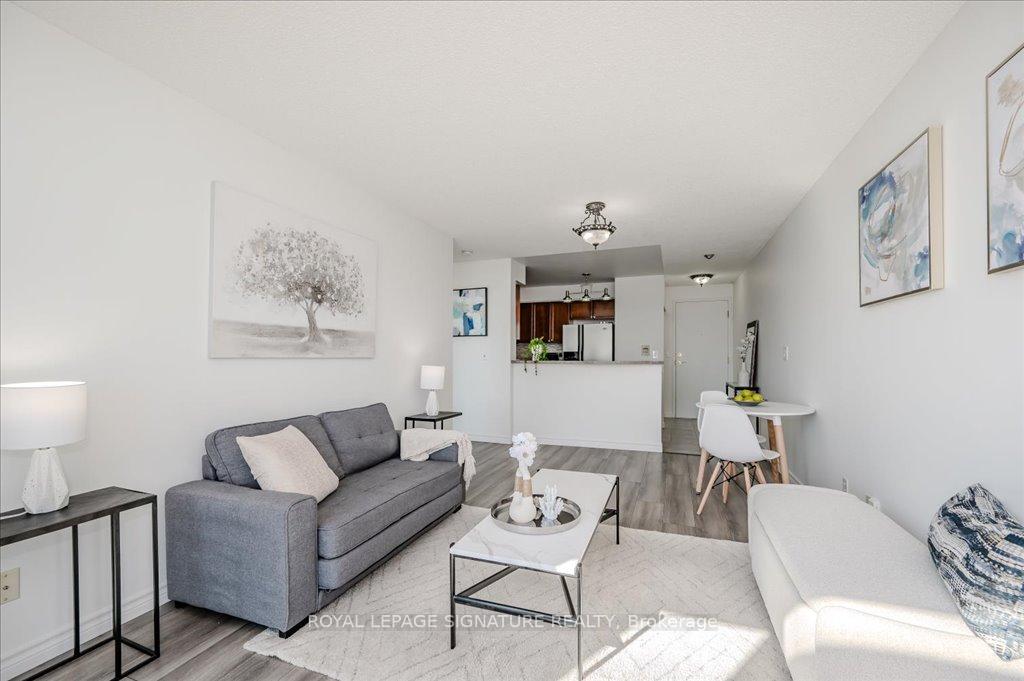
Completely Updated with Unobstructed Penthouse View! One of the best one-bedroom layouts in the complex, 621 SQ. FT. filled with lots of natural light, and a Spacious living/Dining area with Vinyl upgraded flooring *NO Carpet*. Bright upgraded bathroom (2025). Eat-in breakfast Bar in the large kitchen with an efficient Layout. All Utilities Included! The Private Balcony Is Your Oasis, Whether It's Sunrise, Sunset, Or Vip Spot For Fireworks, BBQ Gas Hook-Up, Underground Parking & Locker Included
Ask about this home
A HOMEH agent will answer your questions about this home.
Know more about Parkway Place III Condos
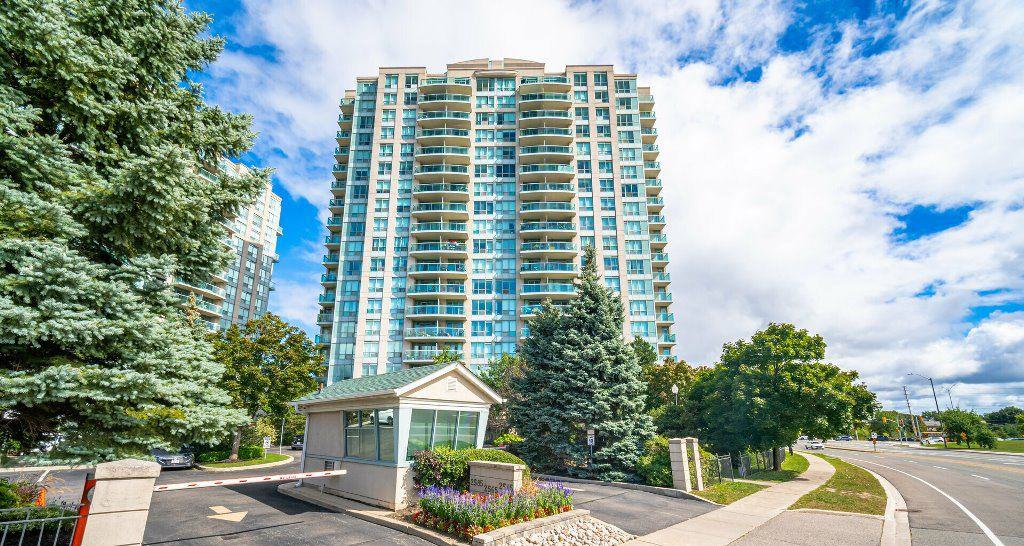
Condo building · 2545 Erin Centre Boulevard
Parkway Place III Condos is a 20-storey condo with 203 suites, built in 2002 by Pemberton Group. Right now 8 for sale are on the market here.
- 20storeys
- 203suites
- $734/sq ft
- 2002built
No similar units for rent in Parkway Place III Condos right now.
Around this home
Daily convenience, out of 100, from the distances below
Schools nearby
School rating, out of 10.
Helpful calculators
Your HOMEH agent

"I would see it this week."