

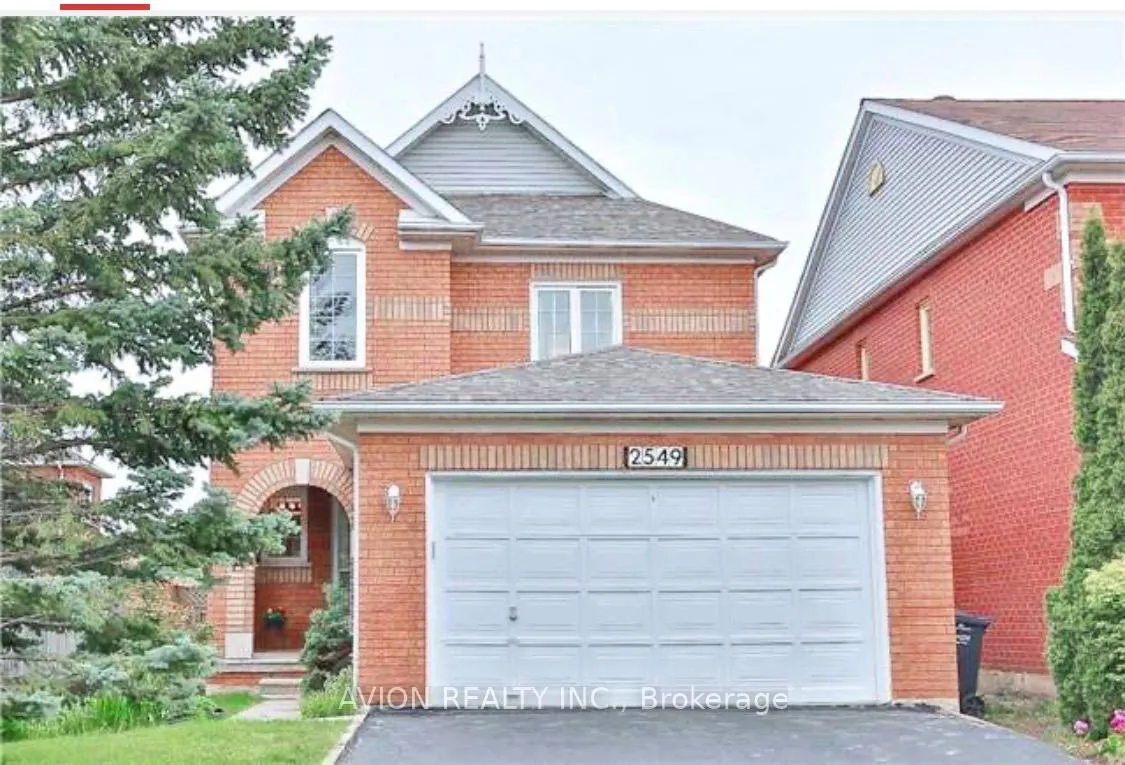
2549 Strathmore Crescent
2549 Strathmore Crescent
Property history
Facts and features
- BasementFinished
- Lot size32 × 112 ft
- Lease term12 months
- FurnishedFurnished
- Hardwood floors
- Fireplace
- Central air
The homeDetached, 2-storey, 1,500–2,000 sq ft
- Type: Detached
- Style: 2-storey
- Living space: 1,500–2,000 sq ft
- Basement: Finished
InsideFireplace Yes, Hardwood, Ceramic, Ensuite, lower level
- Fireplace: Yes
- Flooring: Hardwood, Ceramic
- Laundry: Ensuite, lower level
- Features: Carpet free
- Rooms above ground: 7
- Rooms in the basement: 2
- Bedrooms: 3 + 1 in the basement
- Bathrooms: 3
- Kitchens: 1
- Family room: Yes
Outside and lotAluminum siding, brick, Asphalt rolled, Concrete
- Exterior: Aluminum siding, brick
- Roof: Asphalt rolled
- Foundation: Concrete
- Size: 31.99 × 111.55 ft
Parking2 Garage, Built-in, Private double
- Spaces: 2 Garage
- Garage: Built-in
- Driveway: Private double
Heating, water and powerForced air, gas, Central air, Municipal water
- Heating: Forced air, gas
- Cooling: Central air
- Water: Municipal water
- Sewer: Municipal sewer
- Natural gas: Available
- Hydro: Available
- Cable: Available
- Telephone: Available
Rent and termsRent $3,800 a month, Entire property, Furnished
- Rent: $3,800 a month
- Space for rent: Entire property
- Furnished: Furnished
- Lease: 12 months
- Rent includes: Building maintenance
NearbyFenced yard, hospital, library, park, public transit, school
- Close to: Fenced yard, hospital, library, park, public transit, school
Listing detailsW13226298, Rented, Jun 2, 2026
- MLS® number: W13226298
- Status: Rented
- Listed on: Jun 2, 2026
- Days on market: 6
- Updated: Jun 8, 2026
- Possession: 2026-06-02 / Immediate
- Occupied by: Vacant
- Listing brokerage: AVION REALTY INC.
About this home
2549 Strathmore Crescent, Mississauga (Central Erin Mills), ON L5M 5L1
This Lovely 3 Bedrooms Home plus ground floor office could be 4th Bed + Finished Basement w 5th Bedroom. Open Concept Design On Main Flr. Hardwood Flrs In Liv/Din Rm. Extra Long Driveway For 4 Cars W/No Sidewalk, Large Eat-In Kitchen. Granite Countertop, S/S Fridge, S/S Stove, Dishwasher, Family Rm W/Fireplace & Vaulted Ceilings. Close To Hwy 401/403, Transit, Parks & Go Station, Community Centre...New Renovated Bsmt With Bedroom, Rec & 3Pc Bath **Available Immediate or T.B.A.In John Fraser Secondary School and Gonzaga Secondary School
Ask about this home
A HOMEH agent will answer your questions about this home.
Around this home
Daily convenience, out of 100, from the distances below
Schools nearby
School rating, out of 10.
Helpful calculators
Your HOMEH agent

"I would see it this week."