

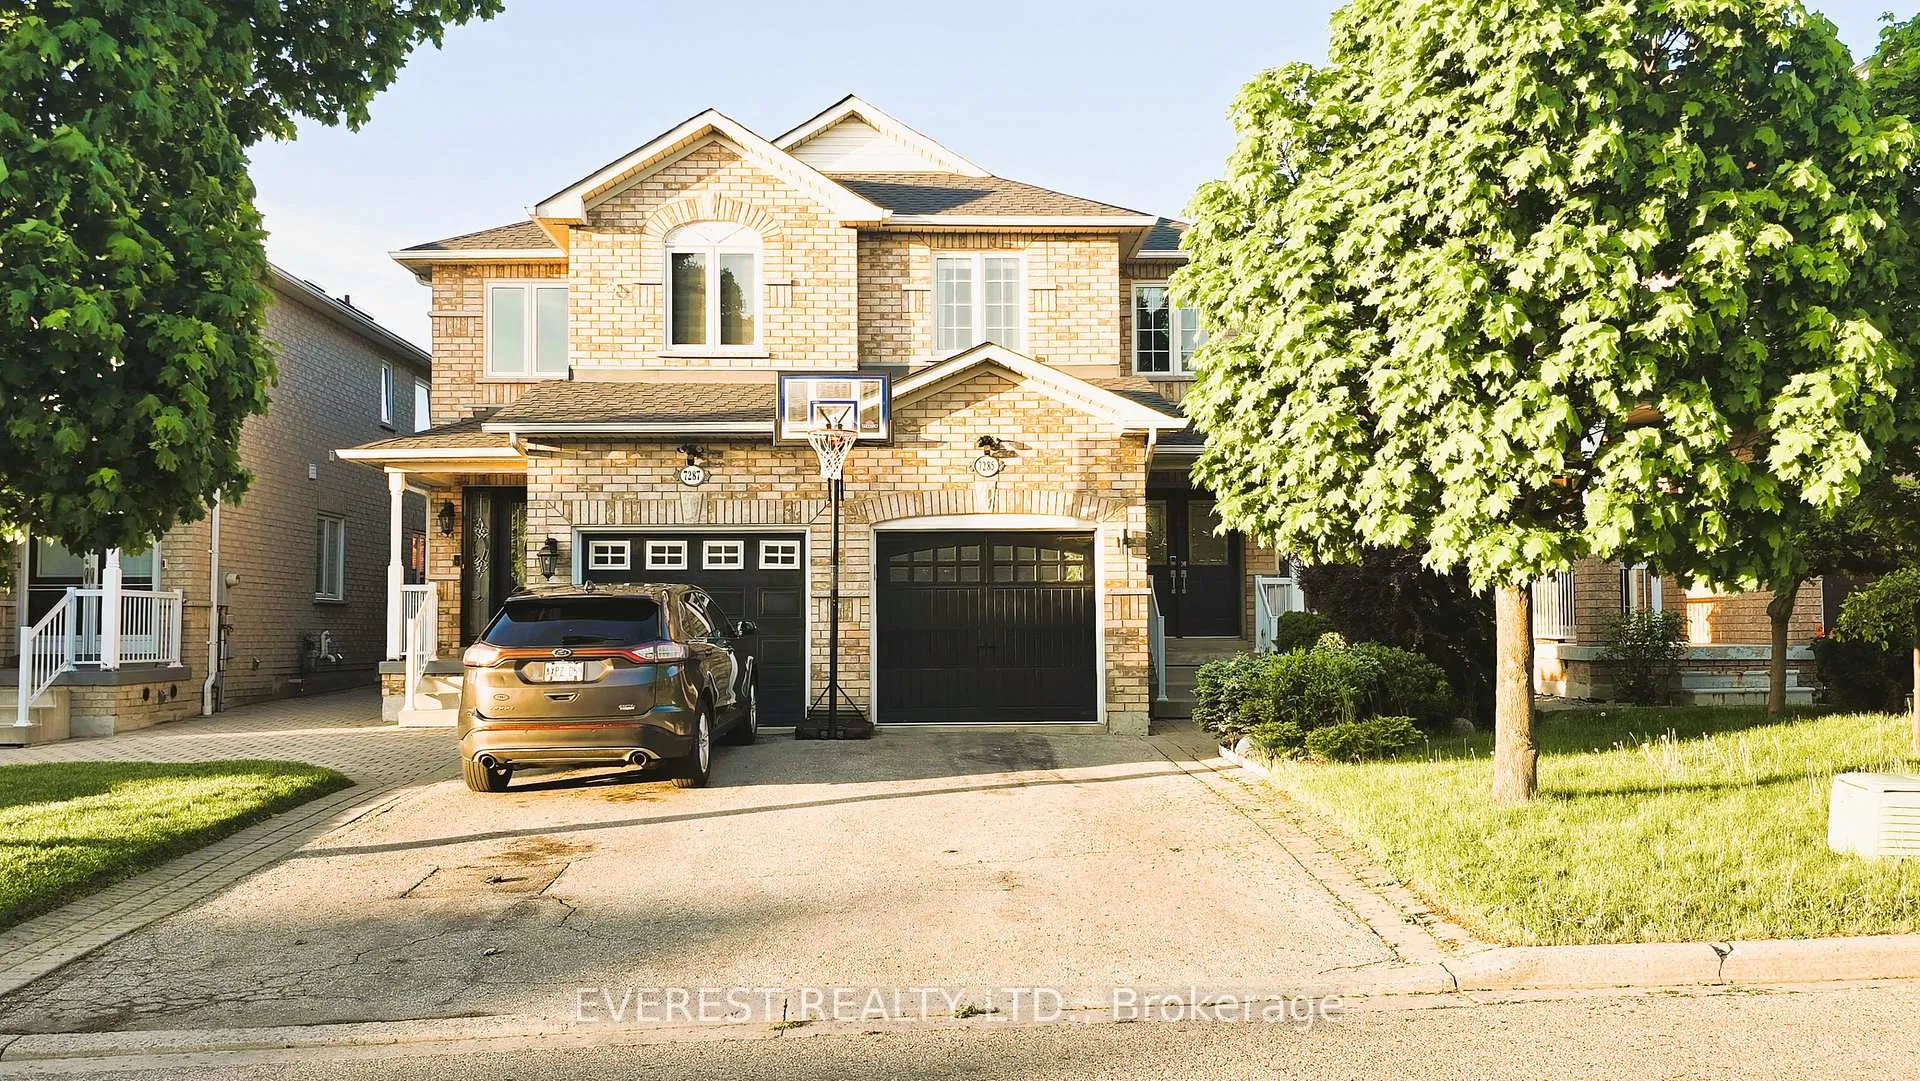
7285 Gagliano Drive
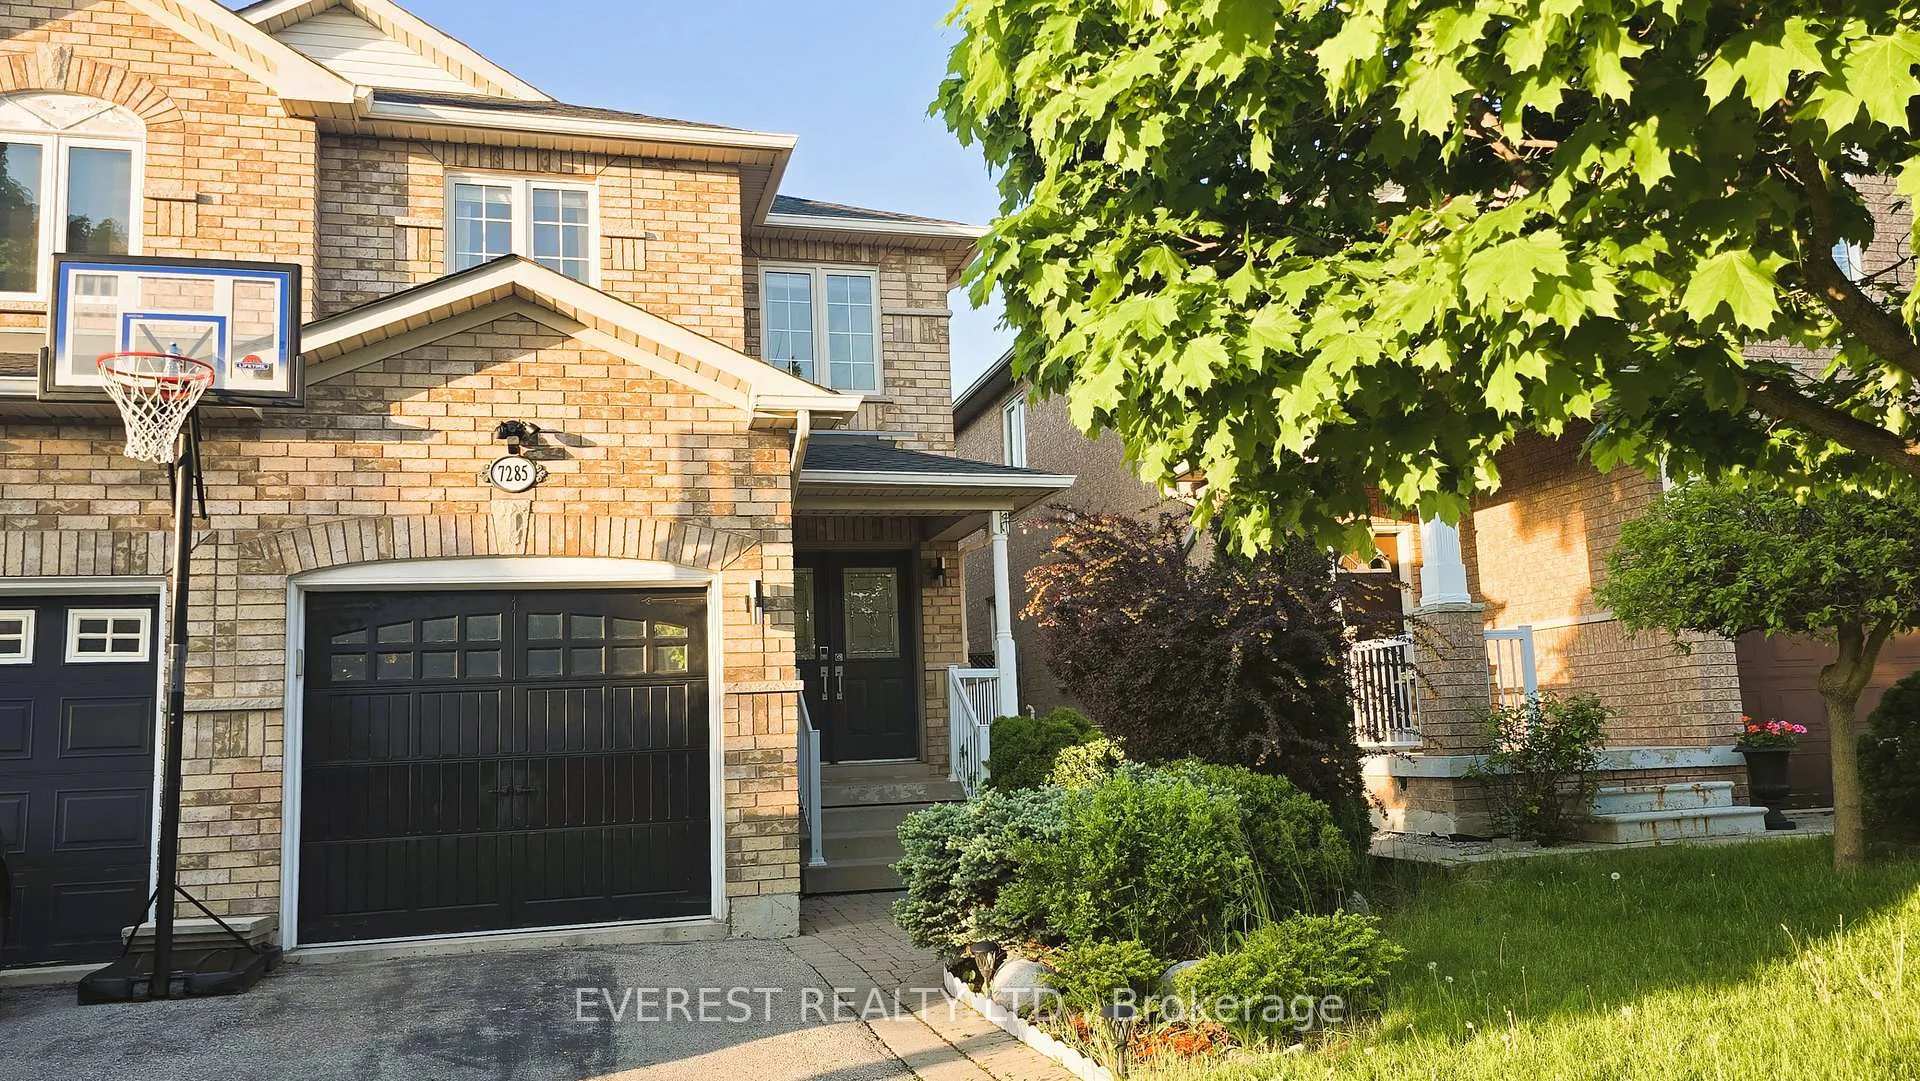
7285 Gagliano Drive
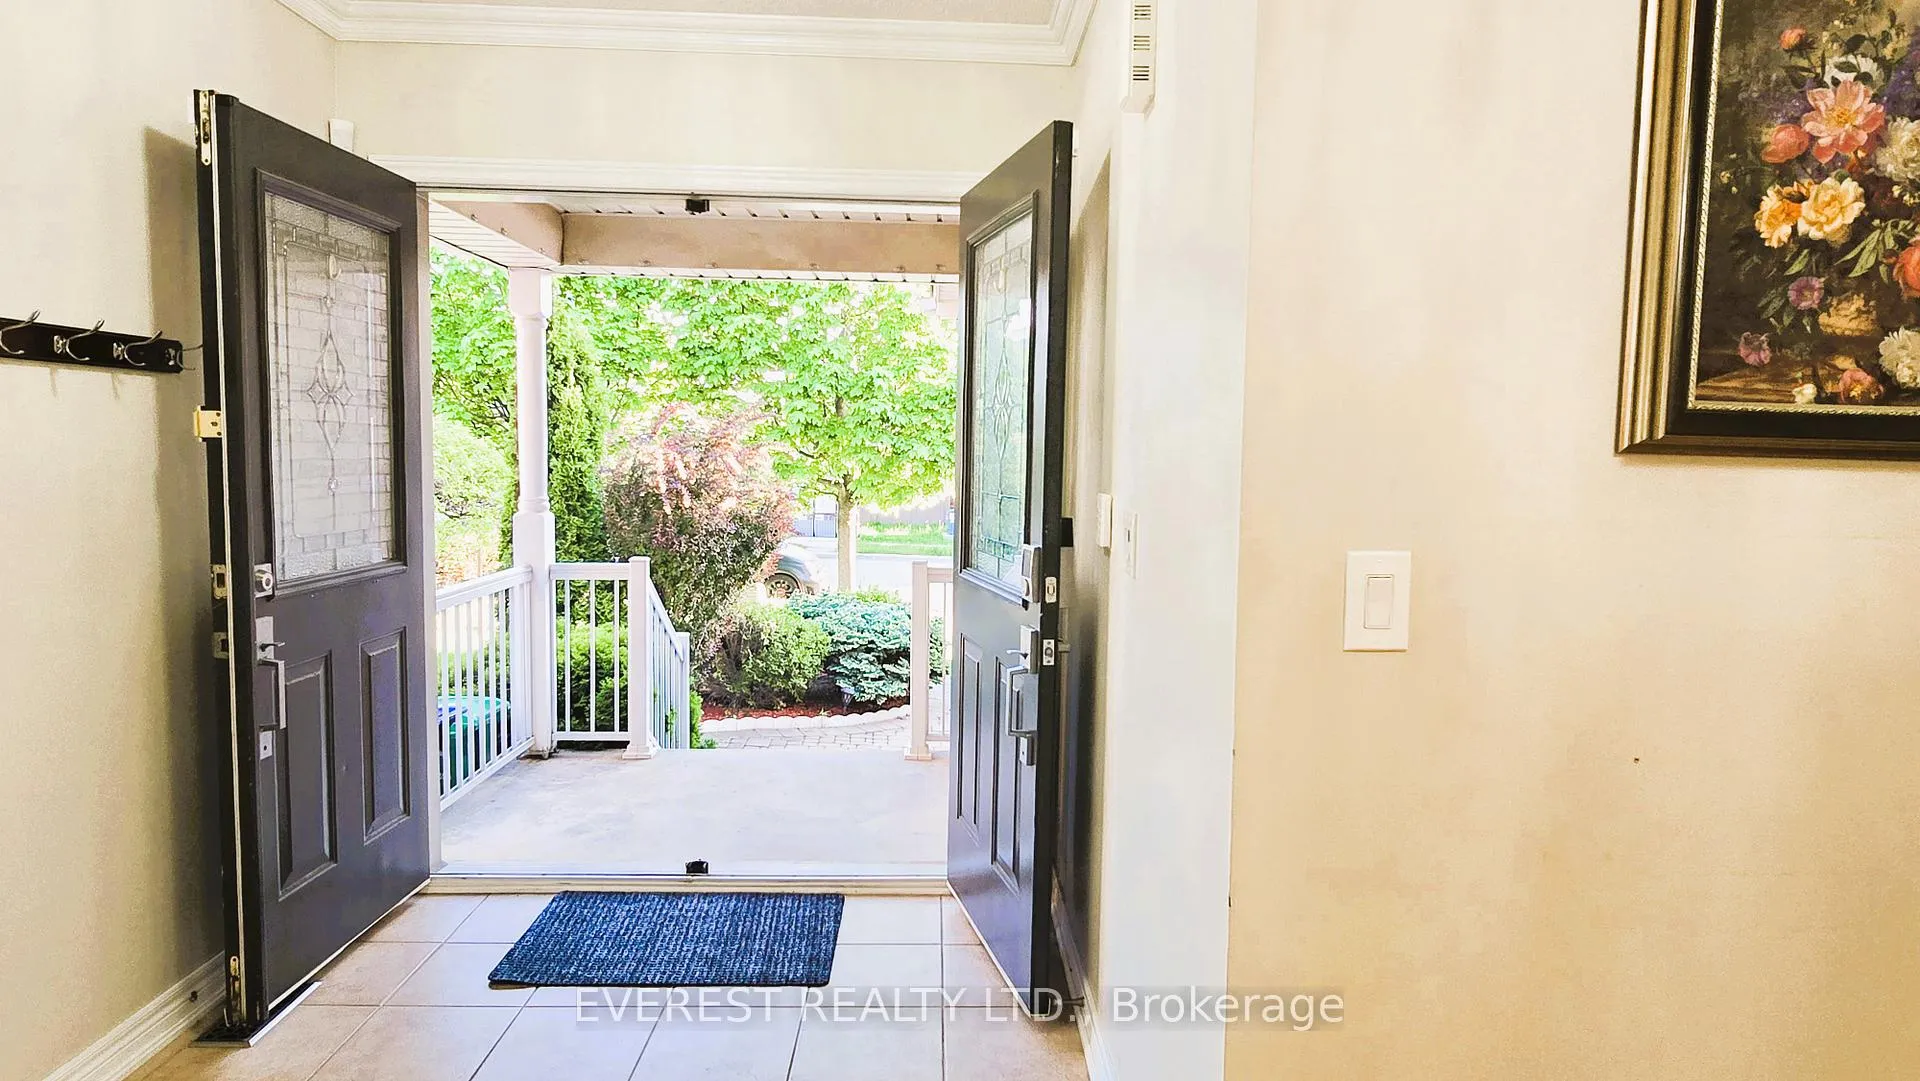 See all 47 photos
Property history
Facts and features
- BasementFinished
- Lot size22 × 131 ft
- Lease term12 months
- FurnishedUnfurnished
- Hardwood floors
- Central air
The homeSemi-Detached, 2-storey, Age 16–30 years
- Type: Semi-Detached
- Style: 2-storey
- Age: 16–30 years
- Living space: 1,500–2,000 sq ft
- Basement: Finished, full
- Waterfront: None
InsideCeramic, Tile, Carpet free, Hardwood, In basement, lower level, Auto garage door remote, central vacuum, countertop range
- Flooring: Ceramic, Tile, Carpet free, Hardwood
- Laundry: In basement, lower level
- Features: Auto garage door remote, central vacuum, countertop range
- Security: Carbon monoxide detectors, smoke detector
- Rooms above ground: 7
- Rooms in the basement: 1
- Bedrooms: 3
- Bathrooms: 3
- Kitchens: 1
Outside and lotBrick, Asphalt shingle, Concrete
- Exterior: Brick
- Roof: Asphalt shingle
- Foundation: Concrete
- Features: Controlled entry
- Other structures: Fence - full, storage
- Size: 22.48 × 131.04 ft
Parking1 Garage, Built-in, Available, front yard parking
- Spaces: 1 Garage
- Garage: Built-in
- Driveway: Available, front yard parking
Heating, water and powerForced air, gas, Central air, Municipal water
- Heating: Forced air, gas
- Cooling: Central air
- Water: Municipal water
- Sewer: Municipal sewer
- Natural gas: Yes
- Hydro: Yes
- Cable: Yes
- Telephone: Yes
Rent and termsRent $3,500 a month, Entire property, Unfurnished
- Rent: $3,500 a month
- Space for rent: Entire property
- Furnished: Unfurnished
- Lease: 12 months
- Paid: Monthly
- Rent includes: Parking
- Deposit: Required
- Credit check: Required
- Employment letter: Required
- Rental application: Required
- References: Required
- Rental items: Water tank
IncludedFridge / stove / built-in dishwasher / washer / dryer. kitchen curtain and blinds presents on all windows and existing light fixtures., Personal items (like tv, furniture, wall hangings, non-fixed decorative items, bedroom window curtains)
- Included: Fridge / stove / built-in dishwasher / washer / dryer. kitchen curtain and blinds presents on all windows and existing light fixtures.
- Not included: Personal items (like tv, furniture, wall hangings, non-fixed decorative items, bedroom window curtains)
NearbyFenced yard, public transit, school, school bus route
- Close to: Fenced yard, public transit, school, school bus route
Listing detailsW13225956, Rented, May 30, 2026
- MLS® number: W13225956
- Status: Rented
- Listed on: May 30, 2026
- Days on market: 7
- Updated: Jun 6, 2026
- Possession: 2026-06-01 / Immediate
- Occupied by: Vacant
- Listing brokerage: EVEREST REALTY LTD.
About this home
7285 Gagliano Drive, Mississauga (Meadowvale Village), ON L5W 1X3
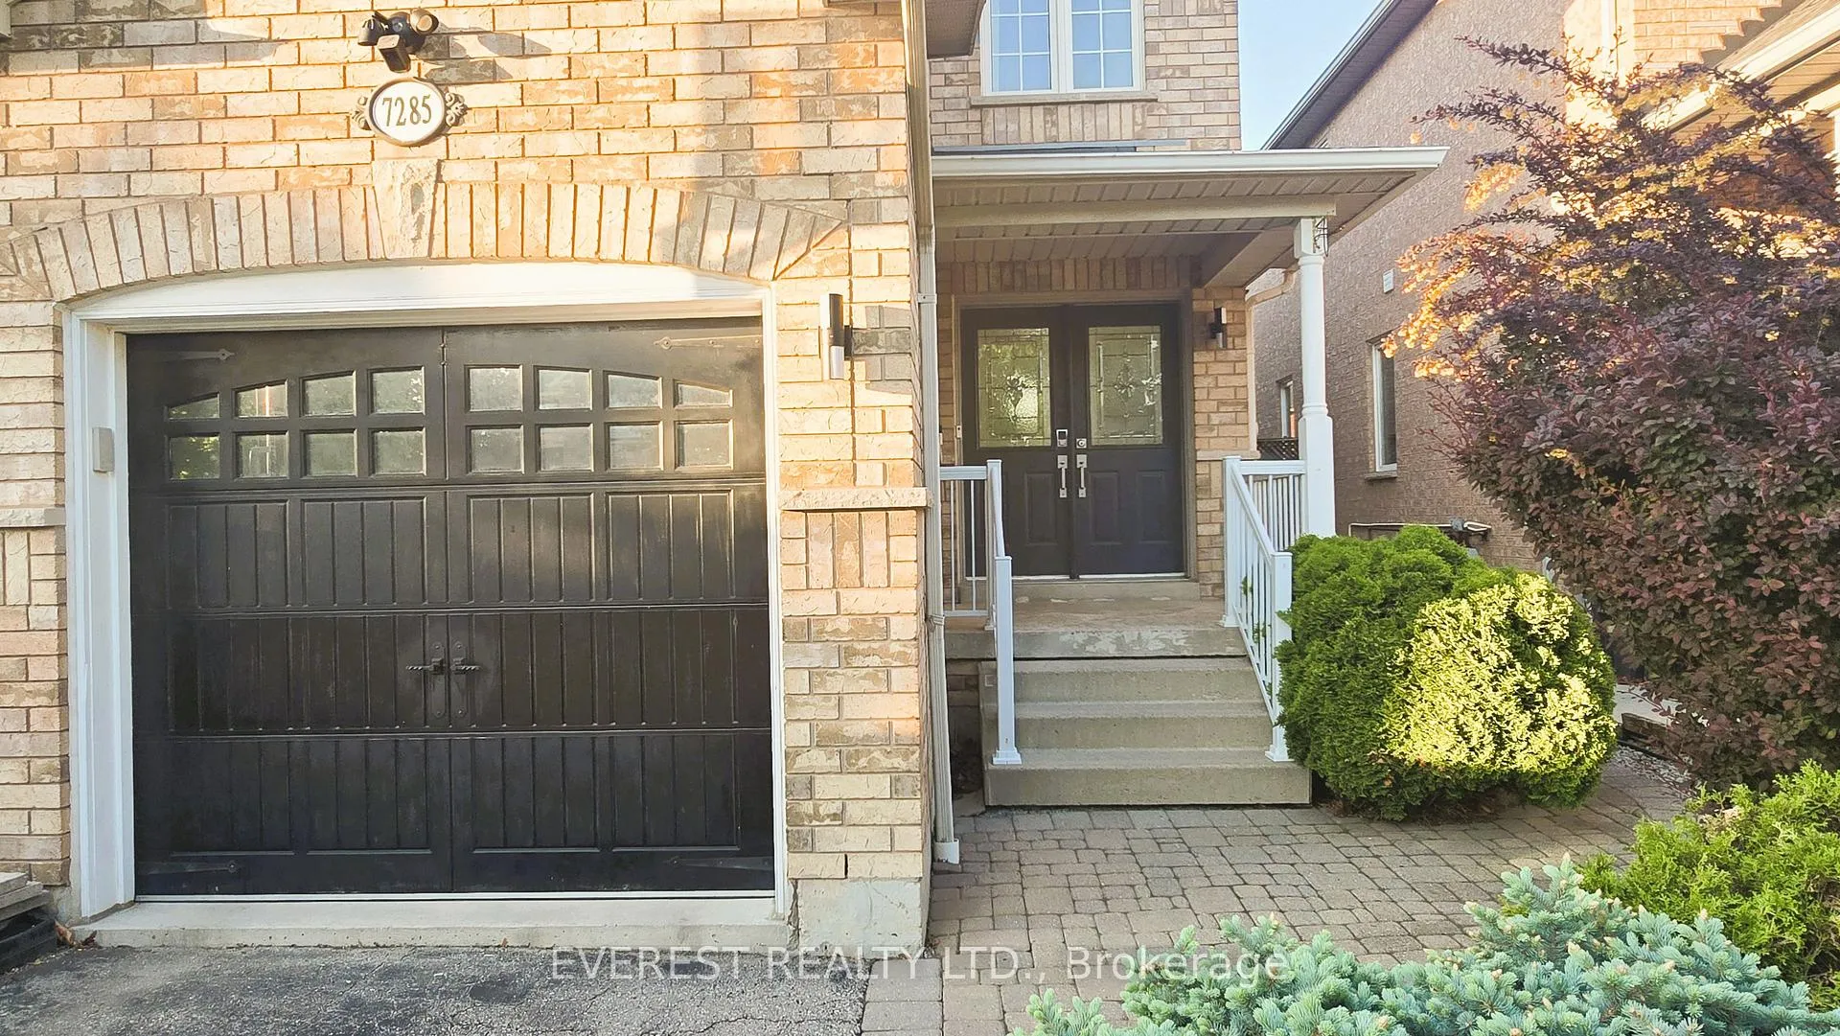
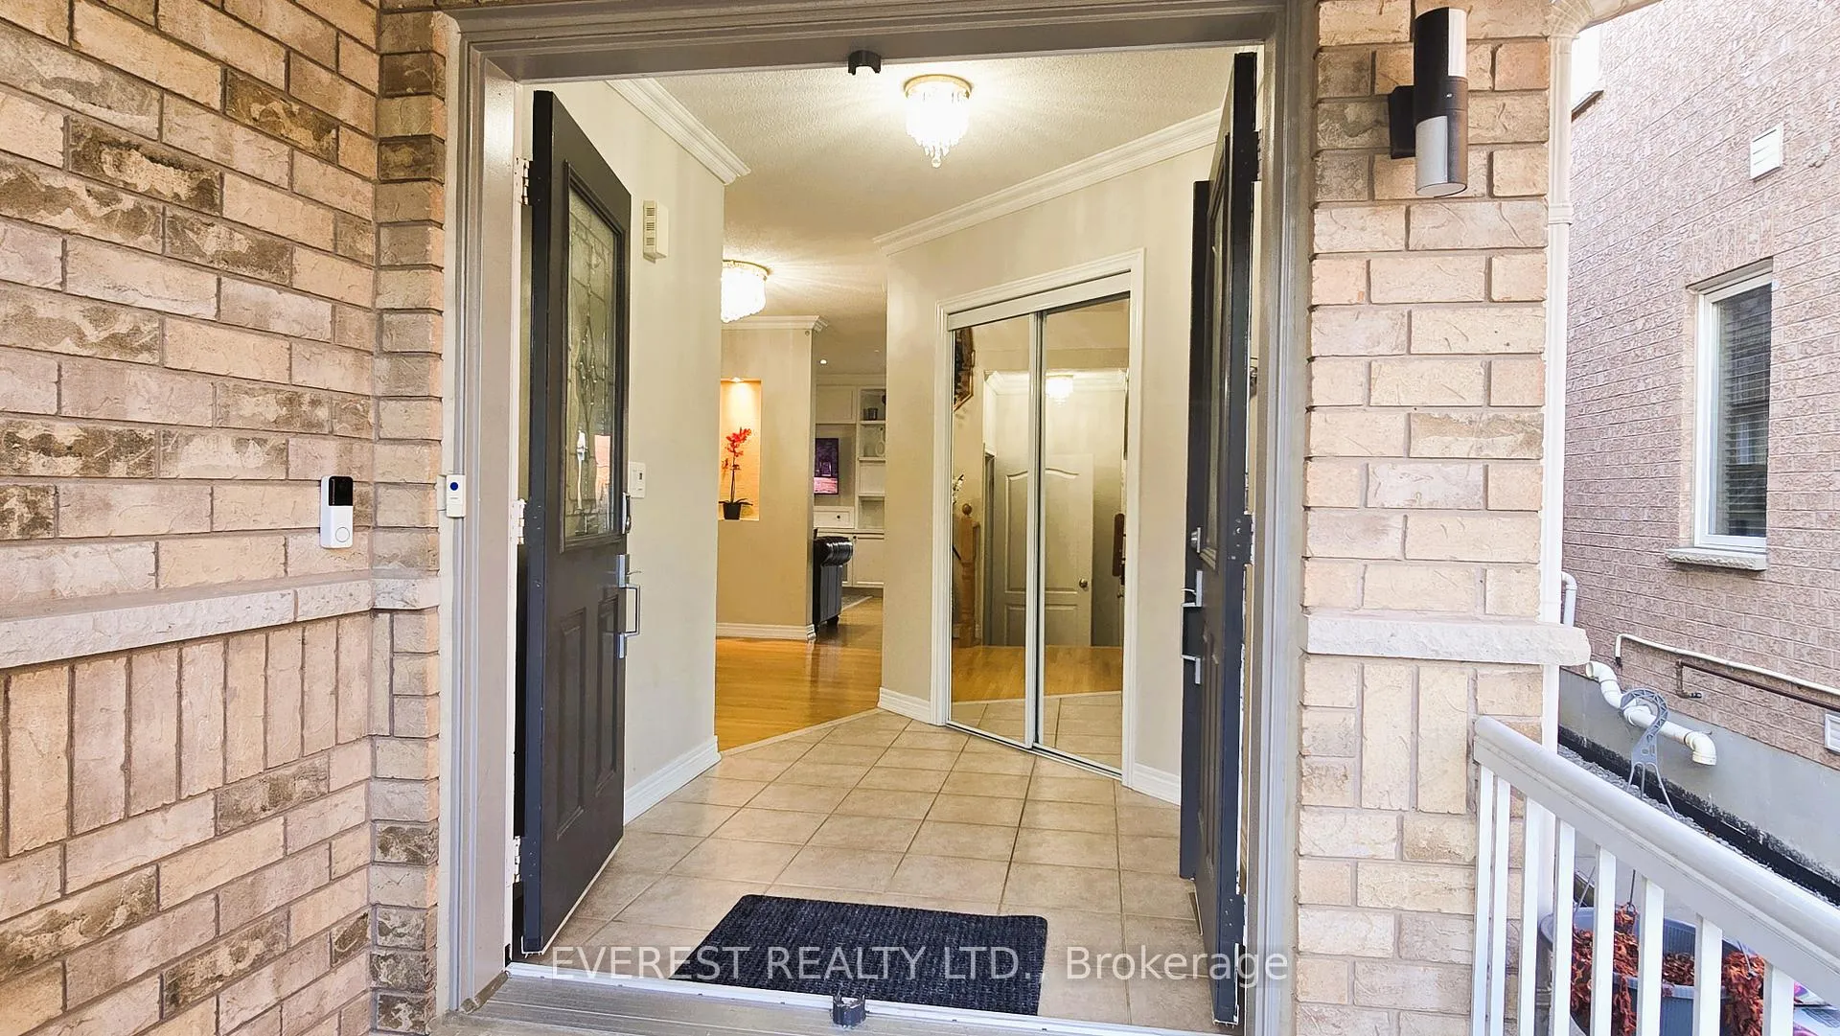
Located in one of Meadowvale Village's sought-after family neighbourhoods, this beautifully upgraded 3-bedroom, 3-bathroom semi-detached home offers an exceptional blend of space, comfort and convenience. Walk to an elementary school, with grocery stores, restaurants and banks just a 5-minute drive away. Meadowvale Conservation Area, with vast green space and picnic areas, is only about 8 minutes away. Step inside to a spacious tiled foyer leading to a bright open-concept living and dining area with premium light fixtures, pot lights, crown moulding and custom built-in living room cabinets. The large eat-in kitchen features quartz countertops, subway tile backsplash, abundant cabinetry, Whirlpool smart app-connected range/oven and built-in microwave, double-door refrigerator and premium dishwasher. Walk out from the kitchen to a large backyard with beautiful landscaping and interlocking, ideal for outdoor dining, relaxing, grill parties or children's play. The main level also includes a stylish powder room and direct garage entry. Upstairs, the grand primary bedroom offers custom-built his-and-her closets plus a walk-in closet. The ensuite includes a deep soaker tub and separate shower. Two additional bedrooms feature hardwood flooring, premium light fixtures and custom-built closets. The finished basement offers flexible space for a family room, media room, gym, office or a combination. Includes cold storage and laundry with premium washer and dryer. Additional highlights include hardwood flooring, custom closets in all rooms, premium light fixtures throughout, single covered garage plus 2 driveway parking spaces, and smart locks. California shutters in Dining Windows. Furniture and wall hangings shown in photos are not included. Tenants responsible for gas, hydro, water, internet and minimal front/back yard upkeep. A well-appointed family home with thoughtful upgrades, helpful neighbours and excellent access to schools, daily conveniences and nature.
Ask about this home
A HOMEH agent will answer your questions about this home.
Around this home
Daily convenience, out of 100, from the distances below
Schools nearby
School rating, out of 10.
Helpful calculators
Your HOMEH agent

"I would see it this week."