

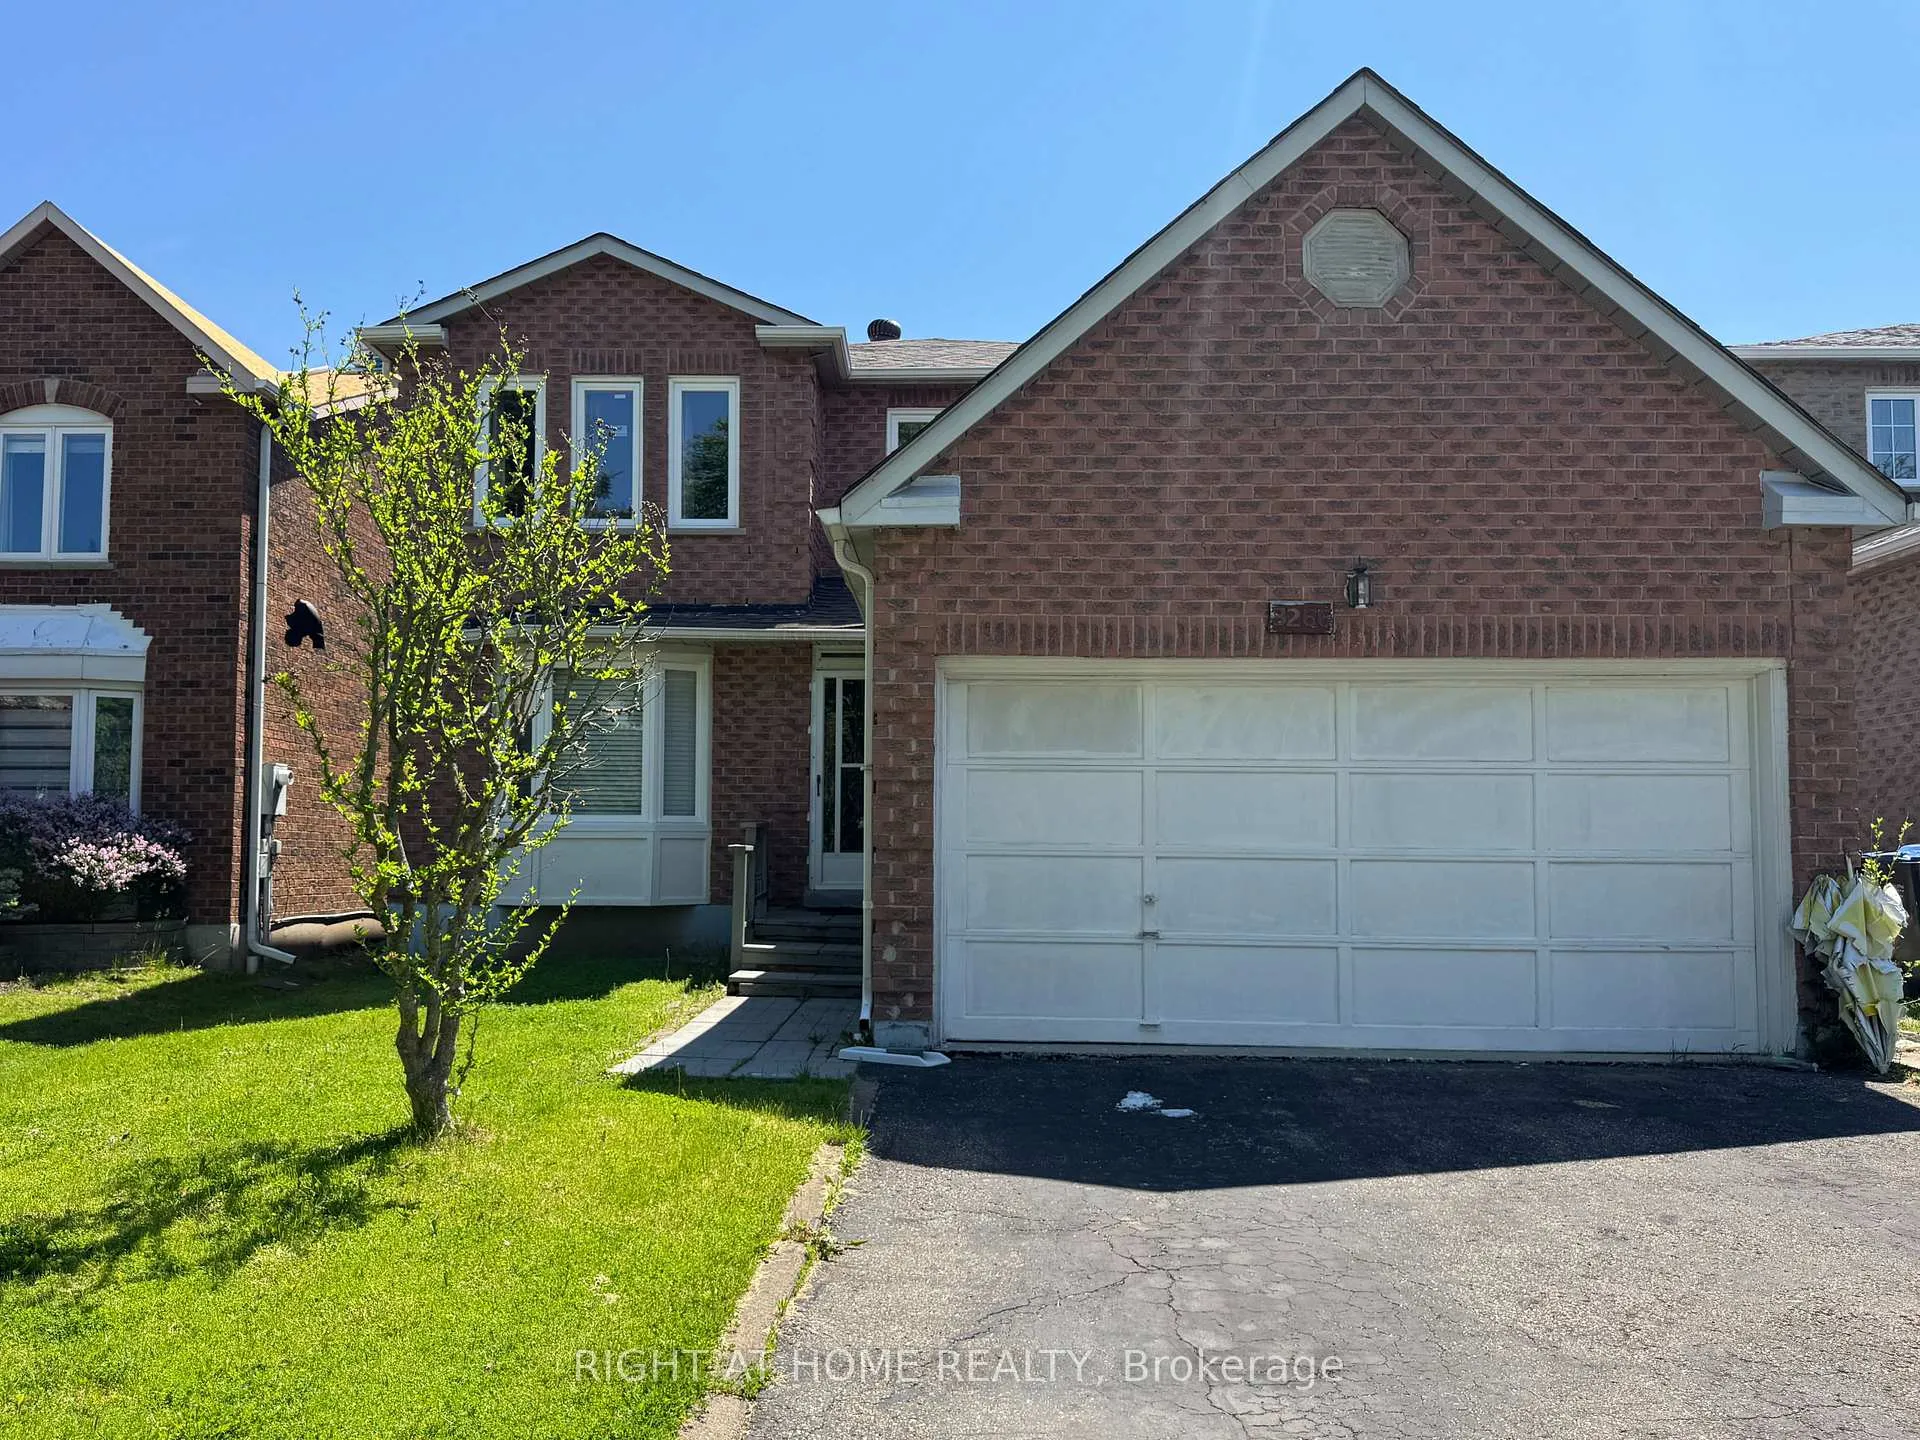
3266 Jackpine Road
3266 Jackpine Road
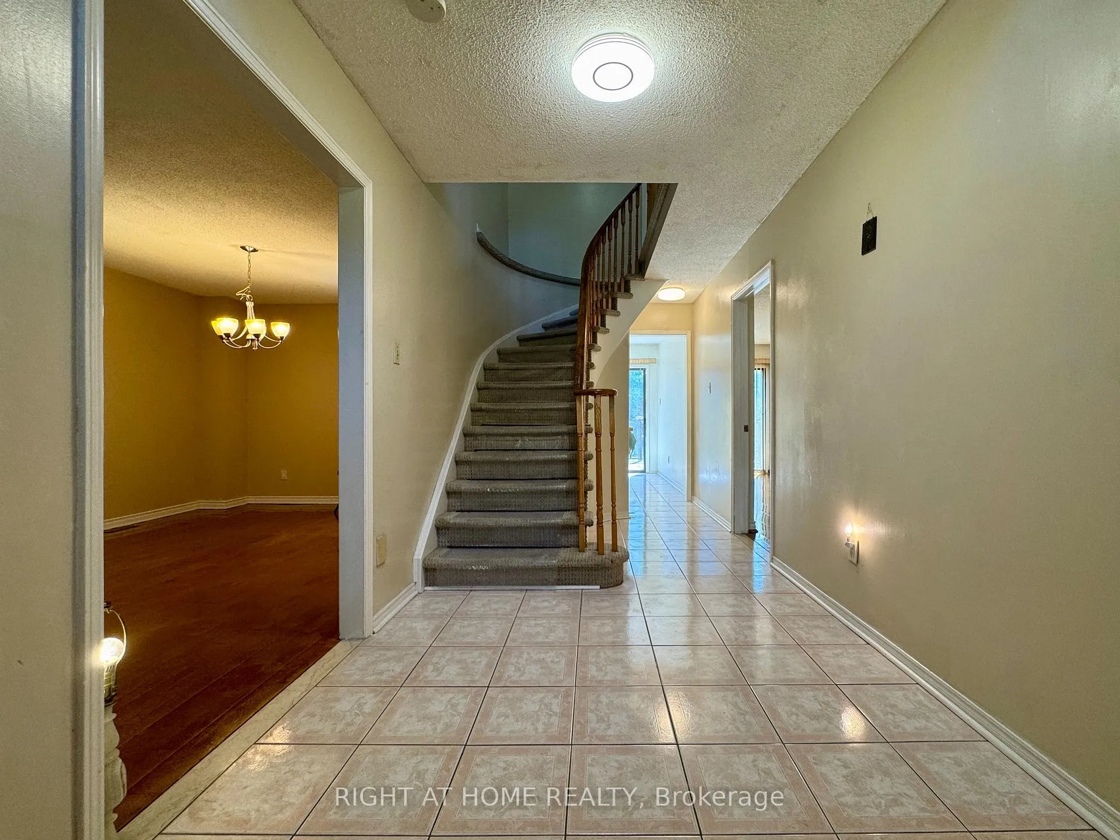
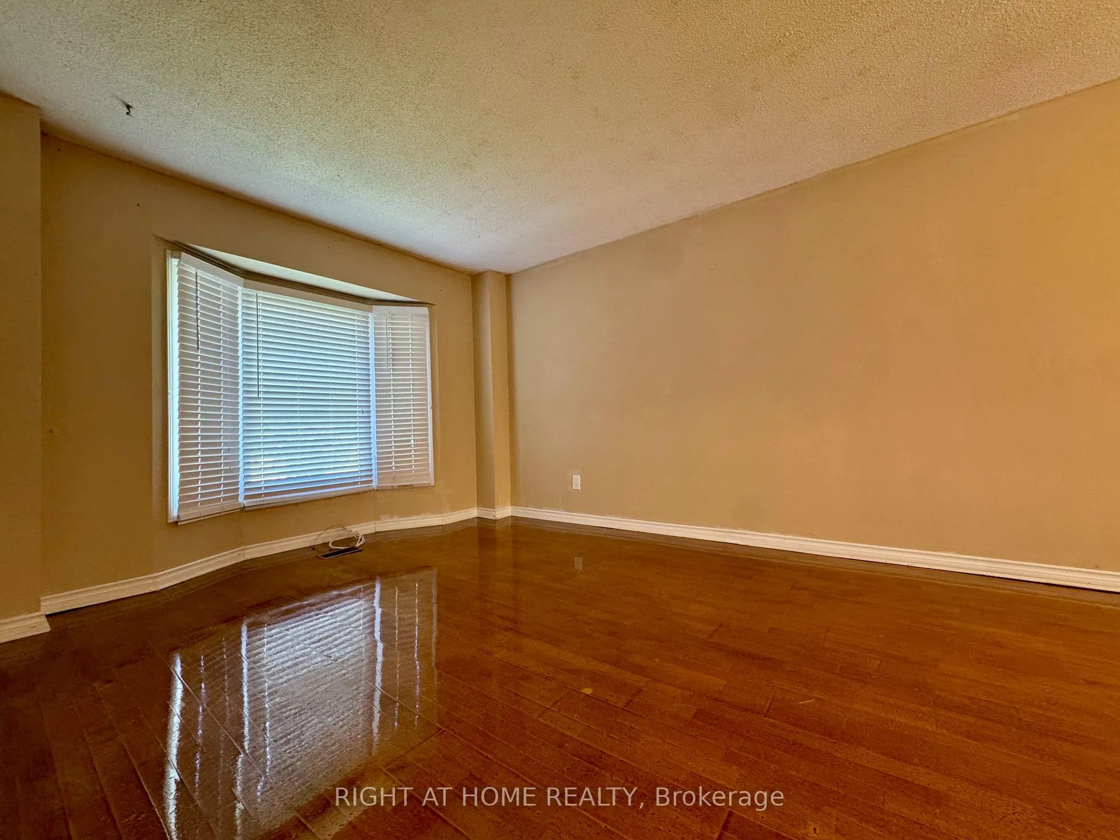
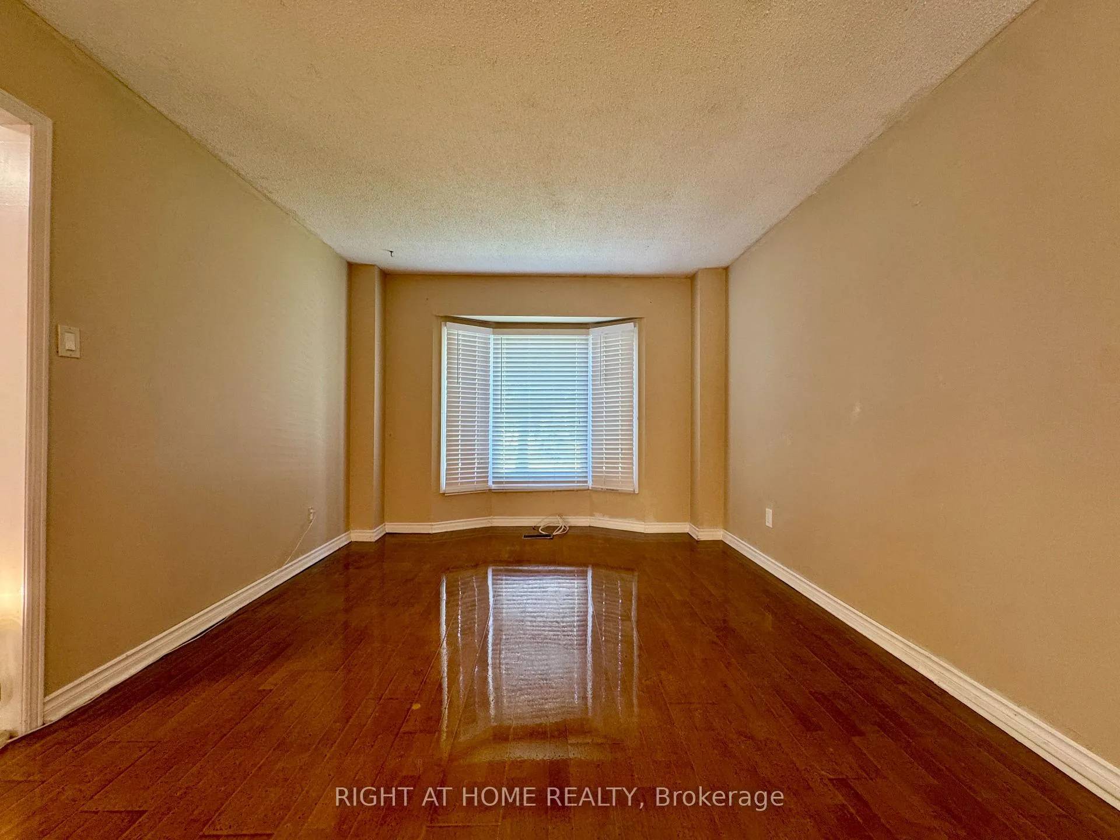
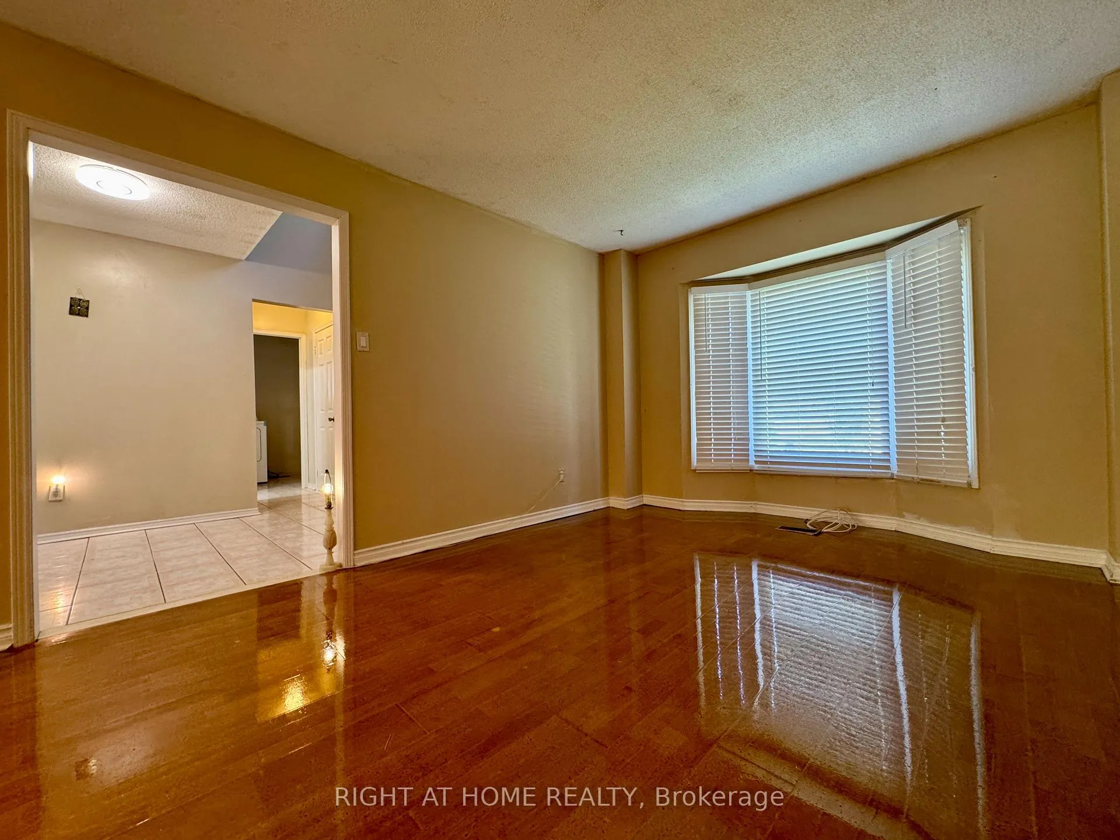 See all 32 photos
Property history
Facts and features
- BasementFinished
- Lot size40 × 109 ft
- Lease term12 months
- FurnishedUnfurnished
- Hardwood floors
- Fireplace
- Central air
The homeDetached, 2-storey, 2,000–2,500 sq ft
- Type: Detached
- Style: 2-storey
- Living space: 2,000–2,500 sq ft
- Basement: Finished
- Waterfront: None
InsideFireplace Yes, Ceramic, Broadloom, Hardwood, Ensuite, main level
- Fireplace: Yes
- Flooring: Ceramic, Broadloom, Hardwood
- Laundry: Ensuite, main level
- Rooms above ground: 9
- Bedrooms: 4
- Bathrooms: 3
- Kitchens: 1
- Family room: Yes
Outside and lotBrick, Asphalt shingle, Poured concrete
- Exterior: Brick
- Roof: Asphalt shingle
- Foundation: Poured concrete
- Size: 40.03 × 108.92 ft
Parking4 Parking, Attached, Private double
- Spaces: 4 Parking
- Garage: Attached
- Driveway: Private double
Heating, water and powerForced air, gas, Central air, Municipal water
- Heating: Forced air, gas
- Cooling: Central air
- Water: Municipal water
- Sewer: Municipal sewer
- Natural gas: Available
- Hydro: Available
- Cable: Available
- Telephone: Available
Rent and termsRent $3,200 a month, Main, 2nd floor, Unfurnished
- Rent: $3,200 a month
- Space for rent: Main, 2nd floor
- Furnished: Unfurnished
- Lease: 12 months
- Rent includes: Parking
- Deposit: Required
- Credit check: Required
- Employment letter: Required
- Rental application: Required
- References: Required
NearbyFenced yard, public transit, school
- Close to: Fenced yard, public transit, school
Listing detailsW13226052, Rented, Jun 1, 2026
- MLS® number: W13226052
- Status: Rented
- Listed on: Jun 1, 2026
- Days on market: 15
- Updated: Jun 16, 2026
- Possession: 2026-06-01 / Immediate
- Occupied by: Vacant
- Listing brokerage: RIGHT AT HOME REALTY
About this home
3266 Jackpine Road, Mississauga (Erin Mills), ON L5L 4P6
Available immediately for lease in the desirable Erin Mills neighbourhood, this well-maintained 4-bedroom, 3-bathroom home offers plenty of space for family living. The main floor features a welcoming foyer, spacious living and dining spaces, a separate family room, and a bright kitchen with an adjoining breakfast area. There is a 2-pc powder room and laundry room on this floor as well. Upstairs, you'll find four generously sized bedrooms, including a large primary bedroom with ample closet space and a newly renovated 4-piece ensuite bathroom. The thoughtful layout and large rooms create a bright, and airy feel throughout the home. Located just minutes from Highway 403, the GO Station, Credit Valley Hospital, Erin Mills Town Centre, highly regarded schools, parks, trails, and a wide range of amenities, this is an excellent opportunity to lease a home in one of Mississauga's most established communities.
Ask about this home
A HOMEH agent will answer your questions about this home.
Around this home
Daily convenience, out of 100, from the distances below
Schools nearby
School rating, out of 10.
Helpful calculators
Your HOMEH agent

"I would see it this week."