

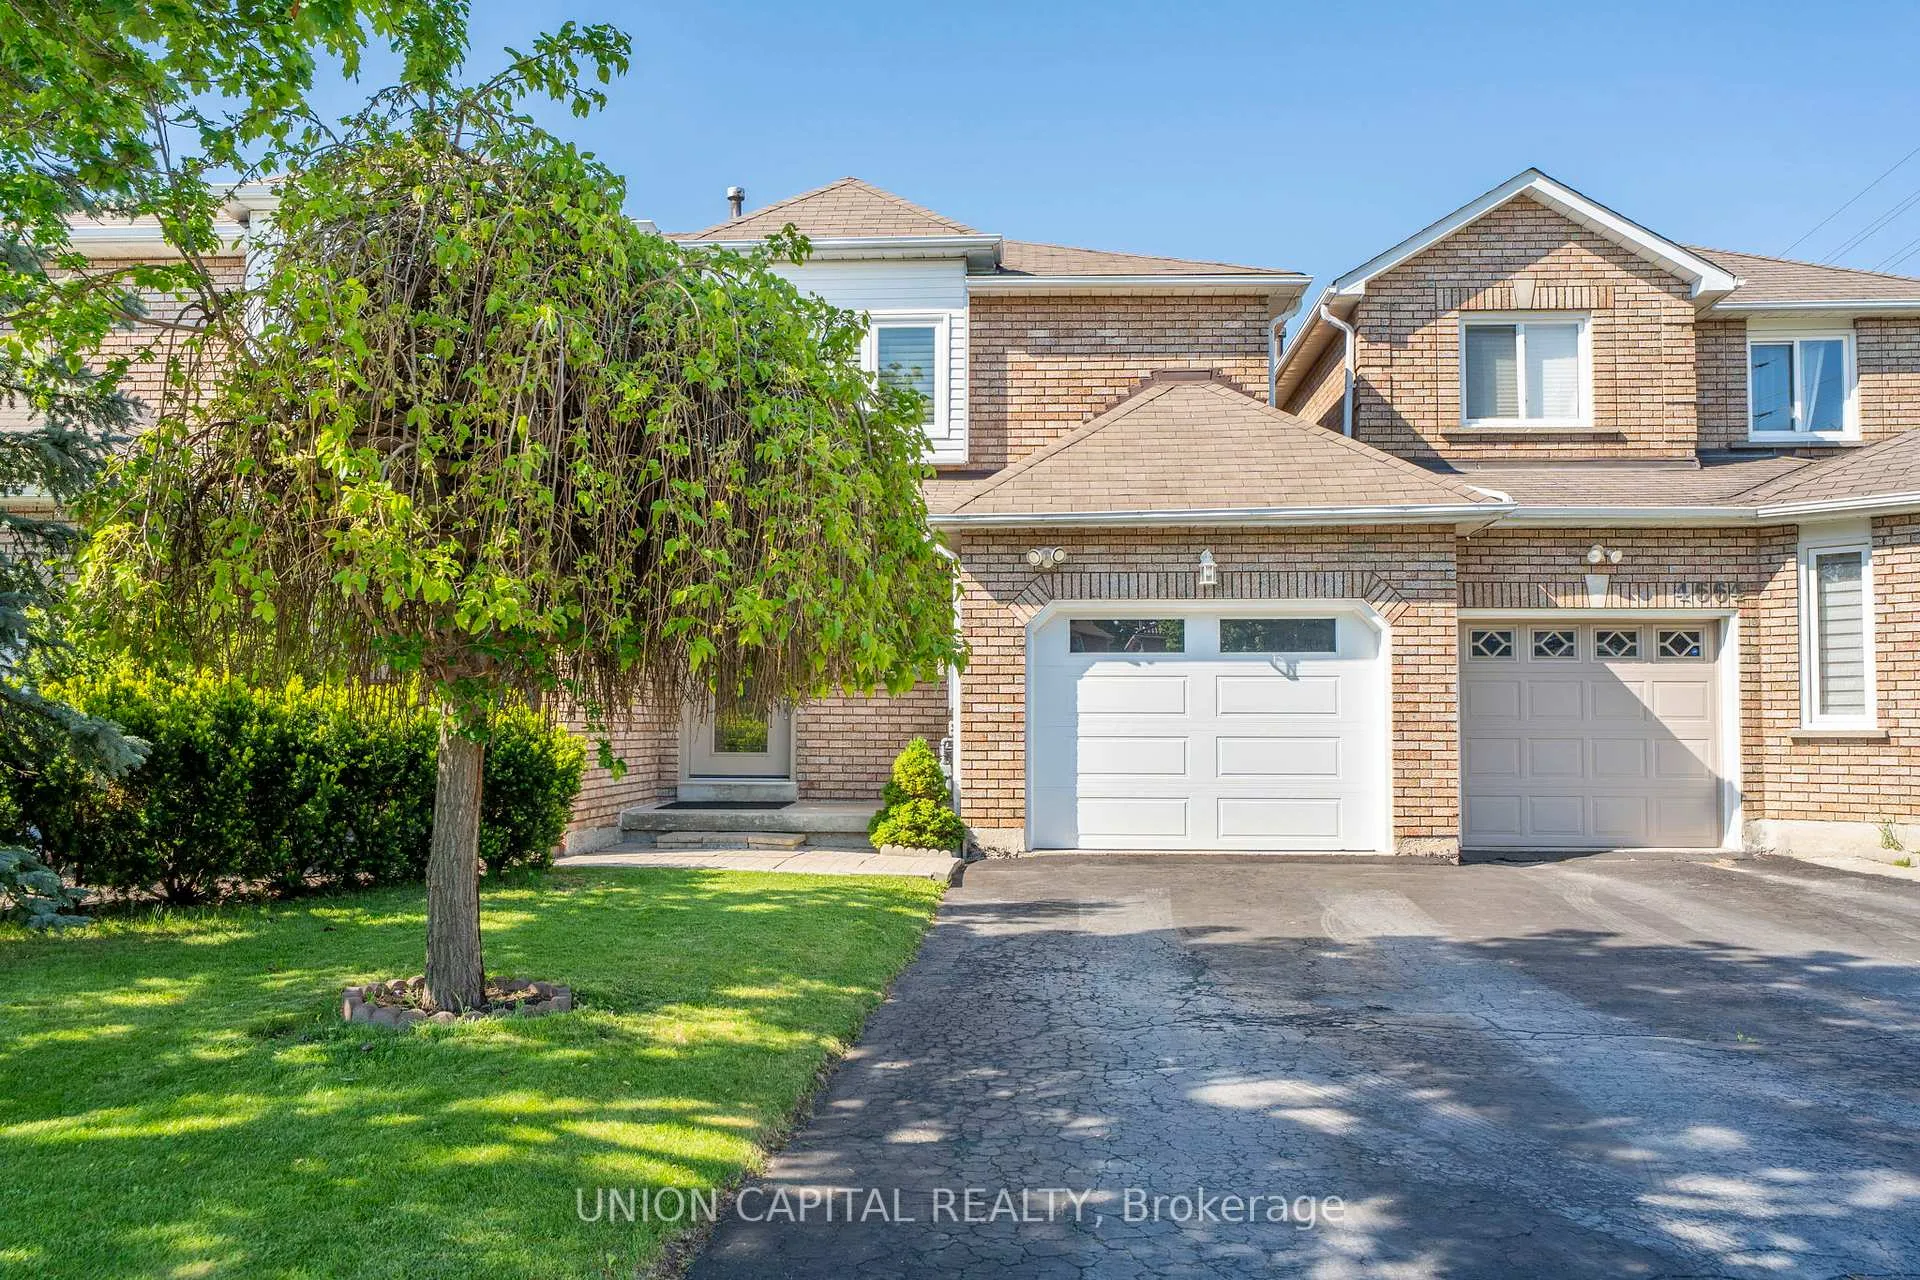
4662 Wayside Court
4662 Wayside Court
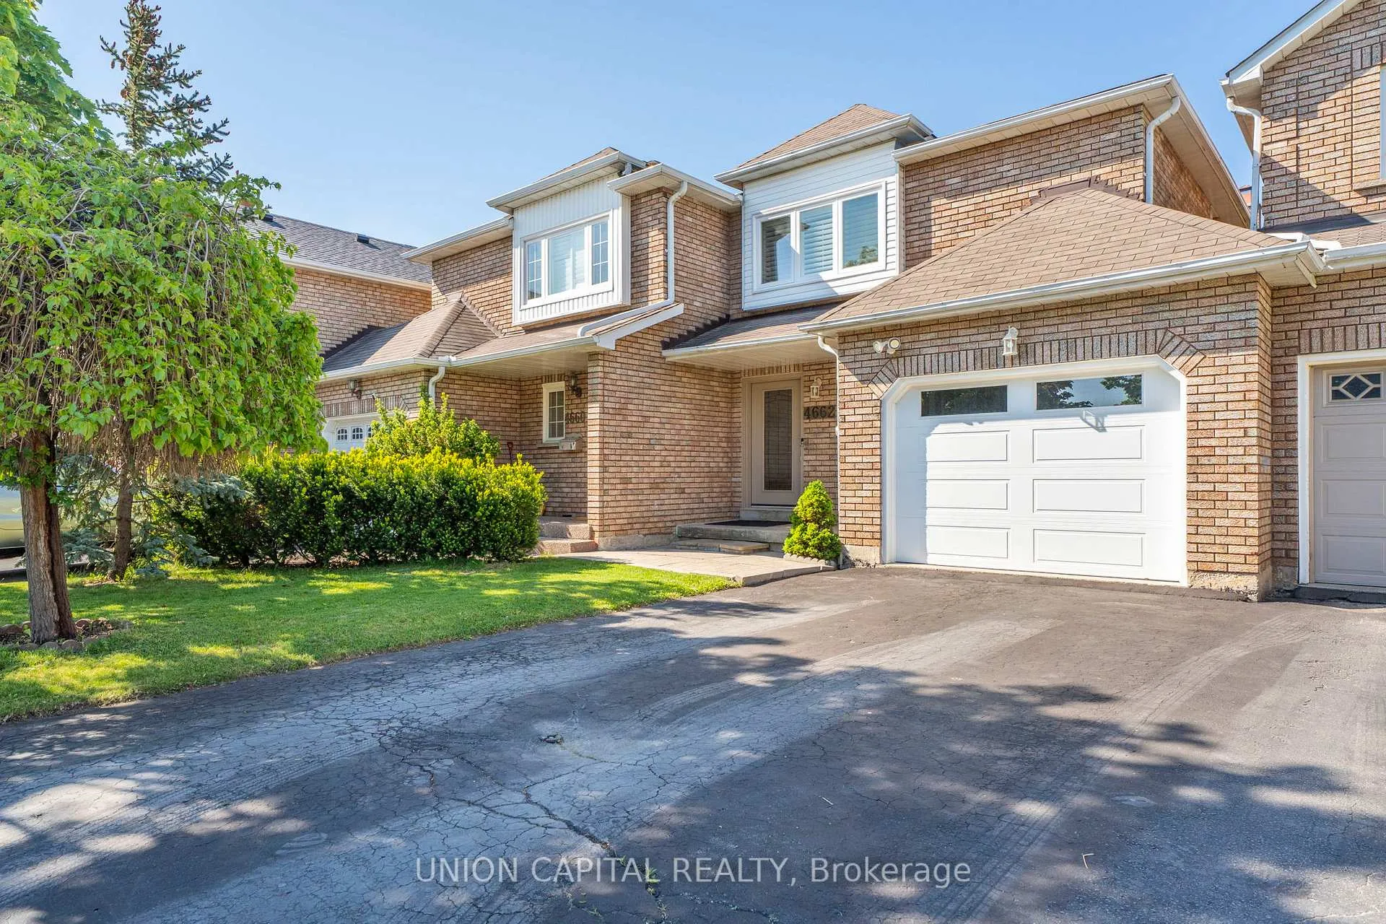
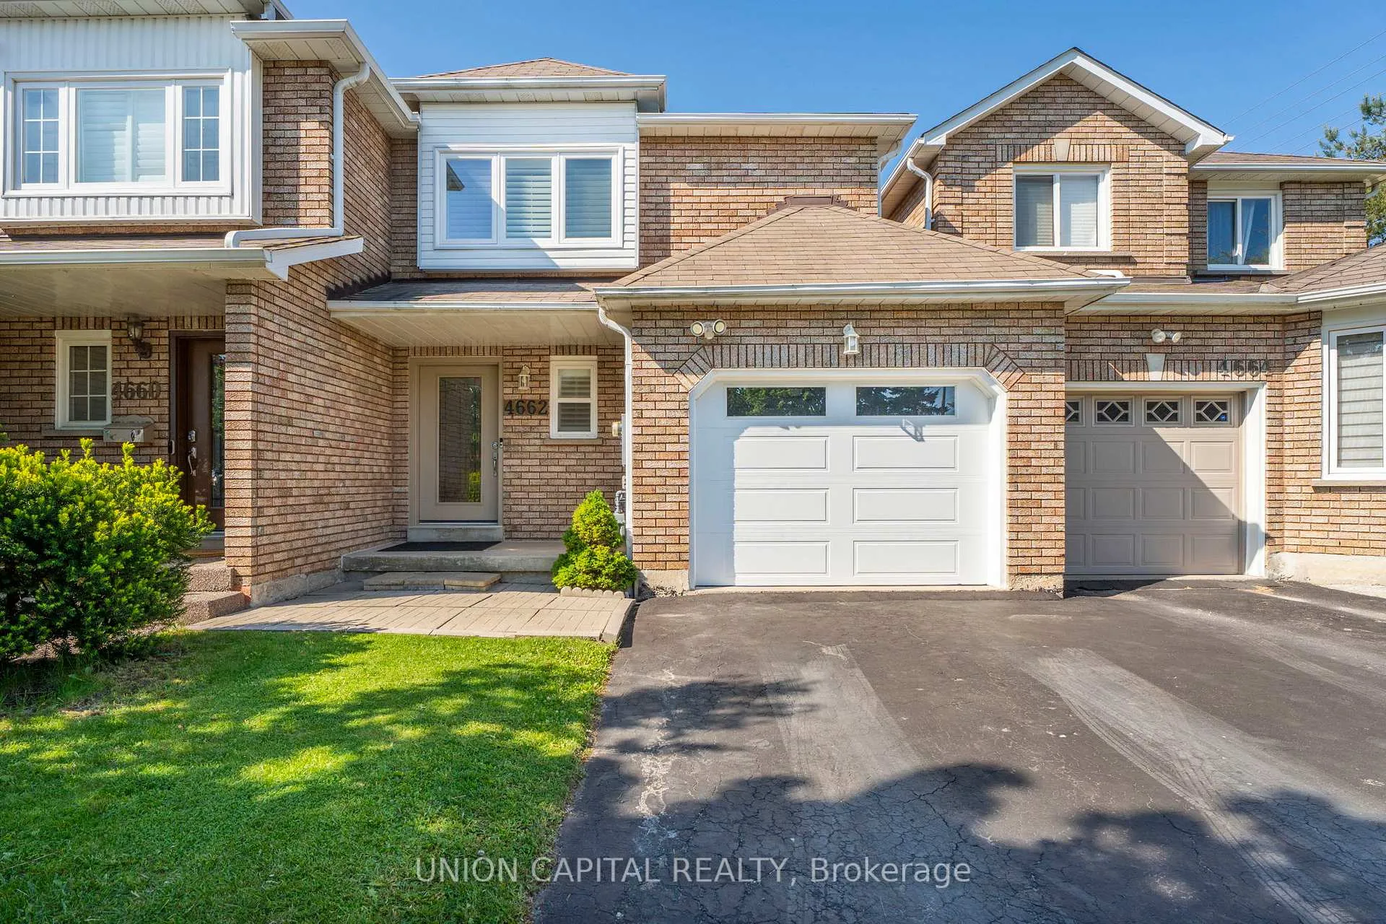
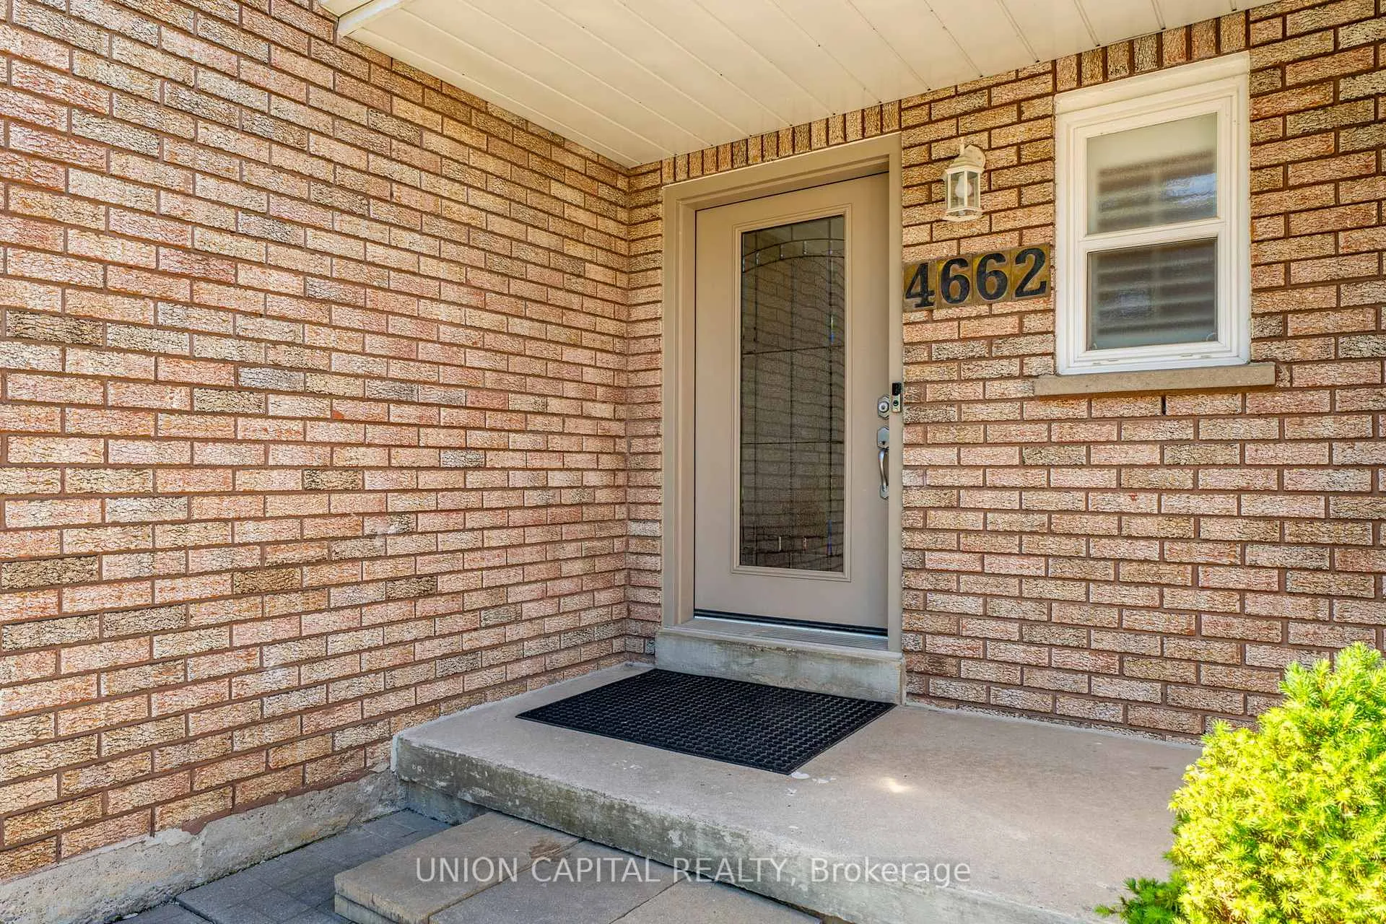
 See all 39 photos
Property history
Facts and features
- BasementFinished
- Water, sewerMunicipal
- HeatingForced air
- CoolingCentral air
- Hardwood floors
- Central air
The homeFreehold Townhouse, 2-storey, 1,500–2,000 sq ft
- Type: Freehold Townhouse
- Style: 2-storey
- Living space: 1,500–2,000 sq ft
- Basement: Finished
InsideHardwood, Porcelain, Lower level, Carpet free
- Flooring: Hardwood, Porcelain
- Laundry: Lower level
- Features: Carpet free
- Rooms above ground: 6
- Rooms in the basement: 1
- Bedrooms: 3
- Bathrooms: 4
- Kitchens: 1
Outside and lotBrick, Asphalt shingle, Concrete
- Exterior: Brick
- Roof: Asphalt shingle
- Foundation: Concrete
- Size: 25.03 × 110.7 ft
Parking1 Garage, Attached
- Spaces: 1 Garage
- Garage: Attached
Heating, water and powerForced air, gas, Central air, Municipal water
- Heating: Forced air, gas
- Cooling: Central air
- Water: Municipal water
- Sewer: Municipal sewer
Costs and taxesTaxes $5,490 a year, HST included in the price, Hwt
- Taxes, 2025: $5,490 a year
- HST: HST included in the price
- Rental items: Hwt
Included in the saleS/s appliances: gas stove, range hood, b/i dishwasher, microwave, washer & dryer. all elf's & california shutters.
- Included: S/s appliances: gas stove, range hood, b/i dishwasher, microwave, washer & dryer. all elf's & california shutters.
Listing detailsW13226108, Sold, Jun 2, 2026
- MLS® number: W13226108
- Status: Sold
- Listed on: Jun 2, 2026
- Days on market: 23
- Updated: Jun 25, 2026
- Possession: Flexible
- Occupied by: Owner
- Listing brokerage: UNION CAPITAL REALTY
About this home
4662 Wayside Court, Mississauga (East Credit), ON L5V 1G1
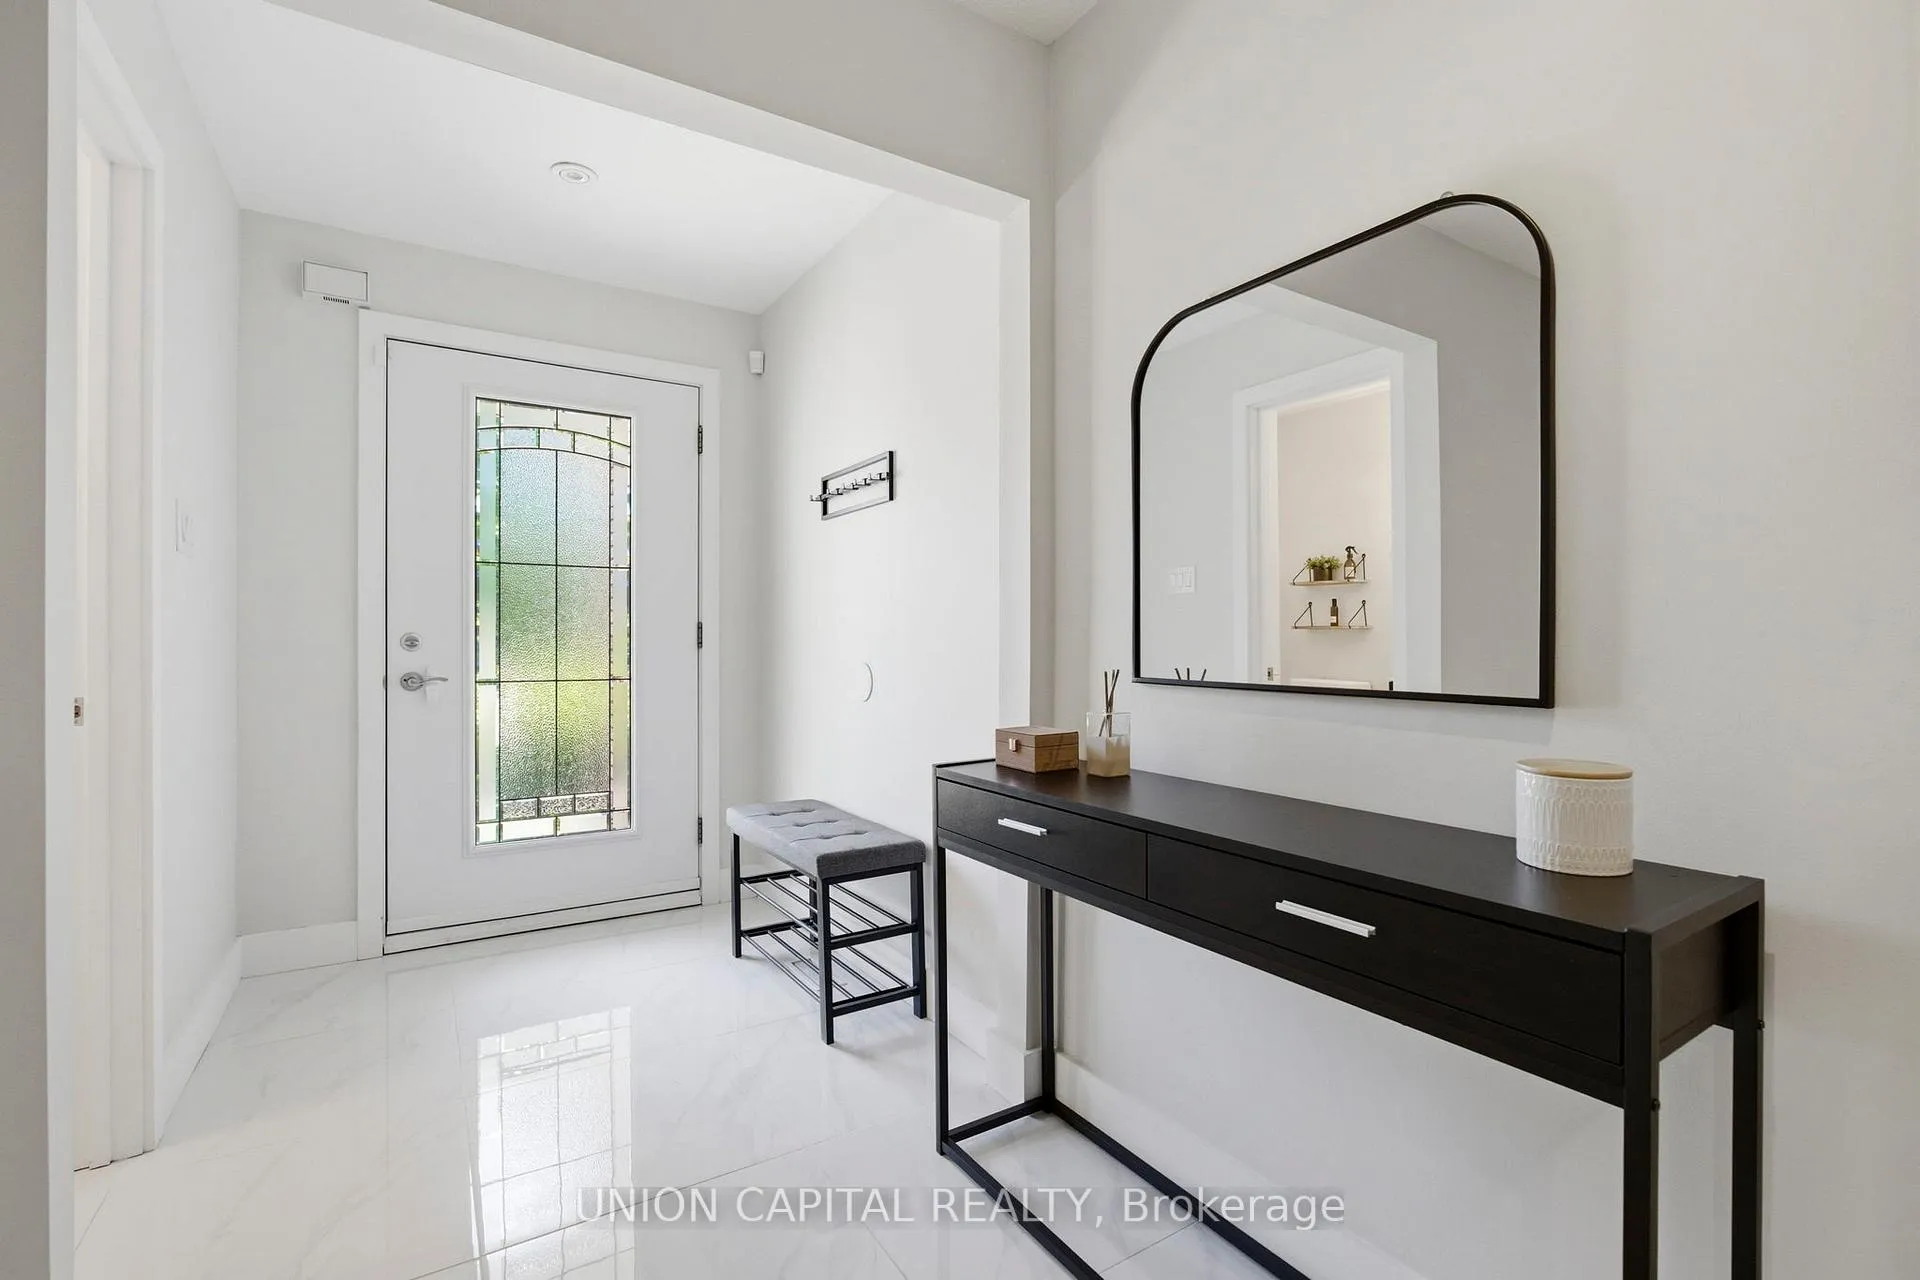
Don't Miss This Opportunity! Welcome to this beautifully updated 3-bedroom freehold townhouse nestled on a quiet cul-de-sac in the highly sought-after East Credit community of Mississauga. This inviting 2-storey home features a grand entry foyer with elegant porcelain tile flooring that extends through the kitchen and breakfast area. The modernized kitchen boasts granite countertops and updated appliances, perfect for everyday living and entertaining. The spacious living and dining areas showcase hardwood flooring and overlook a private backyard complete with a large patio, ideal for outdoor gatherings. An elegant oak staircase leads to the second level, where you'll find a generous primary bedroom featuring his-and-hers double closets and a beautifully renovated 4-piece ensuite with double sinks. Two additional well-sized bedrooms offer ample closet space, while laminate flooring and California shutters throughout the upper level add style and comfort. The finished basement provides valuable additional living space with an open-concept layout, ideal as a recreation room, family room, home office, or play area. Conveniently located close to top-rated schools, places of worship, public transit, hospitals, parks, Heartland Town Centre, and Square One Shopping Centre. Enjoy easy access to major highways, making commuting throughout the GTA effortless. A fantastic opportunity to own a move-in-ready home in one of Mississauga's most desirable neighbourhoods. **Updated in 2023: All main floor porcelain tiles, kitchen including new appliances, all bathrooms on main & 2nd floor, new doors on main & 2nd floor, all floors freshly painted**
Ask about this home
A HOMEH agent will answer your questions about this home.
Around this home
Daily convenience, out of 100, from the distances below
Schools nearby
School rating, out of 10.
Helpful calculators
Your HOMEH agent

"I would see it this week."