

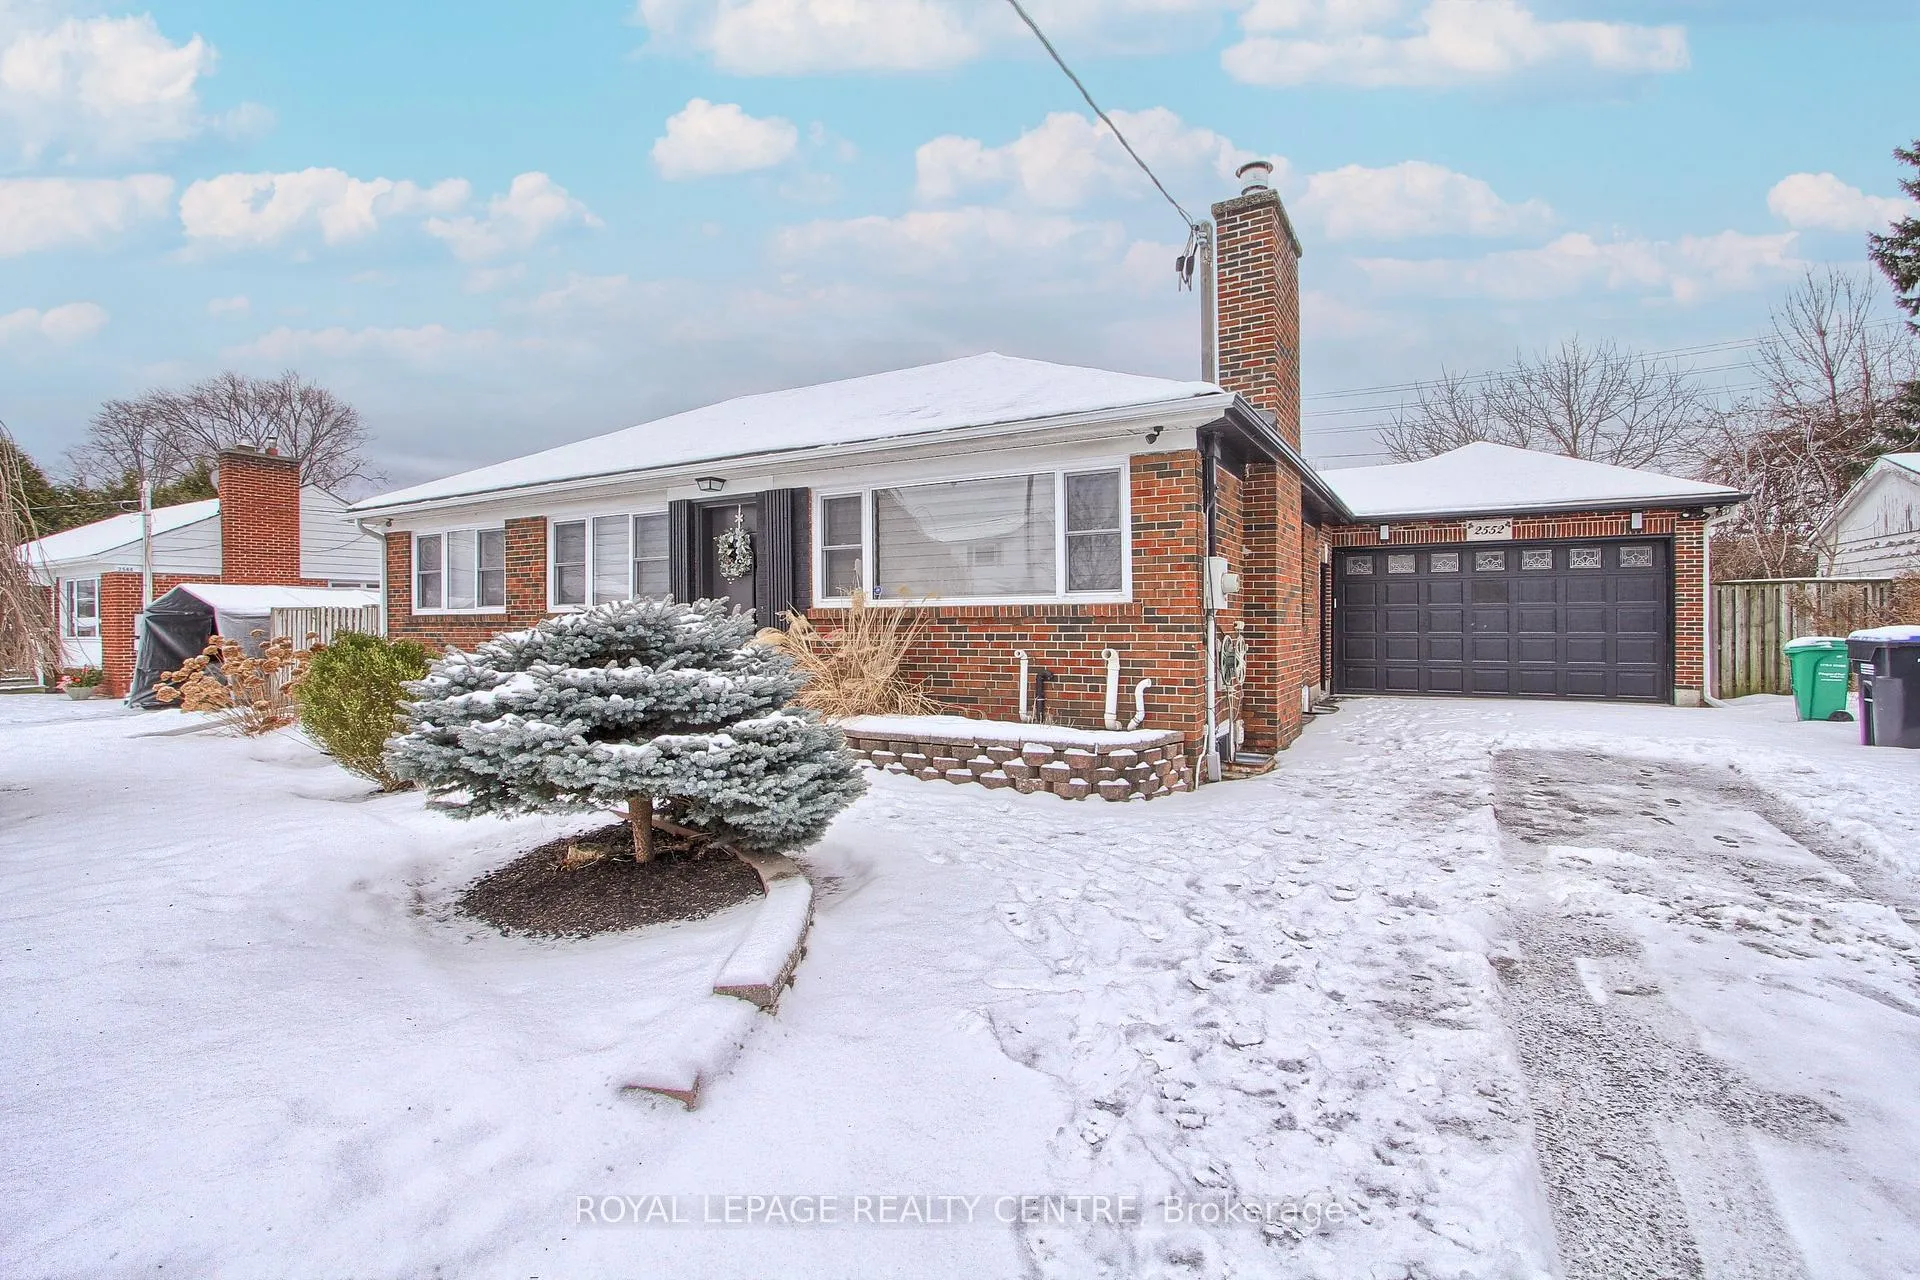
Lower, 2552 Whaley Drive
Lower, 2552 Whaley Drive
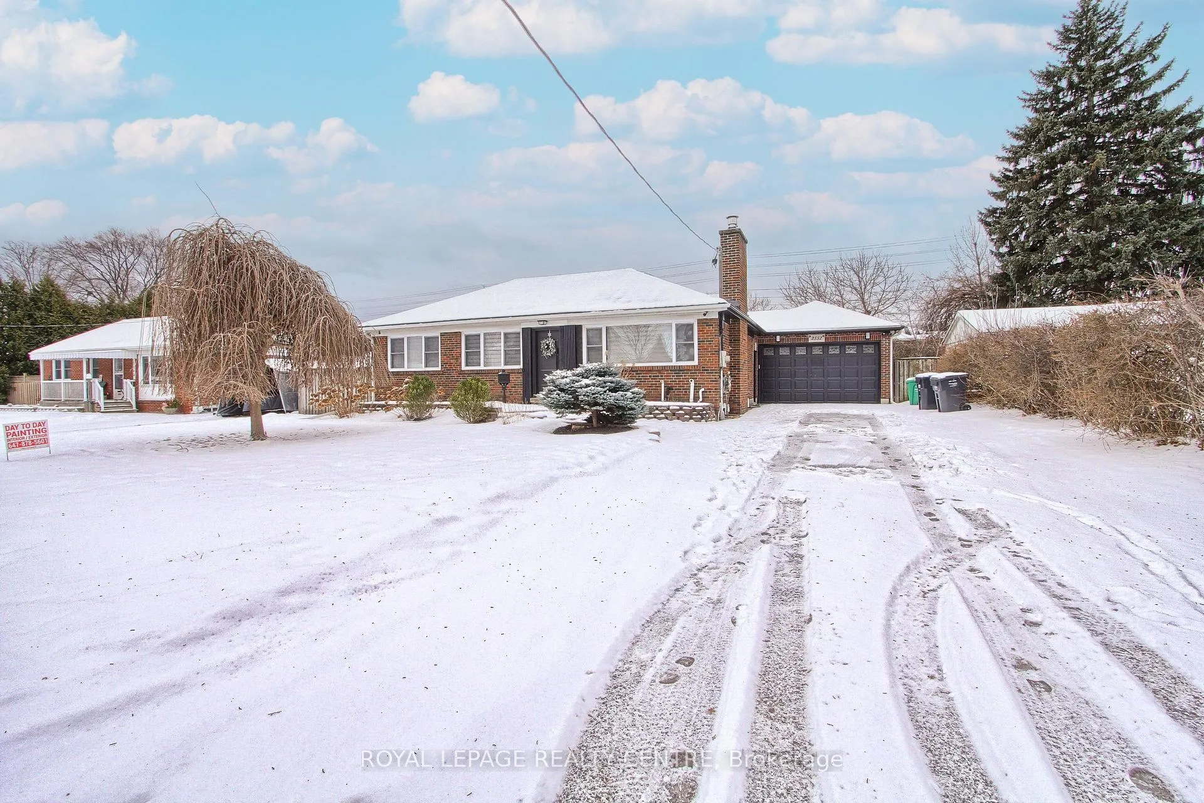
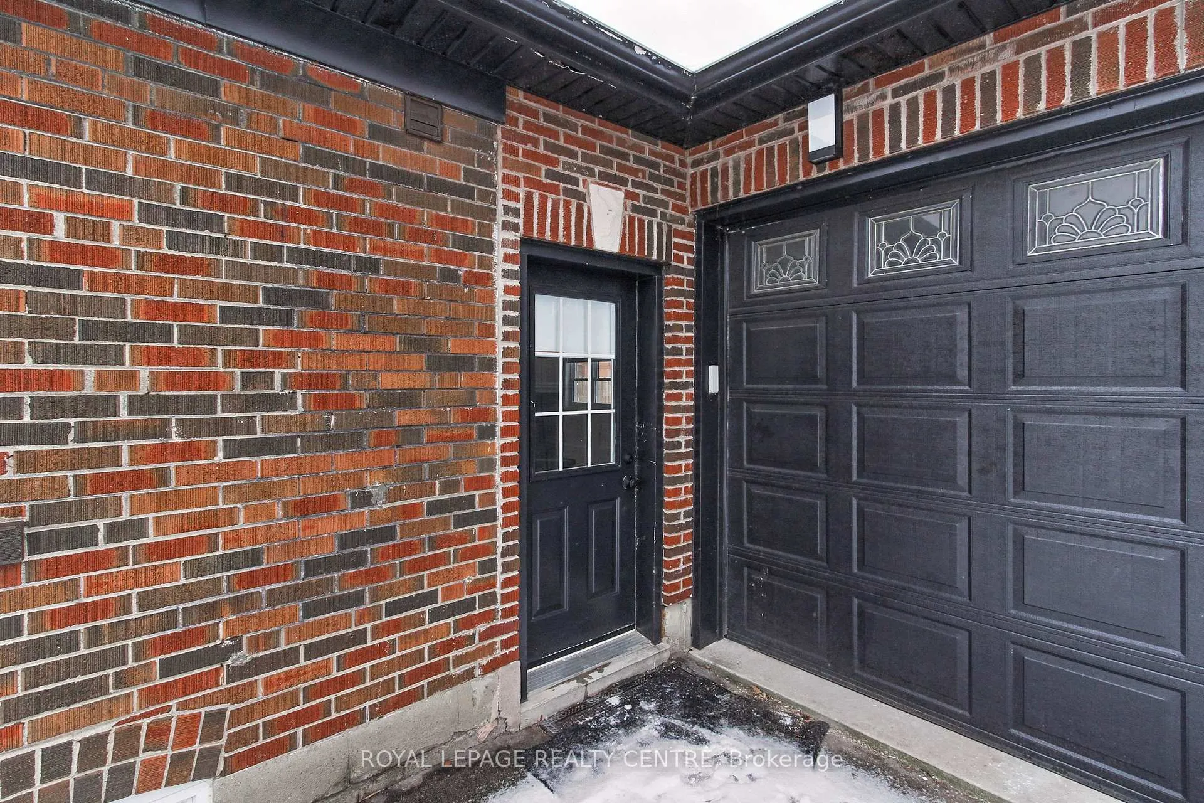
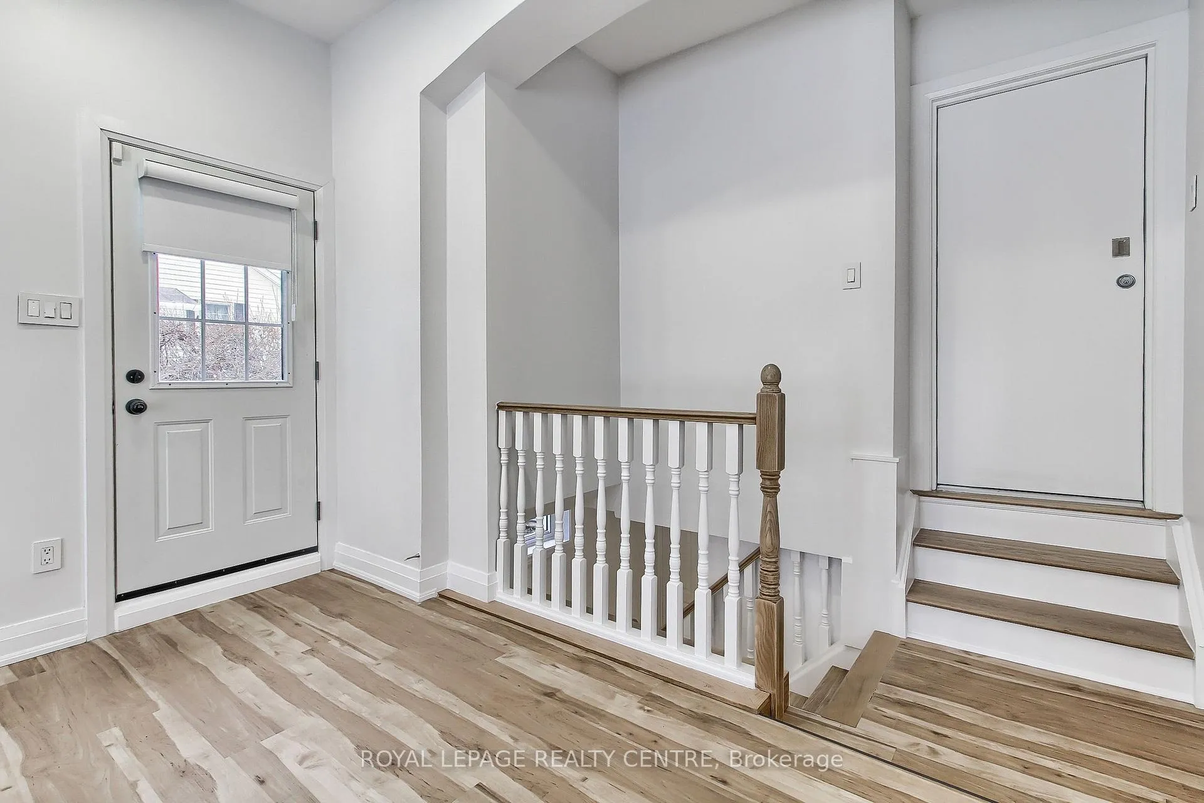
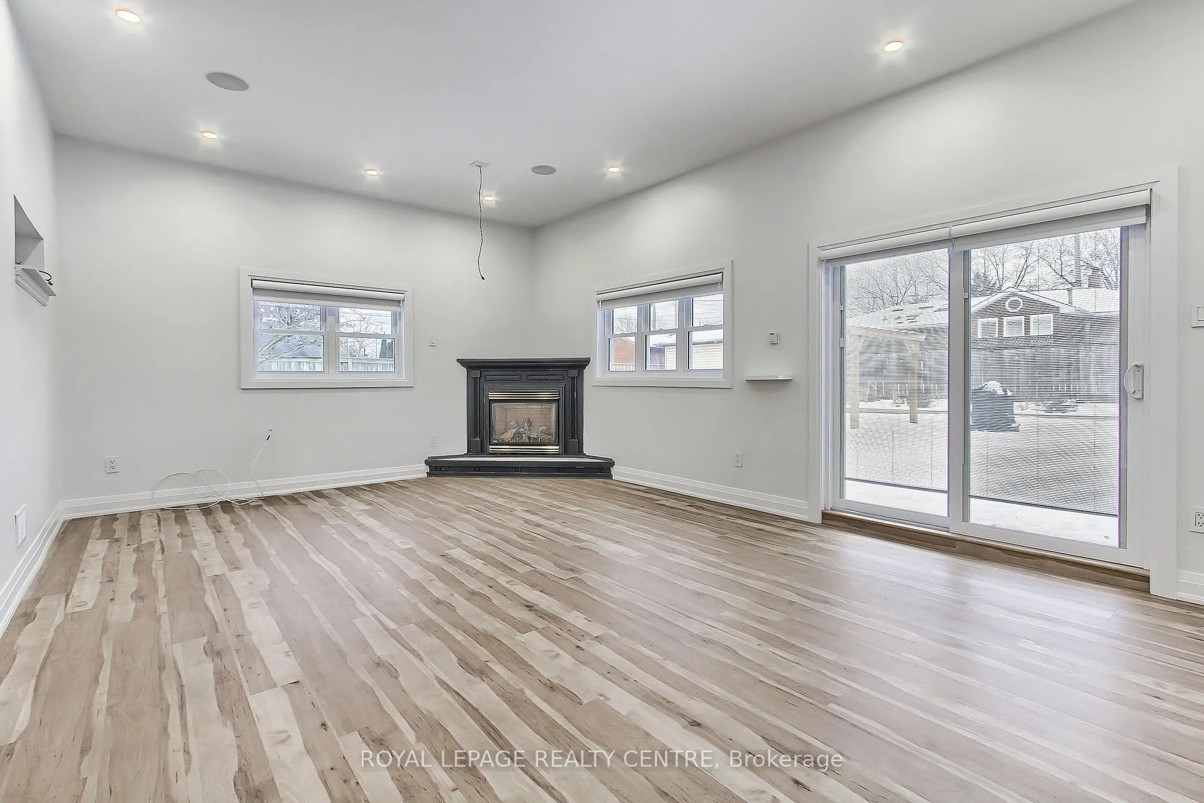 See all 33 photos
Property history
- $3,300TerminatedList: 2026-02-18|End: 2026-03-15|25 daysW12797514
- $2,400TerminatedList: 2026-01-28|End: 2026-03-09|40 daysW12737658
Facts and features
- BasementApartment
- Lease term12 months
- FurnishedUnfurnished
- LaundryIn-suite
- Hardwood floors
- Fireplace
- Central air
The homeDetached, Bungalow, 1,100–1,500 sq ft
- Type: Detached
- Style: Bungalow
- Living space: 1,100–1,500 sq ft
- Basement: Apartment
- View: City, clear
InsideFireplace Yes, electric, family room, Hardwood, In-suite laundry, lower level
- Fireplace: Yes, electric, family room
- Flooring: Hardwood
- Laundry: In-suite laundry, lower level
- Rooms above ground: 5
- Bedrooms: 2
- Bathrooms: 1
- Kitchens: 1
- Family room: Yes
Outside and lotBrick, Shingles, Block, insulated concrete form
- Exterior: Brick
- Roof: Shingles
- Foundation: Block, insulated concrete form
- Features: Landscaped, paved yard, privacy, year round living
- Accessibility: Level entrance, modified bathroom counter, multiple entrances, open floor plan, parking, remote devices
- Shape: Rectangular
Parking2 Parking, Attached, Private double
- Spaces: 2 Parking
- Garage: Attached
- Driveway: Private double
Heating, water and powerForced air, gas, Central air, Municipal water
- Heating: Forced air, gas
- Cooling: Central air
- Water: Municipal water
- Sewer: Municipal sewer
- Natural gas: No
- Hydro: No
- Cable: No
- Telephone: No
Rent and termsRent $2,400 a month, Basement, Unfurnished
- Rent: $2,400 a month
- Space for rent: Basement
- Furnished: Unfurnished
- Lease: 12 months
- Rent includes: Parking
- Deposit: Required
- Credit check: Required
- Employment letter: Required
- Rental application: Required
- References: Required
IncludedStainless steel fridge (new), stainless steel dishwasher (new), stainless steel stove, stainless steel microwave, front load washer and dryer.
- Included: Stainless steel fridge (new), stainless steel dishwasher (new), stainless steel stove, stainless steel microwave, front load washer and dryer.
NearbyCul de sac/dead end, fenced yard, hospital, library, park, school
- Close to: Cul de sac/dead end, fenced yard, hospital, library, park, school
Listing detailsW12737658, Terminated, Jan 28, 2026
- MLS® number: W12737658
- Status: Terminated
- Listed on: Jan 28, 2026
- Days on market: 40
- Updated: Mar 9, 2026
- Possession: 2026-02-01 / Immediate
- Occupied by: Vacant
- Listing brokerage: ROYAL LEPAGE REALTY CENTRE
About this home
Lower, 2552 Whaley Drive, Mississauga (Cooksville), ON L5B 1X2
Truly Beautiful 2 Bedroom, 1 Washroom + Laundry Room With 2 Parking Spaces In The Heart Of Cooksville. Newly Renovated Apartment With A Huge Family Room On The Ground Level With Fireplace And Sliding Door To A Huge Patio With Interlock And A Breathtaking Backyard. Modern Kitchen With Pot Lights And Brand New Appliances (Stainless Steel Fridge, Stainless Steel Dishwasher), Stainless Steel Stove And Front Load Washer And Dryer. Located On A Dead End Street, Very Quiet Surrounded By Multi-Million Dollar Custom Made Homes. Beautifully Landscaped With A Long Private Driveway (No Sidewalk To Clean The Snow). Very Convenient Location, Just South Of Dundas With Buses To Take You To The University Of Toronto (Mississauga Campus) And Buses To Take You To Kipling Subway Station. Next To Trillium Hospital And Cooksville Library. Close To Huron Park Community Centre, Close To Parks, Public Transit, 3 Schools (Floradale, Mary Fix Catholic School And Cashmere).Vacant Property Move In Immediately! Located On One Of The Best Streets In Cooksville. Rarely Available On This Dead End Street.
Ask about this home
A HOMEH agent will answer your questions about this home.
Around this home
Daily convenience, out of 100, from the distances below
Schools nearby
School rating, out of 10.
Helpful calculators
Your HOMEH agent

"I would see it this week."