

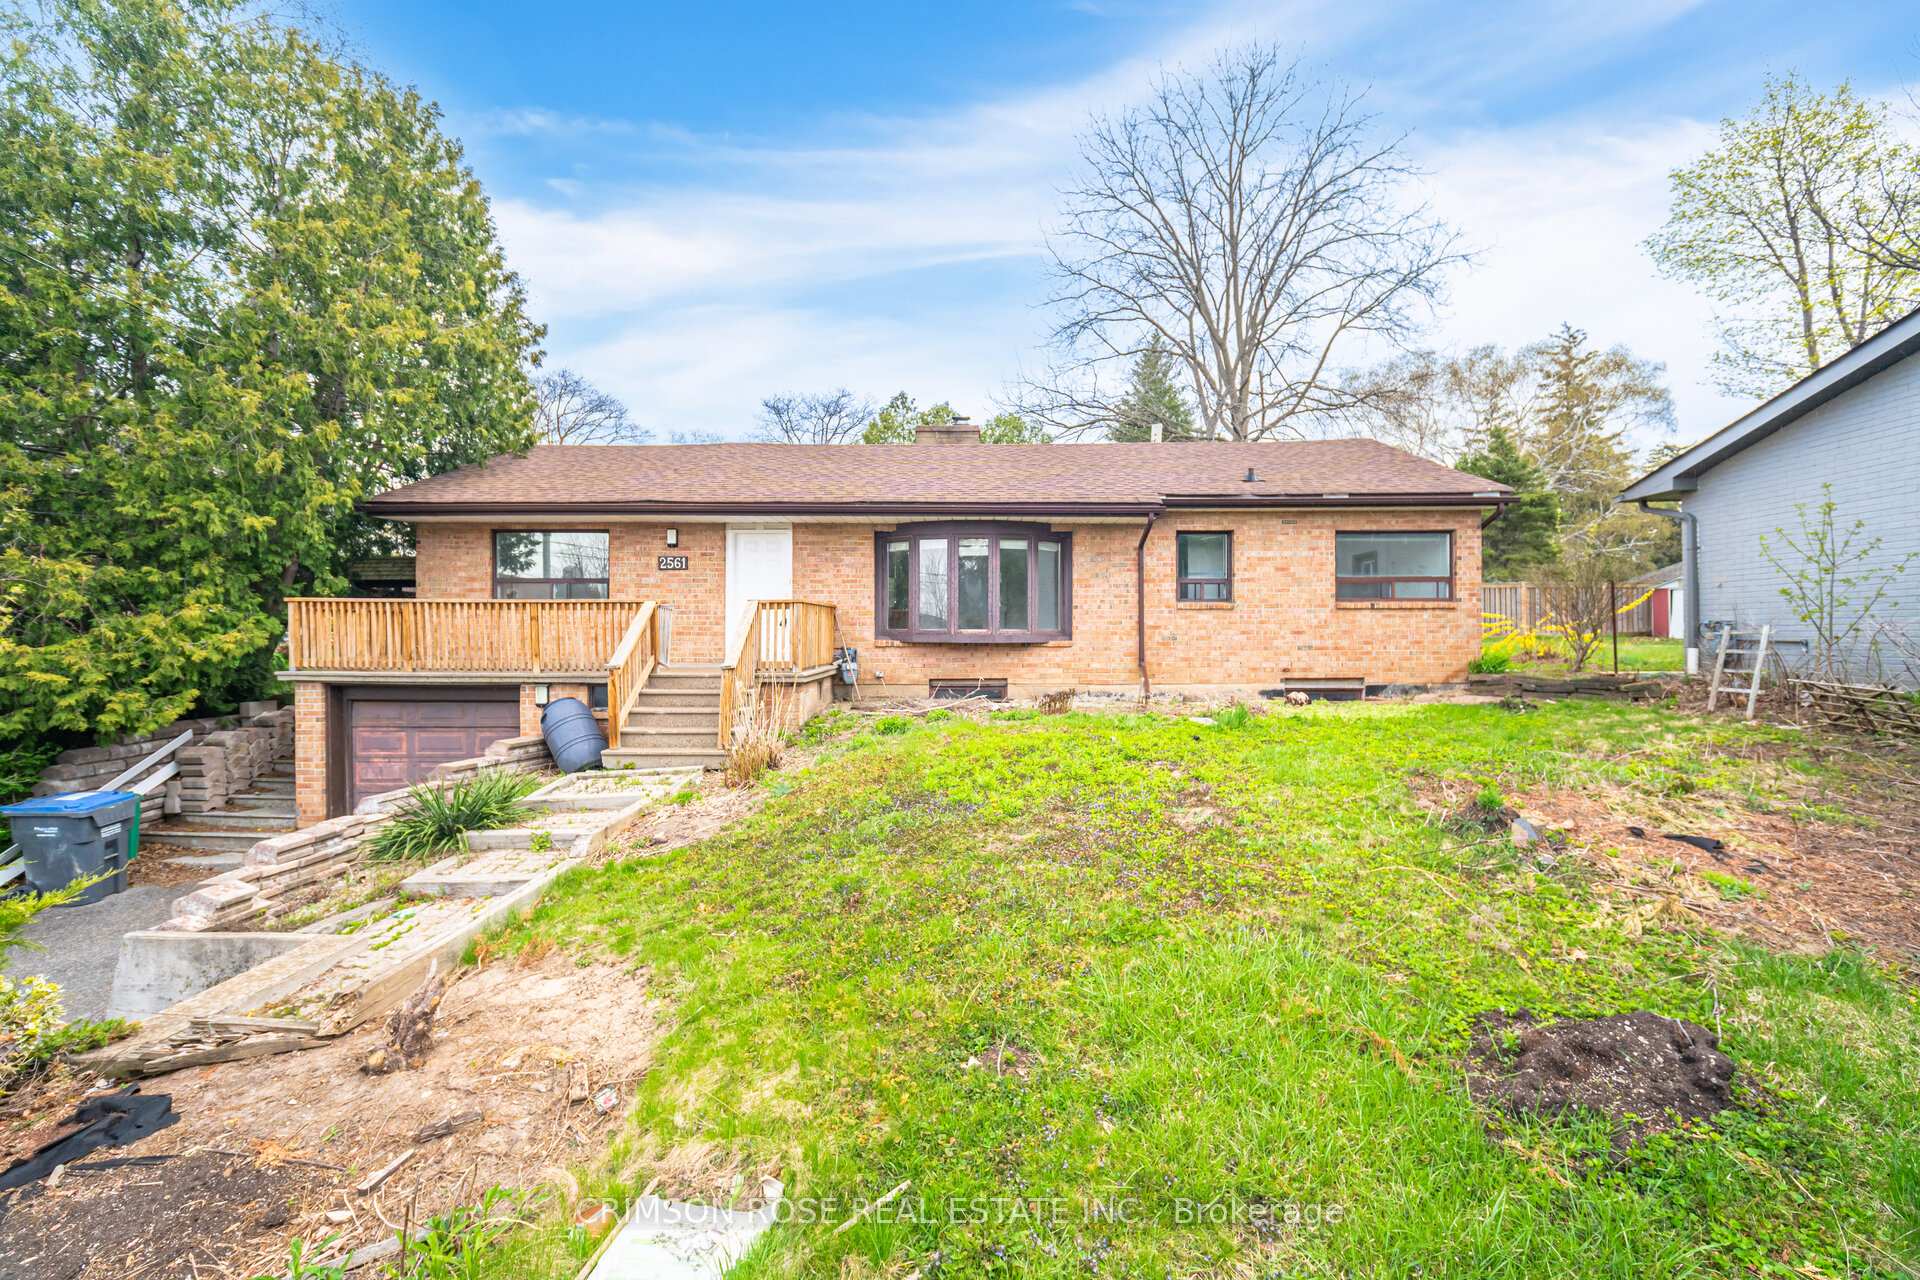
2561 Mindemoya Road
Detached Expired
1/312561 Mindemoya Road
Detached Expired
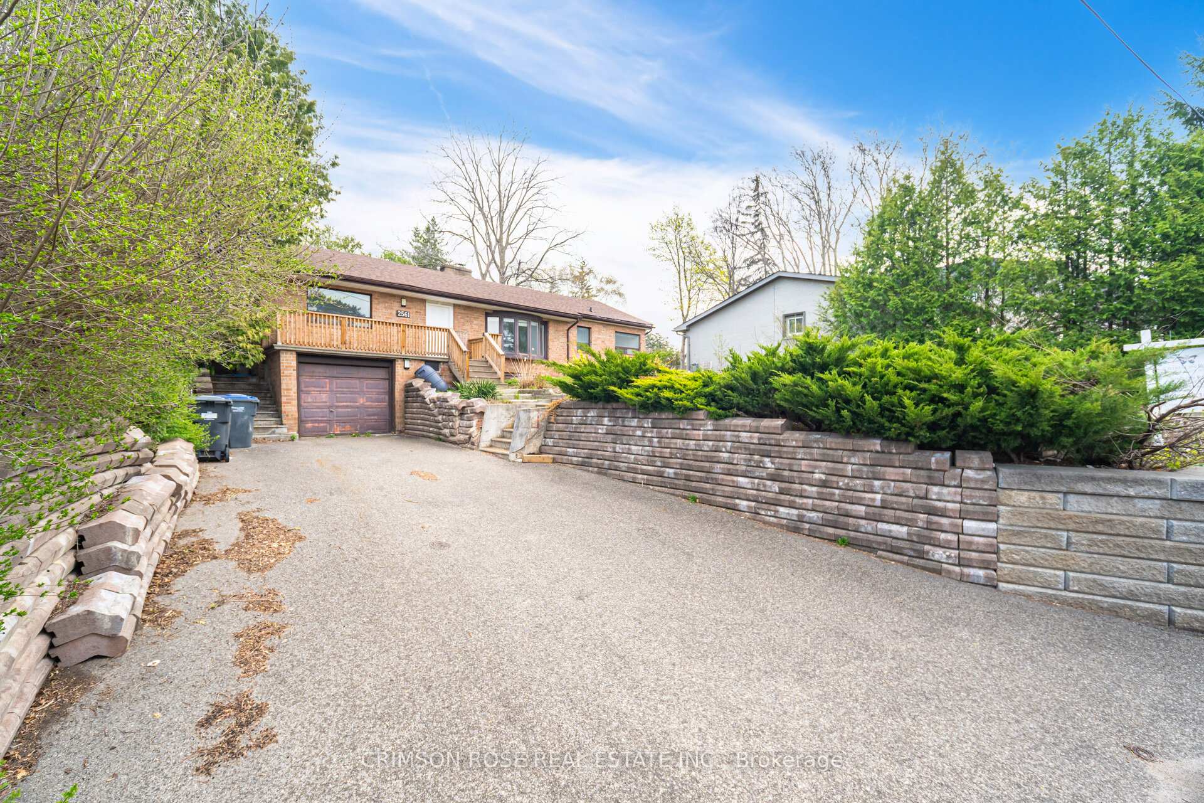
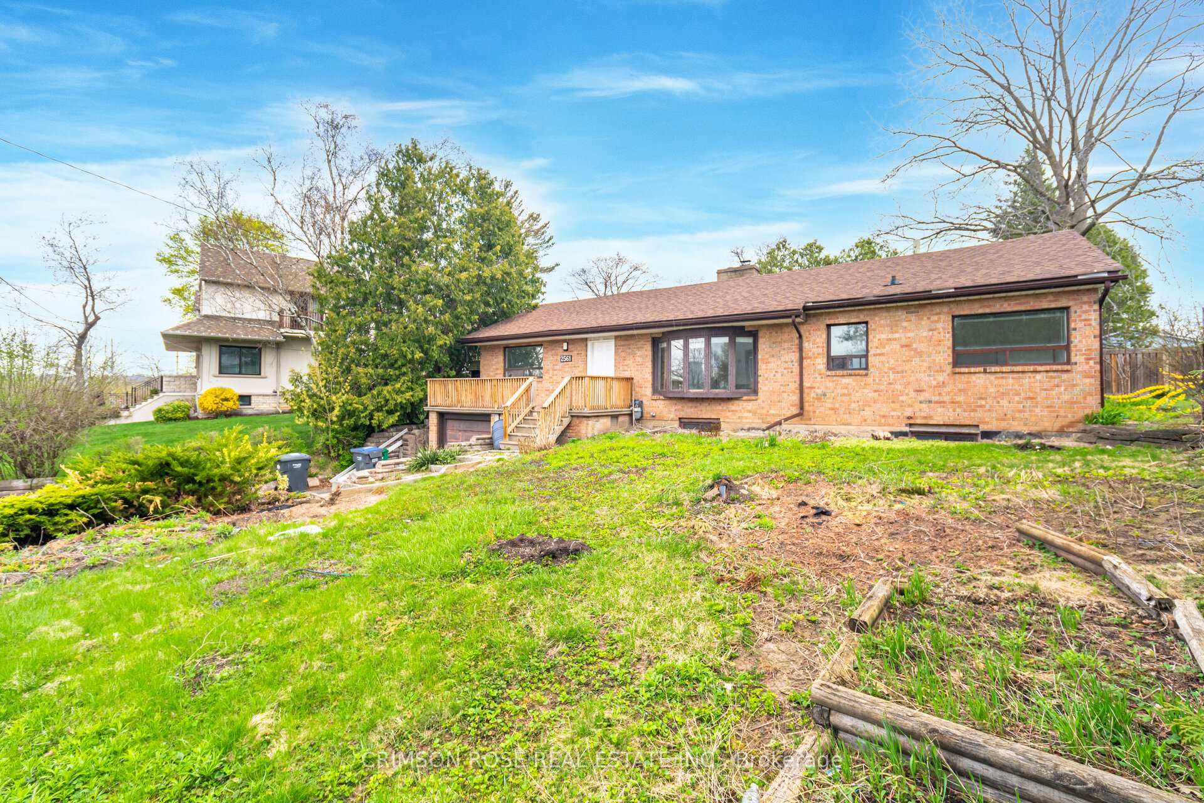
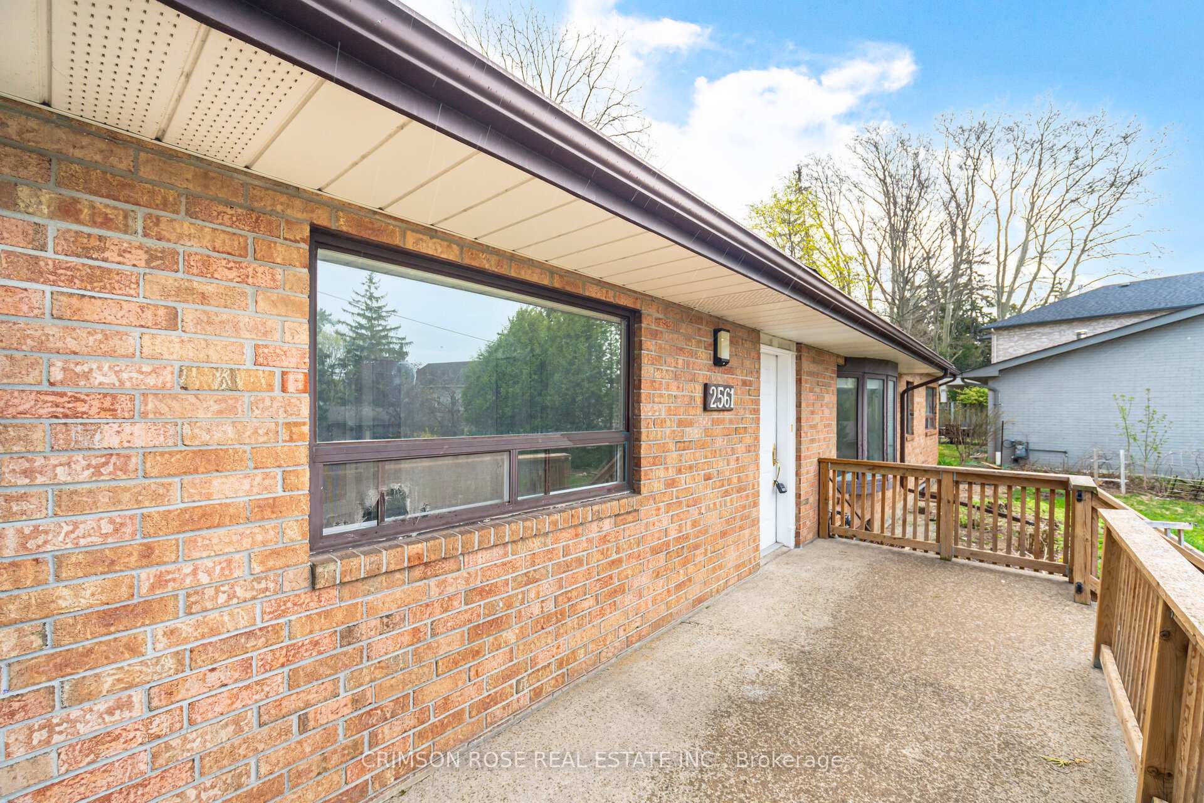
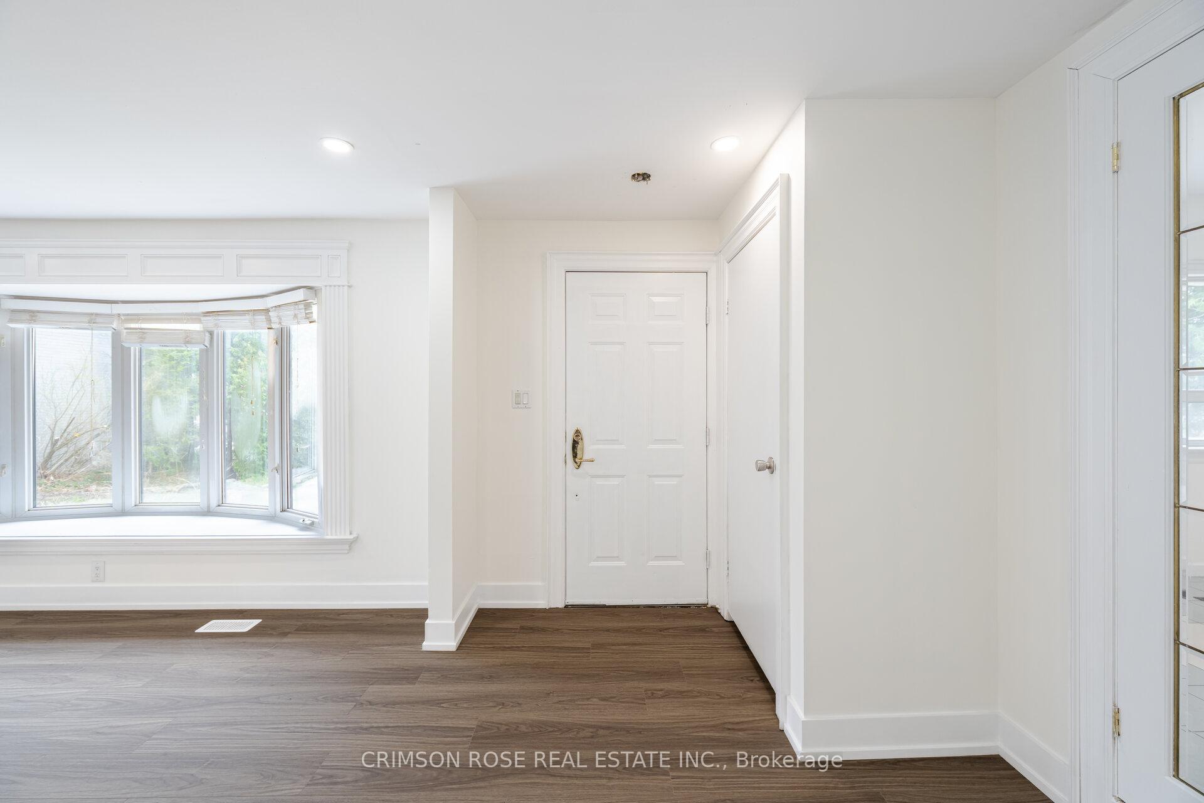 See all 31 photos
3 Bedrooms
2 Bathrooms
1 Garage
1.5K–2K sq.ft
62.7×125 ft
$6,579/yr
Property history
- $1,348,000ExpiredList: 2025-05-06|End: 2025-08-31|117 daysW12127361
- $1,499,000TerminatedList: 2025-04-19|End: 2025-05-01|12 daysW12099728
Facts and features
- BasementFull
- Price per sq ft~$770
- Water, sewerMunicipal
- HeatingForced air
What stands out
- Separate entrance
- Fireplace
- Central air
The homeDetached, Bungalow, 1,500–2,000 sq ft
- Type: Detached
- Style: Bungalow
- Living space: 1,500–2,000 sq ft
- Basement: Full, separate entrance
InsideFireplace Yes, Rooms above ground 6, Bedrooms 3
- Fireplace: Yes
- Rooms above ground: 6
- Bedrooms: 3
- Bathrooms: 2
- Kitchens: 1
- Family room: Yes
Outside and lotBrick front, Shingles, Foundation Not applicable, concrete block
Outside
- Exterior: Brick front
- Roof: Shingles
- Foundation: Not applicable, concrete block
- Size: 62.7 × 125 ft
Parking1 Garage, Attached
- Spaces: 1 Garage
- Garage: Attached
Heating, water and powerForced air, gas, Central air, Municipal water
- Heating: Forced air, gas
- Cooling: Central air
- Water: Municipal water
- Sewer: Municipal sewer
Costs and taxesTaxes $6,579 a year, HST No HST, 2022) furnace rental + water softener+ water heater =$134.75
- Taxes, 2024: $6,579 a year
- HST: No HST
- Rental items: 2022) furnace rental + water softener+ water heater =$134.75
Included in the saleNclusions: fridge, stove, washer & dryer, elfs
- Included: Nclusions: fridge, stove, washer & dryer, elfs
Listing detailsW12127361, Expired, May 6, 2025
- MLS® number: W12127361
- Status: Expired
- Listed on: May 6, 2025
- Days on market: 117
- Updated: Aug 31, 2025
- Possession: 2025-05-06 / Immediate
- Occupied by: Vacant
- Listing brokerage: CRIMSON ROSE REAL ESTATE INC.
About this home
2561 Mindemoya Road, Mississauga (Erindale), ON L5C 2R1
his Bungalow Sits On A Street With Sales That Have Extended Well Over $3 M. Set Within A Garden Oasis, A Great Opportunity To Live In, Renovate And Upgrade To Your Taste Or Resell In This Well Established Neighborhood. The Interior Is Bright. A Sep Entrance Leads To Lower level W 2nd Exit From Garage. Across From Erindale Park & Credit River, Community Hall, Sherwood Forrest Plaza W Fine Restaurants & Shops. The Area Has A Strong Ratepayers Association & Lots Of Community Spirt.
Read more
Ask about this home
A HOMEH agent will answer your questions about this home.
Ask a question
Thinking of selling your home?See what your home is worth today.
Around this home
Mississauga Rd/Dundas st
Errands
Parks
Schools
Daily convenience, out of 100, from the distances below
ParkErindale Park · 2 within 1 km7 min walk425 m
GroceryBurton Meats14 min walk854 m
SchoolÉÉC Saint-Jean-Baptiste18 min walk1.1 km
PharmacySheridan Pharmacy17 min walk1.0 km
Cafés & foodPiatto Bistro · 14 within 1 km2 min walk99 m
Gym & rec centreRecreation, Athletics & Wellness Centre12 min walk734 m
LibraryUniversity of Toronto Mississauga Library17 min walk1.1 km
WalkDriveStraight-line distance, open map data
Grocery0.9 km
Park0.4 km
Coffee0.8 km
Dining0.1 km
Gym0.7 km
Schools nearby
School rating, out of 10.
ÉÉC Saint-Jean-Baptisteelementary · Private · 1.1 km
6.3/10Fair
Erindale Secondary Schoolsecondary · Public · 1.2 km
6.2/10Fair
Holy Name of Mary College Schoolelementary · Private · 1.3 km
—
Contact agent
Helpful calculators
Mortgage
Affordability
Closing costs
Land transfer tax
Property tax
Down payment
CMHC insurance
Stress test
Cashback Rebate
Your HOMEH agent

KimHOMEH agent · Mississauga
"I would see it this week."
Ask Kim