

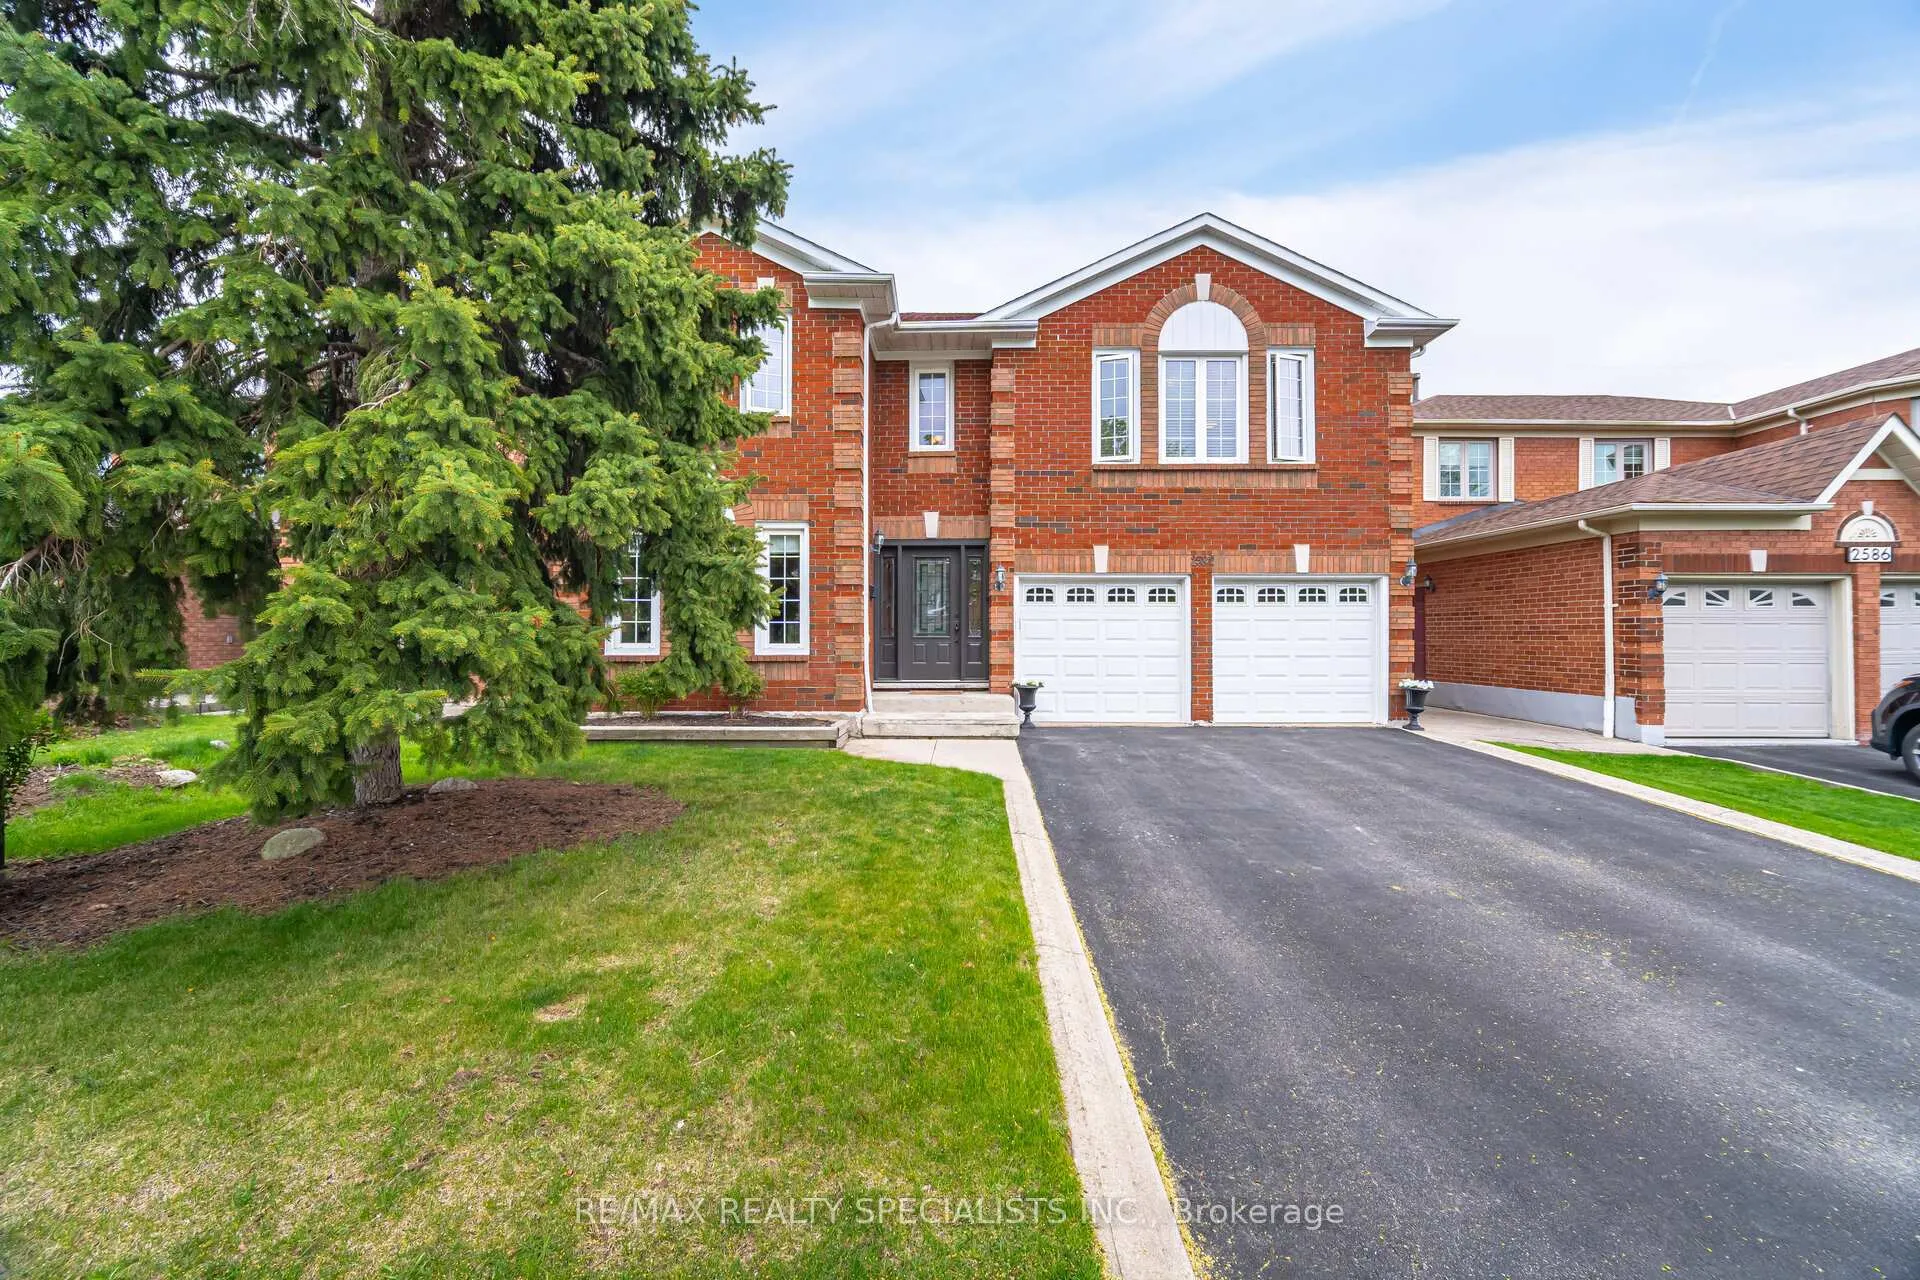
2582 Ambercroft Trail
Detached Sold
1/332582 Ambercroft Trail
Detached Sold
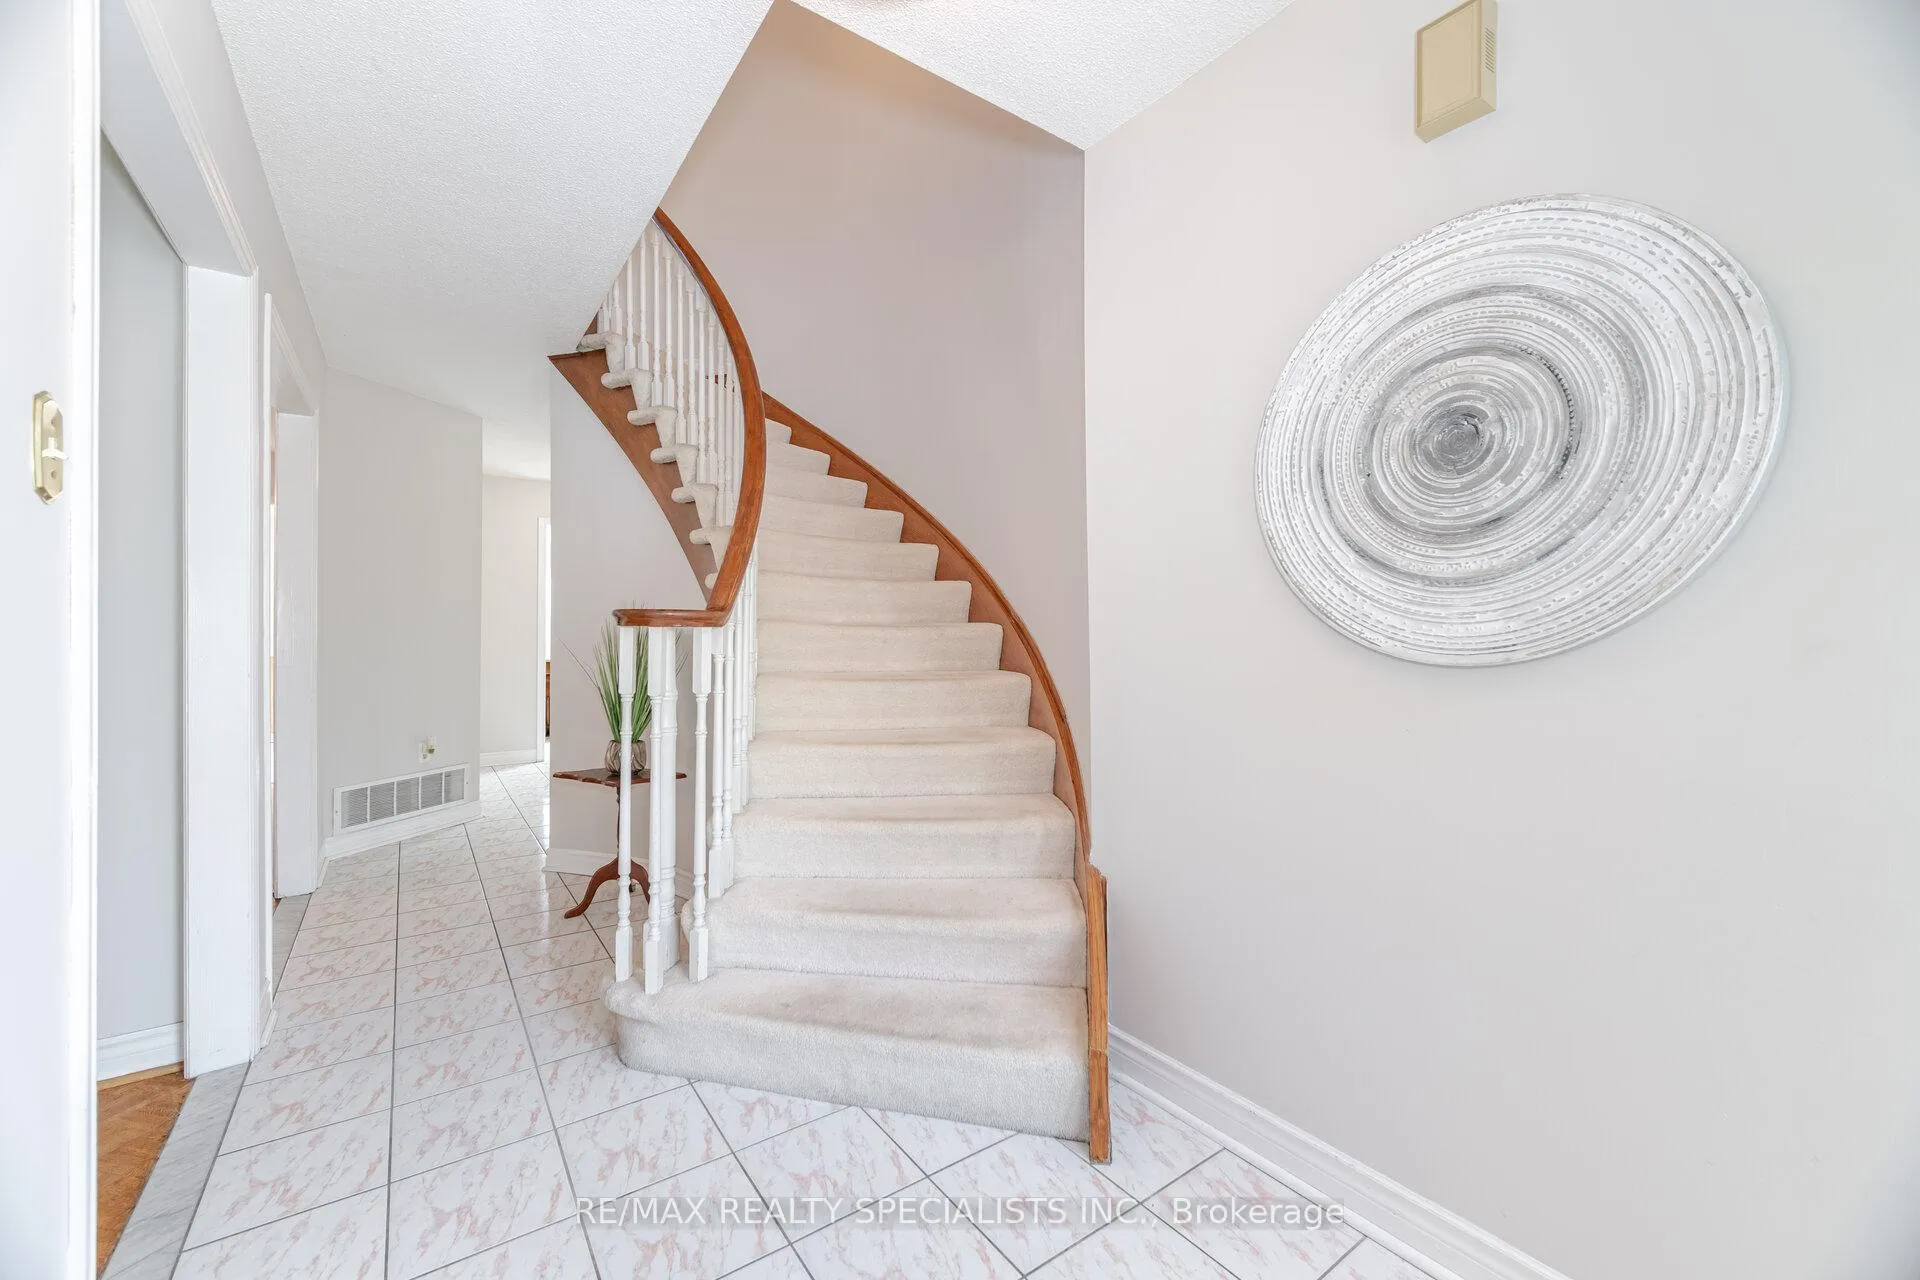 See all 33 photos
4+1 Bedrooms
3 Bathrooms
2 Garage
2K–2.5K sq.ft
45.93×149.84 ft
$7,311/yr
Property history
Facts and features
- BasementFinished
- Water, sewerMunicipal
- HeatingForced air
- CoolingCentral air
What stands out
- Fireplace
- Central air
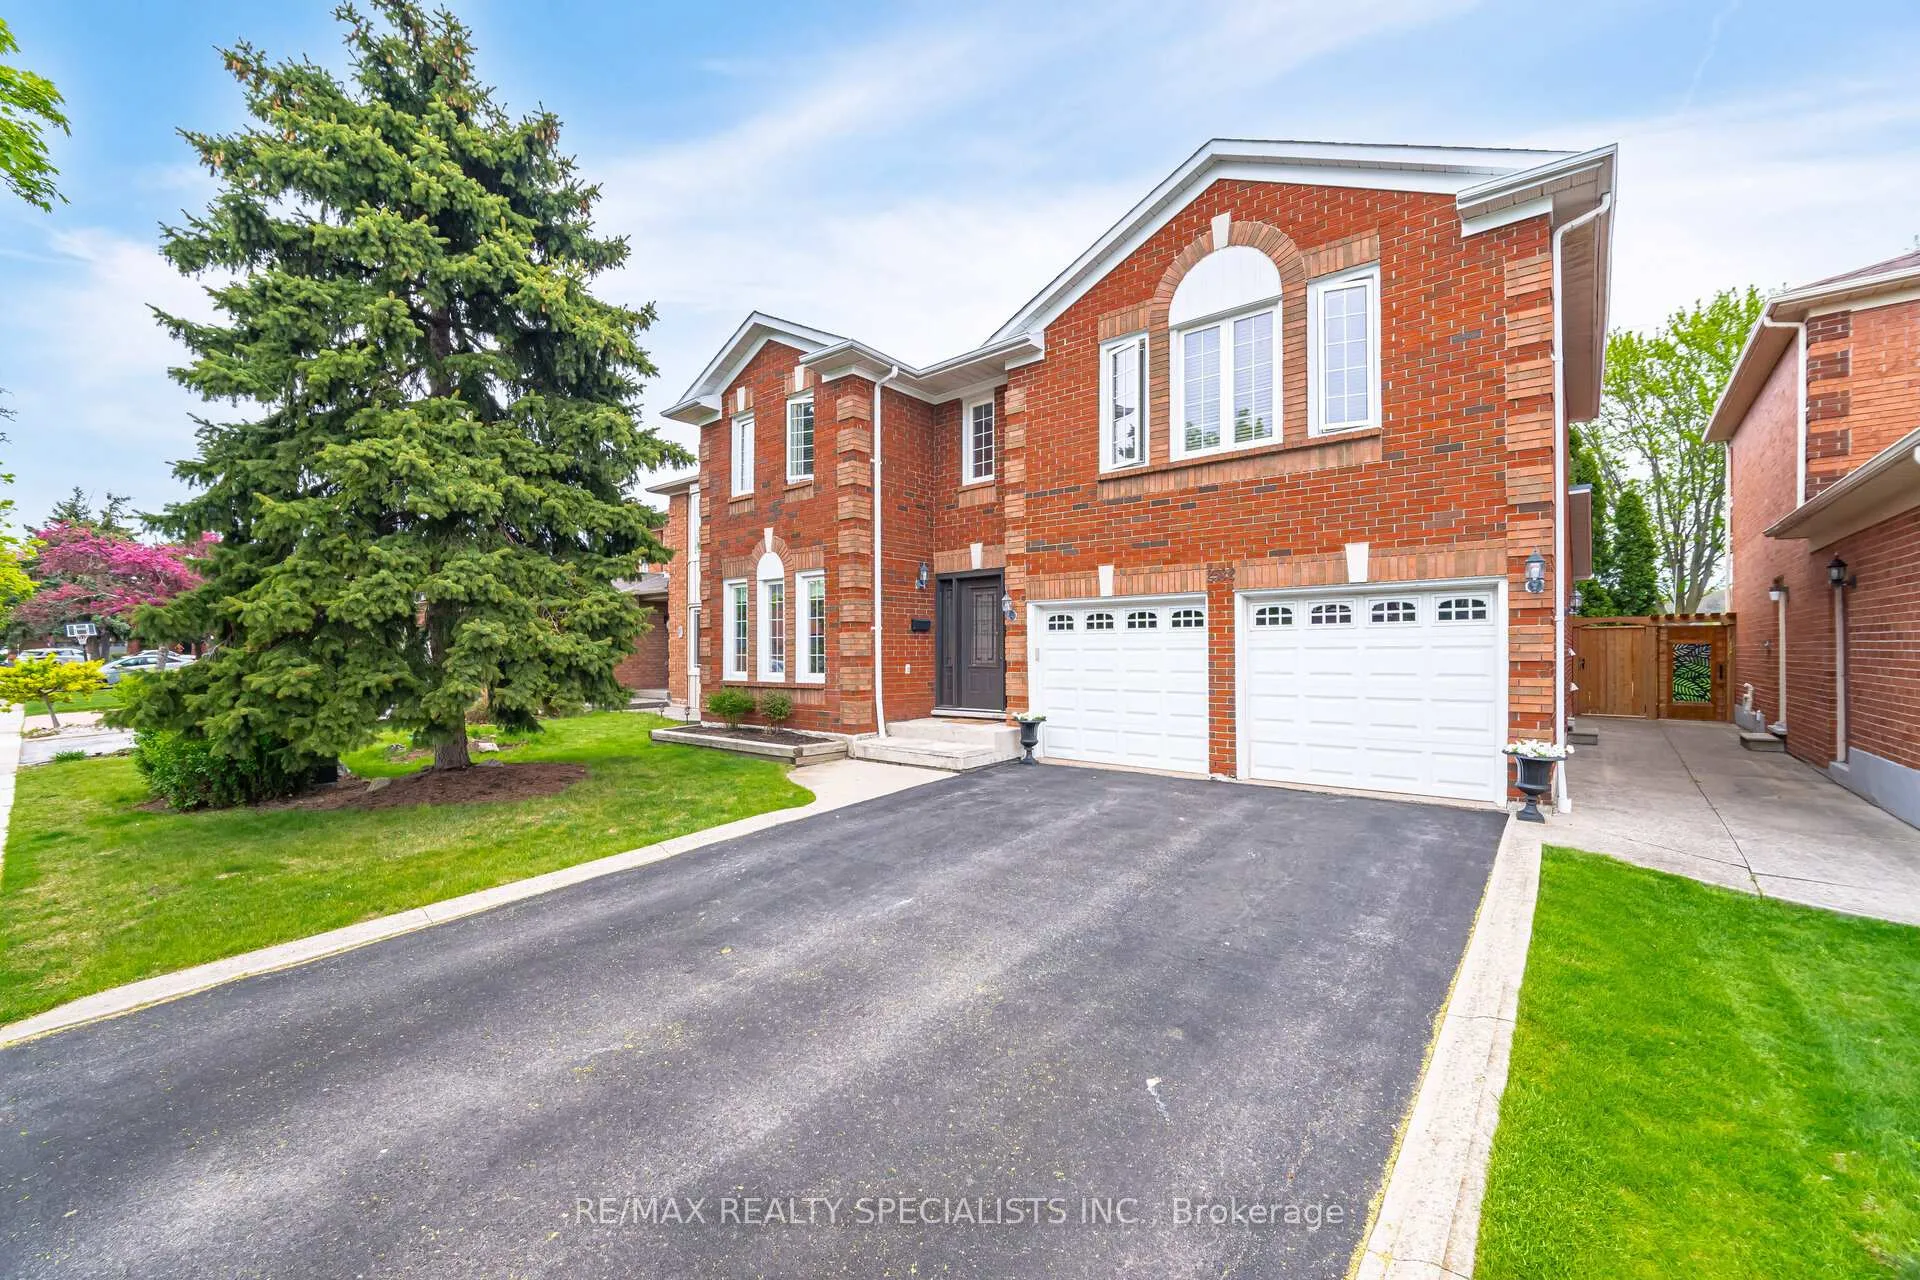
The homeDetached, 2-storey, 2,000–2,500 sq ft
- Type: Detached
- Style: 2-storey
- Living space: 2,000–2,500 sq ft
- Basement: Finished
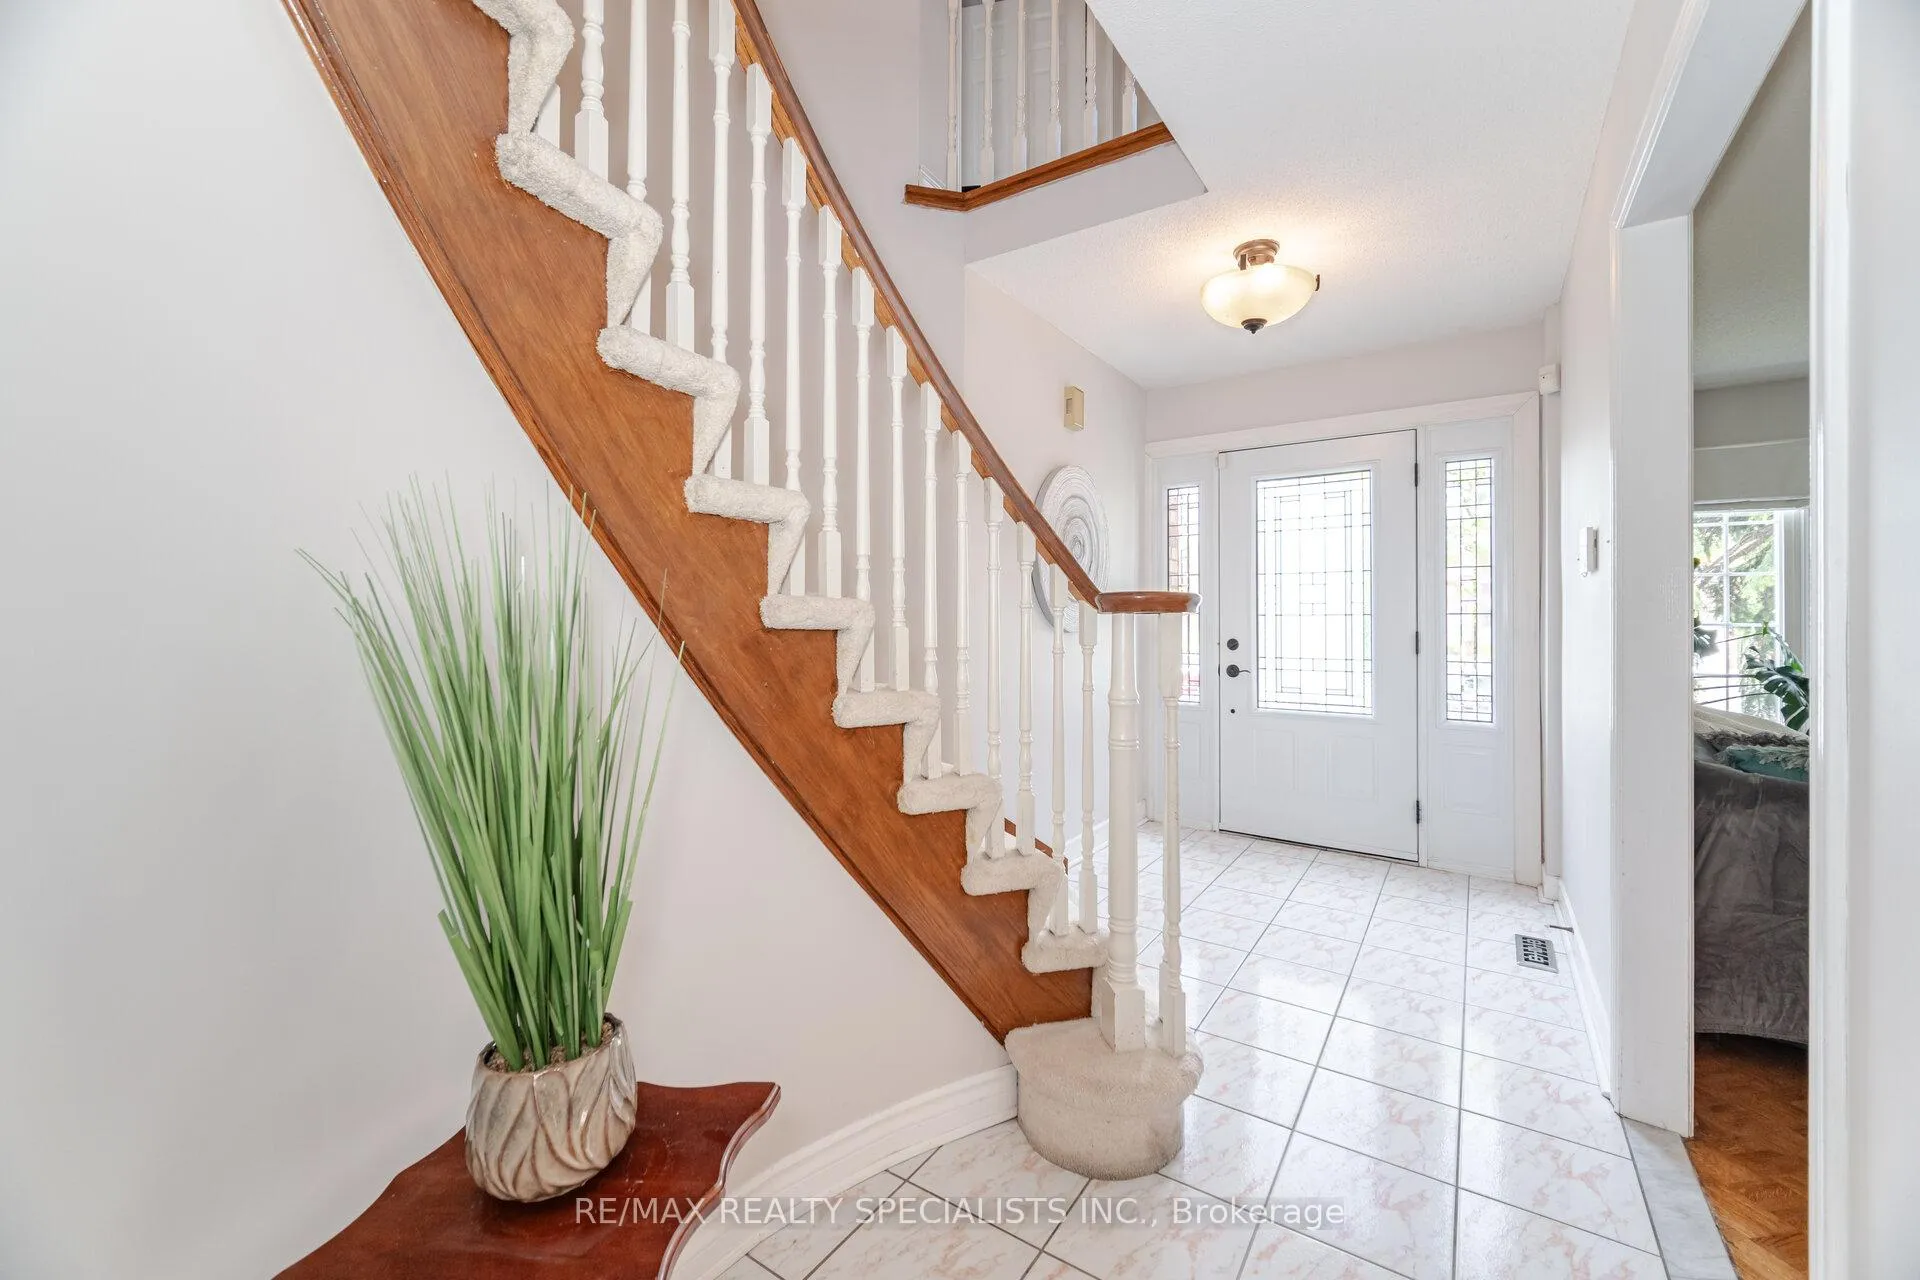
InsideFireplace Yes, wood, Rooms above ground 9, Rooms in the basement 3
- Fireplace: Yes, wood
- Rooms above ground: 9
- Rooms in the basement: 3
- Bedrooms: 4 + 1 in the basement
- Bathrooms: 3
- Kitchens: 1
- Family room: Yes
Outside and lotBrick, Asphalt shingle, Unknown
Outside
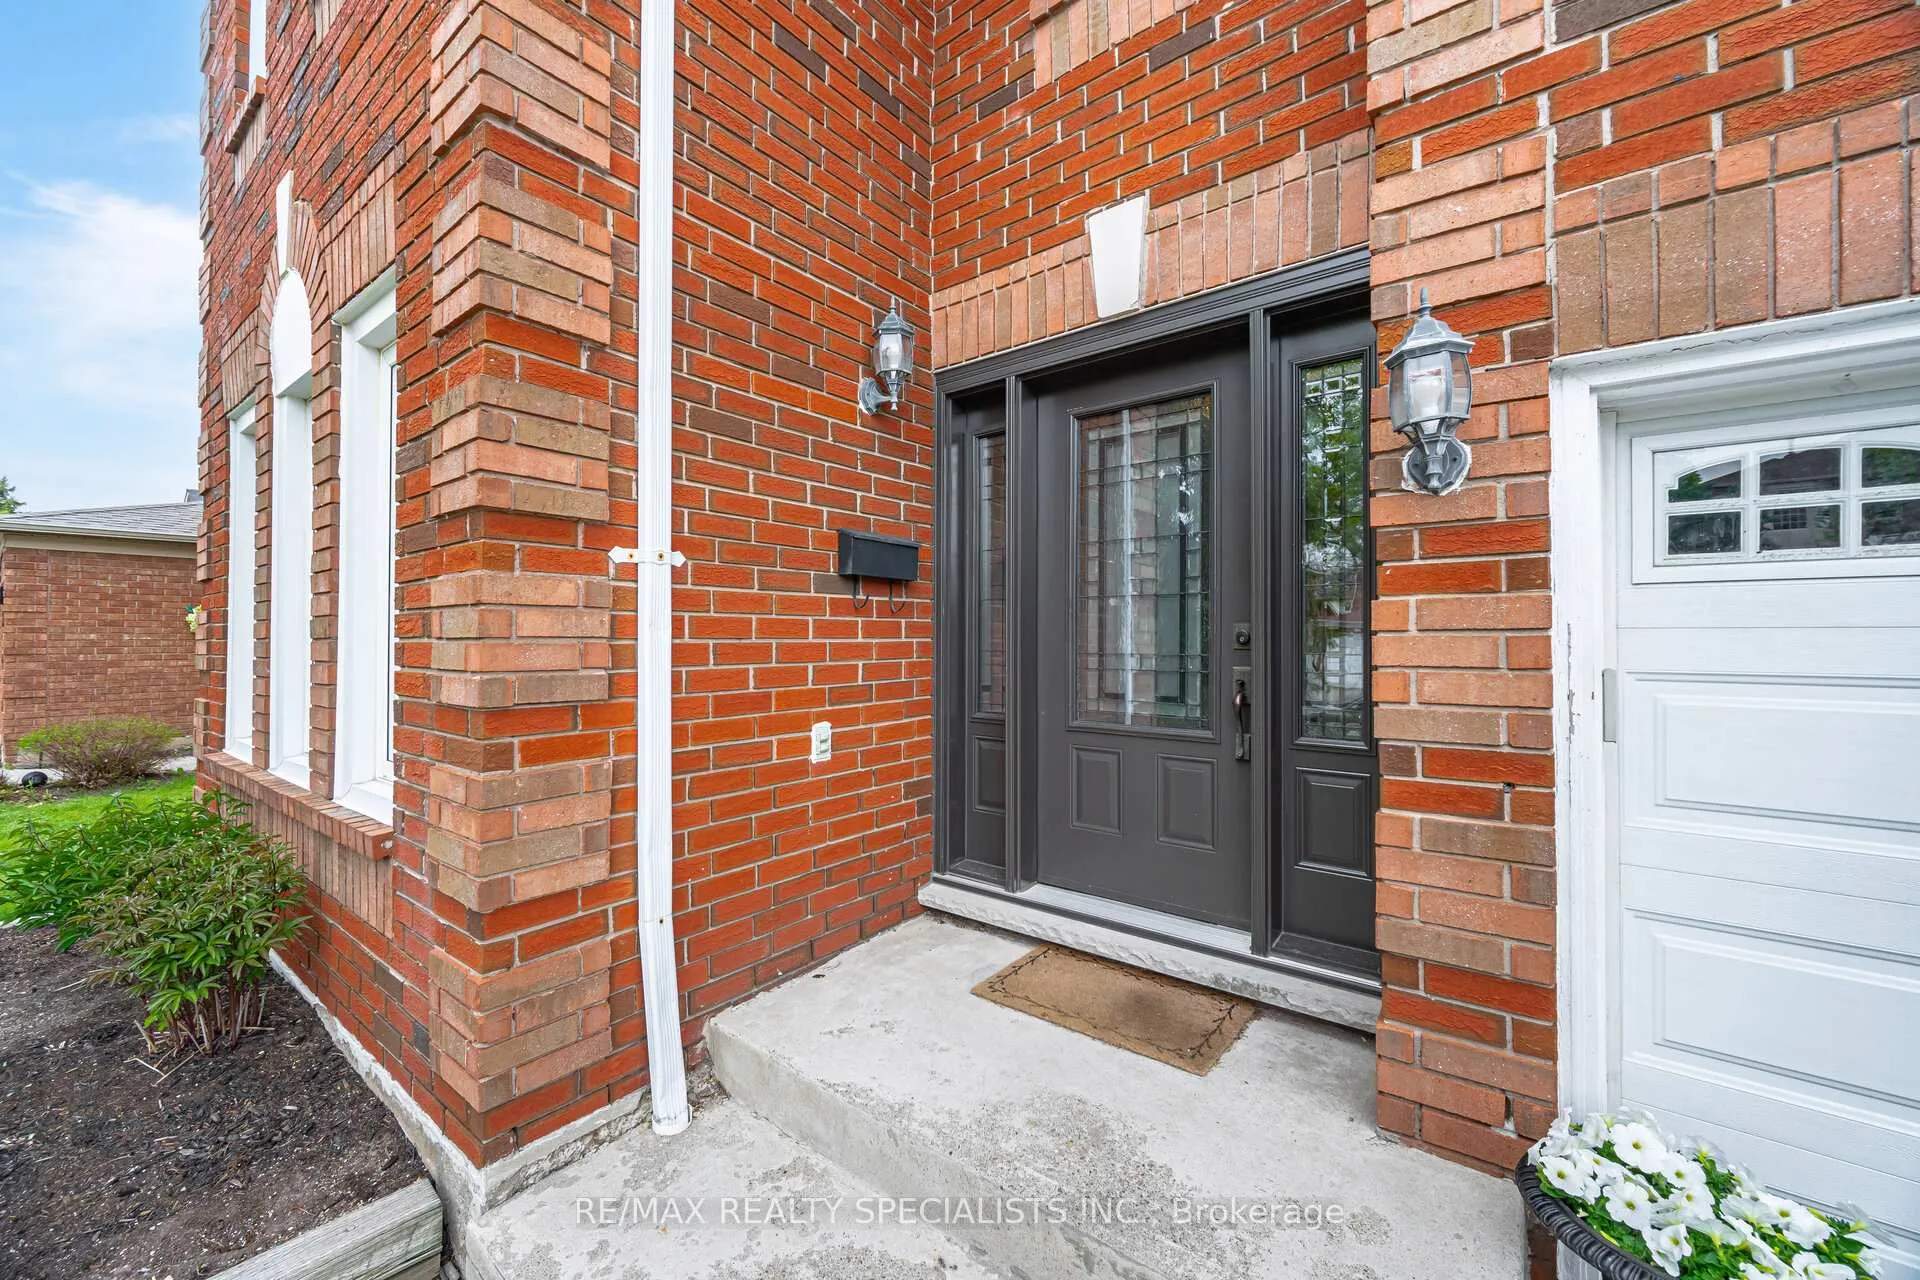
- Exterior: Brick
- Roof: Asphalt shingle
- Foundation: Unknown
- Size: 45.93 × 149.84 ft
Parking2 Garage, Attached, Private
- Spaces: 2 Garage
- Garage: Attached
- Driveway: Private
Heating, water and powerForced air, gas, Central air, Municipal water
- Heating: Forced air, gas
- Cooling: Central air
- Water: Municipal water
- Sewer: Municipal sewer
Costs and taxesTaxes $7,311 a year, HST included in the price, Hot water tank
- Taxes, 2024: $7,311 a year
- HST: HST included in the price
- Rental items: Hot water tank
Included in the saleExisting fridge, stove, built-in dishwasher, washer, dryer, all electrical light fixtures, central air and equipment, furnace and equipment, garage door opener & remote.
- Included: Existing fridge, stove, built-in dishwasher, washer, dryer, all electrical light fixtures, central air and equipment, furnace and equipment, garage door opener & remote.
NearbyRavine
- Close to: Ravine
Listing detailsW12221564, Sold, Jun 13, 2025
- MLS® number: W12221564
- Status: Sold
- Listed on: Jun 13, 2025
- Days on market: 20
- Updated: Jul 3, 2025
- Possession: Flexible
- Occupied by: Owner
- Listing brokerage: RE/MAX REALTY SPECIALISTS INC.
About this home
2582 Ambercroft Trail, Mississauga (Central Erin Mills), ON L5M 4K4
Ravine
Amazing LOCATION LOCATION LOCATION. Large Full Brick Home with Fabulous Stately Curb appeal on a dream 46 feet wide lot by 15 o deep lot lot with Noooo neighbours behind. Basement is finished awaiting opportunity for the separate entrance. Cooperative Owners, come see it.
Read more
Ask about this home
A HOMEH agent will answer your questions about this home.
Ask a question
Thinking of selling your home?See what your home is worth today.
Around this home
Winston Churchill and Eglinton
Errands
Parks
Schools
Daily convenience, out of 100, from the distances below
ParkJohn C. Pallett Park · 3 within 1 km8 min walk466 m
GroceryShell Select8 min walk487 m
SchoolSt. Oscar Romero Catholic Secondary School6 min walk350 m
PharmacyMedical Clinic Pharmacy10 min walk595 m
Cafés & foodTim Hortons · 15 within 1 km8 min walk513 m
Gym & rec centreGoodLife Fitness14 min walk886 m
LibraryMississauga Library - Erin Meadows20 min walk1.2 km
WalkDriveStraight-line distance, open map data
Grocery0.5 km
Park0.5 km
Coffee0.5 km
Dining0.5 km
Gym0.9 km
Schools nearby
School rating, out of 10.
St. Oscar Romero Catholic Secondary Schoolsecondary · Catholic · 0.3 km
—
Education Forwardelementary · Public · 0.3 km
—
Caledon Campuselementary · Public · 0.3 km
—
Contact agent
Helpful calculators
Mortgage
Affordability
Closing costs
Land transfer tax
Property tax
Down payment
CMHC insurance
Stress test
Cashback Rebate
Your HOMEH agent

KimHOMEH agent · Mississauga
"I would see it this week."
Ask Kim