

2840 Bucklepost Crescent
2840 Bucklepost Crescent
 See all 35 photos
Property history
Facts and features
- BasementPart finished
- Water, sewerMunicipal
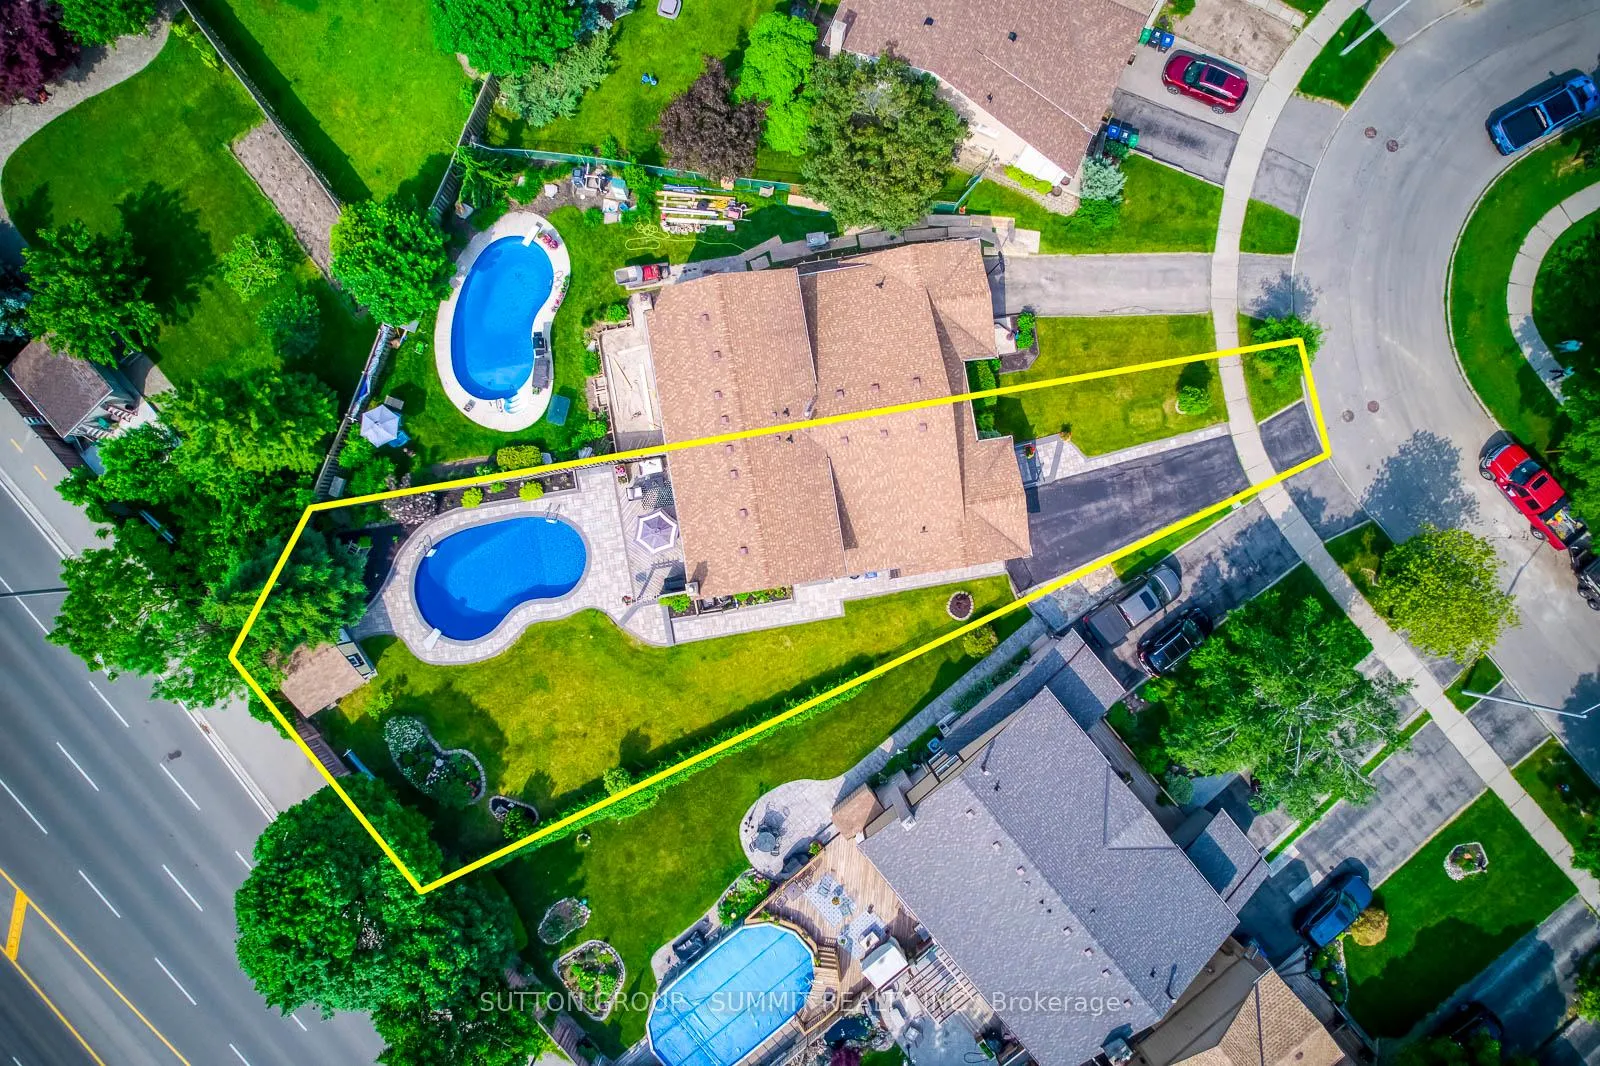
- Lot shapePie
- HeatingForced air
- Hardwood floors
- Fireplace
- Central air
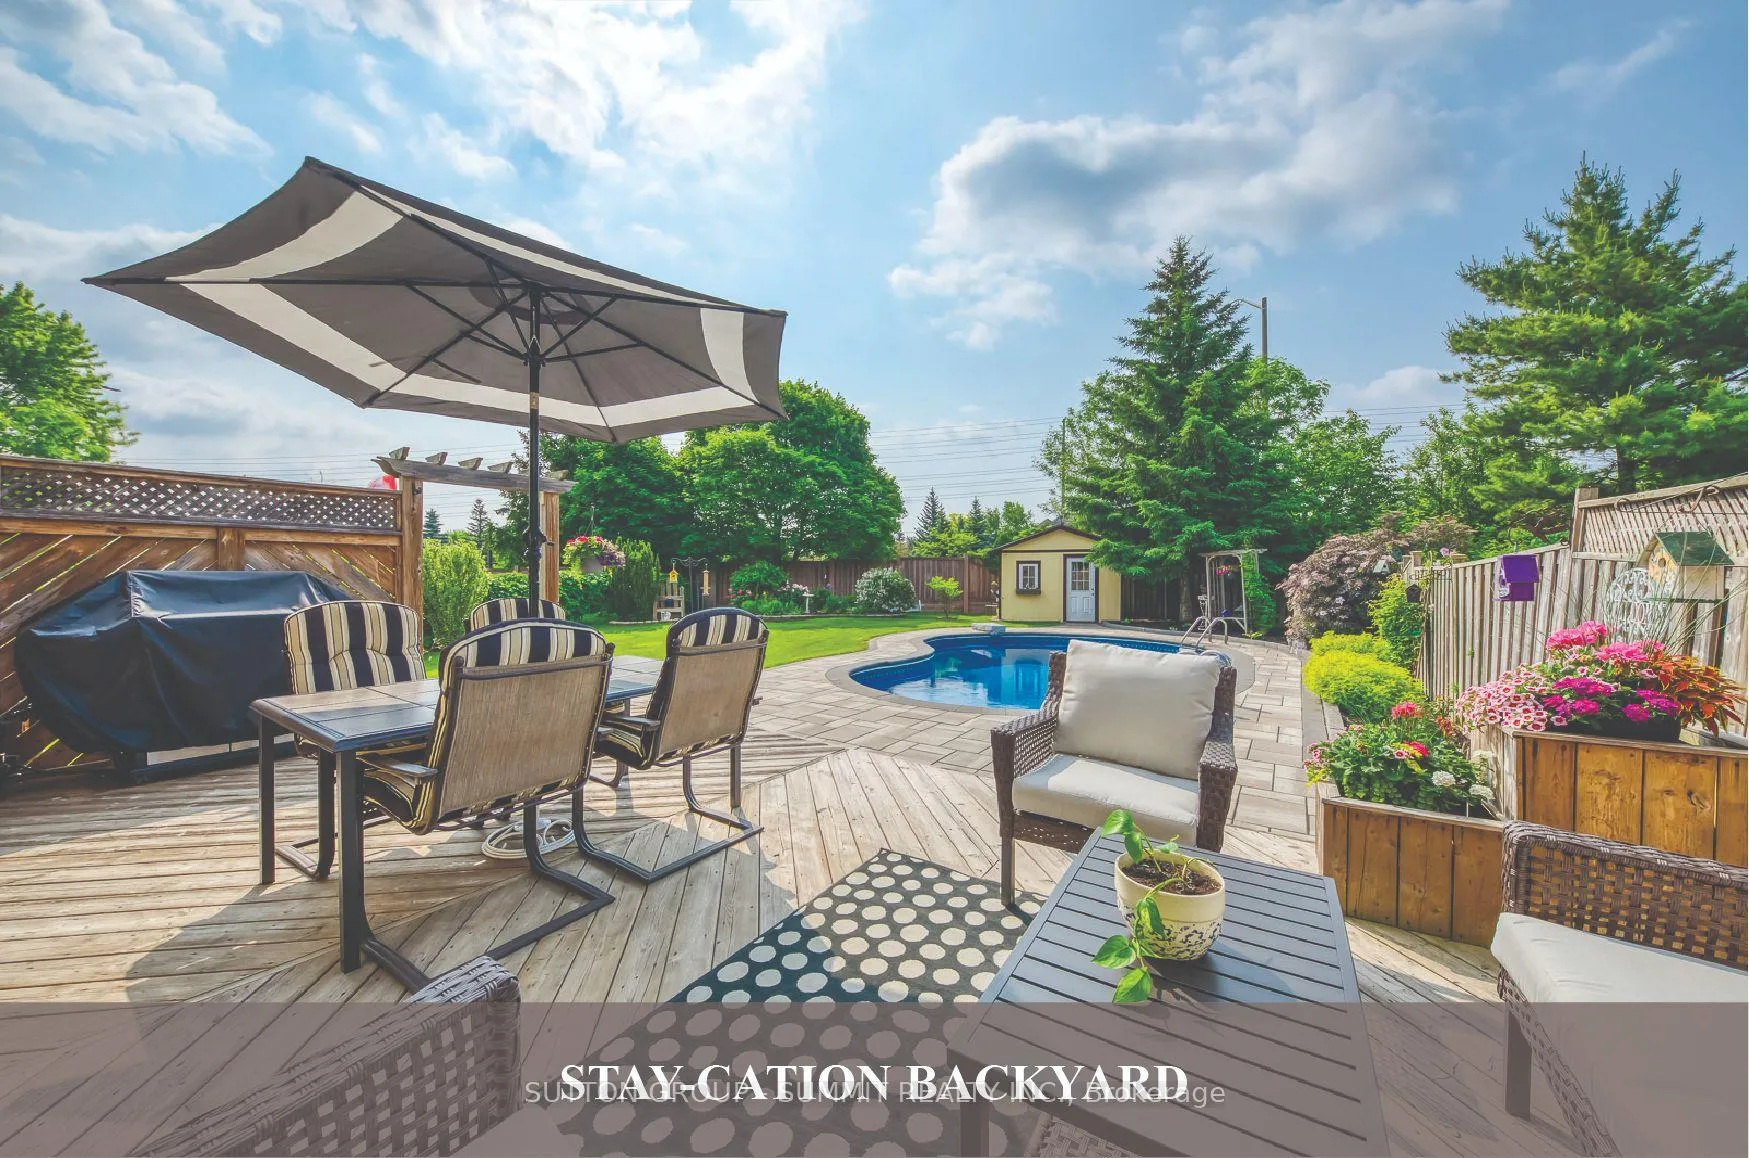
- Inground pool
The homeSemi-Detached, Backsplit 4, 1,500–2,000 sq ft
- Type: Semi-Detached
- Style: Backsplit 4
- Living space: 1,500–2,000 sq ft
- Basement: Partially finished
- View: Clear, garden, pool
InsideFireplace Yes, Hardwood, Ceramic, Broadloom, Central vacuum, primary bedroom - main floor, water heater owned, water purifier, workbench
- Fireplace: Yes
- Flooring: Hardwood, Ceramic, Broadloom
- Features: Central vacuum, primary bedroom - main floor, water heater owned, water purifier, workbench
- Rooms above ground: 8
- Rooms in the basement: 2
- Bedrooms: 4 + 1 in the basement
- Bathrooms: 2
- Kitchens: 1
- Family room: Yes
Outside and lotBrick front, Asphalt shingle, Concrete block
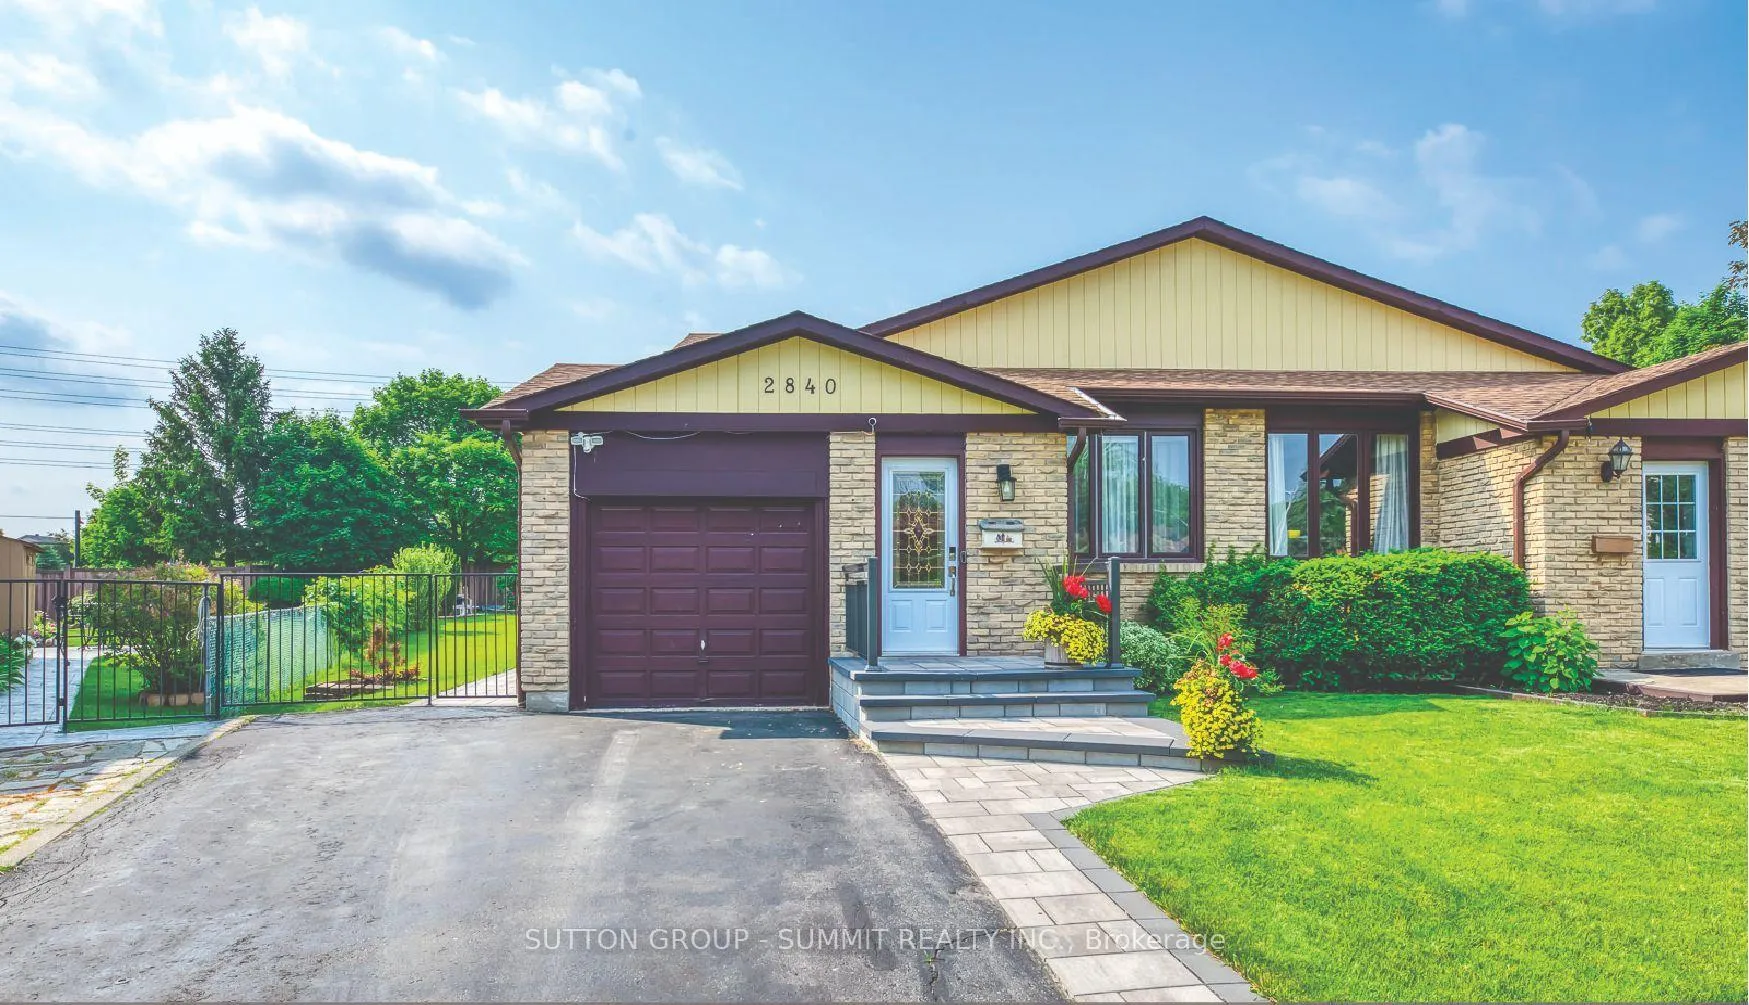
- Exterior: Brick front
- Roof: Asphalt shingle
- Foundation: Concrete block
- Pool: Inground
- Other structures: Fence - full, garden shed
- Size: 22.85 × 157.59 ft
- Shape: Pie
Parking1 Garage, Built-in, Private double
- Spaces: 1 Garage
- Garage: Built-in
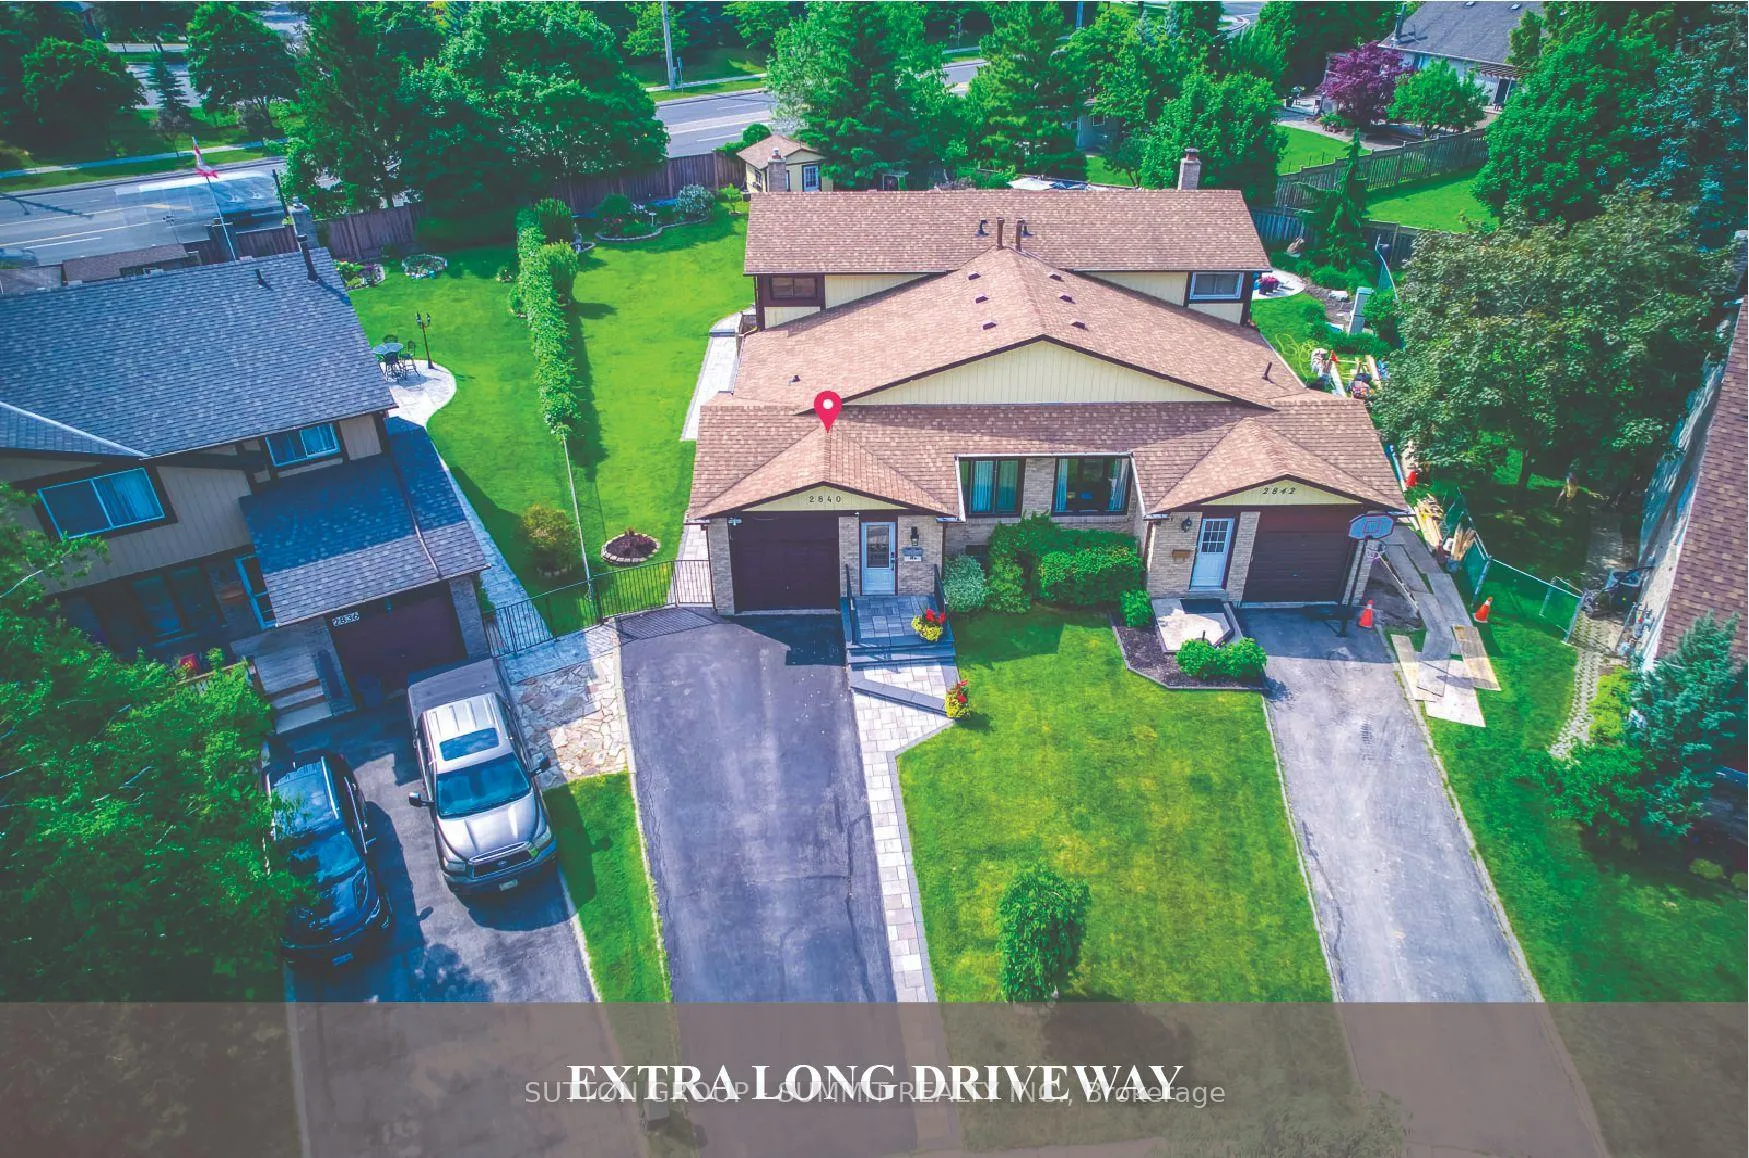
- Driveway: Private double
Heating, water and powerForced air, gas, Central air, Municipal water
- Heating: Forced air, gas
- Cooling: Central air
- Water: Municipal water
- Sewer: Municipal sewer
Costs and taxesTaxes $5,623 a year, HST No HST, Hwt
- Taxes, 2024: $5,623 a year
- HST: No HST
- Rental items: Hwt
Included in the saleStainless steel lg icemaker french door fridge, stainless stell samsung double oven, stainless steel panasonic microwave, stainless steel kitchenaid dishwasher, carbon filter water purification system, hepa filter, central vac system + acc, Please exclue dining room chandelier (anniversary gift from kids)
- Included: Stainless steel lg icemaker french door fridge, stainless stell samsung double oven, stainless steel panasonic microwave, stainless steel kitchenaid dishwasher, carbon filter water purification system, hepa filter, central vac system + acc
- Not included: Please exclue dining room chandelier (anniversary gift from kids)
NearbyFenced yard, public transit, rec./commun.centre, school, school bus route, wooded/treed
- Close to: Fenced yard, public transit, rec./commun.centre, school, school bus route, wooded/treed
Listing detailsW12222910, Sold, Jun 16, 2025
- MLS® number: W12222910
- Status: Sold
- Listed on: Jun 16, 2025
- Days on market: 17
- Updated: Jul 3, 2025
- Possession: 2025-07-30 / 30-59 days
- Occupied by: Owner
- Listing brokerage: SUTTON GROUP - SUMMIT REALTY INC.
About this home
2840 Bucklepost Crescent, Mississauga (Meadowvale), ON L5N 1X5
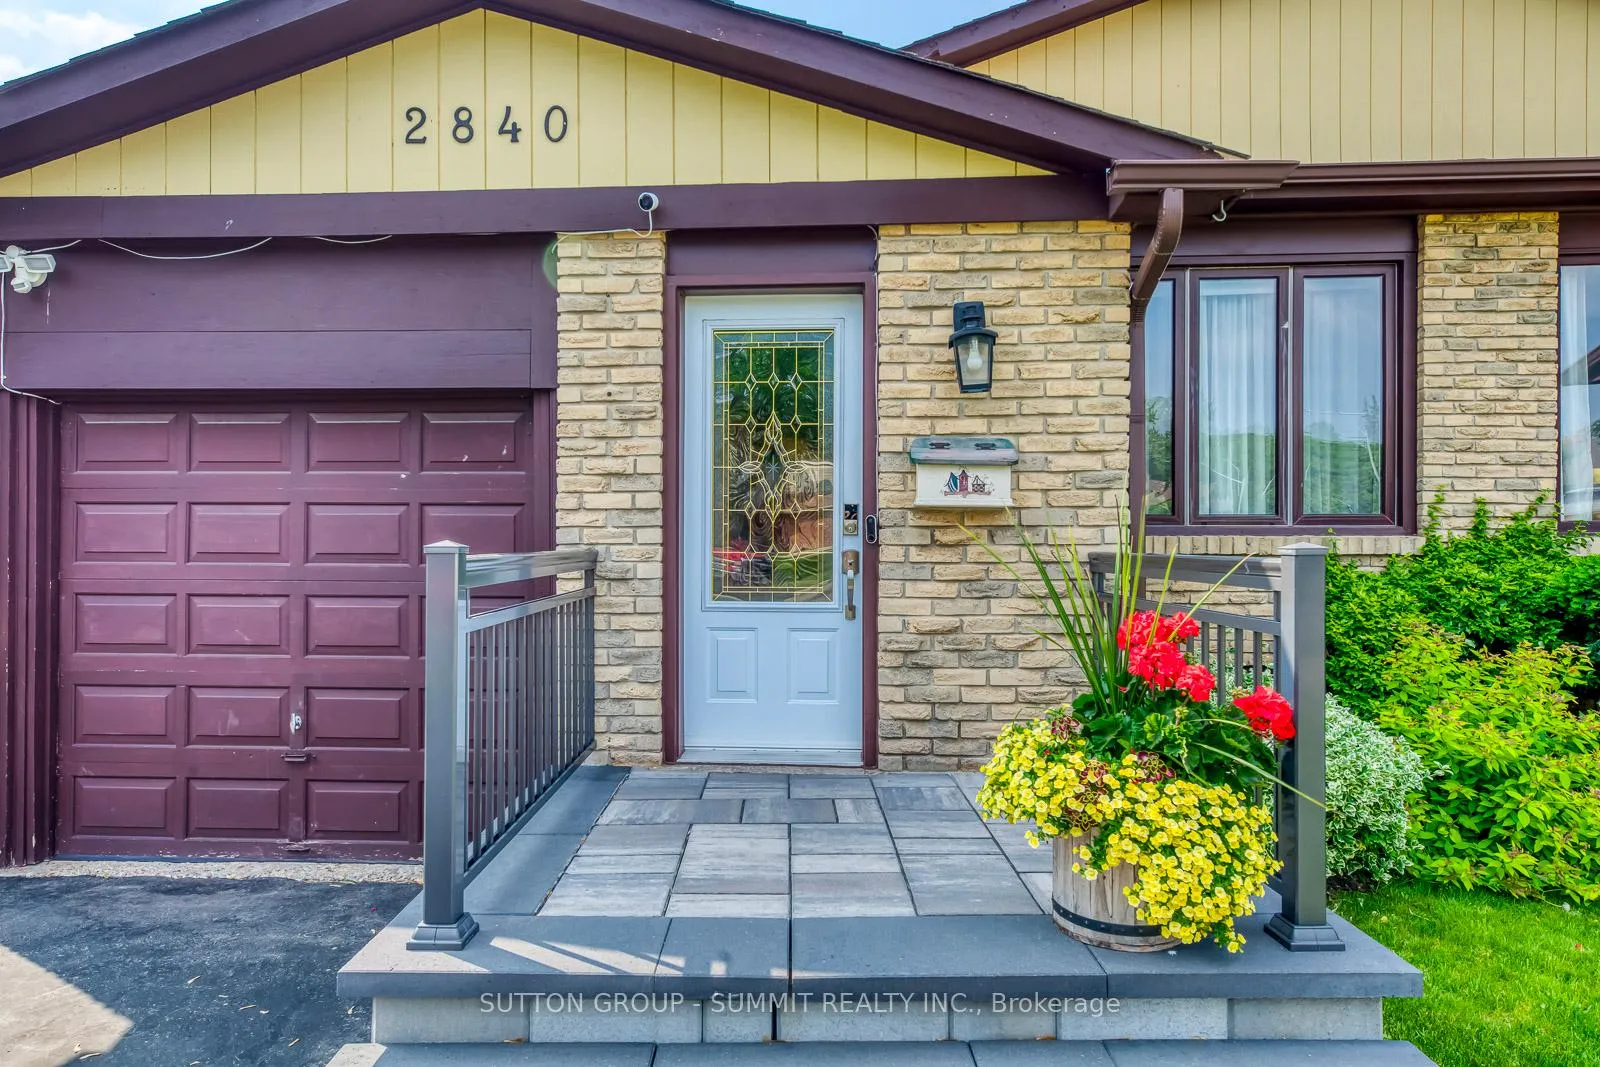
Welcome to this beautifully reno-d 4+ bedroom, 2 bath home, tucked away on a quiet, family-friendly crescent in the heart of Meadowvale. Situated on a huge pie-shaped lot, this meticulously kept home offers 1800 sq ft of finished living space -- not to mention the outdoor dining, lounge area, generous deck and sparkling in-ground pool. A perfect summertime backyard. Pride of ownership shows throughout, gleaming hardwood reno-d baths, new granite countertops in pristine kitchen w/breakfast bar overlooking family room. Perfect layout with a ground floor bedroom and bath for your beloved mom or privacy-seeking teenager. Current long-term owners (45 years) maintained and updated continuously; Furnace 2020, Air Cond 2020, Granite Kitchen Counters 2025, Breakfast Bar 2025, Top of the line S/S appliances, Interlock Walkway, Entrance and Pool Deck 2022, Water Filteration Systems, Hepa Filter, Central Vac, Gas Fireplace, etc.
Ask about this home
A HOMEH agent will answer your questions about this home.
Around this home
Daily convenience, out of 100, from the distances below
Schools nearby
School rating, out of 10.
Helpful calculators
Your HOMEH agent

"I would see it this week."