

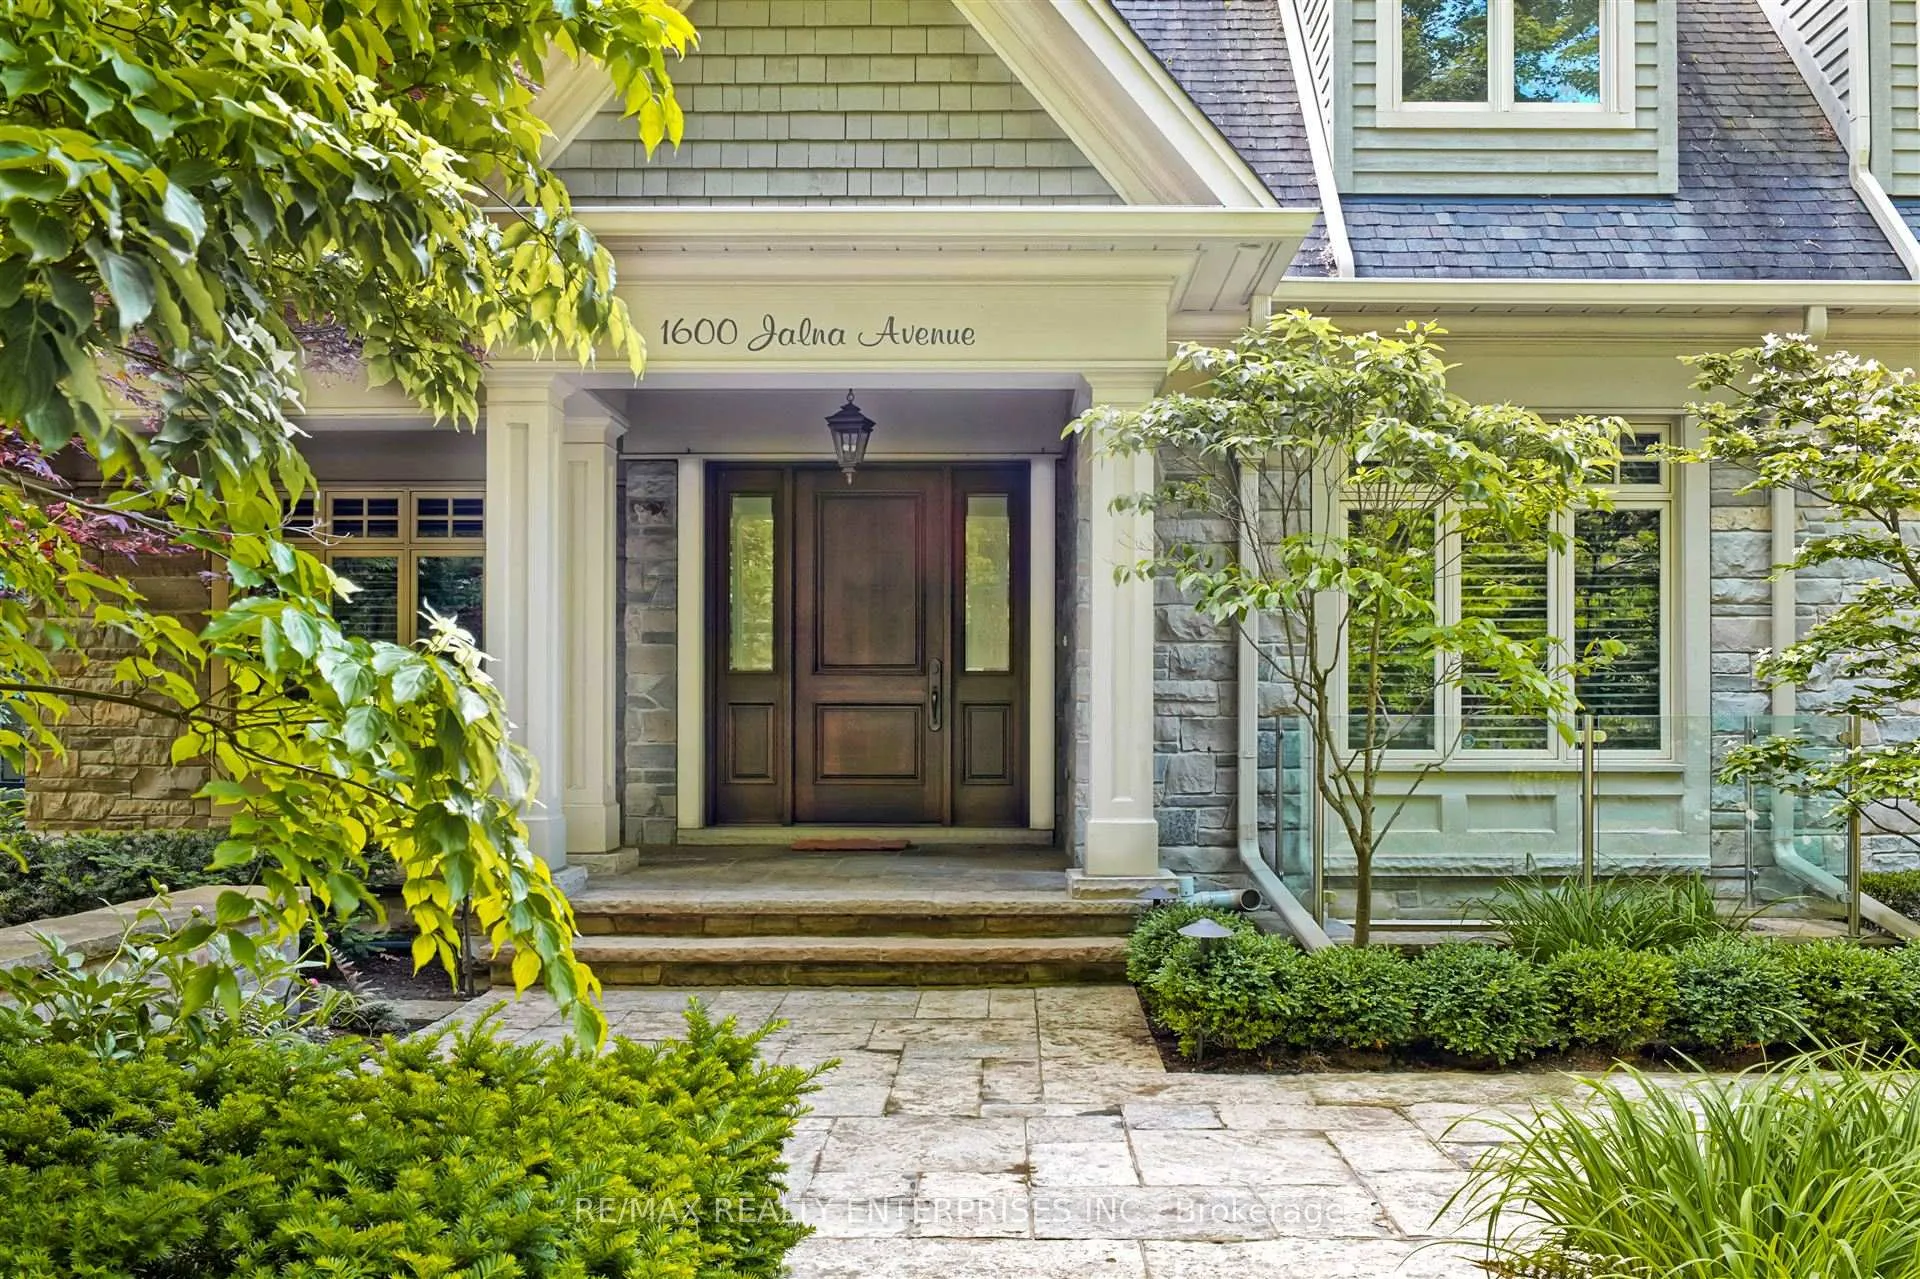
1600 Jalna Avenue
1600 Jalna Avenue
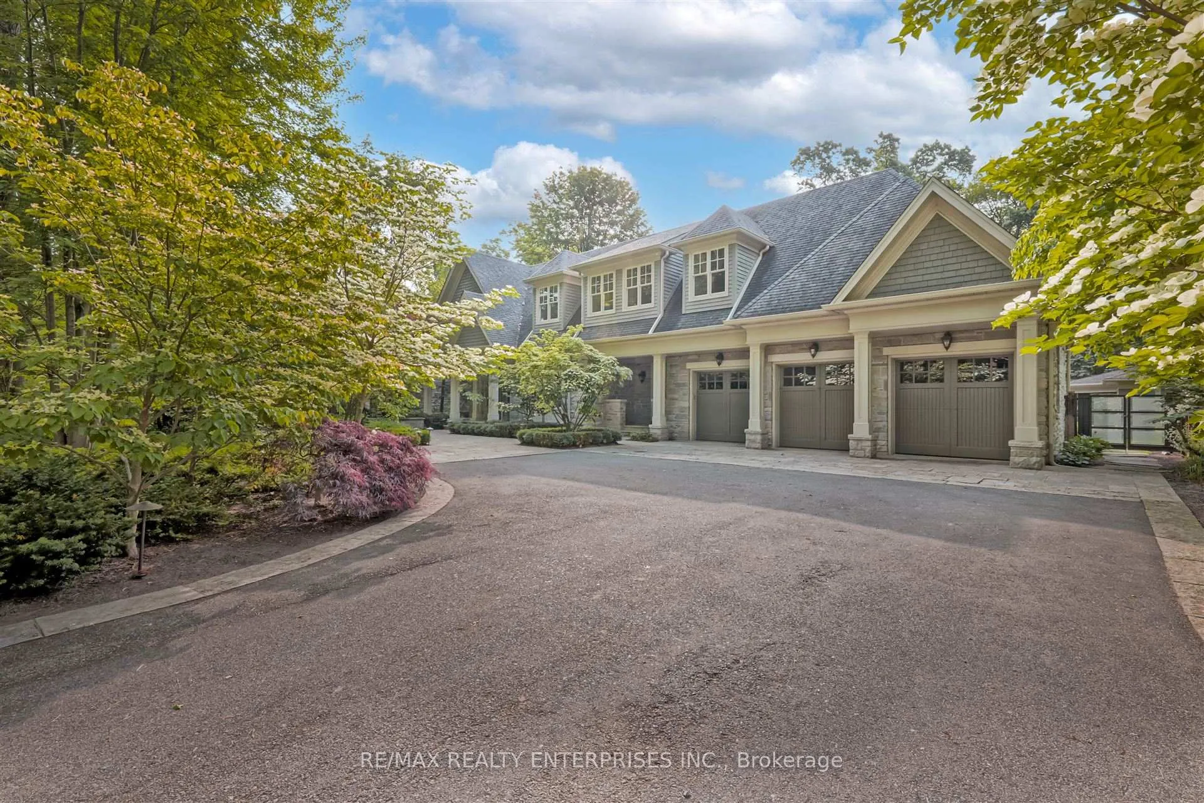
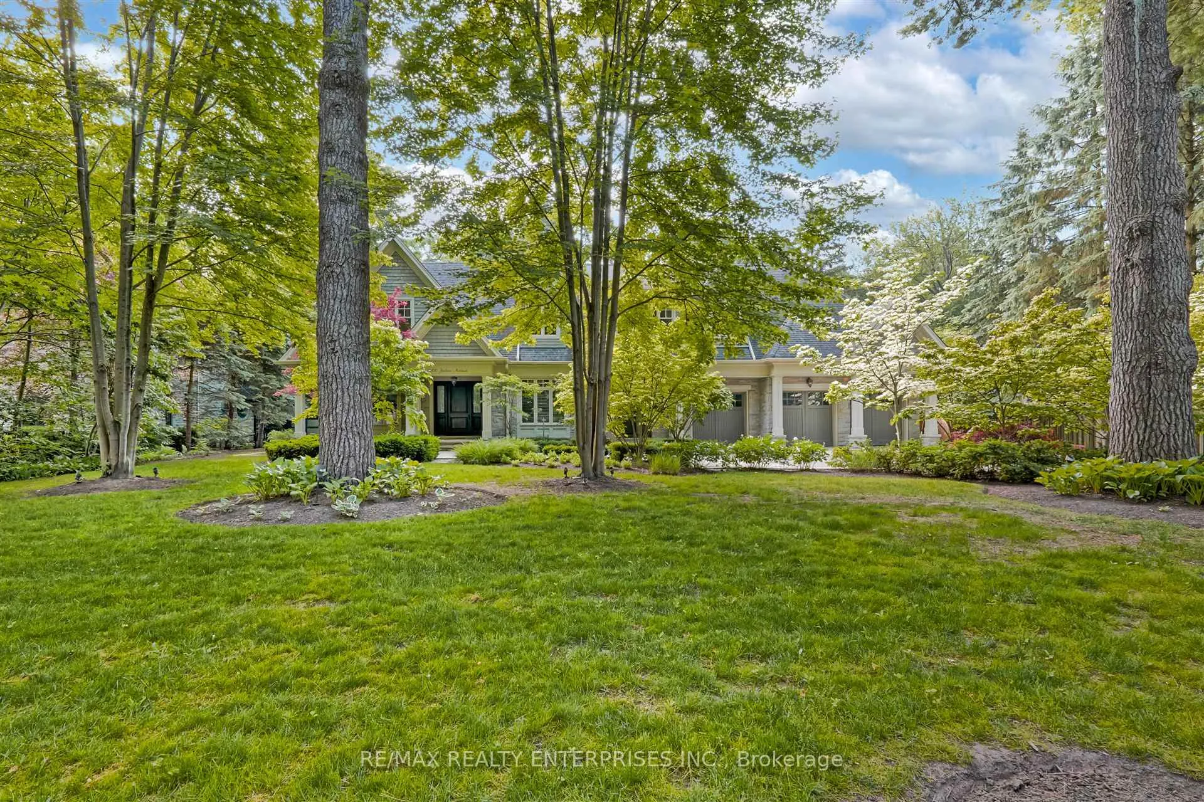
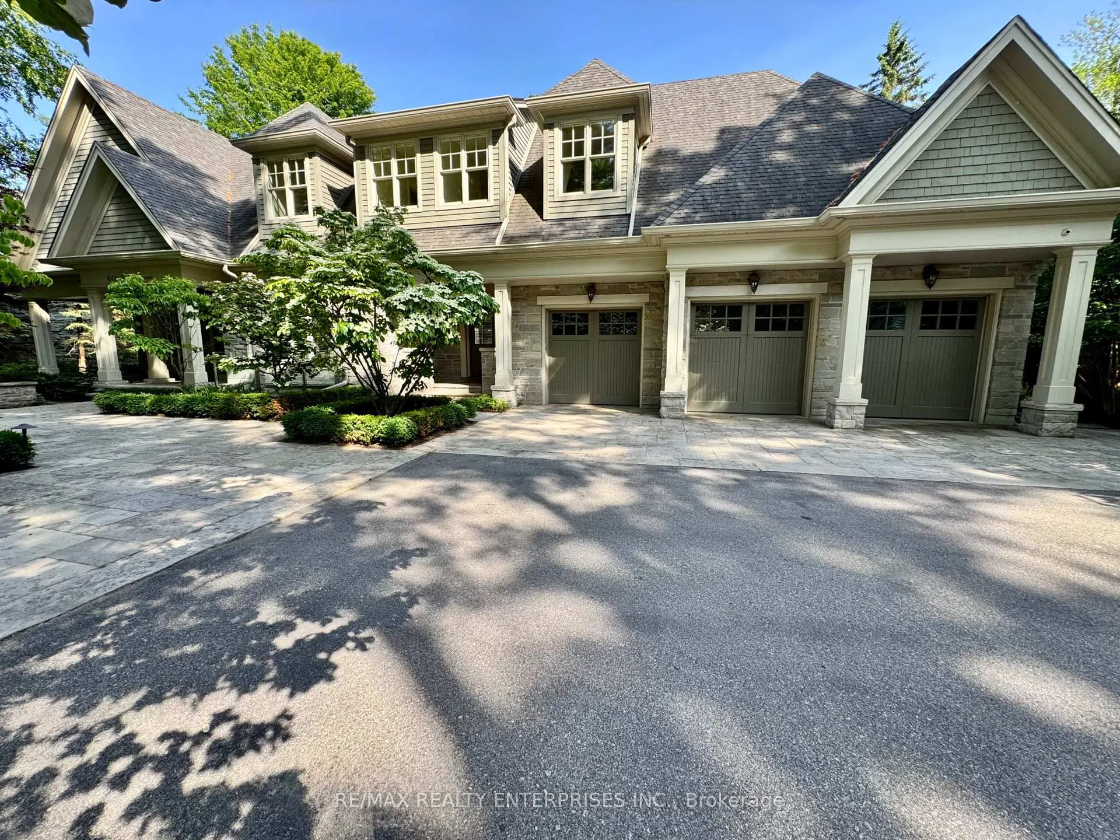
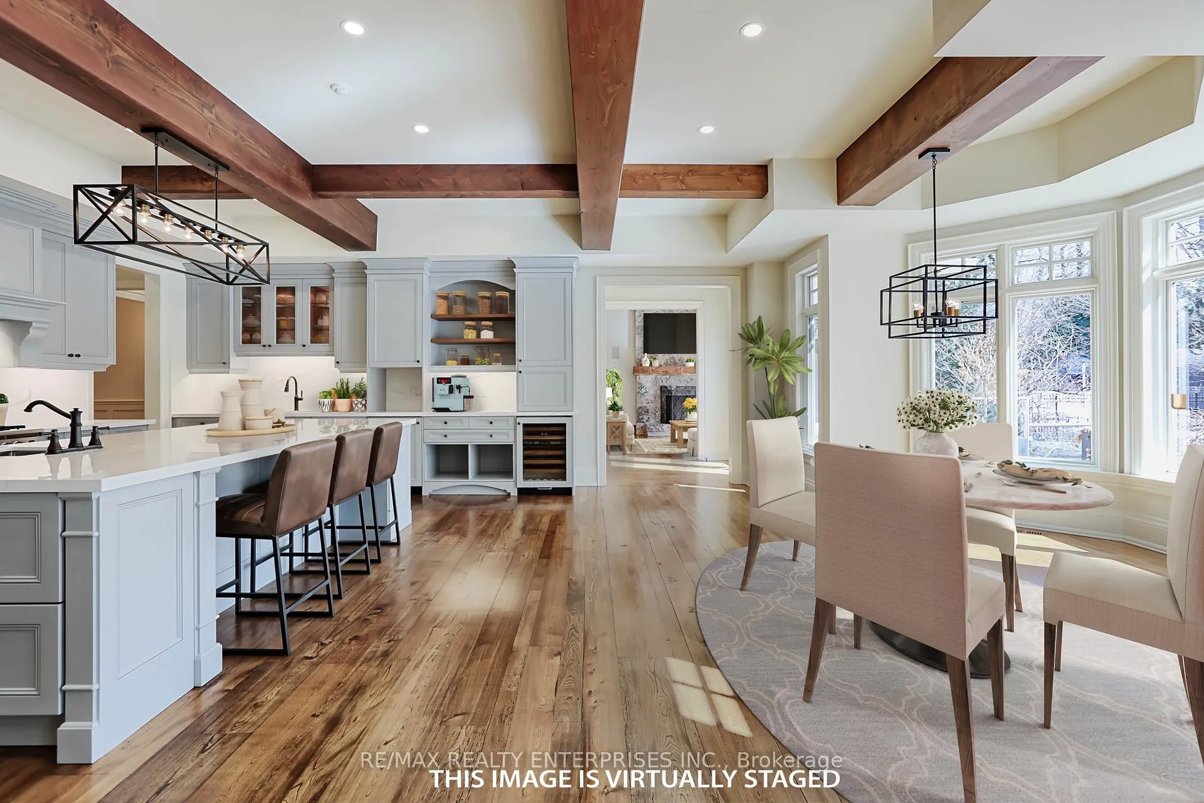 See all 42 photos
Property history
Facts and features
- BasementWalk-up
- Age of home16–30 years
- Water, sewerMunicipal
- HeatingForced air
- Hardwood floors
- Fireplace
- Central air
- Inground pool
The homeDetached, 2-storey, Age 16–30 years
- Type: Detached
- Style: 2-storey
- Age: 16–30 years
- Living space: 5,000+ sq ft
- Basement: Walk-up, finished
- Waterfront: None
InsideFireplace Yes, natural gas, Hardwood, Floor/ceil fireplace, Stone, Ceramic, Upper level
- Fireplace: Yes, natural gas
- Flooring: Hardwood, Floor/ceil fireplace, Stone, Ceramic
- Laundry: Upper level
- Features: Auto garage door remote, generator - full, sauna, sump pump, ventilation system, central vacuum
- Security: Alarm system, carbon monoxide detectors, security system, smoke detector
- Rooms above ground: 11
- Rooms in the basement: 4
- Bedrooms: 4 + 1 in the basement
- Bathrooms: 9
- Kitchens: 1
- Family room: Yes
Outside and lotStone, Asphalt shingle, Concrete
- Exterior: Stone
- Roof: Asphalt shingle
- Foundation: Concrete
- Pool: Inground
- Features: Lawn sprinkler system, patio
- Size: 125.19 × 270.35 ft
Parking3 Garage, Built-in, Private
- Spaces: 3 Garage
- Garage: Built-in
- Driveway: Private
Heating, water and powerForced air, gas, Central air, Municipal water
- Heating: Forced air, gas
- Cooling: Central air
- Water: Municipal water
- Sewer: Municipal sewer
Costs and taxesTaxes $33,746 a year, HST included in the price, Hot water tank
- Taxes, 2024: $33,746 a year
- HST: HST included in the price
- Rental items: Hot water tank
Included in the saleAll stunning chandeliers & wall scones and pendant lighting, 5 gas fireplaces, 1 electric fireplace, subzero wine fridge, hidden miele dishwasher , hiline hidden beverage fridge, wolf 6-burner gas stove with griddle station, hidden subzero side-by-side fridge & freezer with water & ice, panasonic microwave, garage door openers, porshe ev charging station, lg frontload washer & dryer, basement hidden beverage fridge, dishwasher & microwave, fridgidaire stackable washer & dryer, 2 furnaces, 2 acs, sump pump with battery backup, 2 hepa filters, steam humidifier, generator, pool table, all tvs and systems currently in the home, outdoor bbq & fridge, pool & all related equipment, Not included None
- Included: All stunning chandeliers & wall scones and pendant lighting, 5 gas fireplaces, 1 electric fireplace, subzero wine fridge, hidden miele dishwasher , hiline hidden beverage fridge, wolf 6-burner gas stove with griddle station, hidden subzero side-by-side fridge & freezer with water & ice, panasonic microwave, garage door openers, porshe ev charging station, lg frontload washer & dryer, basement hidden beverage fridge, dishwasher & microwave, fridgidaire stackable washer & dryer, 2 furnaces, 2 acs, sump pump with battery backup, 2 hepa filters, steam humidifier, generator, pool table, all tvs and systems currently in the home, outdoor bbq & fridge, pool & all related equipment
- Not included: None
Listing detailsW12224282, Sold, Jun 16, 2025
- MLS® number: W12224282
- Status: Sold
- Listed on: Jun 16, 2025
- Days on market: 78
- Updated: Sep 2, 2025
- Possession: 2025-07-22 / Flexible
- Occupied by: Partial
- Listing brokerage: RE/MAX REALTY ENTERPRISES INC.
About this home
1600 Jalna Avenue, Mississauga (Lorne Park), ON L5J 1S7
Nestled in the prestigious Whiteoaks of Jalna this executive home blends classic elegance w/modern sophistication. Offering over 8,400 sq.ft of space, this exquisite 4+1-bdrm residence sits on a mature lot, boasting timeless curb appeal w/manicured landscaping, elegant elevations & stately architecture. Crafted w/high-end materials & expert craftsmanship, the interior showcases refined millwork, stone accents, wide-plank hdwd flrs & stunning wood beams, exuding warmth not found in most homes. Offering a private, country-like retreat in an urban setting, this exceptional property is truly a rare find. Inside, warmth & character greet you. Designed for seamless flow, each space invites you in w/rich textures, natural light & timeless charm. A main-lvl office w/double French doors & gas f/p provides an elegant workspace, while the formal dining rm captivates w/wainscoted walls beautiful lighting & a butlers pass-thru. The great rm features soaring cathedral ceiling w/exposed beams, a floor-to-ceiling stone f/p & oversized windows framing picturesque views. The chefs kit boasts high-end apps, quartz counters, abundant storage, a lrg island & a b/f area o/l the backyard. Adjacent to the living rm complete w/fp and built-ins is the Muskoka rm, a serene retreat w/gas fireplace, stone floors & a cedar-lined ceiling. A secondary entry leads to a mudroom w/ample storage for daily use. The primary ste is a sanctuary w/gas f/p, cathedral ceiling, 2 w/i closets & a spa-like 5-pce enste w/steam shower. The add'l bdrms offer generous space, w/i closets & private ensuites. The lower lvl is an entertainers paradise w/a rec room, wet bar, wine cellar, fitness rm & guest bdrm, & a walk-up to the yard. Designed for relaxation & entertaining, the b/y is a private oasis feat an inground pool, covered patio & outdoor kit. Just minutes from Clarkson Village & top rated schools it offers an unparalleled blend of luxury & convenience. * Home has new full home generator & 2 HEPA filters
Ask about this home
A HOMEH agent will answer your questions about this home.
Around this home
Daily convenience, out of 100, from the distances below
Schools nearby
School rating, out of 10.
Helpful calculators
Your HOMEH agent

"I would see it this week."