

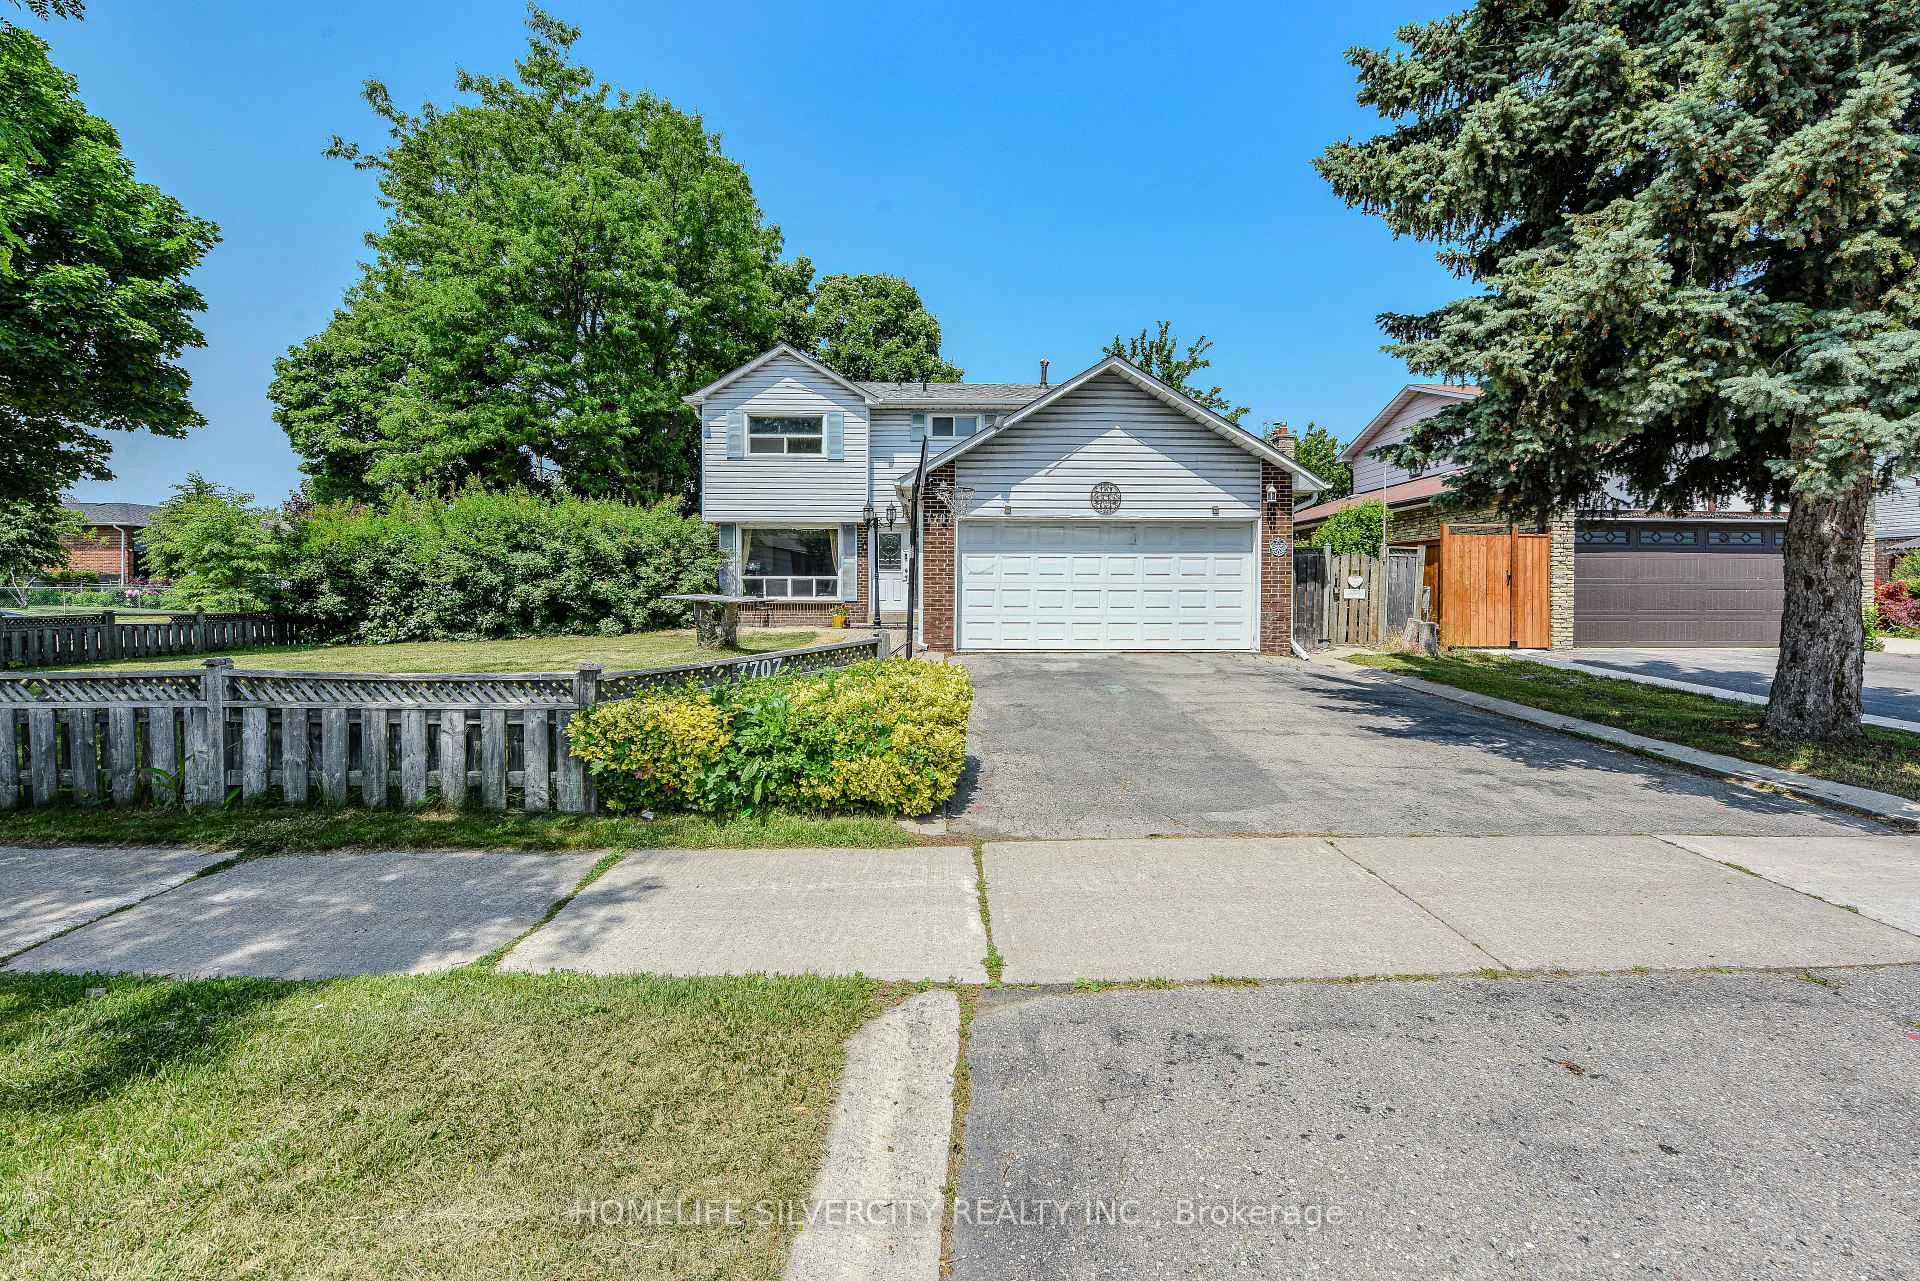
7707 Netherwood Road
7707 Netherwood Road
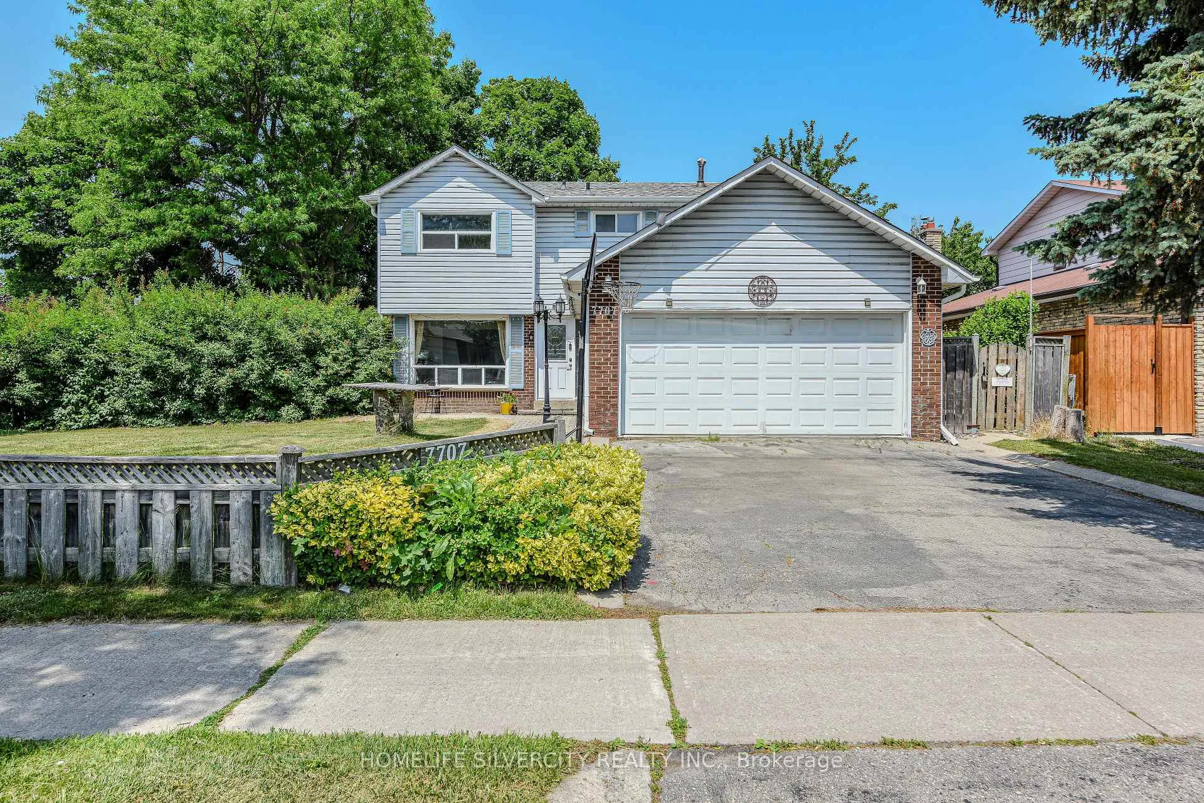
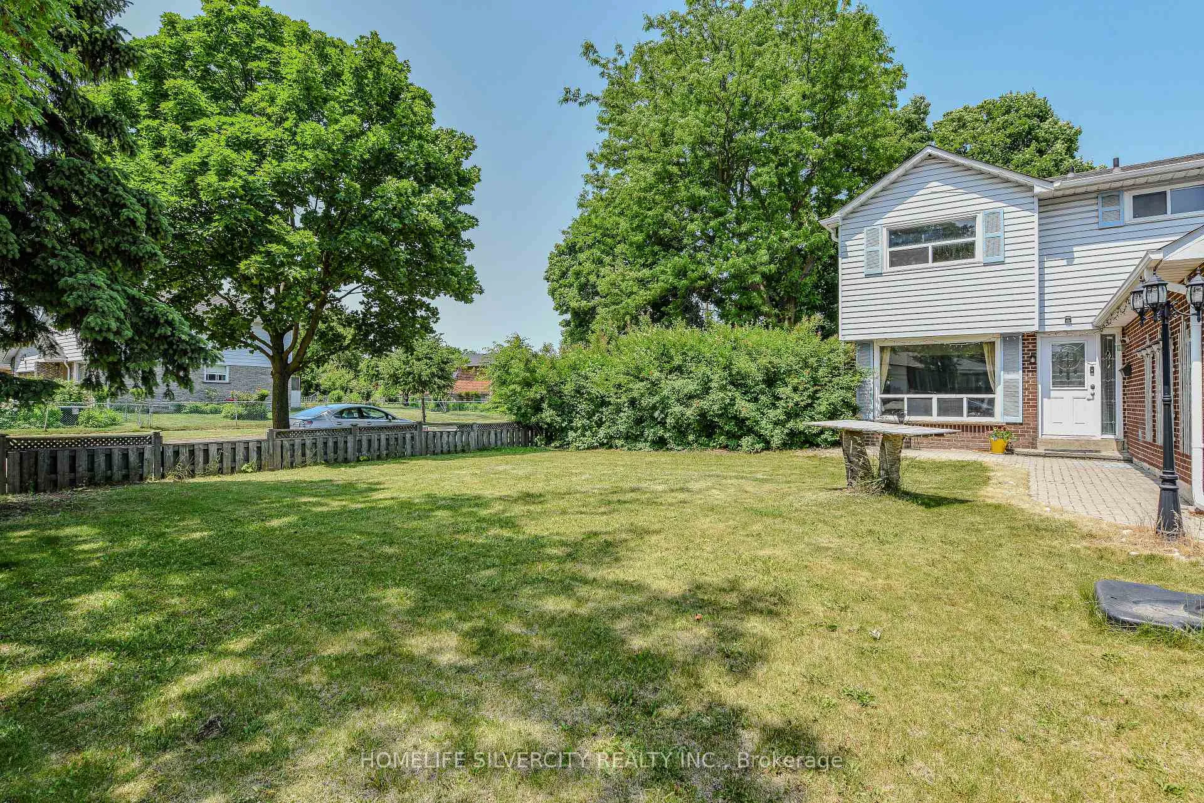
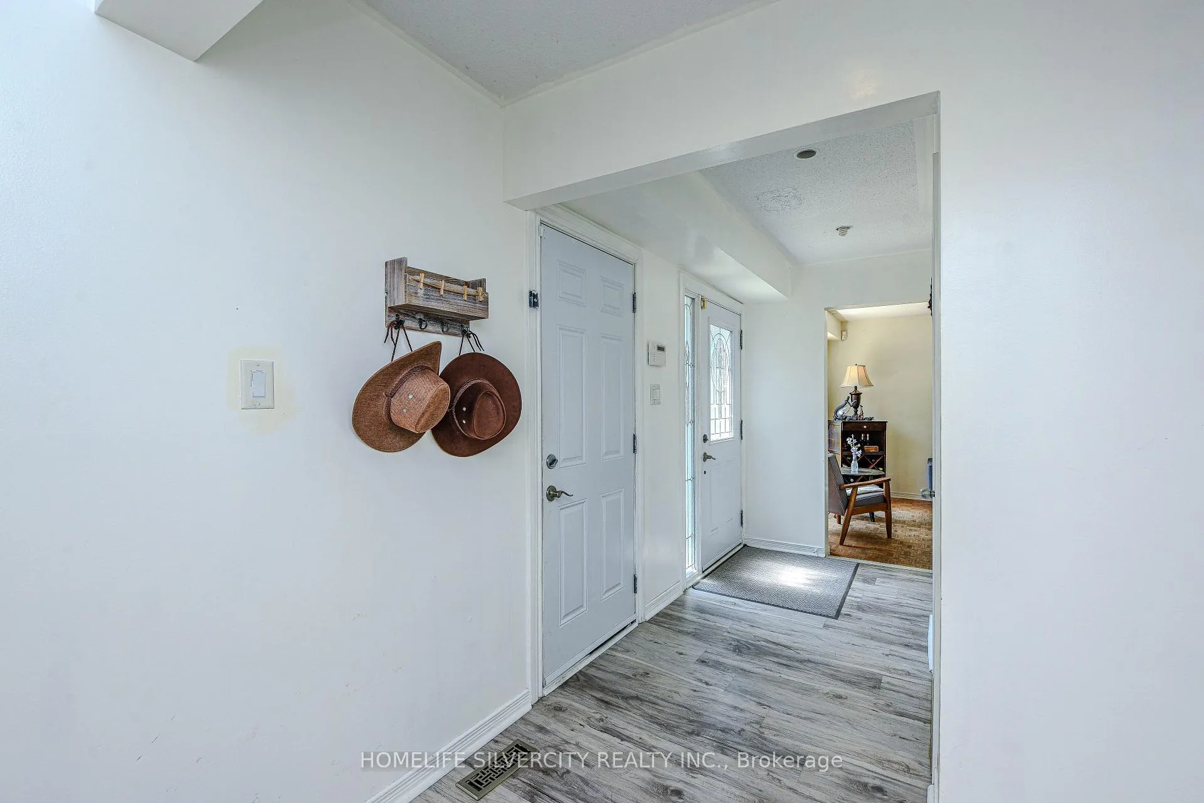
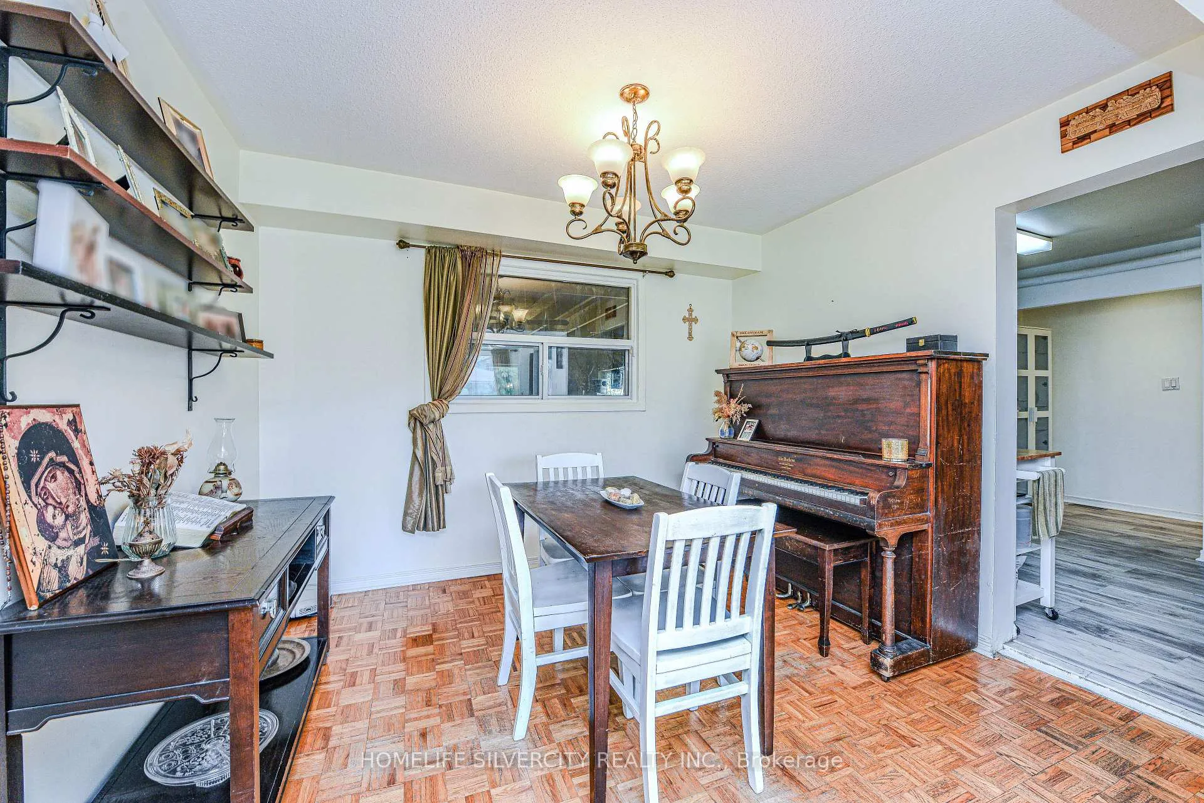 See all 30 photos
Property history
Facts and features
- BasementFinished
- Water, sewerMunicipal
- HeatingForced air
- CoolingCentral air
- Fireplace
- Central air
The homeDetached, 2-storey, 1,500–2,000 sq ft
- Type: Detached
- Style: 2-storey
- Living space: 1,500–2,000 sq ft
- Basement: Finished
InsideFireplace Yes, Tile, Parquet, Other
- Fireplace: Yes
- Flooring: Tile, Parquet
- Features: Other
- Rooms above ground: 8
- Rooms in the basement: 3
- Bedrooms: 4 + 1 in the basement
- Bathrooms: 3
- Kitchens: 1
- Family room: Yes
Outside and lotAluminum siding, brick, Shingles, Unknown
- Exterior: Aluminum siding, brick
- Roof: Shingles
- Foundation: Unknown
- Size: 70.65 × 110.5 ft
Parking2 Garage, Attached, Private
- Spaces: 2 Garage
- Garage: Attached
- Driveway: Private
Heating, water and powerForced air, gas, Central air, Municipal water
- Heating: Forced air, gas
- Cooling: Central air
- Water: Municipal water
- Sewer: Municipal sewer
Costs and taxesTaxes $5,479 a year, HST included in the price
- Taxes, 2025: $5,479 a year
- HST: HST included in the price
Included in the saleAll elf's, 2 fridges, 1 stove, dishwasher, washer and dryer, Deep freezer
- Included: All elf's, 2 fridges, 1 stove, dishwasher, washer and dryer
- Not included: Deep freezer
Listing detailsW12225839, Sold, Jun 17, 2025
- MLS® number: W12225839
- Status: Sold
- Listed on: Jun 17, 2025
- Days on market: 22
- Updated: Jul 9, 2025
- Possession: 2025-07-31 / Flexible
- Occupied by: Owner
- Listing brokerage: HOMELIFE SILVERCITY REALTY INC.
About this home
7707 Netherwood Road, Mississauga (Malton), ON L4T 3H2
Charming Corner-Lot Detached Home with Modern Upgrades. Located on a desirable corner lot, this well-maintained 2-storey detached home blends timeless character with modern finishes. The updated kitchen features sleek cabinetry and a walkout to a beautifully landscaped backyard with a spacious deck-perfect for outdoor entertaining. The main floor offers a bright living room with a large picture window, a combined dining area, and a cozy family room with a fireplace and French doors leading outside. New Vinyl flooring enhances the foyer and kitchen areas. Upstairs, the primary bedroom includes a semi-ensuite, while another bedroom features a walkout to a private balcony. All four bedrooms are spacious and filled with natural light. The backyard is a true retreat with an insulated outdoor room and wood stove, cement tile finish and a newly installed electric sauna(2023). The finished basement includes a one-bedroom suite and rec room, with potential to add a Second Kitchen. Additional upgardes include a full gutter replacement with guards. Conveniently located near public transit, major highway (407,401,427), Malton Go Station, and Pearson Airport. Close to Schools, parks, and places of worship, this home offers comfort, space and location all in one. A perfect opportunity for families in a prime neighborhood!
Ask about this home
A HOMEH agent will answer your questions about this home.
Around this home
Daily convenience, out of 100, from the distances below
Schools nearby
School rating, out of 10.
Helpful calculators
Your HOMEH agent

"I would see it this week."