

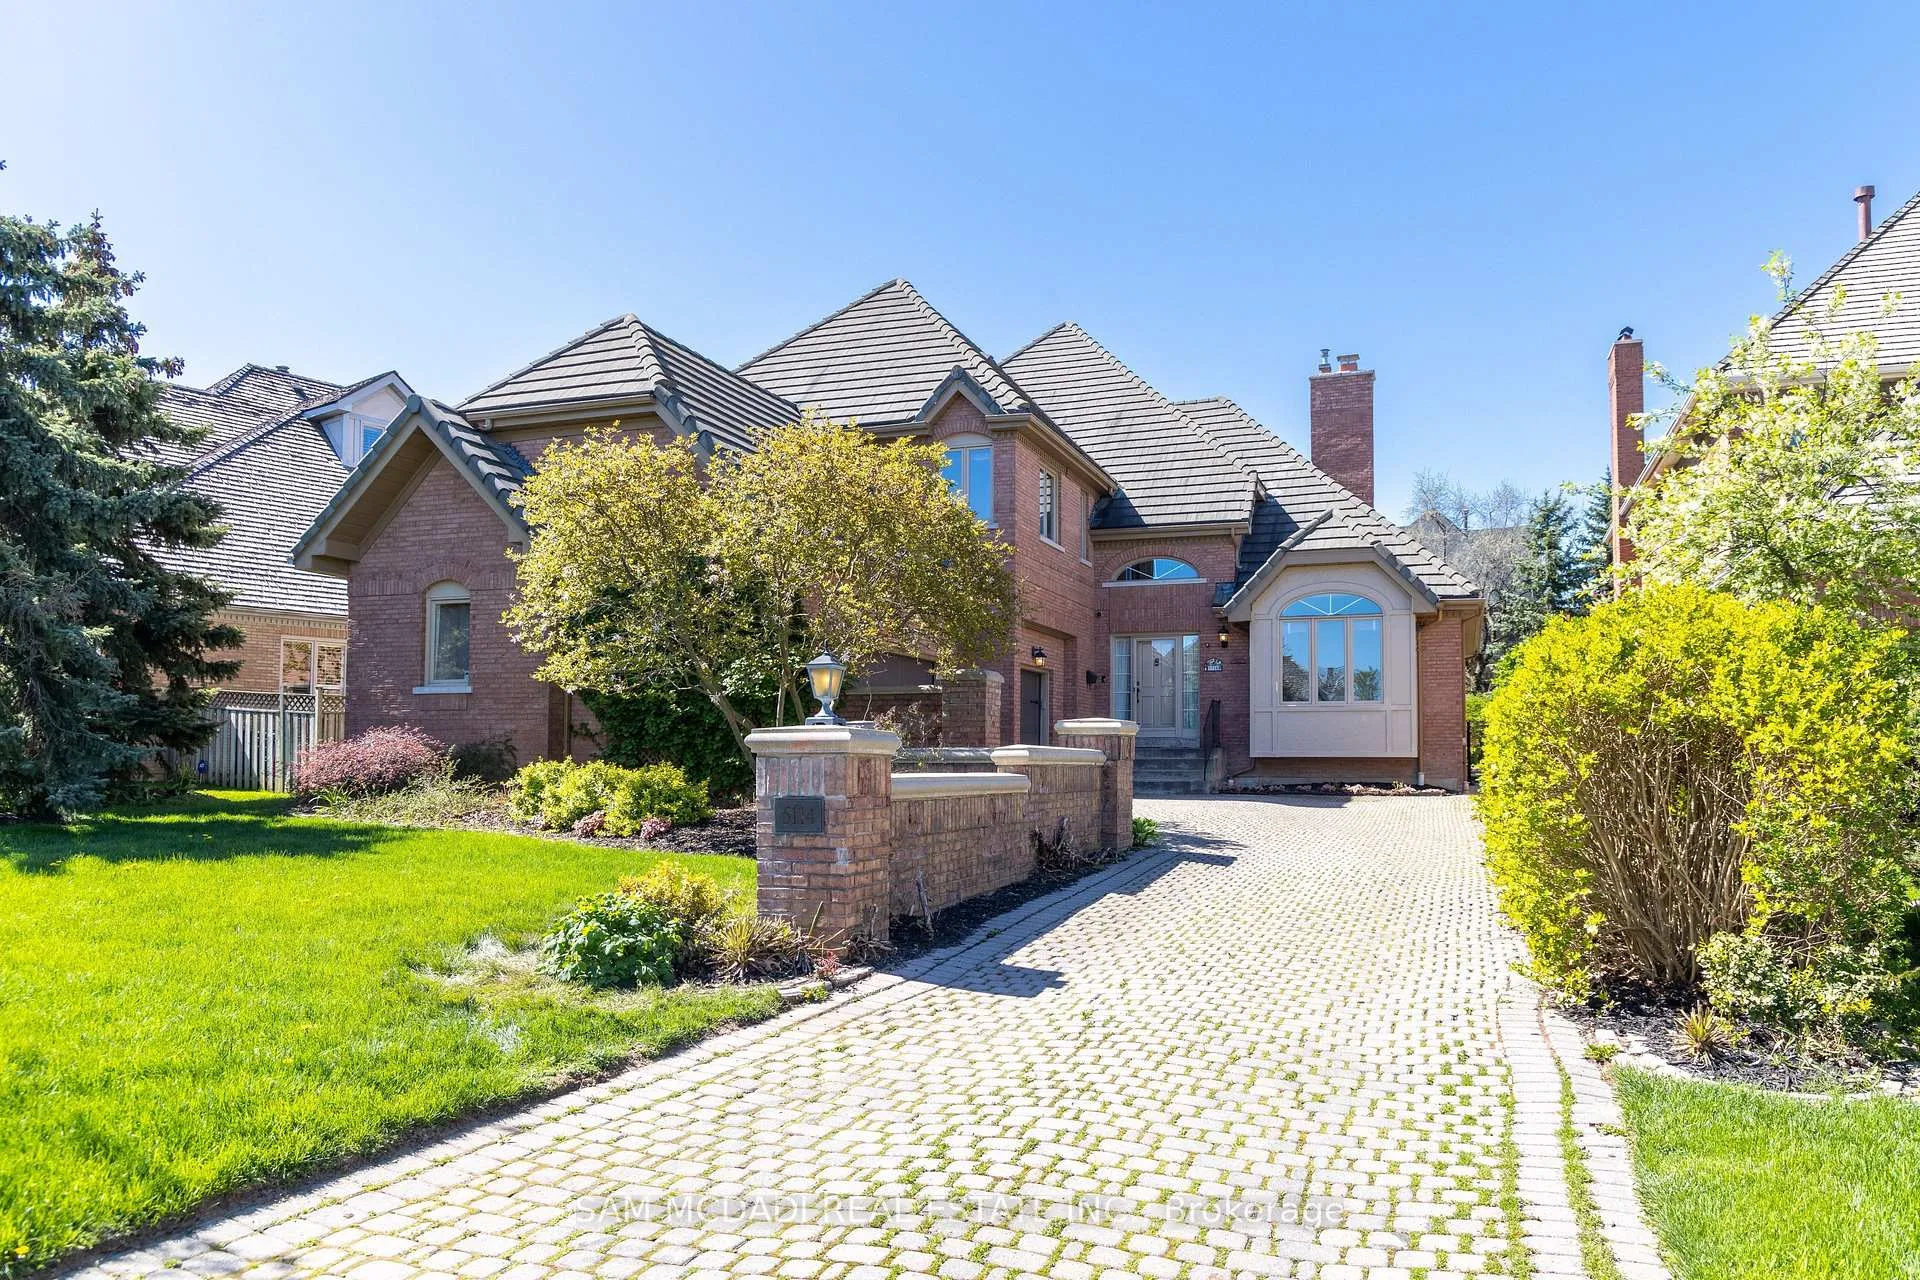
5114 Forest Hill Drive
5114 Forest Hill Drive
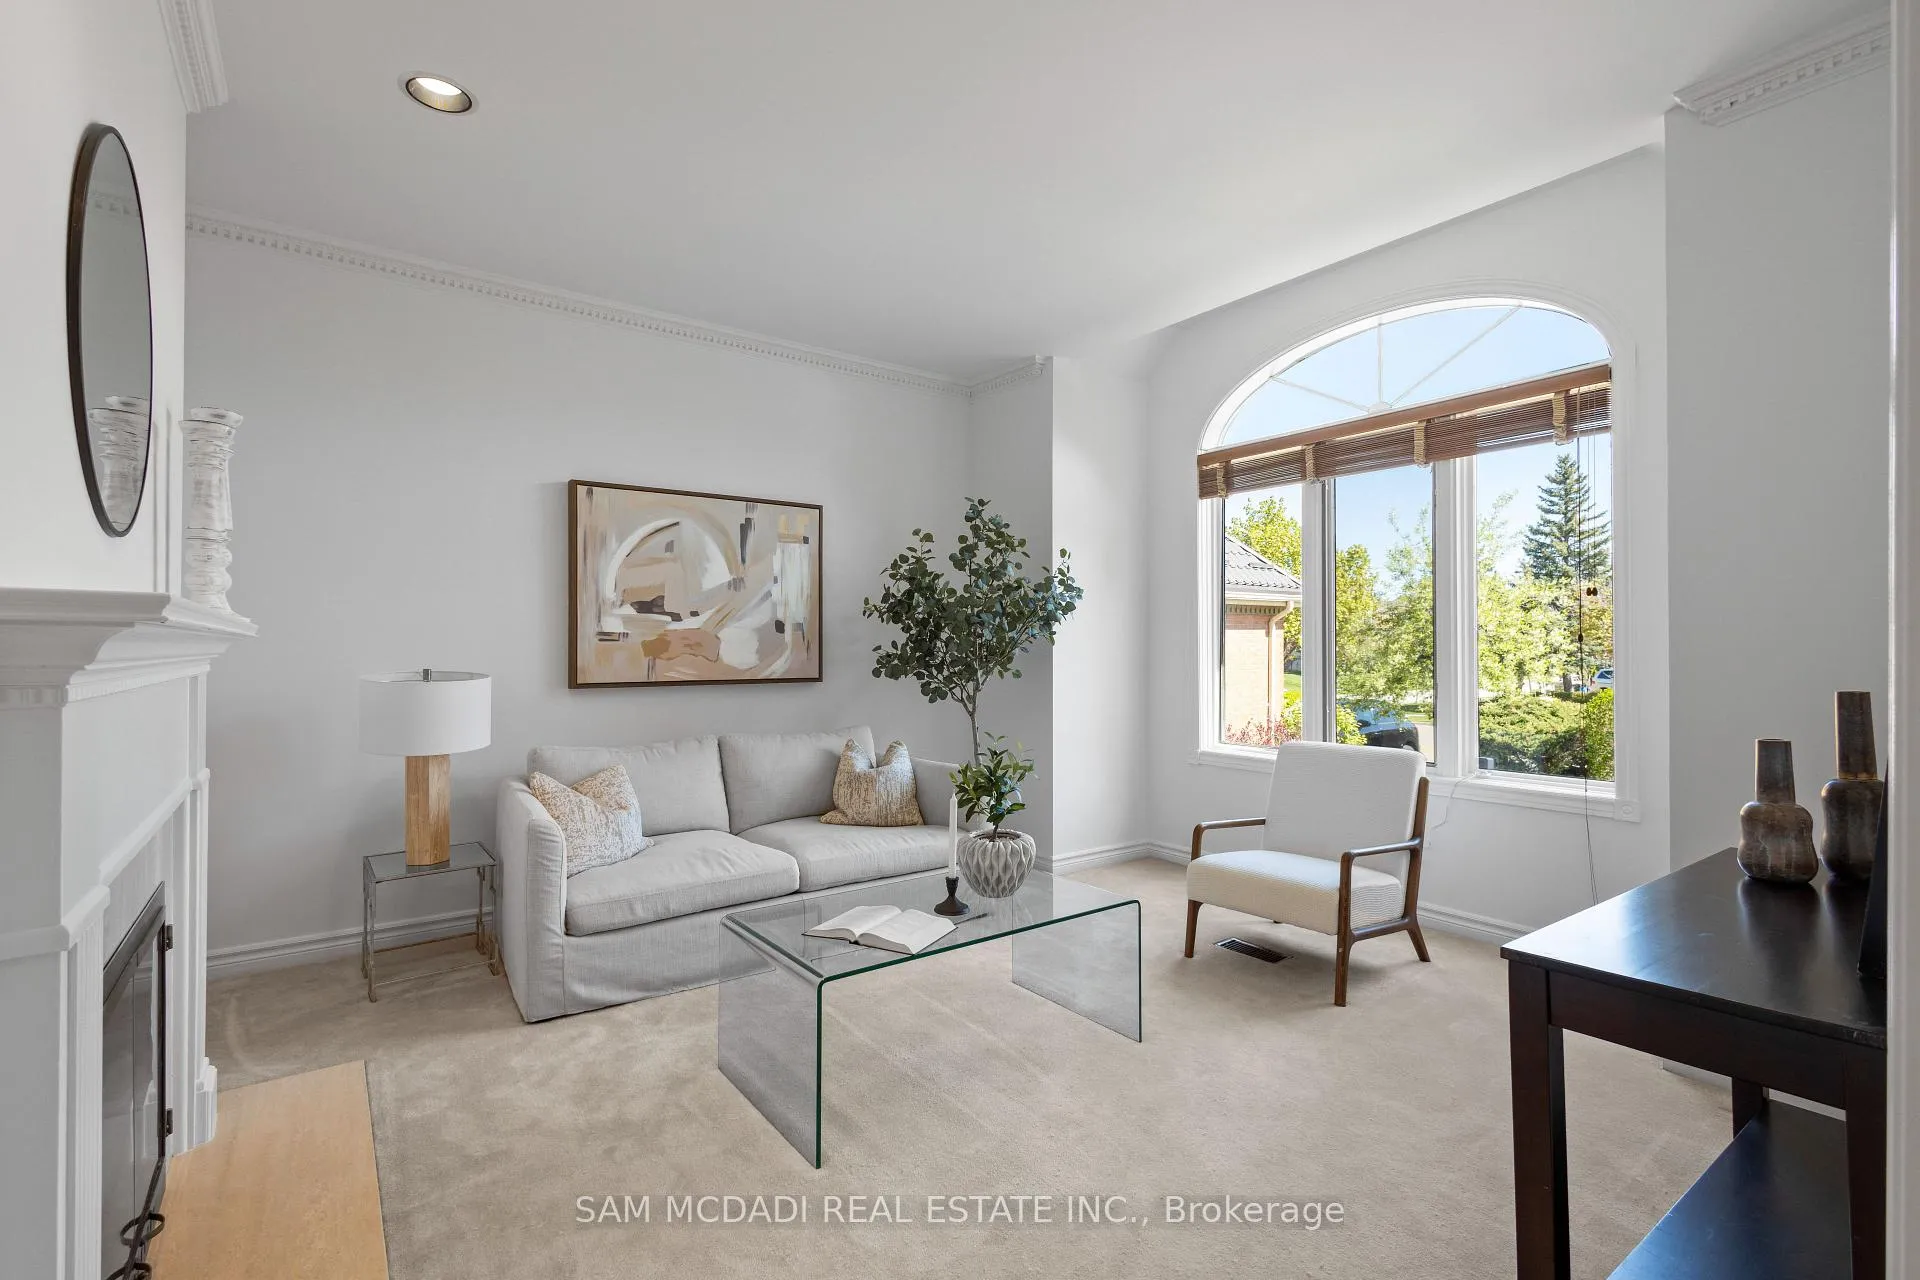 See all 40 photos
Property history
Facts and features
- BasementFinished
- Water, sewerMunicipal
- Lot shapeIrregular
- HeatingForced air
- Hardwood floors
- Fireplace
- Central air
- Inground pool
The homeDetached, 2-storey, 3,500–5,000 sq ft
- Type: Detached
- Style: 2-storey
- Living space: 3,500–5,000 sq ft
- Basement: Finished, full
InsideFireplace Yes, family room, living room, natural gas, Tile, Broadloom, Hardwood, Vinyl, Main level
- Fireplace: Yes, family room, living room, natural gas
- Flooring: Tile, Broadloom, Hardwood, Vinyl
- Laundry: Main level
- Features: Auto garage door remote, bar fridge, guest accommodations, water heater, water heater owned
- Security: Carbon monoxide detectors
- Rooms above ground: 12
- Rooms in the basement: 4
- Bedrooms: 4 + 1 in the basement
- Bathrooms: 5
- Kitchens: 1
- Family room: Yes
Outside and lotBrick, Other, Poured concrete
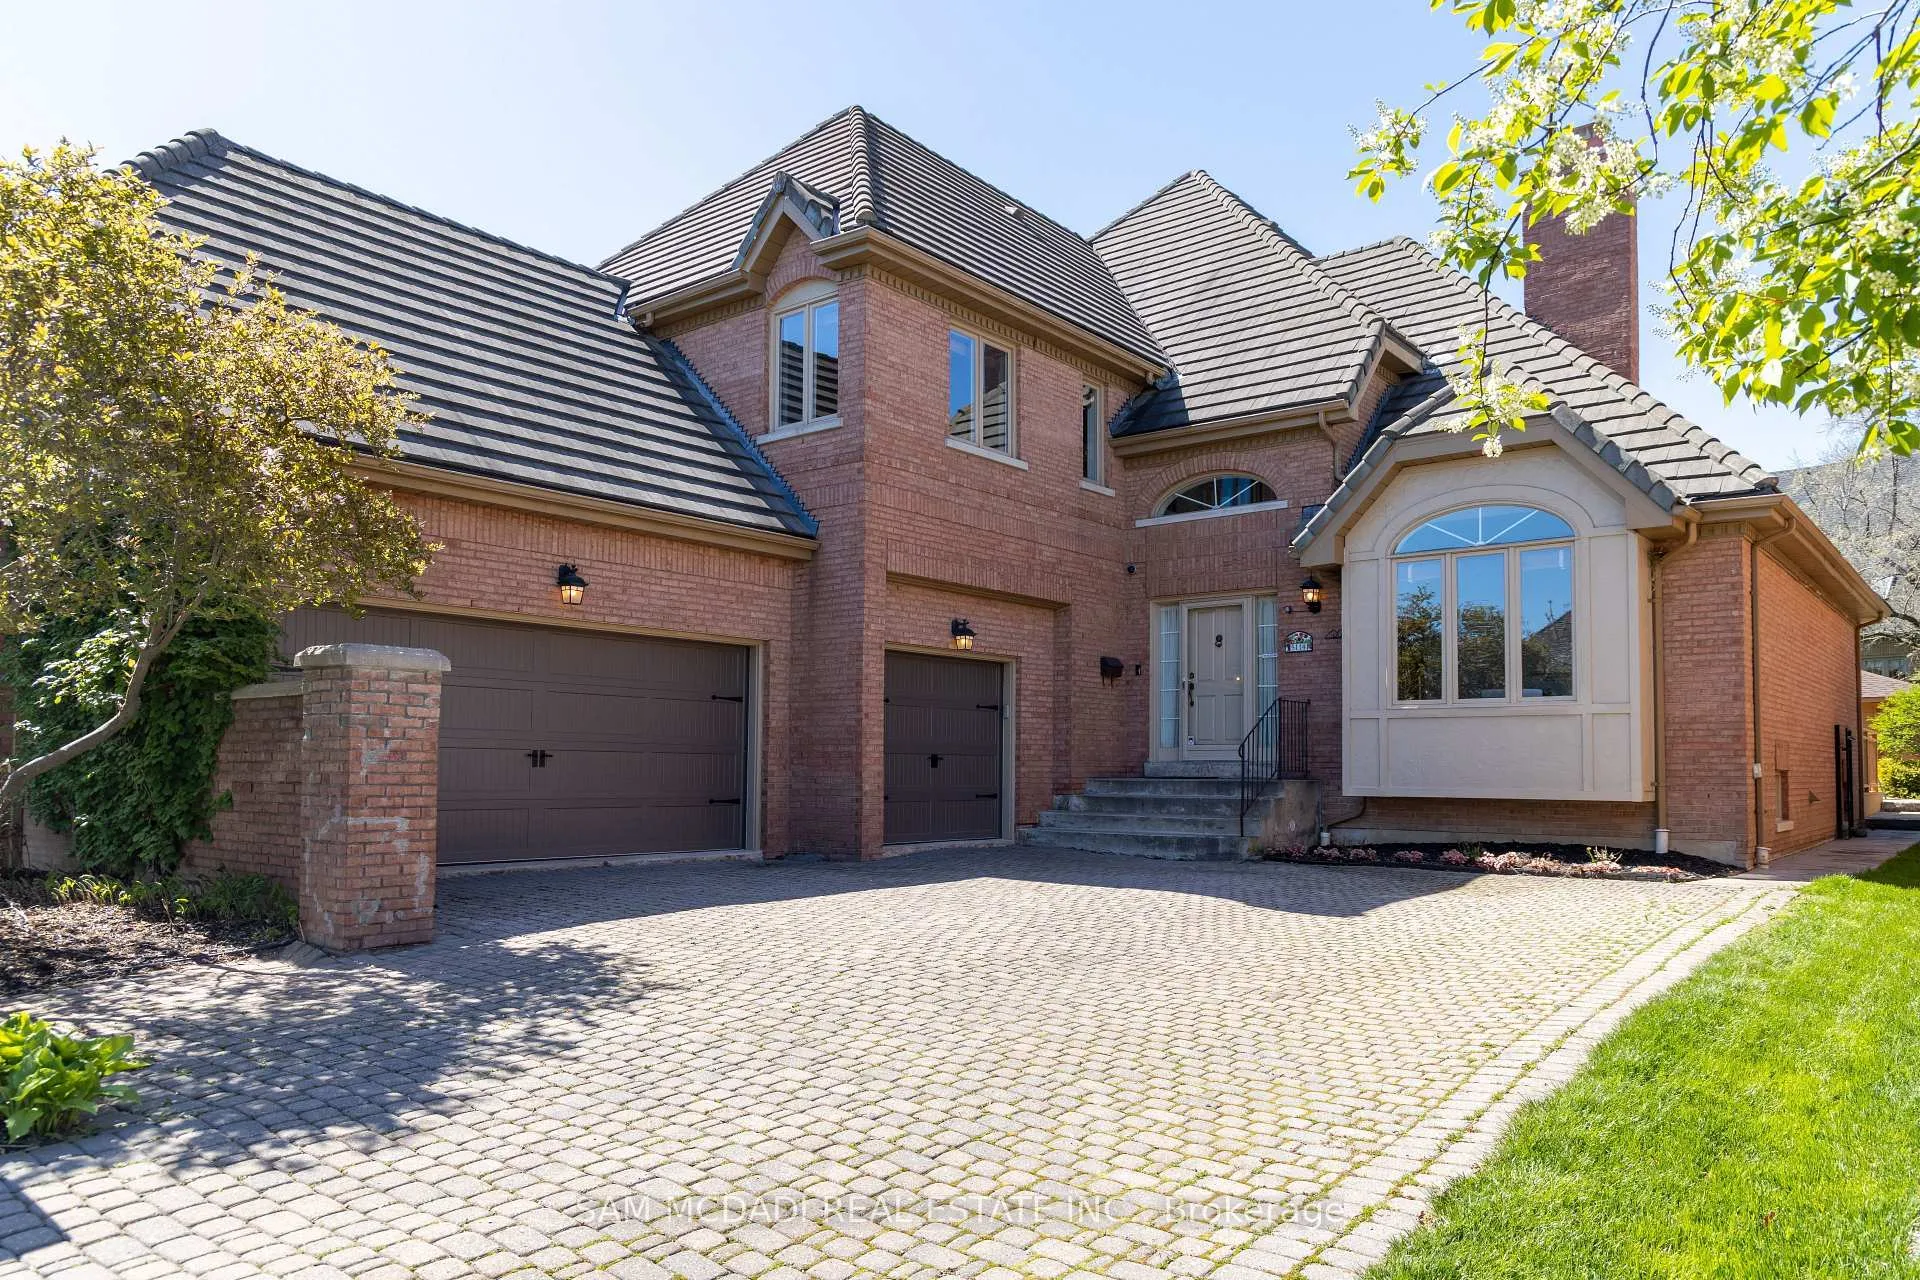
- Exterior: Brick
- Roof: Other
- Foundation: Poured concrete
- Pool: Inground
- Features: Deck, landscaped, lighting
- Other structures: Garden shed
- Size: 76.74 × 151.77 ft
- Shape: Irregular
- Zoning: R2
Parking3 Garage, Built-in, Private
- Spaces: 3 Garage
- Garage: Built-in
- Driveway: Private
Heating, water and powerForced air, gas, Central air, Municipal water
- Heating: Forced air, gas
- Cooling: Central air
- Water: Municipal water
- Sewer: Municipal sewer
- Natural gas: Yes
- Hydro: Yes
- Cable: Yes
- Telephone: Yes
Costs and taxesTaxes $14,350 a year, HST included in the price
- Taxes, 2025: $14,350 a year
- HST: HST included in the price
Included in the saleAll elfs, window covers, s/s appliances (kitchenaid fridge, bosch dishwasher, panasonic microwave, electrolux oven), fireplaces, washer/dryer, 2 bar fridges, built-in speakers in basement, hwt, inground pool & equipments, garage door opener.
- Included: All elfs, window covers, s/s appliances (kitchenaid fridge, bosch dishwasher, panasonic microwave, electrolux oven), fireplaces, washer/dryer, 2 bar fridges, built-in speakers in basement, hwt, inground pool & equipments, garage door opener.
NearbyFenced yard, park, rec./commun.centre, school bus route, school, golf
- Close to: Fenced yard, park, rec./commun.centre, school bus route, school, golf
Listing detailsW12172866, Sold, May 26, 2025
- MLS® number: W12172866
- Status: Sold
- Listed on: May 26, 2025
- Days on market: 30
- Updated: Jun 25, 2025
- Possession: Other
- Occupied by: Owner
- Listing brokerage: SAM MCDADI REAL ESTATE INC.
About this home
5114 Forest Hill Drive, Mississauga (Central Erin Mills), ON L5M 5A3
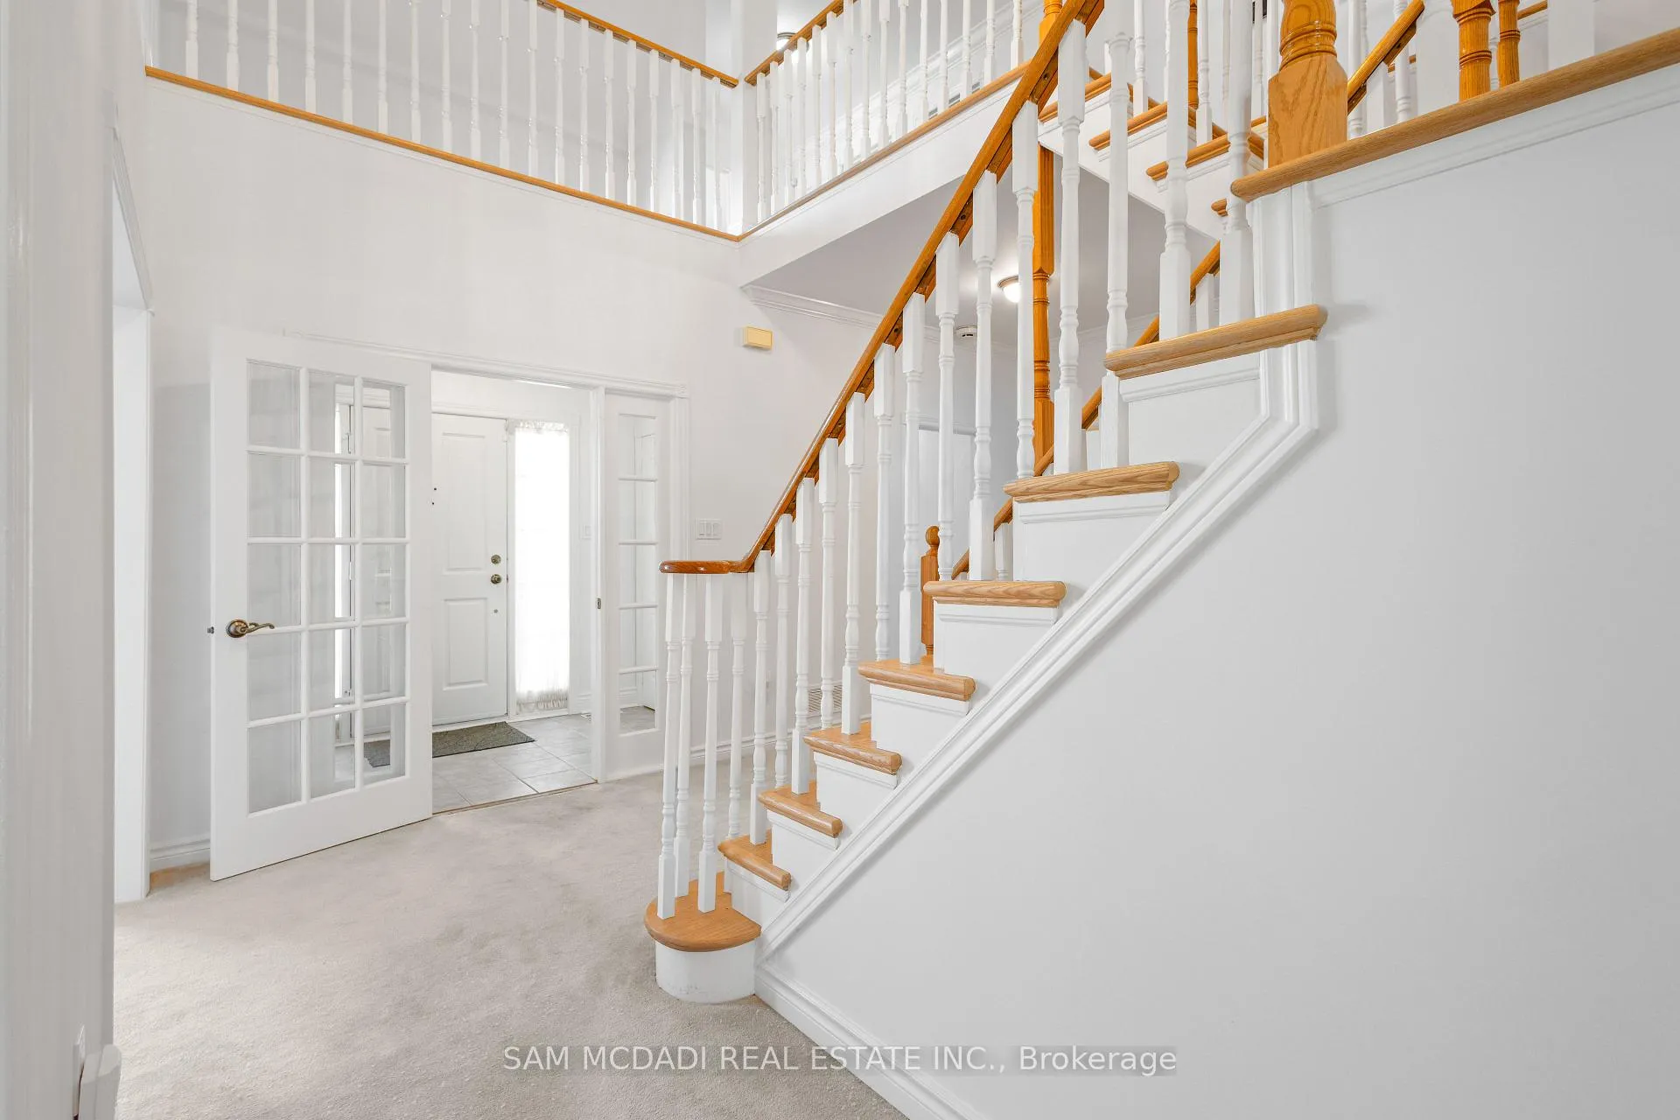
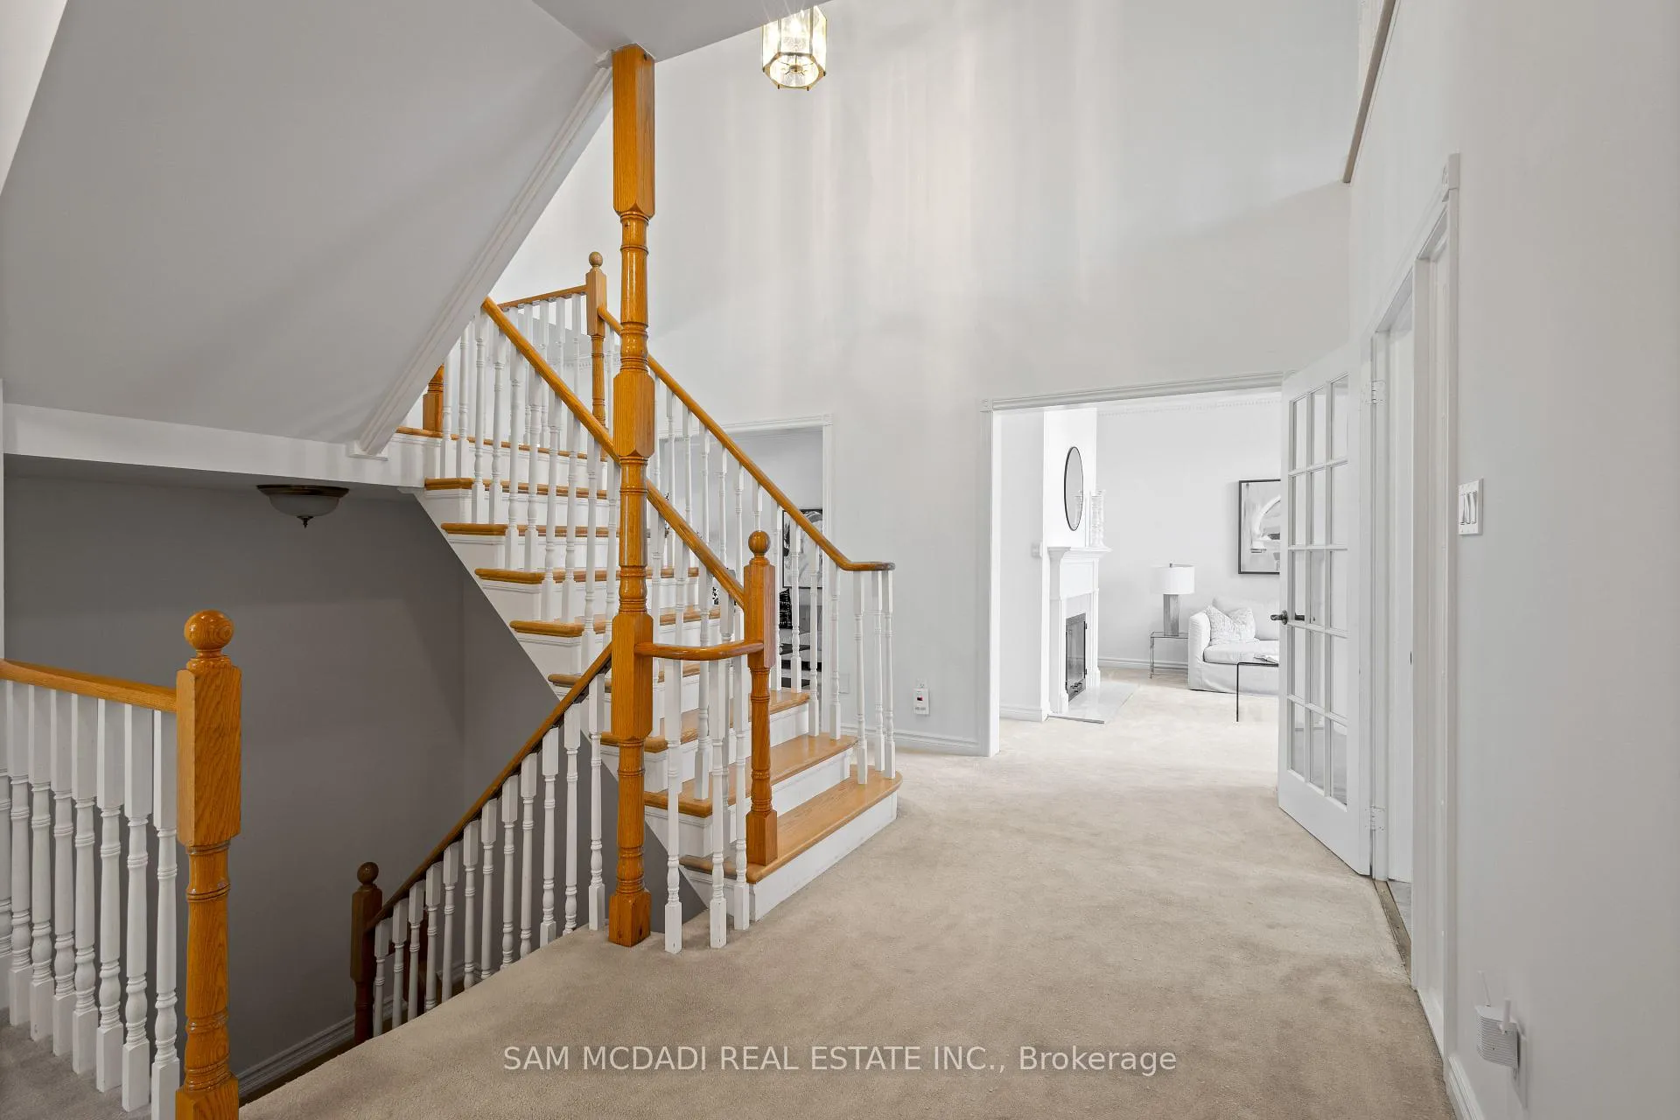
Nestled in the heart of Central Erin Mills, one of Mississauga's most sought-after neighborhoods, this stunning property offers close proximity to a surplus of amenities blended with exquisite finishes and upgrades. Enjoy easy access to Forest Hill Park, Lake Wabukayne Trail, Erin Mills Town Centre, Credit Valley Hospital, and much more! Spanning nearly 6,000 square feet, this meticulously designed home features an open-concept layout that allows natural light to flood every room through expansive windows. At the heart of the home, the spacious kitchen is equipped with sleek stainless steel appliances, generous cabinetry, and a breakfast area that seamlessly flows into a bright, all-season sunroom. The elegant dining room overlooks a charming family room, complete with a striking stone fireplace, perfect for family gatherings or quiet evenings. Upstairs, the inviting primary bedroom serves as a peaceful retreat, featuring a large walk-in closet, a lavish 5-piece ensuite, a cozy seating area, and a private balcony offering serene views of the beautifully landscaped backyard. The upper level also includes a junior suite with an upgraded 3-piece ensuite, two additional bedrooms with shared access to a 4-piece bath, and a guest bathroom with electric heated floors for added comfort. Newly installed hardwood stairs lead down to the recently renovated basement. This level is a standout feature, offering a spacious recreation room, a custom wet bar, a cozy seating area, plenty of storage and brand-new vinyl flooring throughout. The exterior is just as impressive, featuring a Marley roof, a 3-car garage, a 7-car driveway, and a meticulously landscaped garden with a two-tiered deck, stone interlocking, and an inviting inground pool. This residence is a rare gem that you wont want to miss!
Ask about this home
A HOMEH agent will answer your questions about this home.
Around this home
Daily convenience, out of 100, from the distances below
Schools nearby
School rating, out of 10.
Helpful calculators
Your HOMEH agent

"I would see it this week."