

33 Wenonah Drive
33 Wenonah Drive
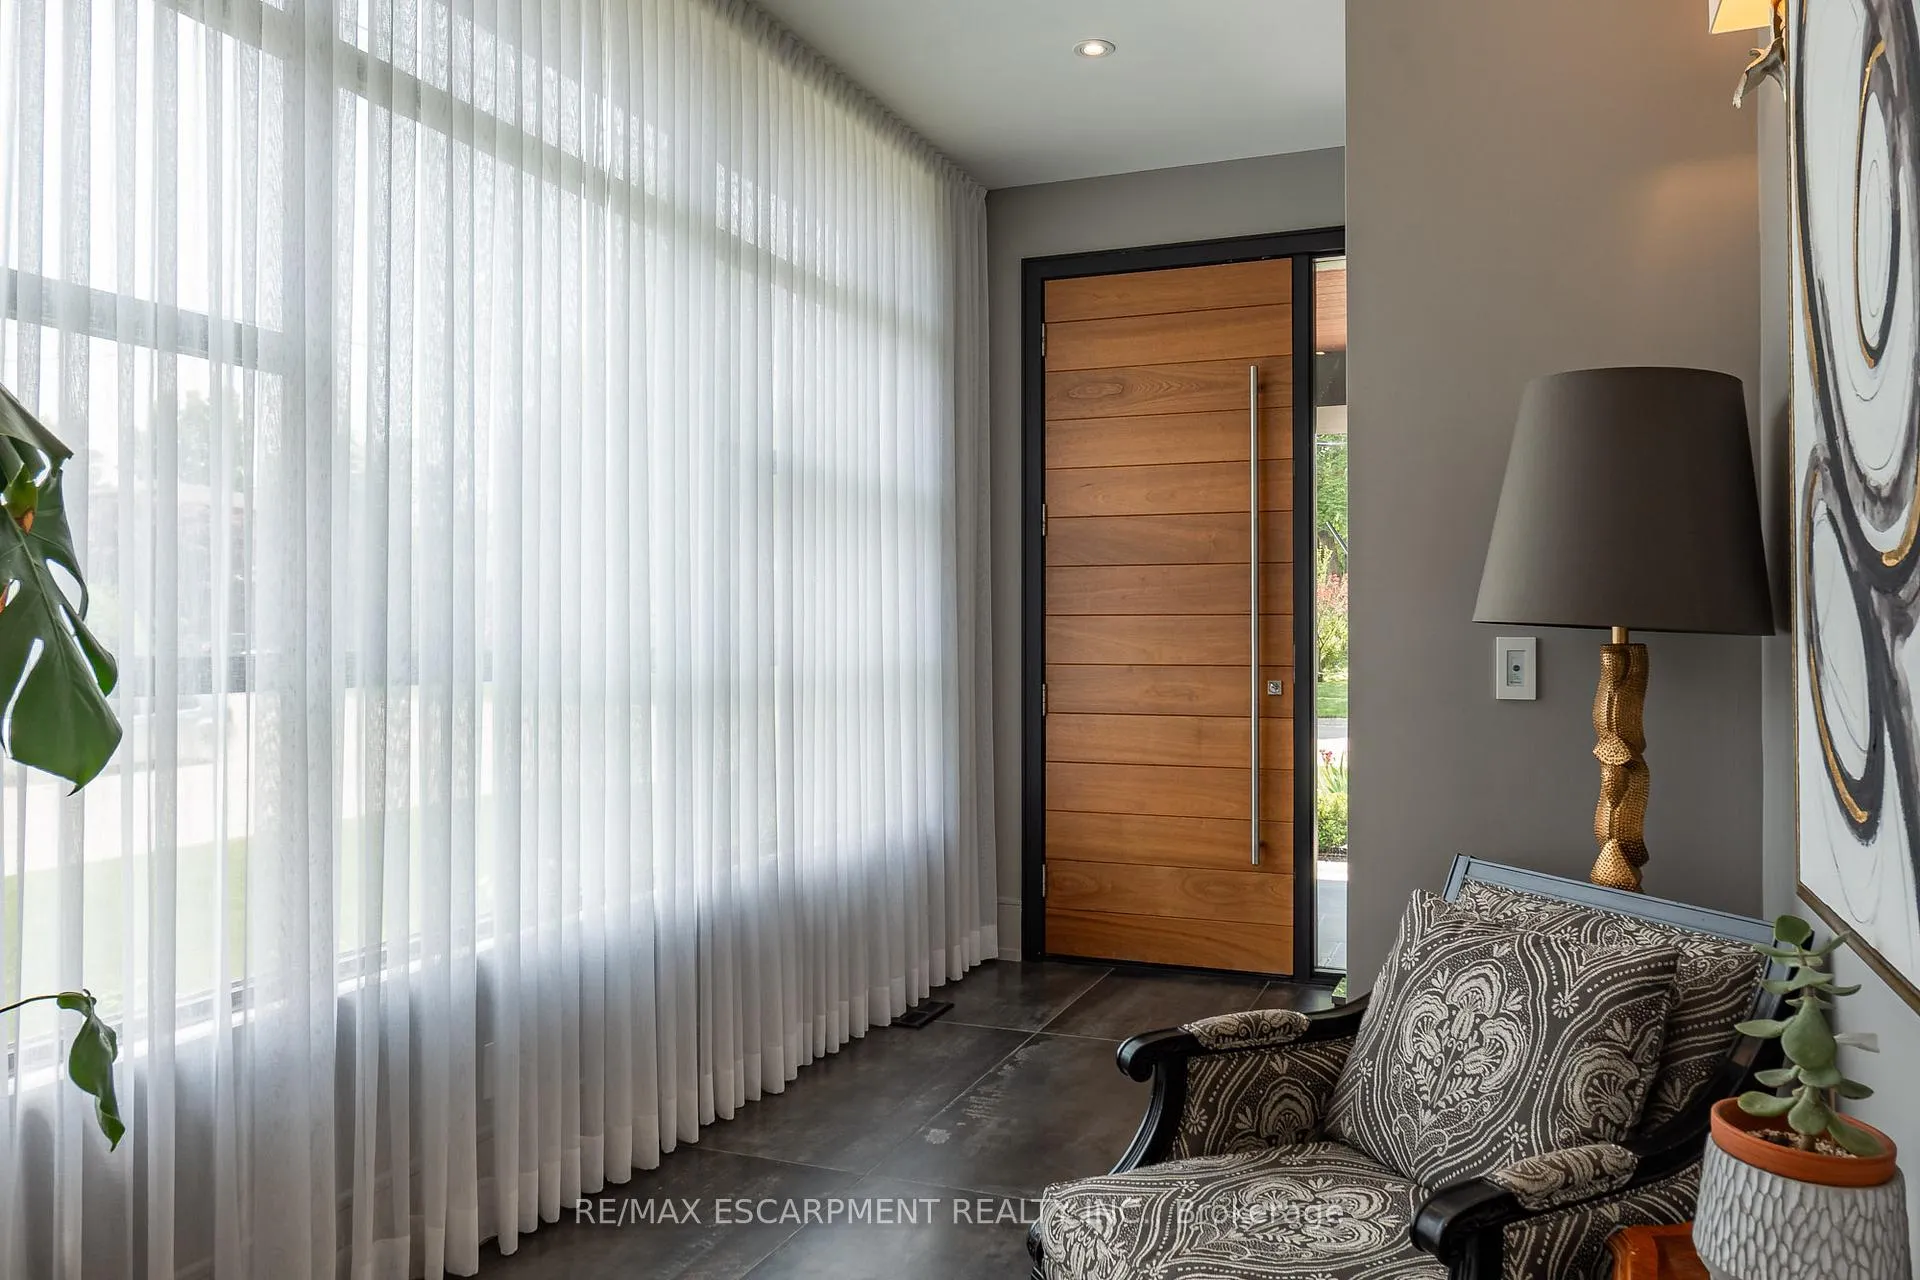 See all 50 photos
Property history
Facts and features
- BasementWalk-up
- Water, sewerMunicipal
- HeatingForced air
- CoolingCentral air
- Hardwood floors
- Fireplace
- Central air
- Inground pool
The homeDetached, 2-storey, 3,000–3,500 sq ft
- Type: Detached
- Style: 2-storey
- Living space: 3,000–3,500 sq ft
- Basement: Finished, walk-up
- Waterfront: None
InsideFireplace Yes, natural gas, Hardwood, Window floor to ceiling, Tile, Main level
- Fireplace: Yes, natural gas
- Flooring: Hardwood, Window floor to ceiling, Tile
- Laundry: Main level
- Features: Garburator, guest accommodations, water heater owned, sauna, generator - full
- Rooms above ground: 9
- Rooms in the basement: 2
- Bedrooms: 4
- Bathrooms: 5
- Kitchens: 1
Outside and lotBrick, Asphalt shingle, Unknown
- Exterior: Brick
- Roof: Asphalt shingle
- Foundation: Unknown
- Pool: Inground, salt
- Features: Privacy, porch, deck, landscaped
- Size: 50 × 150 ft
Parking2 Garage, Built-in, Private double
- Spaces: 2 Garage
- Garage: Built-in
- Driveway: Private double
Heating, water and powerForced air, gas, Central air, Municipal water
- Heating: Forced air, gas
- Cooling: Central air
- Water: Municipal water
- Sewer: Municipal sewer
Costs and taxesTaxes $18,042 a year, HST No HST
- Taxes, 2024: $18,042 a year
- HST: No HST
Included in the saleSee features and inclusions, Cabinets in sewing/hobby room. two garage cabinets above the two above the workbench and thecabinets along the side. all tv mounts + tvs ballet barre in gym and gym equipment
- Included: See features and inclusions
- Not included: Cabinets in sewing/hobby room. two garage cabinets above the two above the workbench and thecabinets along the side. all tv mounts + tvs ballet barre in gym and gym equipment
NearbyLibrary, park, public transit, marina
- Close to: Library, park, public transit, marina
Listing detailsW12227416, Sold, Jun 17, 2025
- MLS® number: W12227416
- Status: Sold
- Listed on: Jun 17, 2025
- Days on market: 37
- Updated: Jul 24, 2025
- Possession: 2025-06-17 / Flexible
- Occupied by: Owner
- Listing brokerage: RE/MAX ESCARPMENT REALTY INC.
About this home
33 Wenonah Drive, Mississauga (Port Credit), ON L5G 3W2
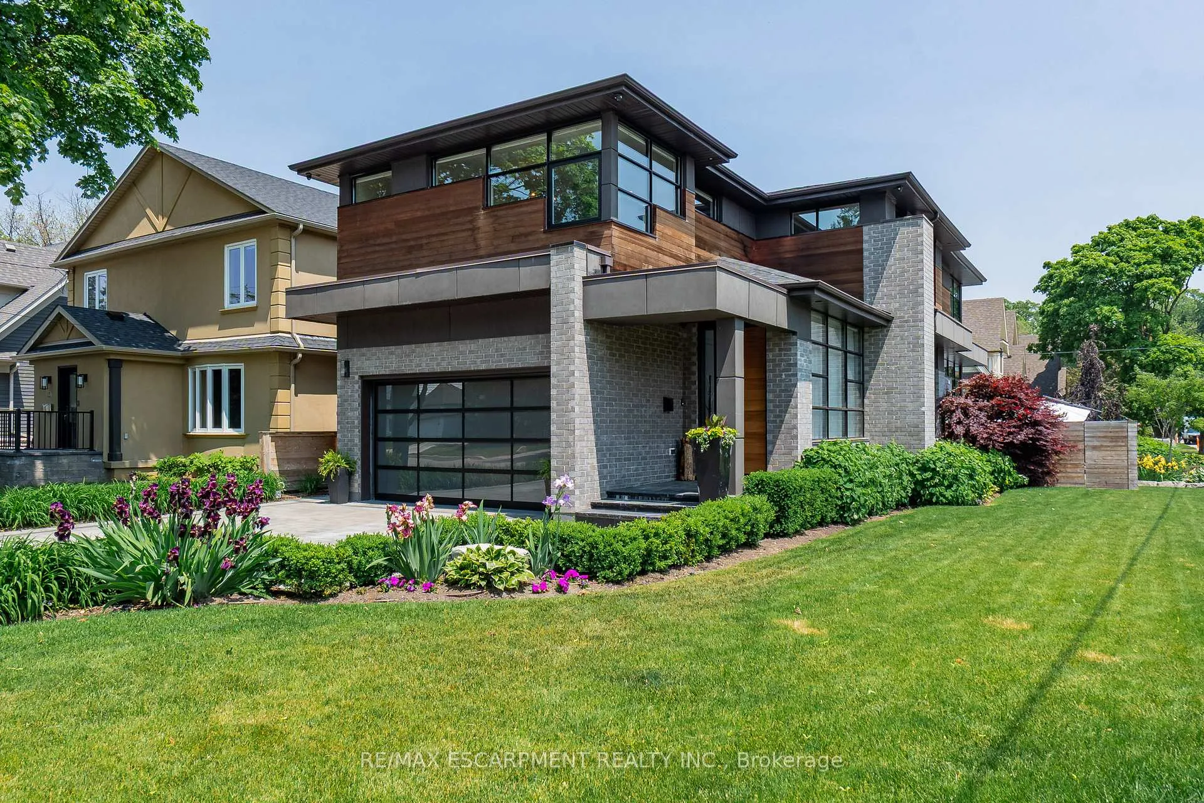
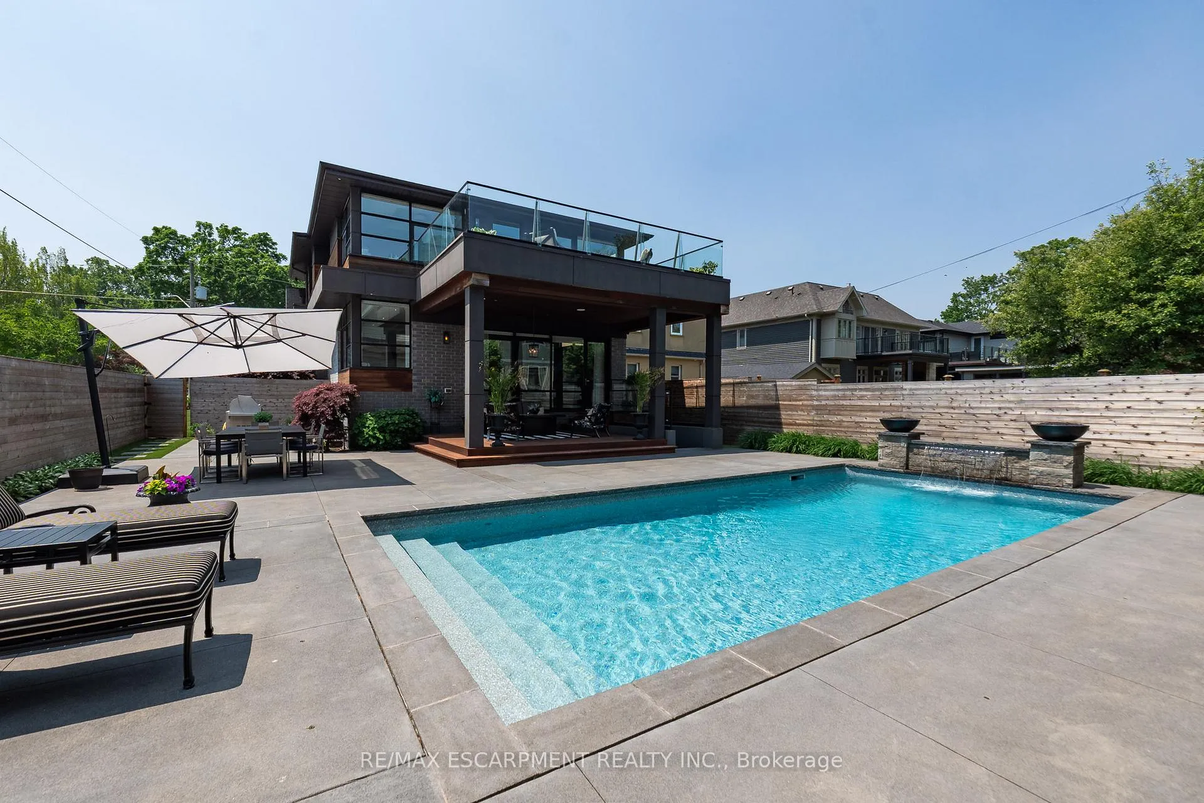
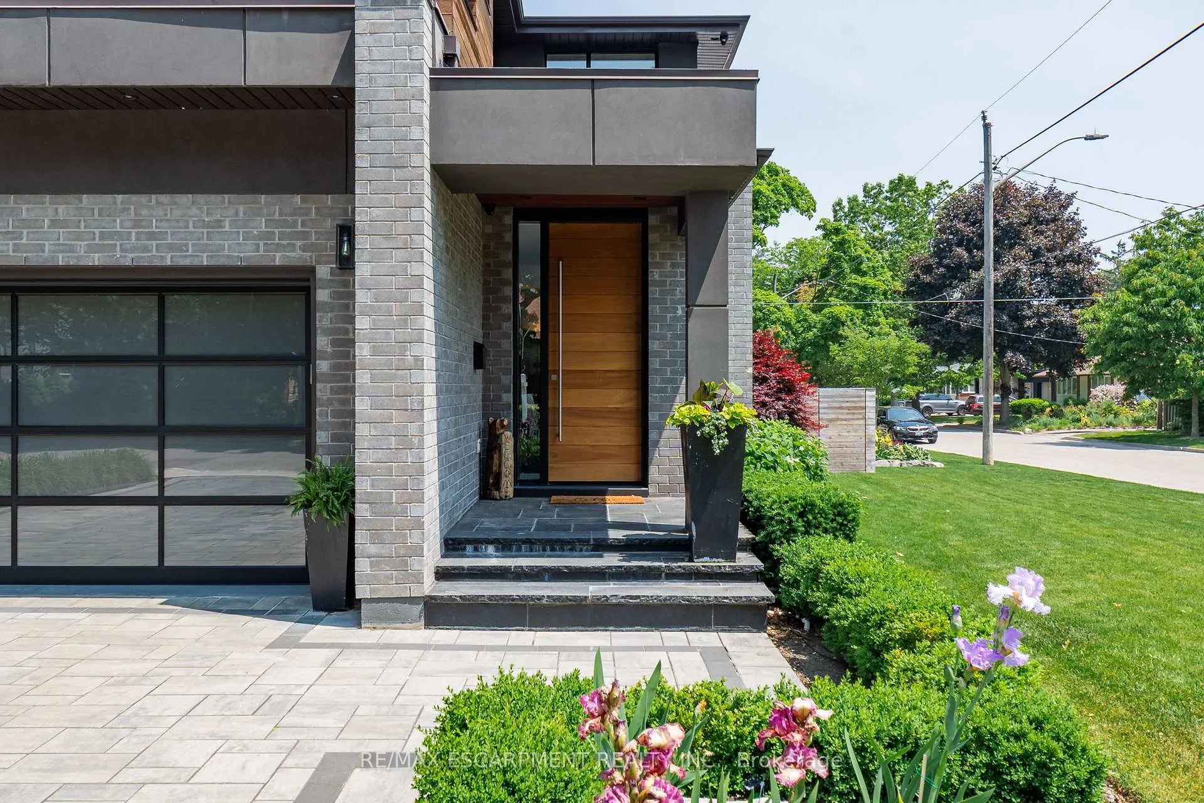
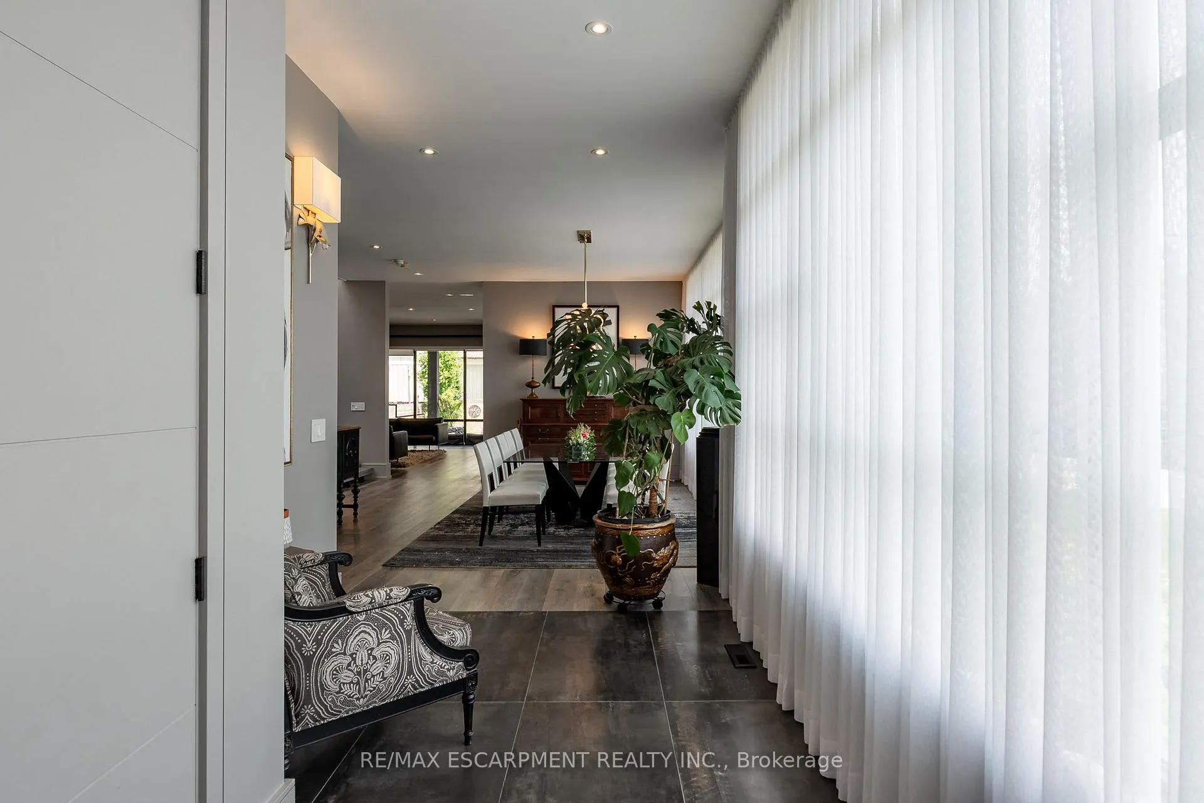
This custom-built modern residence, inspired by West Coast design, is located in the highly sought-after Port Credit Village area of Mississauga. Crafted with a focus on entertaining, functionality, and comfort, this home offers the utmost in luxury living. Its clean lines and seamless flow create an open-concept, sunlit floor plan that enhances the living experience. The standout kitchen features an oversized waterfall island, high-end appliances, and sleek cabinetry that overlooks the backyard oasis. The primary suite boasts expansive windows with south-facing views of the charming neighbourhood, a custom walk-in closet, and a spa-like ensuite with heated floors. All bedrooms include ensuites and walk-in closets, with one bedroom offering a walkout to a sundeck overlooking the backyard. The walk-up basement is an entertainer's dream, complete with a gym and infrared sauna. The low-maintenance, resort-style backyard is truly breathtaking, featuring a Solda Pool, cabana, and covered patio, perfect for indoor/outdoor living. Additional features include a smart home system, heated garage floors, a generator, and proximity to Lake Ontario, waterfront trails, shops, and fantastic restaurants. The property is close to a marina, highways, GO Train, airport, and downtown Toronto, offering an excellent school system. This residence offers the complete package for those seeking luxury and convenience in one of Mississauga's most sought-after neighbourhoods. LUXURY CERTIFIED.
Ask about this home
A HOMEH agent will answer your questions about this home.
Around this home
Daily convenience, out of 100, from the distances below
Schools nearby
School rating, out of 10.
Helpful calculators
Your HOMEH agent

"I would see it this week."