

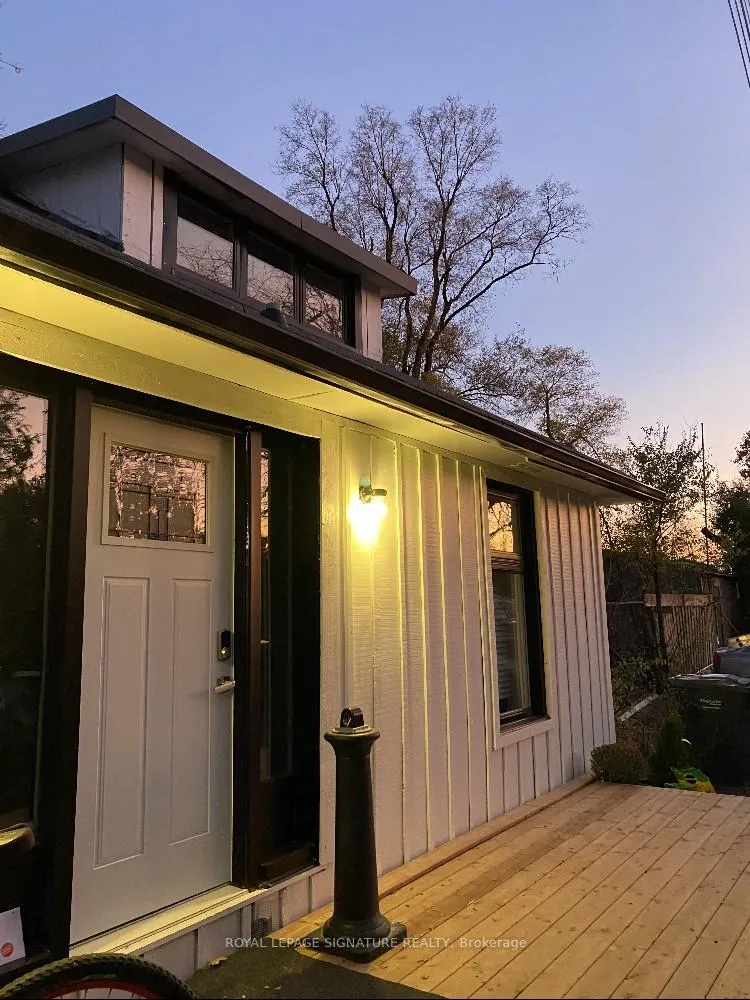
158 Premium Way
Detached Sold
1/7158 Premium Way
Detached Sold
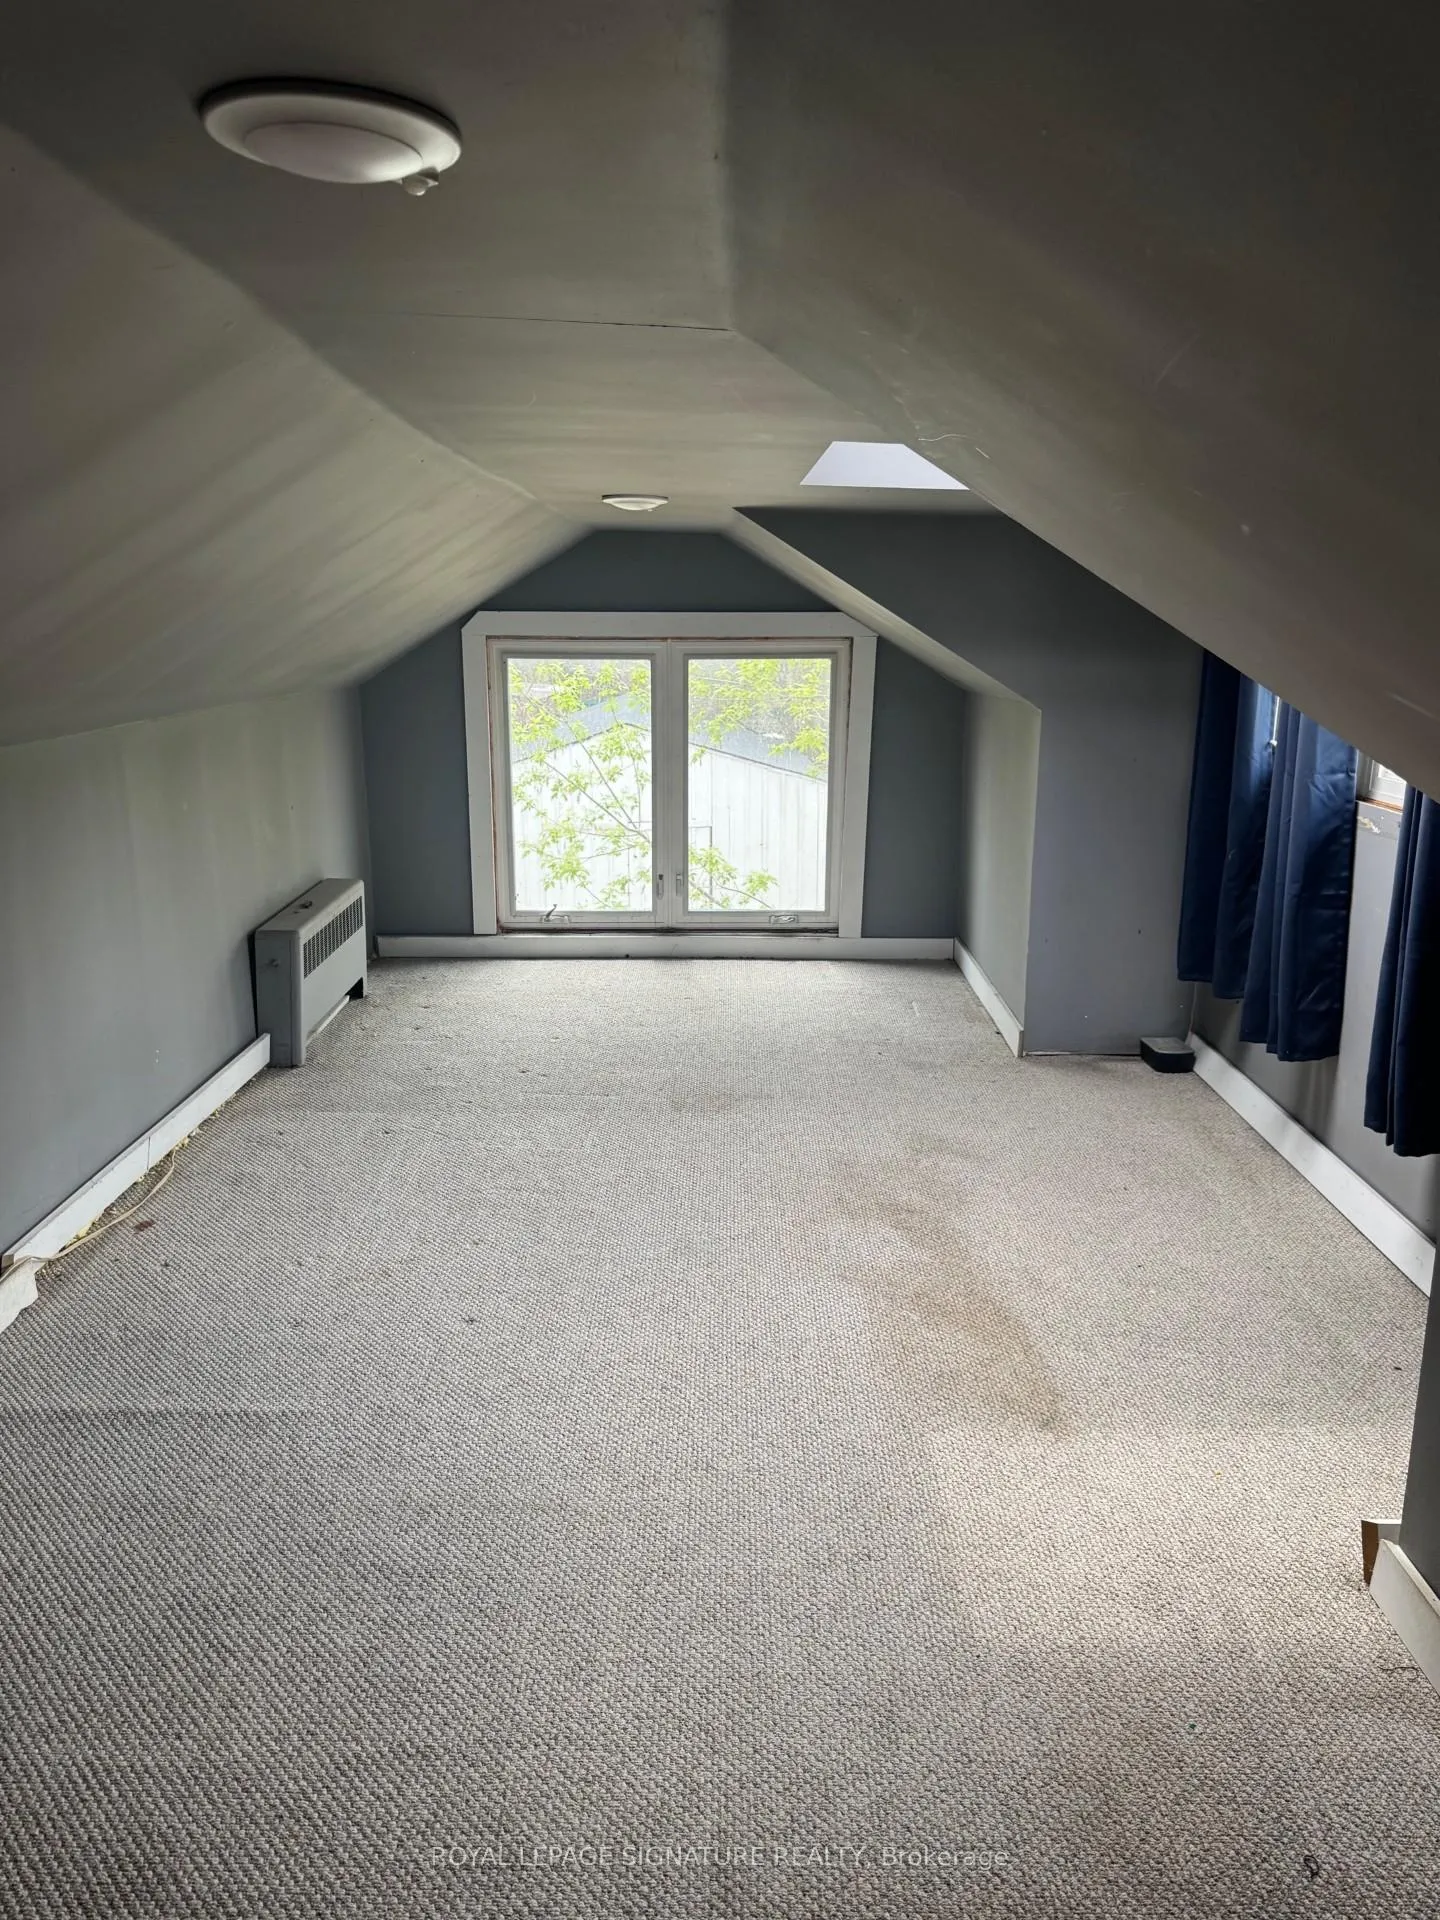 See all 7 photos
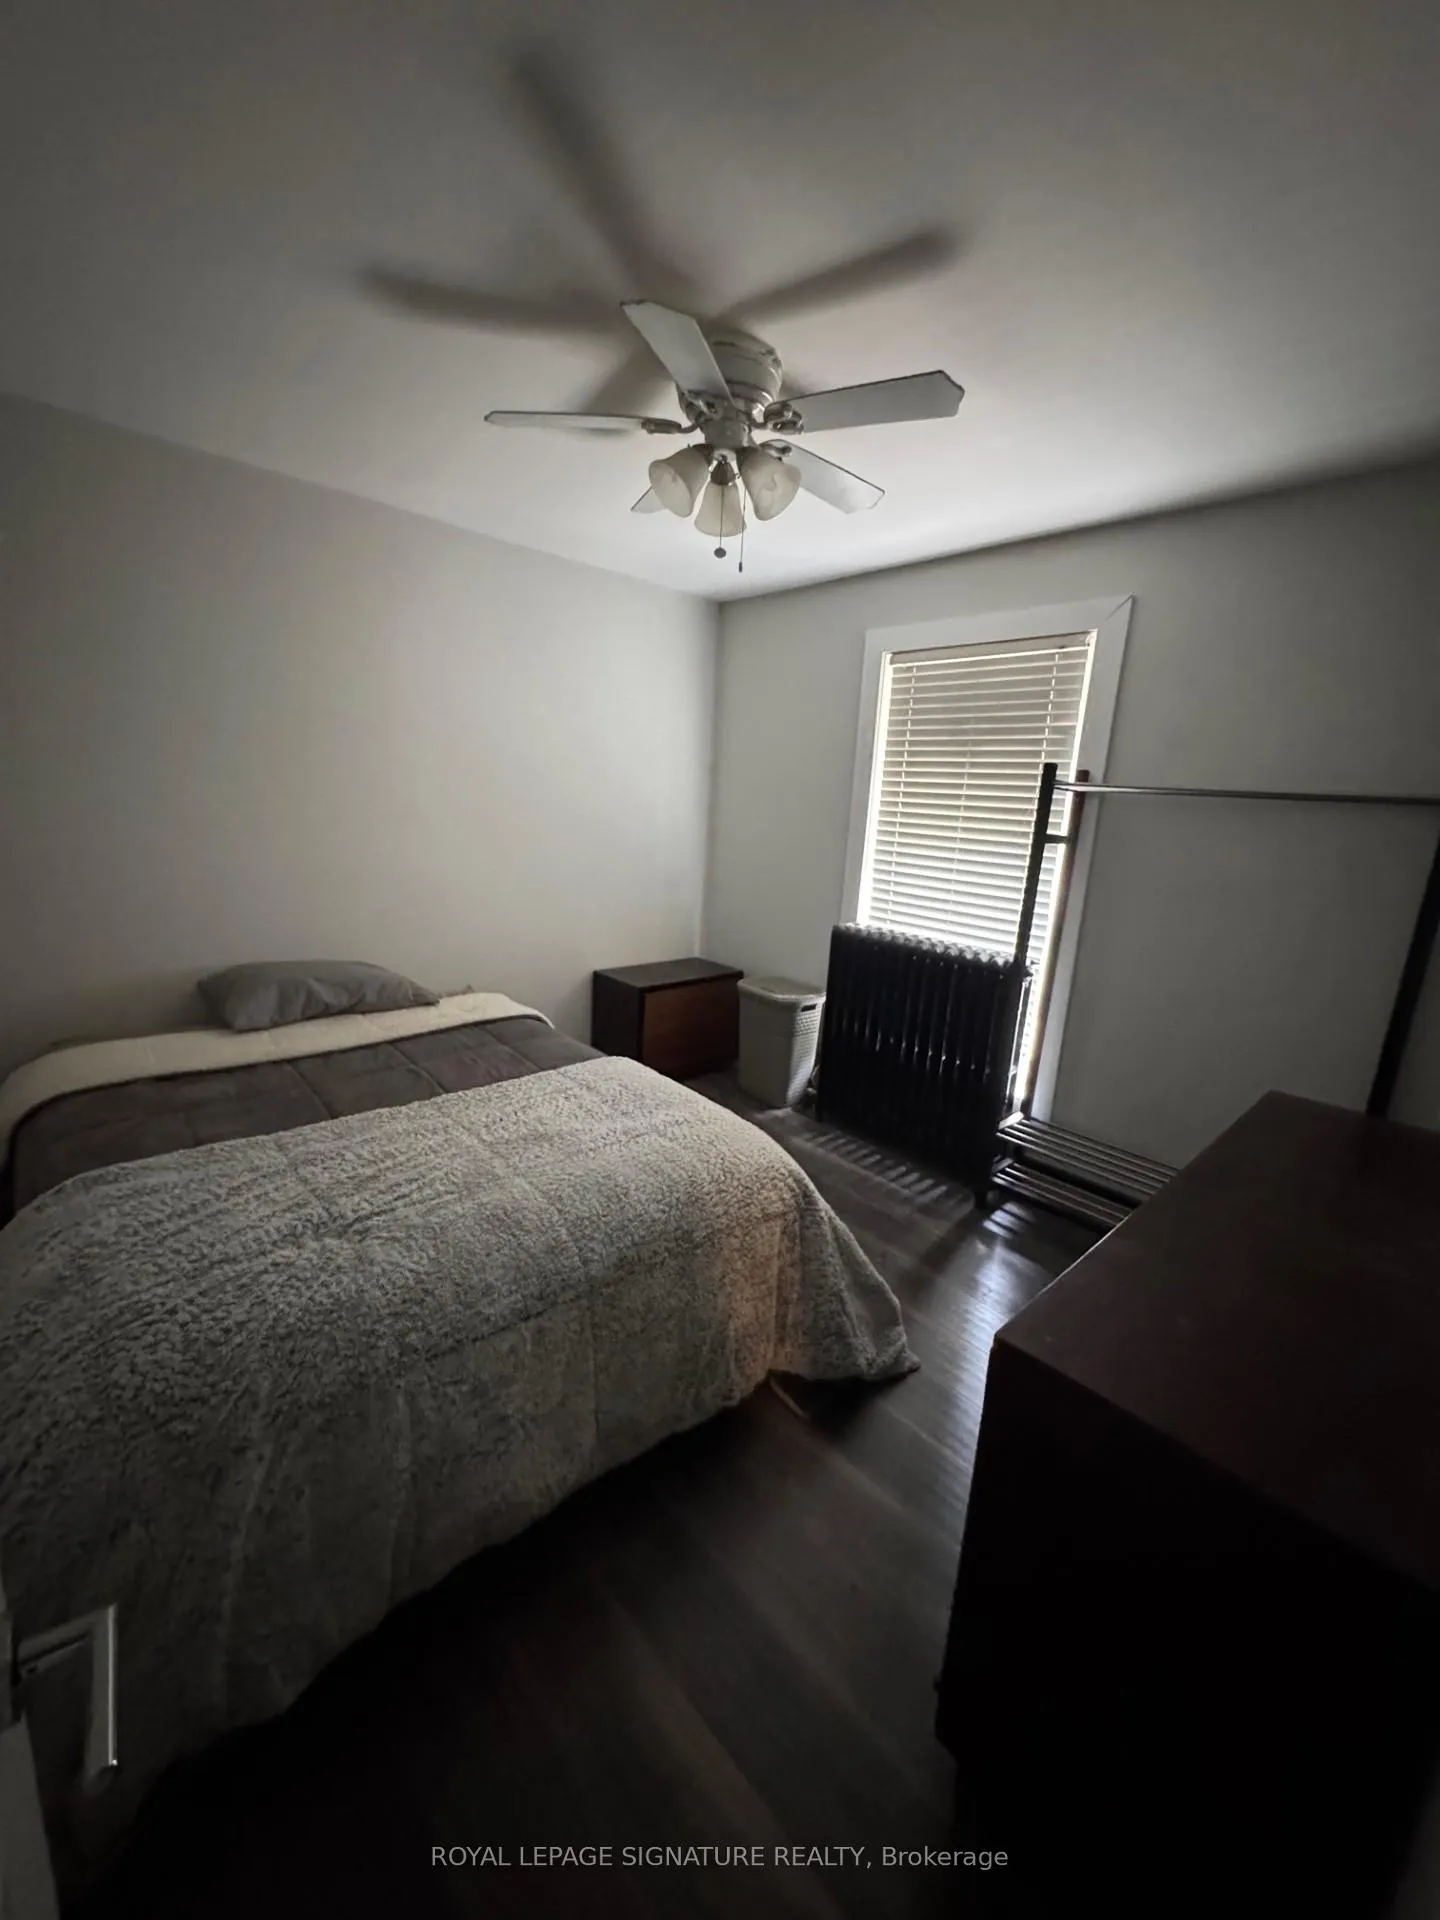
2 Bedrooms
2 Bathrooms
2 Garage
700–1.1K sq.ft
270×66 ft
$6,210/yr
Property history
Facts and features
- BasementUnfinished
- Age of home51–99 years
- Water, sewerMunicipal
- Lot shapeIrregular
The homeDetached, 1 1/2 storey, Age 51–99 years
- Type: Detached
- Style: 1 1/2 storey
- Age: 51–99 years
- Living space: 700–1,100 sq ft
- Basement: Unfinished, development potential
InsideLower level, Built-in oven, countertop range, Rooms above ground 5
- Laundry: Lower level
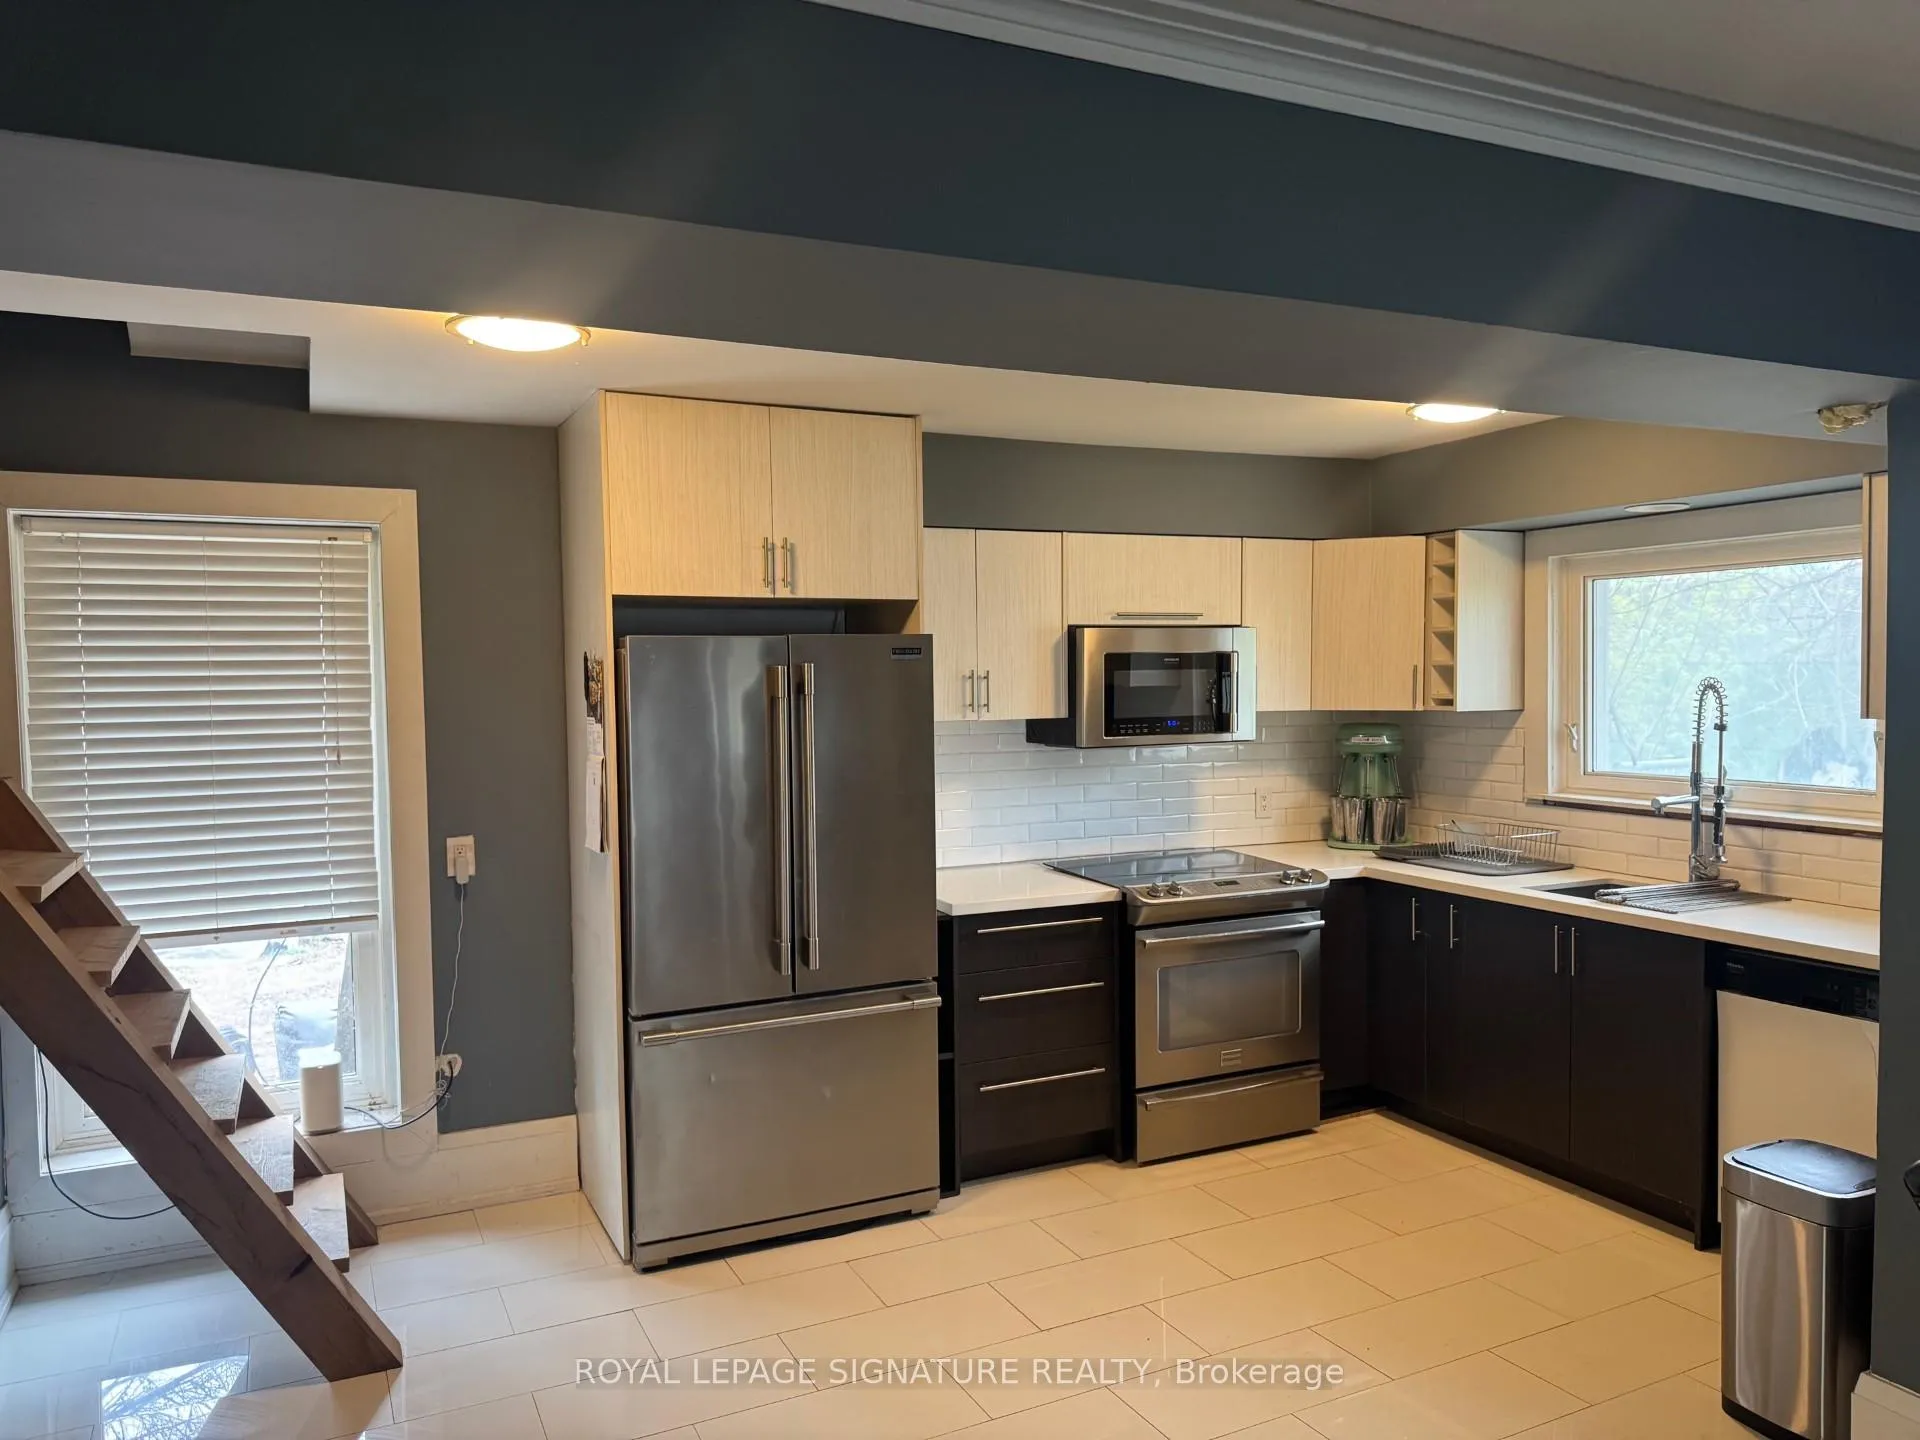
- Features: Built-in oven, countertop range
- Rooms above ground: 5
- Bedrooms: 2
- Bathrooms: 2
- Kitchens: 1
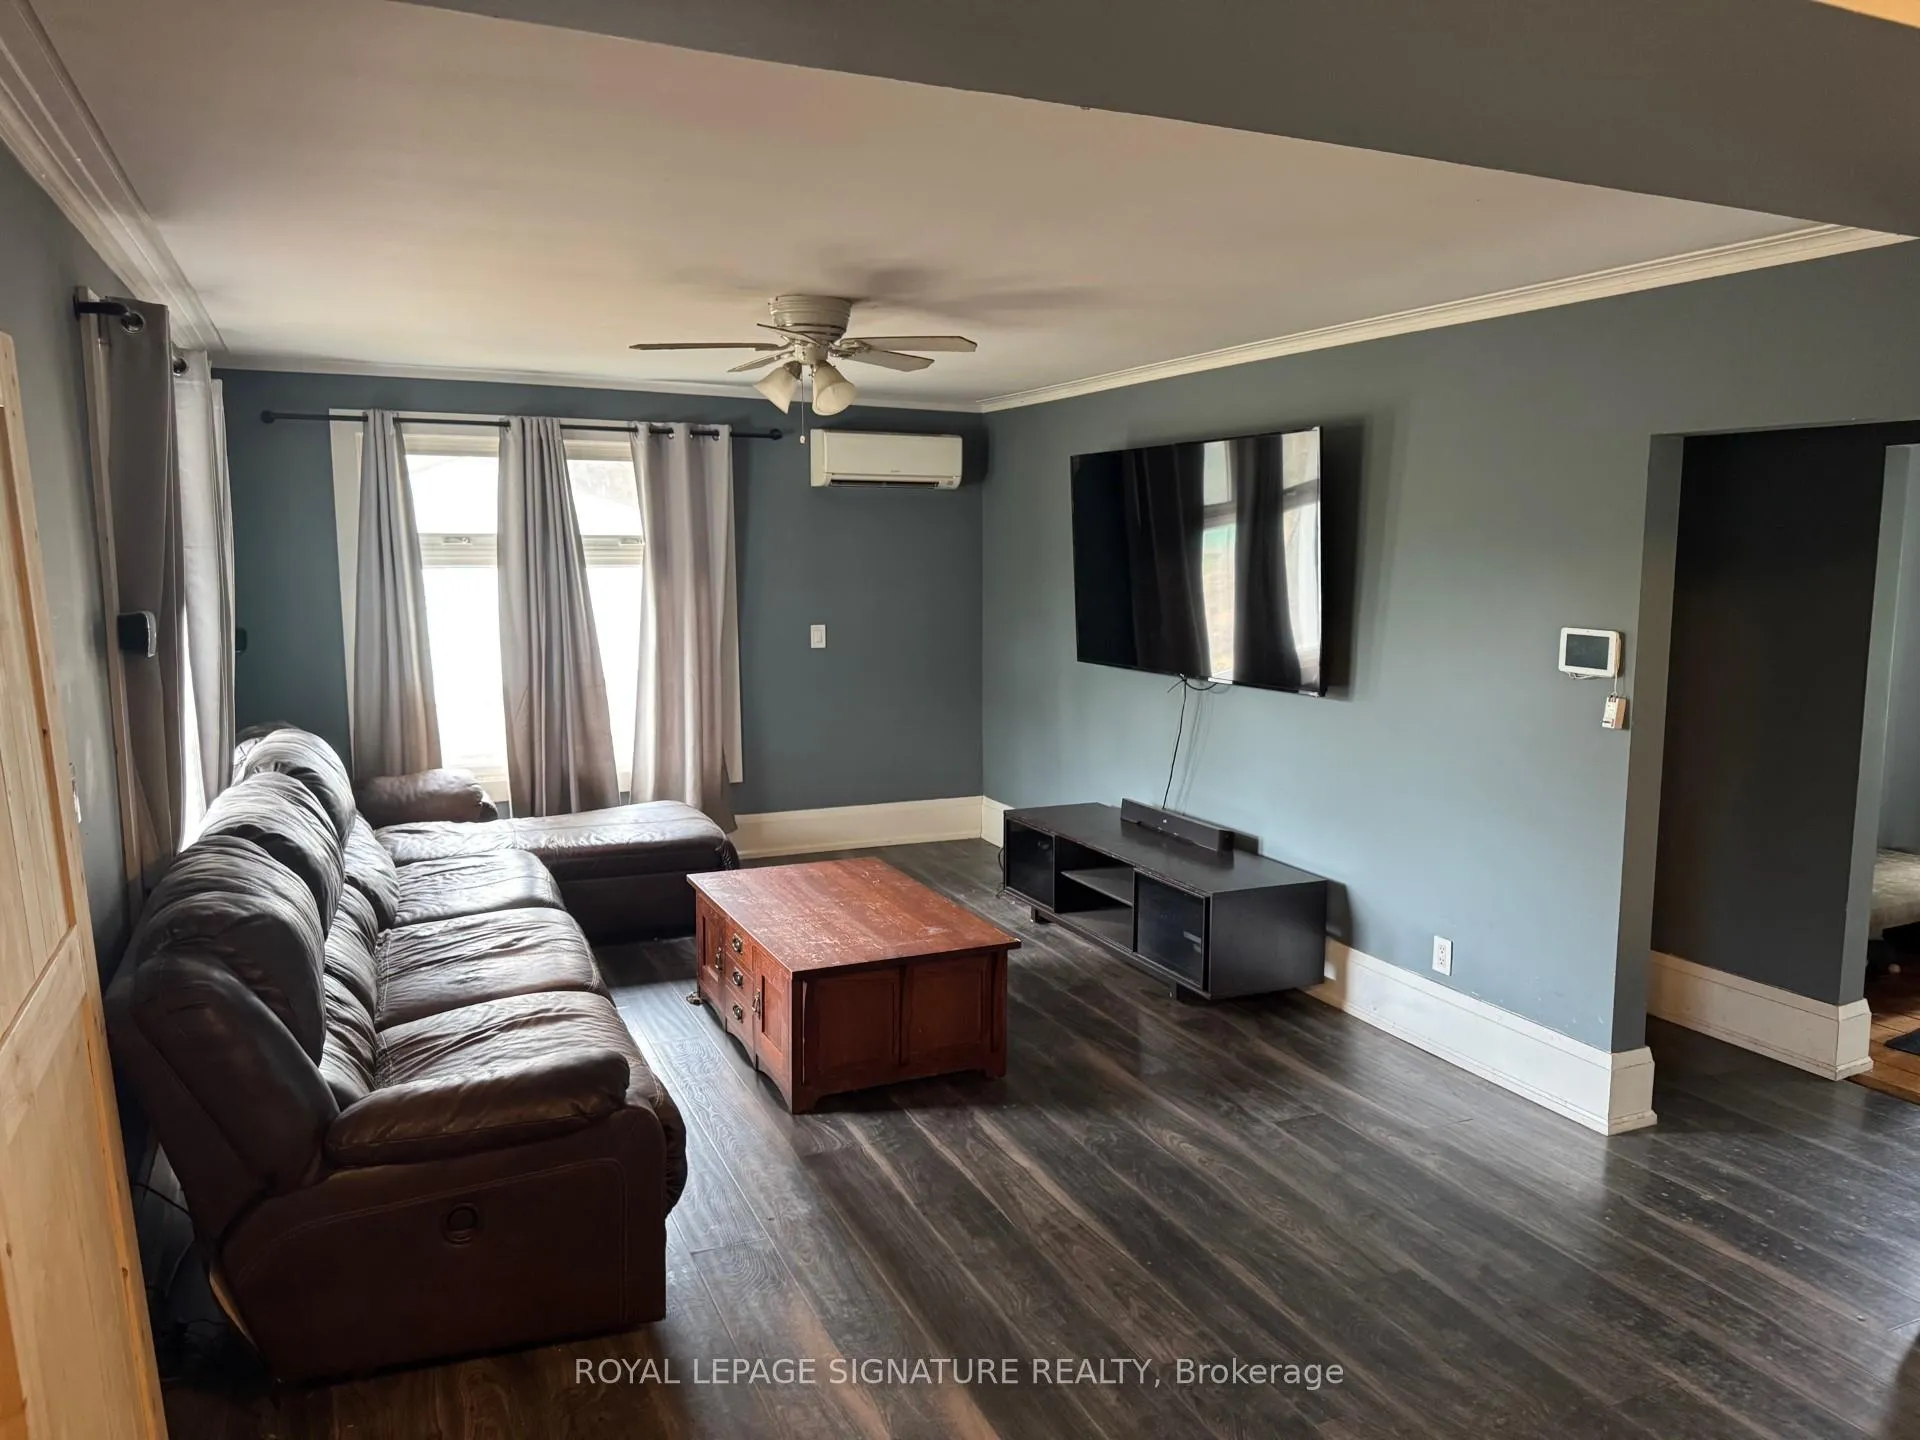
- Family room: Yes
Outside and lotWood, Asphalt shingle, Concrete
Outside
- Exterior: Wood
- Roof: Asphalt shingle
- Foundation: Concrete
- Other structures: Additional garage(s)
- Size: 270 × 66 ft
- Shape: Irregular
Parking2 Garage, Detached, Private
- Spaces: 2 Garage
- Garage: Detached
- Driveway: Private
Heating, water and powerRadiant, electric, Other, Municipal water
- Heating: Radiant, electric
- Cooling: Other
- Water: Municipal water
- Sewer: Municipal sewer
- Hydro: Available
- Cable: Available
- Telephone: Available
Costs and taxesTaxes $6,210 a year, HST included in the price, N/a
- Taxes, 2024: $6,210 a year
- HST: HST included in the price
- Rental items: N/a
Included in the saleWasher, dryer, fridge, stove, microwave, dishwasher, hot tub. windows installed in 2021. ductless a/c and heat, davinci simulated slate roof (lifetime roof)
- Included: Washer, dryer, fridge, stove, microwave, dishwasher, hot tub. windows installed in 2021. ductless a/c and heat, davinci simulated slate roof (lifetime roof)
NearbyHospital, park, place of worship, public transit, school
- Close to: Hospital, park, place of worship, public transit, school
Listing detailsW12136605, Sold, May 8, 2025
- MLS® number: W12136605
- Status: Sold
- Listed on: May 8, 2025
- Days on market: 49
- Updated: Jun 26, 2025
- Possession: 2025-05-31 / Immediate
- Occupied by: Tenant
- Listing brokerage: ROYAL LEPAGE SIGNATURE REALTY
About this home
158 Premium Way, Mississauga (Cooksville), ON L5B 1A2
Built-In OvenCountertop RangeHospitalParkPlace Of WorshipPublic Transit
A secluded escape in the city. Just minutes walk to port credit over the newly built pedestrian bridge on the credit river. This cozy 2 bdrm, 2 bath, wartime home has new roof, windows, kitchen, bathroom (replaced 2019) Roughed in 2 bdrm basement (separate entrance), with tons of parking. A garage & 2 shed structures. Close to great schools, hospital, malls, go station and almost finished LRT in a one of a kind fixer upper, hidden gem and contractors dream
Read more
Ask about this home
A HOMEH agent will answer your questions about this home.
Ask a question
Thinking of selling your home?See what your home is worth today.
Around this home
Hurontario and North Service
Errands
Parks
Schools
Daily convenience, out of 100, from the distances below
ParkMary Fix Park · 3 within 1 km6 min walk381 m
GroceryRabba9 min walk567 m
SchoolBronte College11 min walk650 m
PharmacyPharmaChoice10 min walk592 m
Cafés & foodSubway · 3 within 1 km9 min walk556 m
Gym & rec centreonehealthclubs27 min walk1.7 km
HospitalMississauga Hospital13 min walk829 m
WalkDriveStraight-line distance, open map data
Grocery0.6 km
Park0.4 km
Coffee0.6 km
Dining1.2 km
Gym1.7 km
Hospital0.8 km
Schools nearby
School rating, out of 10.
Bronte Collegesecondary · Private · 0.7 km
—
Queen Elizabeth Senior Public Schoolelementary · Public · 0.7 km
—
Kenollie Public Schoolelementary · Public · 1.0 km
9.7/10Excellent
Contact agent
Helpful calculators
Mortgage
Affordability
Closing costs
Land transfer tax
Property tax
Down payment
CMHC insurance
Stress test
Cashback Rebate
Your HOMEH agent

NimaHOMEH agent · Mississauga
"I would see it this week."
Ask Nima