

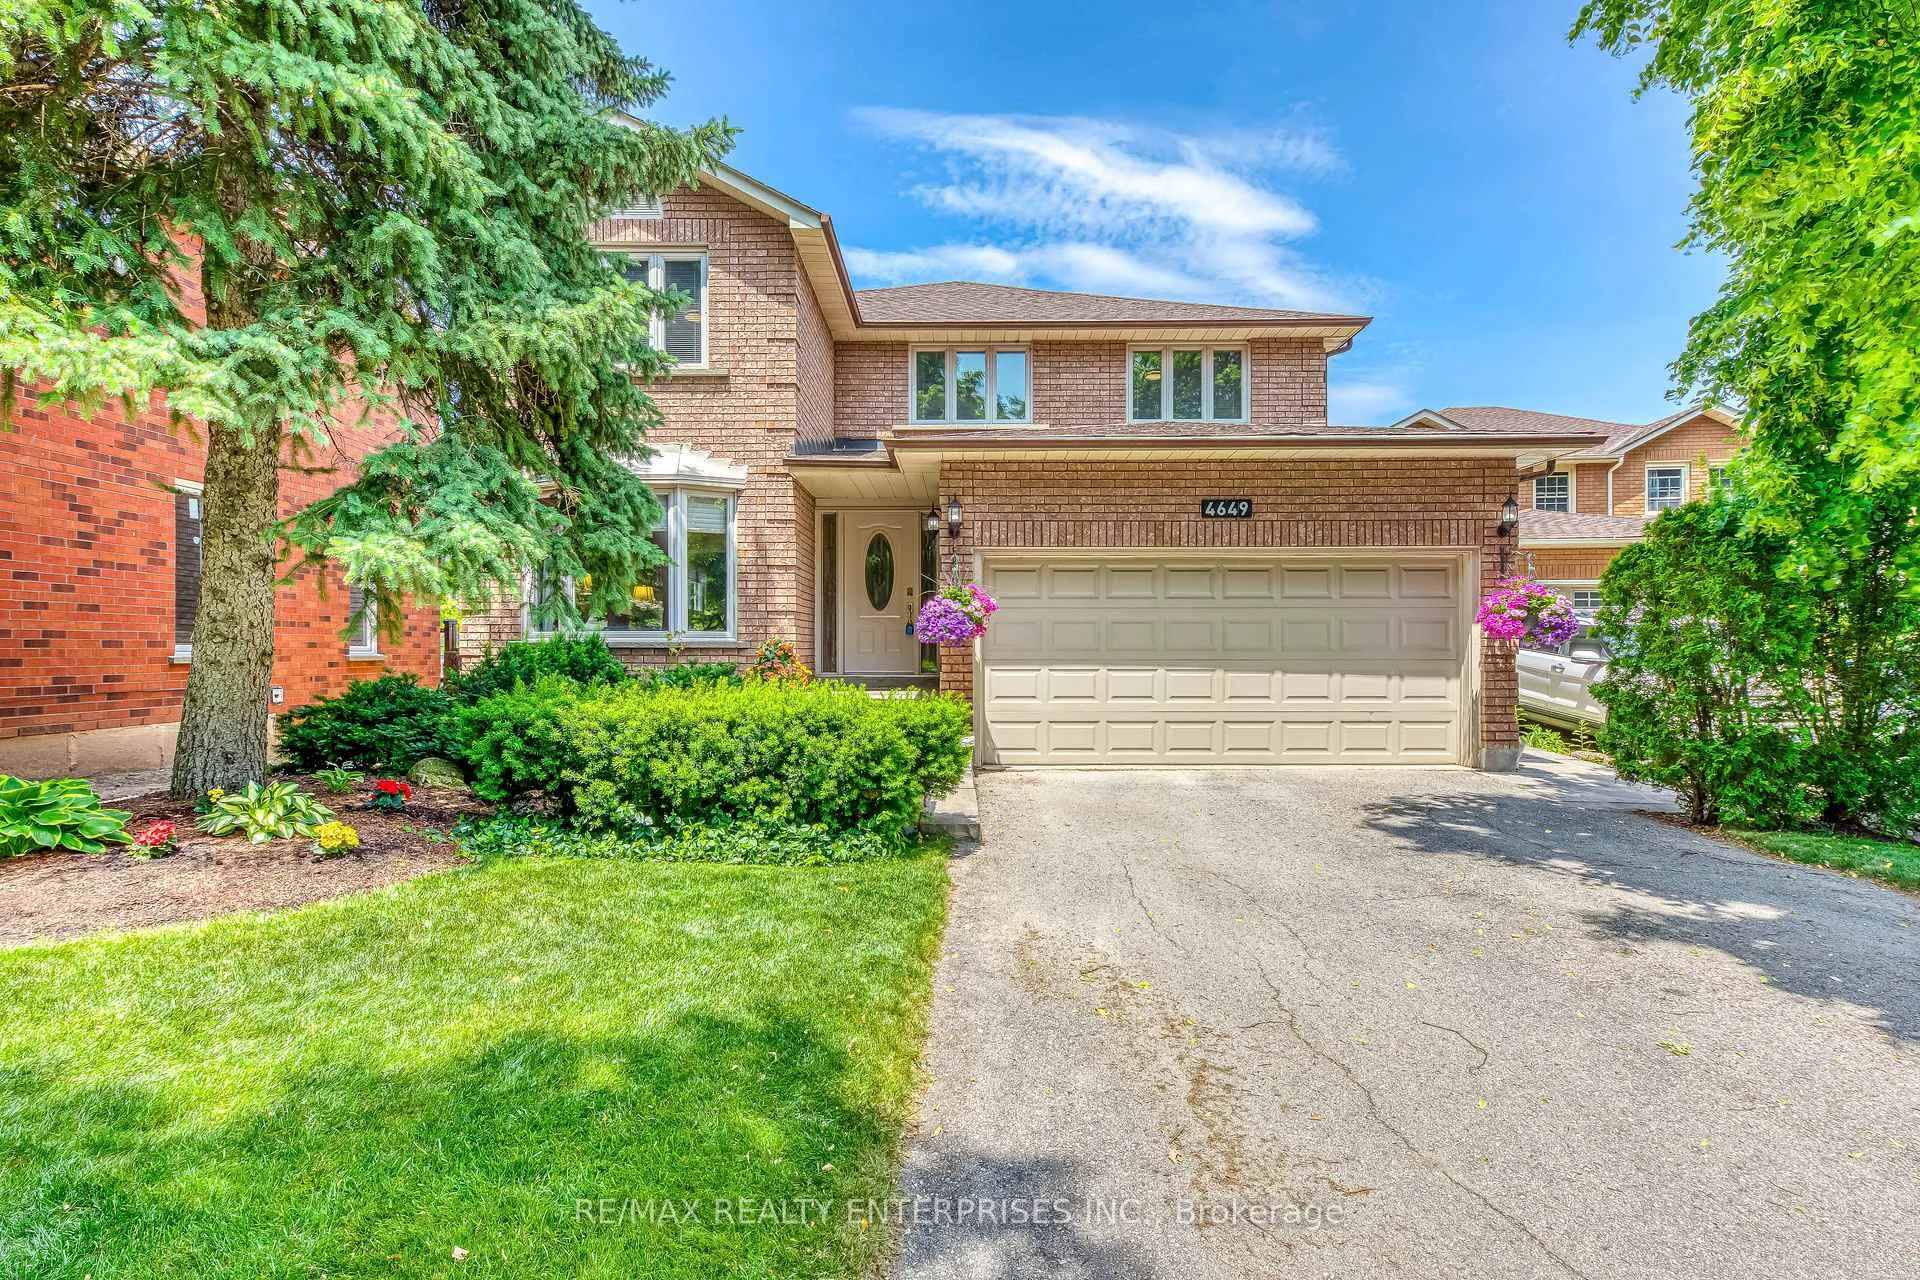
4649 Phoenix Park Crescent
4649 Phoenix Park Crescent
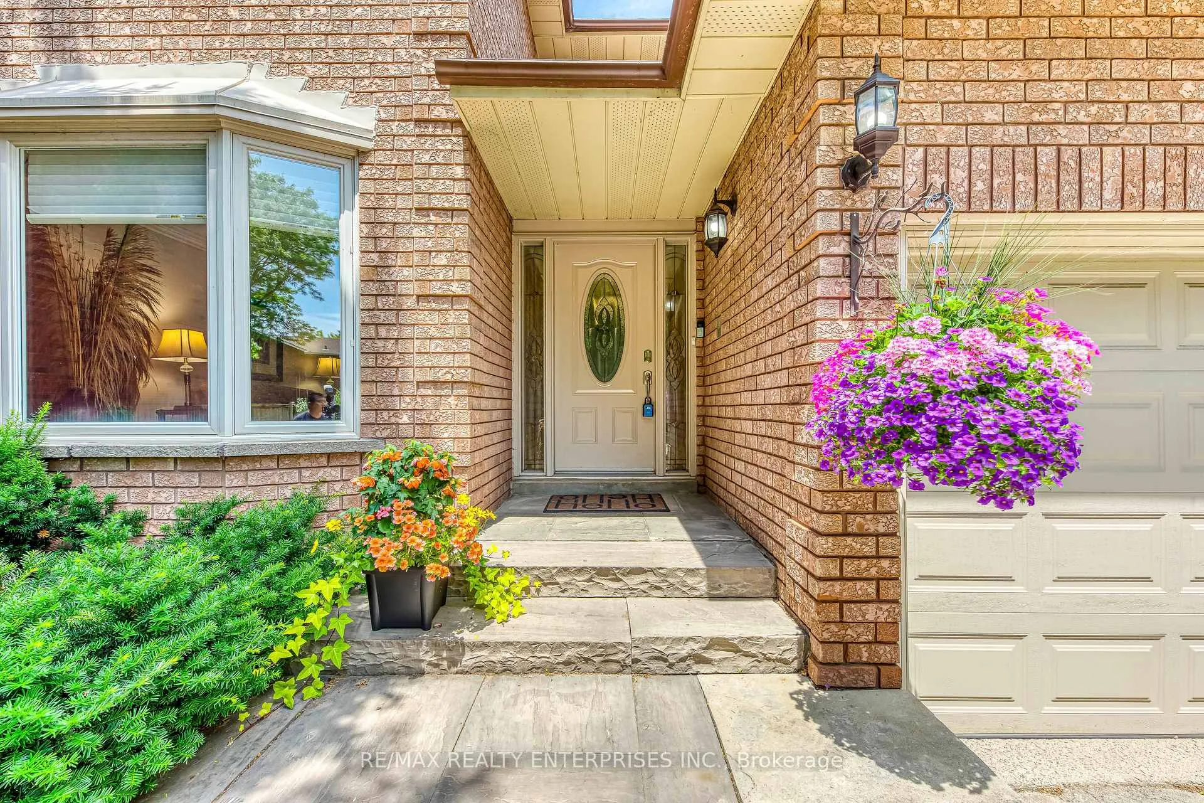
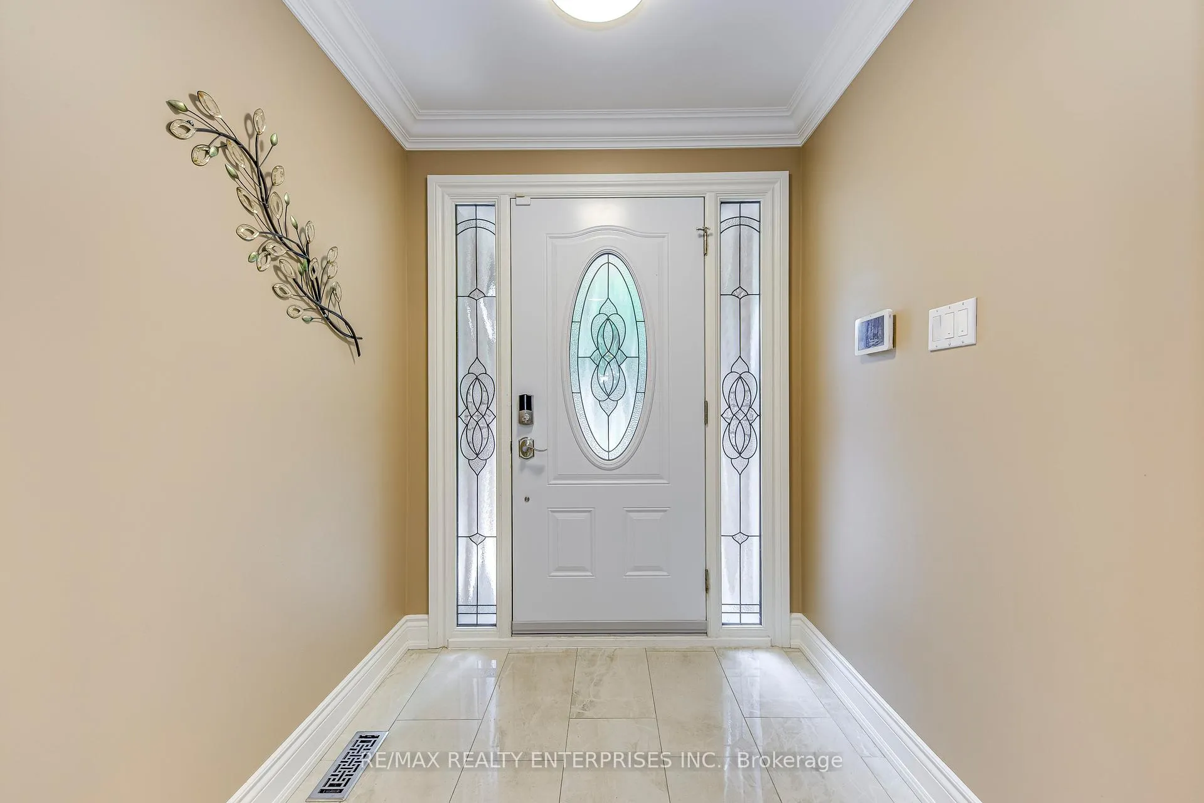
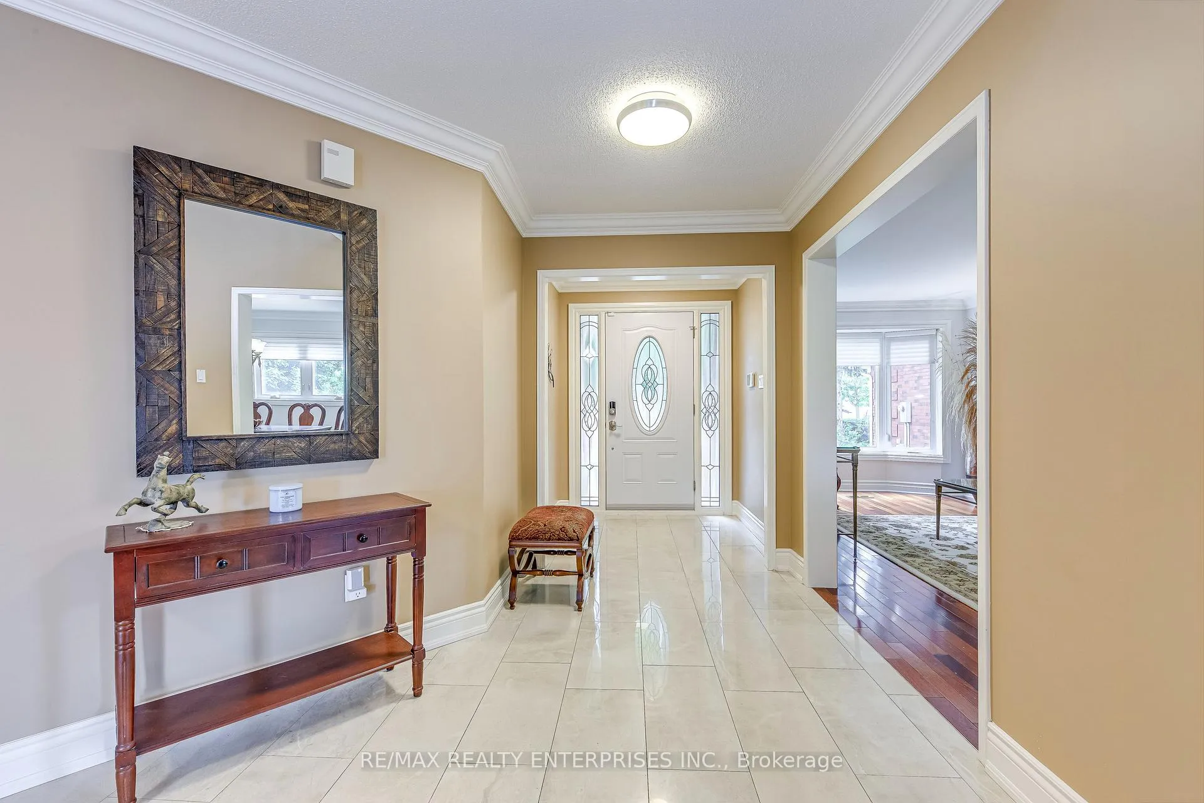
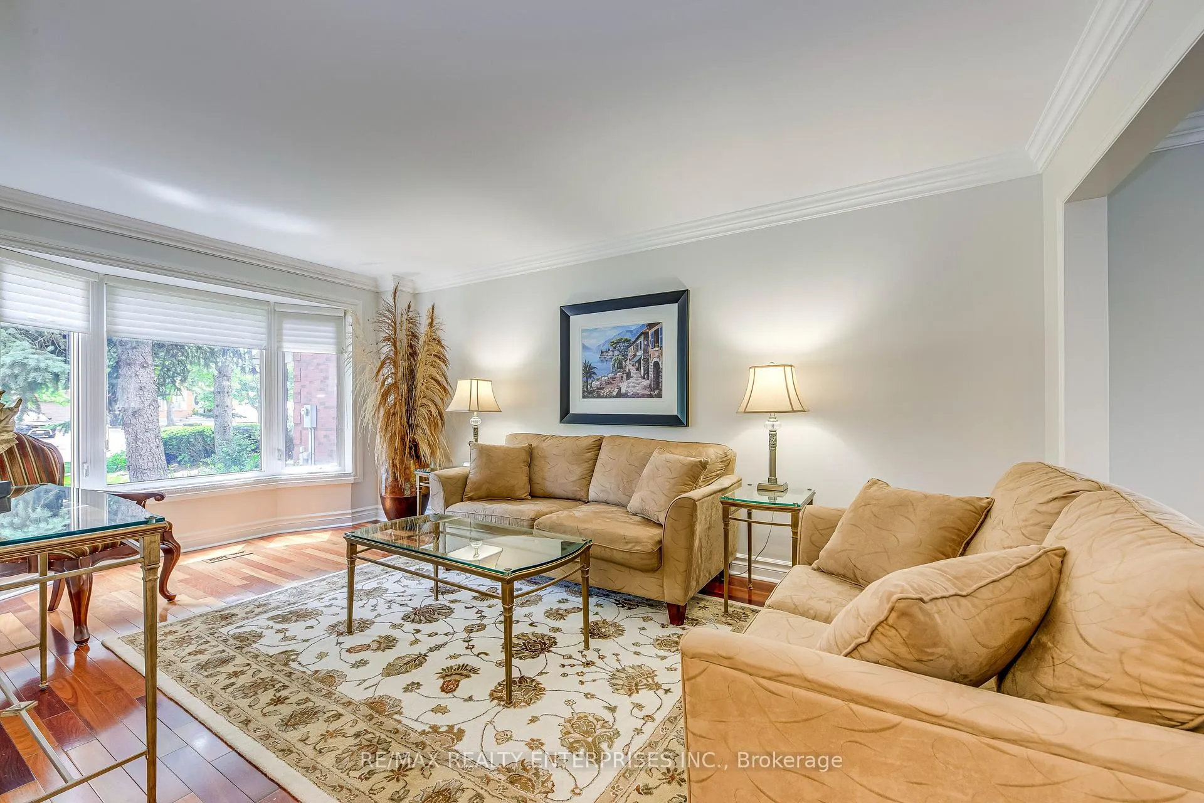 See all 50 photos
Property history
Facts and features
- BasementFinished
- Water, sewerMunicipal
- Lot shapeIrregular
- HeatingForced air
- Hardwood floors
- Fireplace
- Central air
- Inground pool
The homeDetached, 2-storey, 2,500–3,000 sq ft
- Type: Detached
- Style: 2-storey
- Living space: 2,500–3,000 sq ft
- Basement: Finished
- View: Park/greenbelt
InsideFireplace Yes, Hardwood, Ceramic, Broadloom, Vinyl, Main level
- Fireplace: Yes
- Flooring: Hardwood, Ceramic, Broadloom, Vinyl
- Laundry: Main level
- Features: Bar fridge, central vacuum, water heater
- Security: Alarm system, carbon monoxide detectors, smoke detector
- Rooms above ground: 11
- Rooms in the basement: 3
- Bedrooms: 4 + 1 in the basement
- Bathrooms: 4
- Kitchens: 1
- Family room: Yes
Outside and lotBrick, Asphalt shingle, Concrete
- Exterior: Brick
- Roof: Asphalt shingle
- Foundation: Concrete
- Pool: Inground
- Features: Backs on green belt, deck, patio
- Size: 58.62 × 115.16 ft
- Shape: Irregular
Parking2 Garage, Attached, Private double
- Spaces: 2 Garage
- Garage: Attached
- Driveway: Private double
Heating, water and powerForced air, gas, Central air, Municipal water
- Heating: Forced air, gas
- Cooling: Central air
- Water: Municipal water
- Sewer: Municipal sewer
Costs and taxesTaxes $8,788 a year, HST included in the price, Hot water tank.
- Taxes, 2025: $8,788 a year
- HST: HST included in the price
- Rental items: Hot water tank.
Included in the saleKitchen renovated 2023 (samsung fridge, s/s range hood, s/s stove, wine fridge, b/i spice rack, microwave, quartz counters), all electric light fixtures, all window coverings, washer, dryer, a/c (2021), furnace (2021), pool and related equipment, garage door opener, central vac, bev fridge., Fridge + freezer in basement utility room, dyson vacuum + attachments.
- Included: Kitchen renovated 2023 (samsung fridge, s/s range hood, s/s stove, wine fridge, b/i spice rack, microwave, quartz counters), all electric light fixtures, all window coverings, washer, dryer, a/c (2021), furnace (2021), pool and related equipment, garage door opener, central vac, bev fridge.
- Not included: Fridge + freezer in basement utility room, dyson vacuum + attachments.
NearbyFenced yard, hospital, place of worship, public transit, school
- Close to: Fenced yard, hospital, place of worship, public transit, school
Listing detailsW12228927, Sold, Jun 18, 2025
- MLS® number: W12228927
- Status: Sold
- Listed on: Jun 18, 2025
- Days on market: 37
- Updated: Jul 25, 2025
- Possession: 90+ days
- Occupied by: Owner
- Listing brokerage: RE/MAX REALTY ENTERPRISES INC.
About this home
4649 Phoenix Park Crescent, Mississauga (Central Erin Mills), ON L5M 3E9
Welcome to 4649 Phoenix Park Crescent in the heart of Mississauga, just minutes from Credit Valley Hospital! This stunning detached residence offers over 2,700 sq ft of beautifully maintained above ground living space, featuring 4+1 spacious bedrooms and 4 bathrooms including a luxurious 5-piece ensuite in the primary retreat. The renovated kitchen (2023) boasts quartz countertops, stainless steel appliances, ample storage, an extra beverage fridge, wine fridge, large custom kitchen island, and coffee bar. Enjoy the comfort of newer mechanicals with a furnace and A/C installed at the end of 2021. Cozy family room with a wood burning fireplace (WETT certificate attached in schedules). Step outside to your own private backyard oasis with a fenced in inground pool approximately 3' - 10' in depth, a long lasting composite deck, and stairs leading down to a landscaped yard ideal for relaxing or hosting guests. With 6 total parking spaces and a layout designed for modern family living, this home offers both functionality and style in a highly desirable location close to schools, parks, shopping, transit and hospital. Don't miss the opportunity to own this exceptional property in one of Mississauga's most sought after neighbourhoods!
Ask about this home
A HOMEH agent will answer your questions about this home.
Around this home
Daily convenience, out of 100, from the distances below
Schools nearby
School rating, out of 10.
Helpful calculators
Your HOMEH agent

"I would see it this week."