

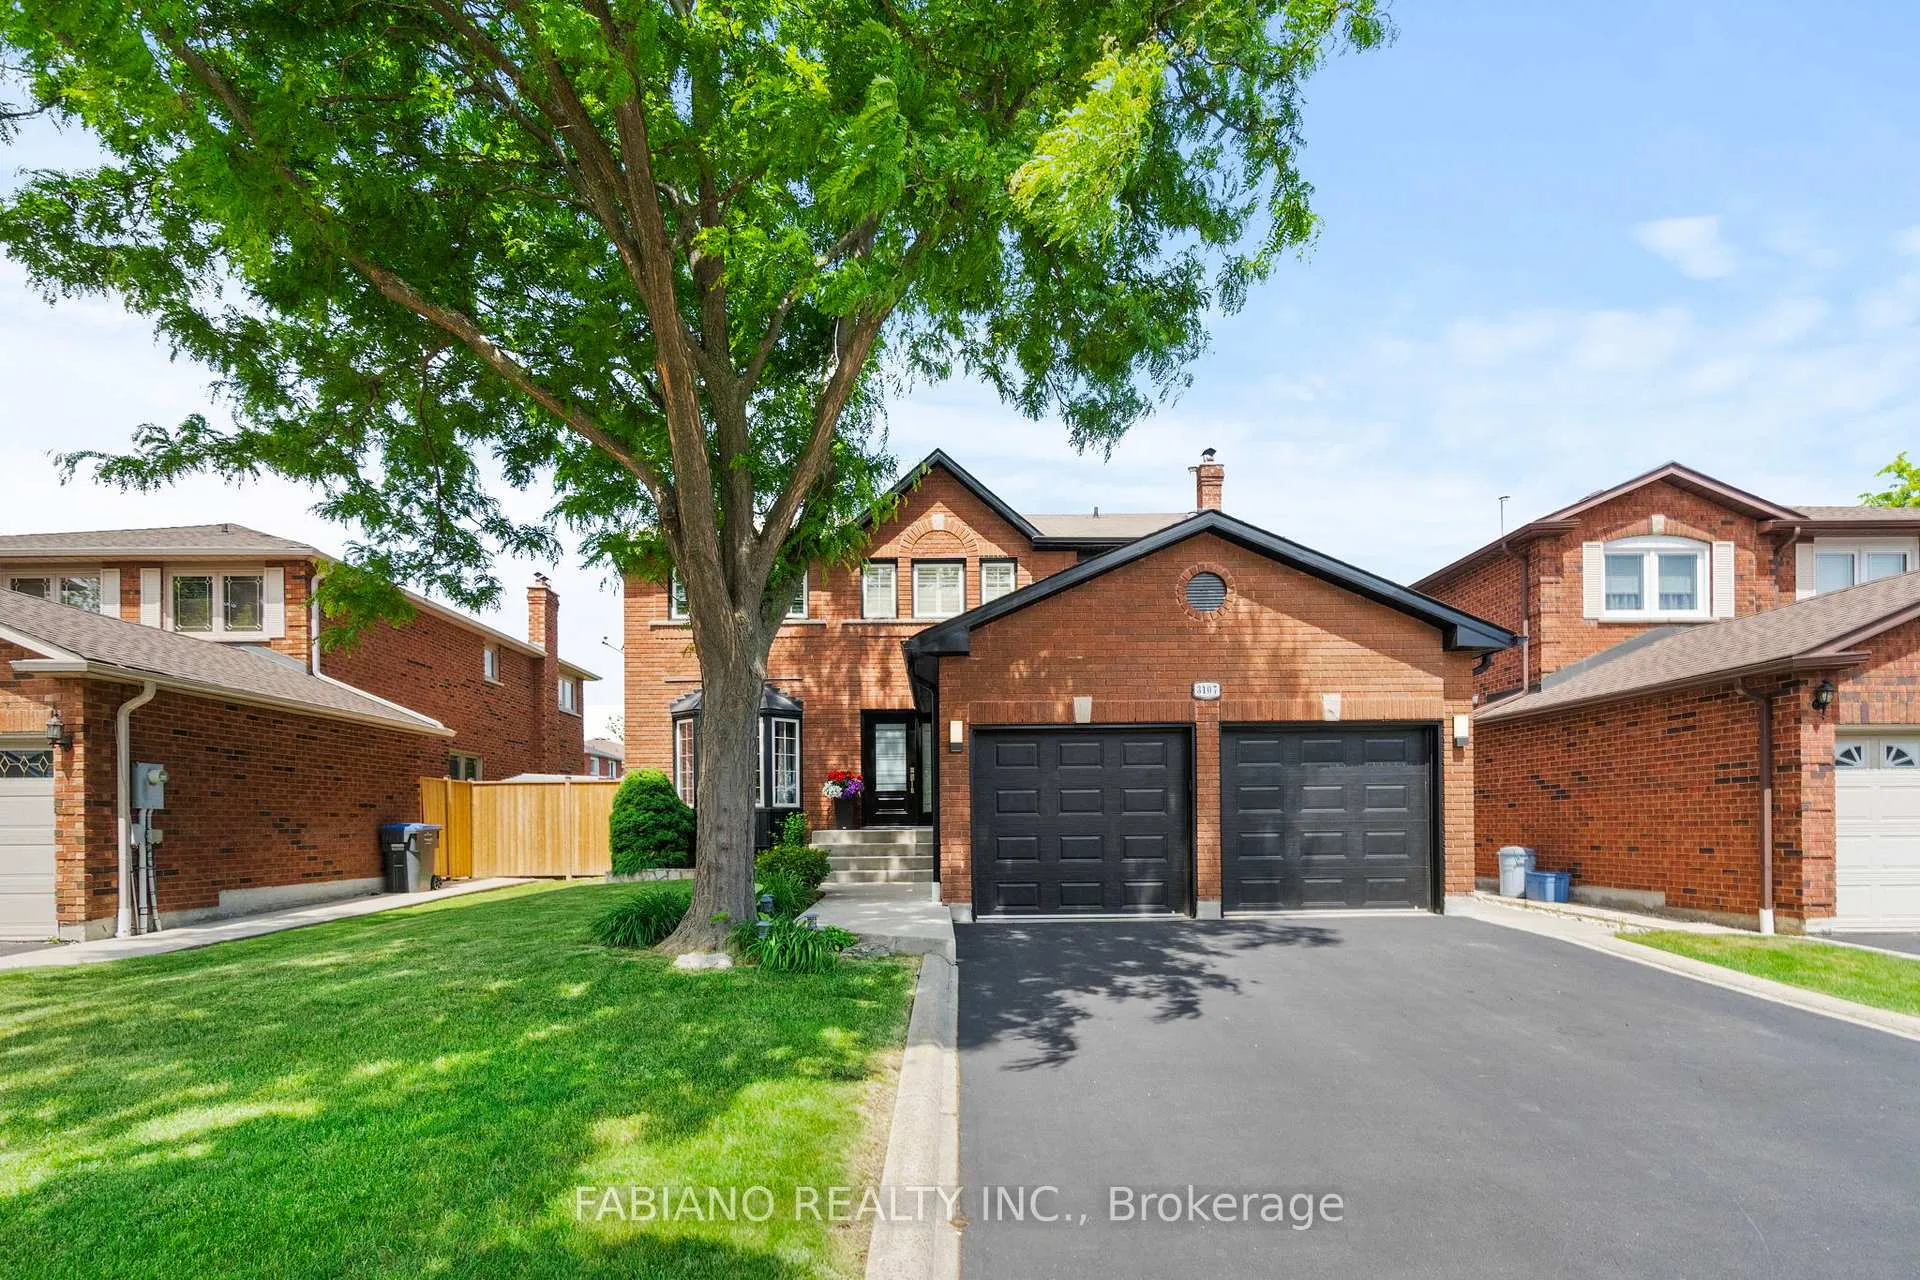
3107 Garthwood Road
3107 Garthwood Road
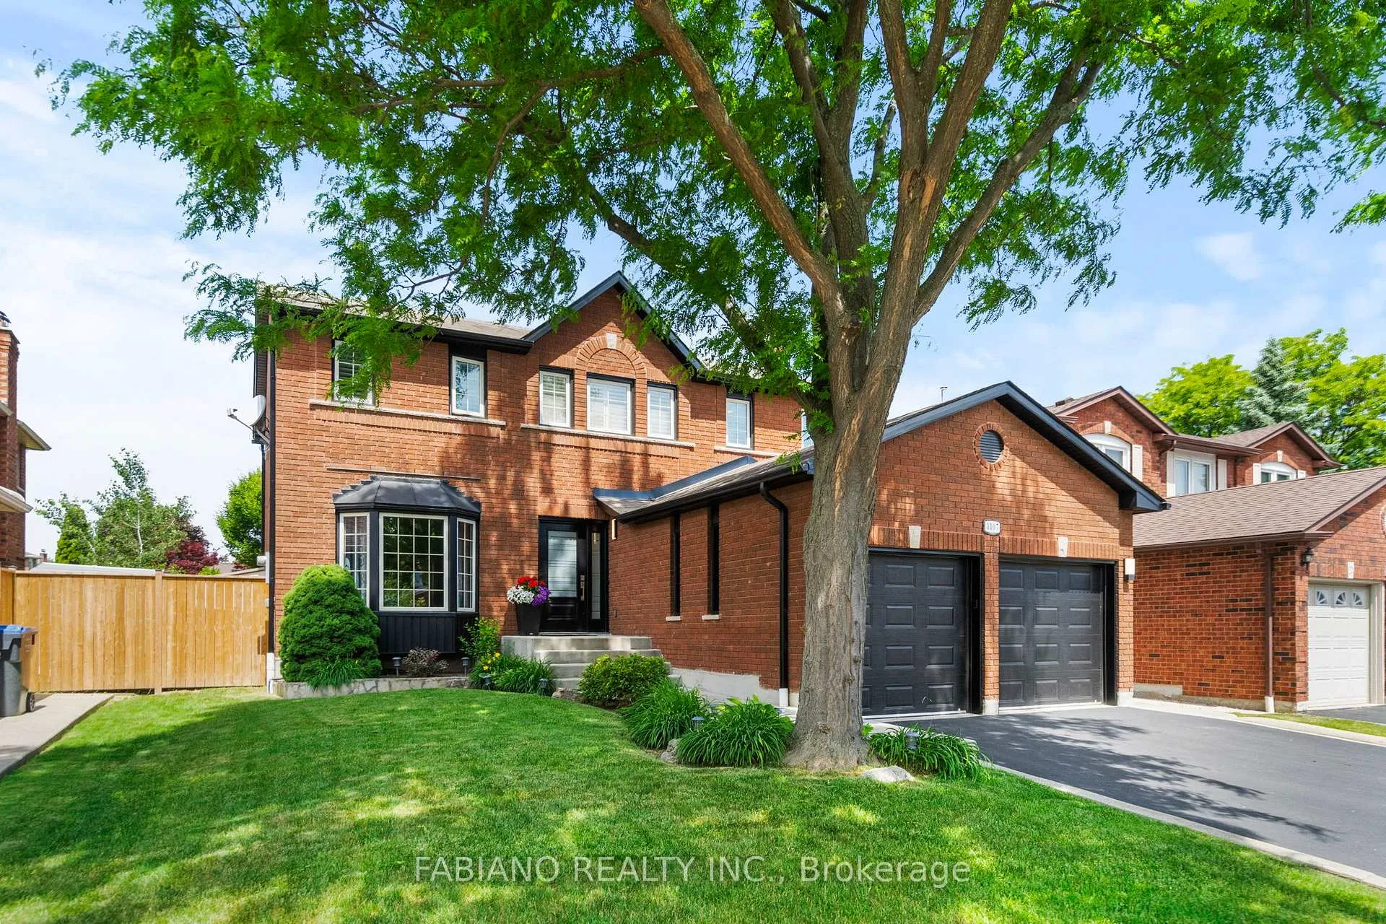
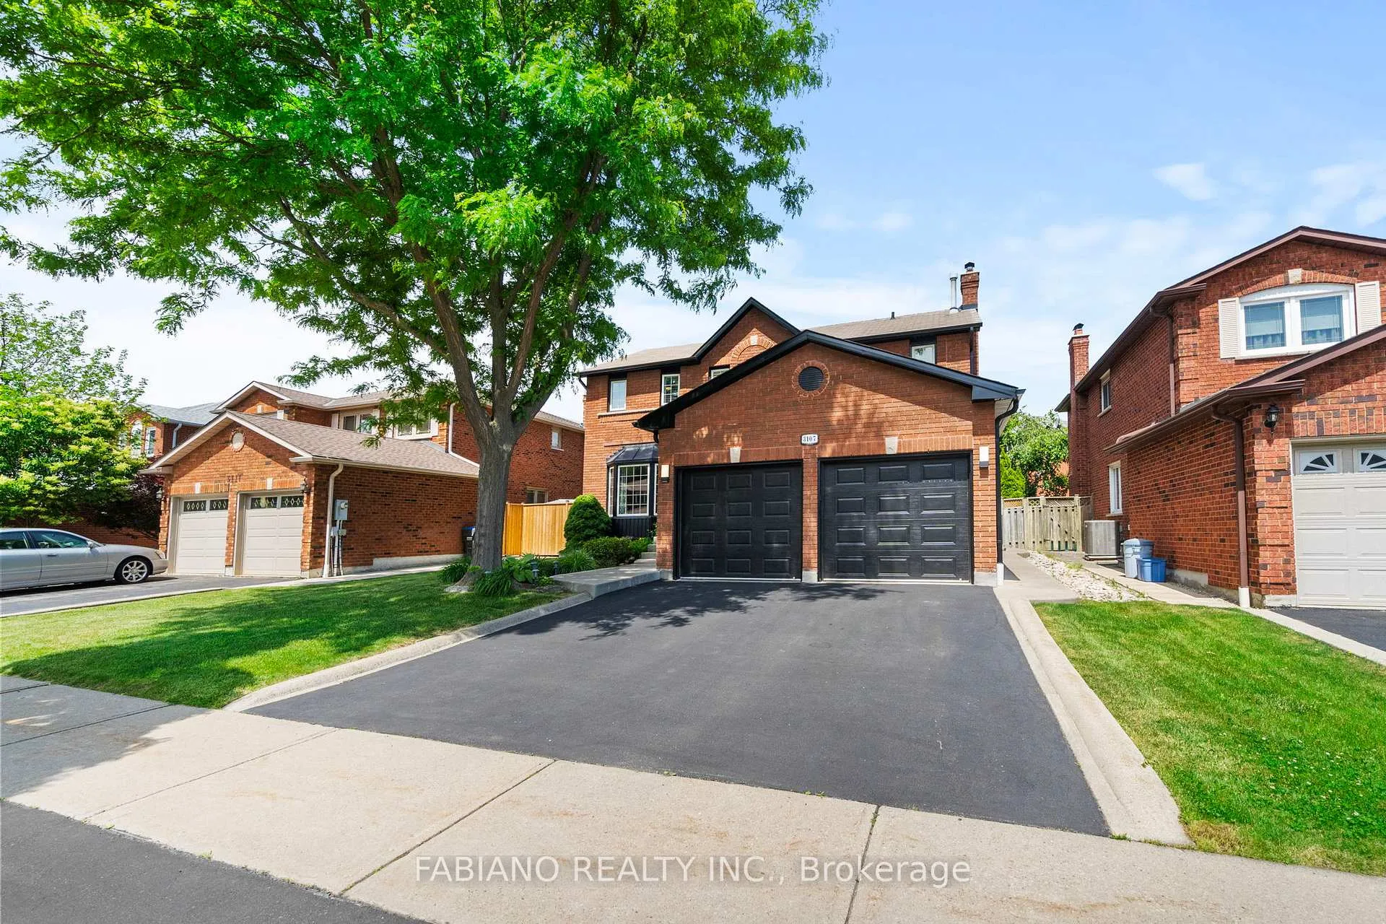
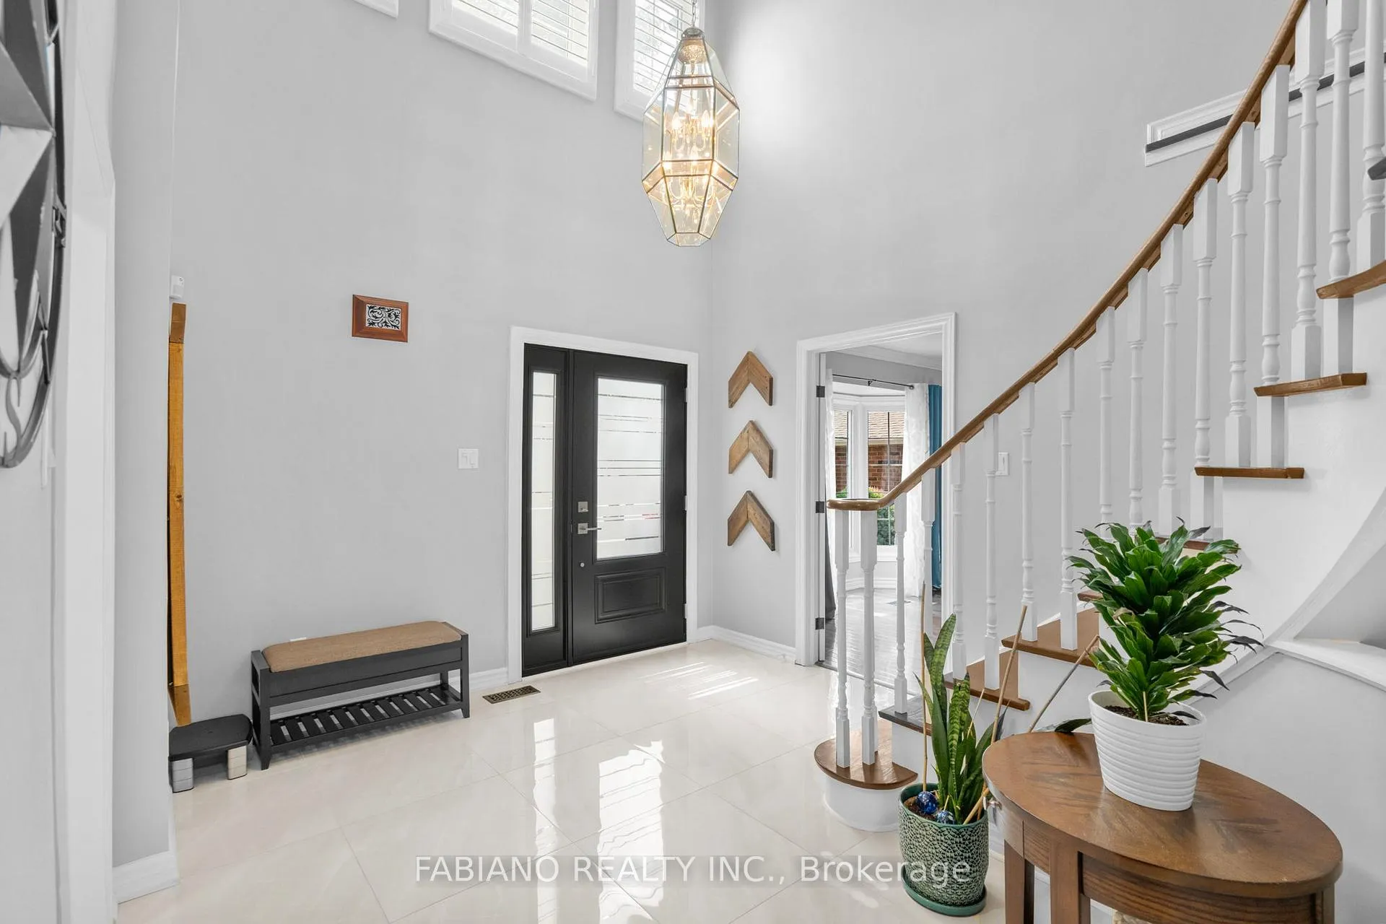
 See all 50 photos
Property history
Facts and features
- BasementFinished
- Water, sewerMunicipal
- HeatingForced air
- CoolingCentral air
- Hardwood floors
- Fireplace
- Central air
The homeDetached, 2-storey, 2,000–2,500 sq ft
- Type: Detached
- Style: 2-storey
- Living space: 2,000–2,500 sq ft
- Basement: Finished
- View: Garden
- Special designation: Landlease, unknown
InsideFireplace Yes, natural gas, Hardwood, Ceramic, Broadloom, Main level
- Fireplace: Yes, natural gas
- Flooring: Hardwood, Ceramic, Broadloom
- Laundry: Main level
- Features: Auto garage door remote
- Rooms above ground: 9
- Rooms in the basement: 2
- Bedrooms: 4
- Bathrooms: 4
- Kitchens: 1
- Family room: Yes
Outside and lotBrick, Asphalt shingle, Concrete
- Exterior: Brick
- Roof: Asphalt shingle
- Foundation: Concrete
- Features: Patio, privacy
- Size: 49.29 × 108.43 ft
Parking2 Garage, Attached, Private double
- Spaces: 2 Garage
- Garage: Attached
- Driveway: Private double
Heating, water and powerForced air, gas, Central air, Municipal water
- Heating: Forced air, gas
- Cooling: Central air
- Water: Municipal water
- Sewer: Municipal sewer
- Natural gas: Yes
- Hydro: Yes
- Cable: Yes
- Telephone: Available
Costs and taxesTaxes $8,581 a year, HST No HST, Hot water tank enercare: $34.40 per month including tax.
- Taxes, 2025: $8,581 a year
- HST: No HST
- Rental items: Hot water tank enercare: $34.40 per month including tax.
- Under contract: Hot water heater
Included in the saleStainless steel kitchen appliances: samsung fridge, ge gas range, ge microwave hood fan, kitchen aid dishwasher. clothes washer & dryer. all existing window coverings, light fixtures & ceiling fans. hi-efficiency furnace (2023), central a/c (2022), central vac, reverse osmosis water filter, 2 garage door openers with remotes. storage shed, irrigation system as-is., Main floor: live edge shelf in powder room, tv & wall mount basement: live edge shelf in basement
- Included: Stainless steel kitchen appliances: samsung fridge, ge gas range, ge microwave hood fan, kitchen aid dishwasher. clothes washer & dryer. all existing window coverings, light fixtures & ceiling fans. hi-efficiency furnace (2023), central a/c (2022), central vac, reverse osmosis water filter, 2 garage door openers with remotes. storage shed, irrigation system as-is.
- Not included: Main floor: live edge shelf in powder room, tv & wall mount basement: live edge shelf in basement
NearbyFenced yard, hospital, library, park, public transit, school
- Close to: Fenced yard, hospital, library, park, public transit, school
Listing detailsW12230264, Sold, Jun 18, 2025
- MLS® number: W12230264
- Status: Sold
- Listed on: Jun 18, 2025
- Days on market: 15
- Updated: Jul 3, 2025
- Possession: Flexible
- Occupied by: Owner
- Listing brokerage: FABIANO REALTY INC.
About this home
3107 Garthwood Road, Mississauga (Erin Mills), ON L5L 4Y4
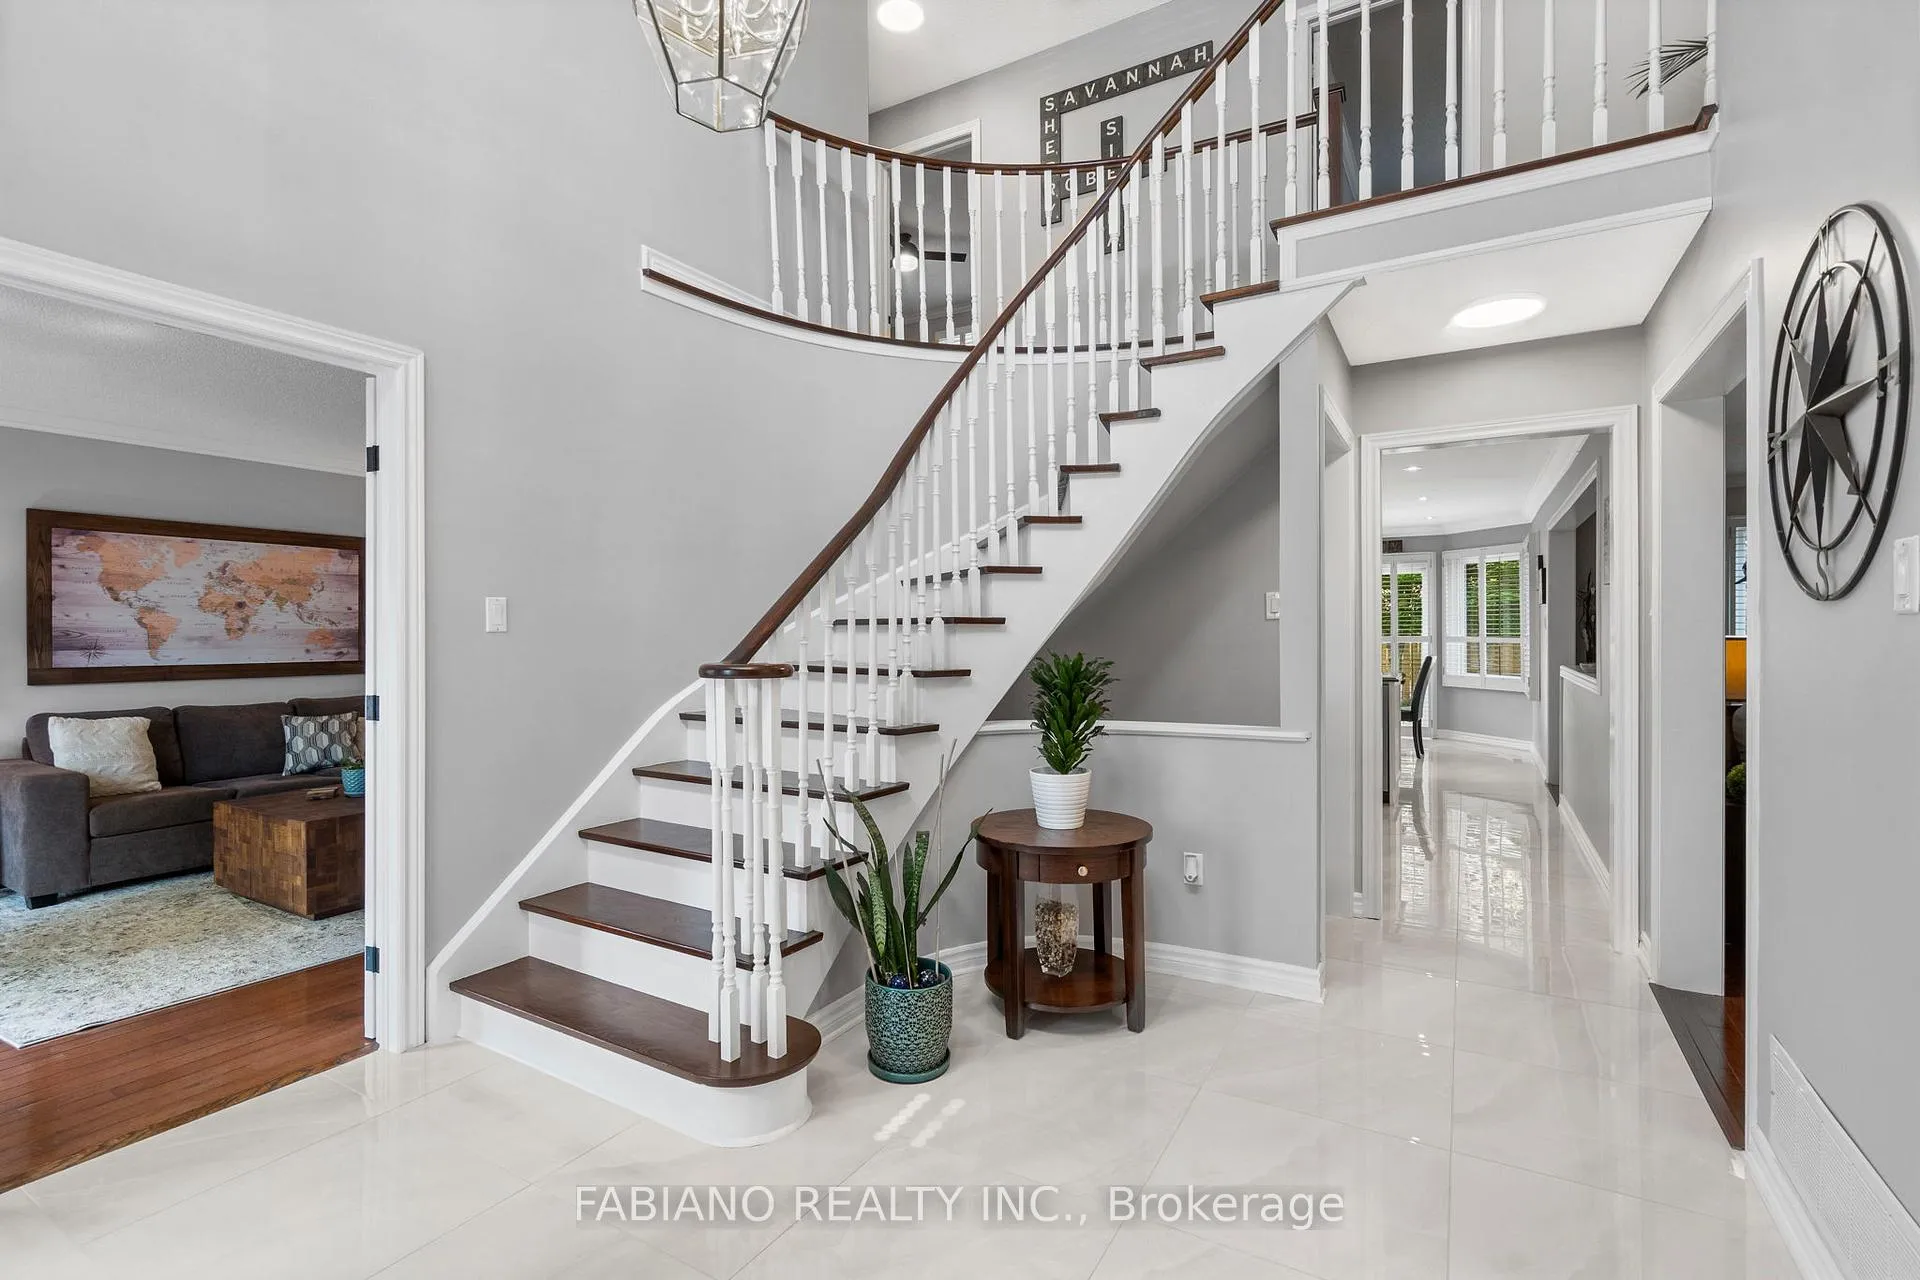
Welcome to Erin Mills, an exclusive family neighborhood surrounded by tree-lined streets offering both seclusion and convenience, just minutes from top-rated schools, parks and all amenities. This immaculate 4 Bedroom, 4 bath residence sits on a premium 50' lot, with over 3500 Sq Ft of finished living space. Featuring over 100K in recent upgrades! Step inside the inviting grand foyer, where gleaming porcelain tiles and a stunning circular oak staircase set the tone for elegance. The modern chefs kitchen is a masterpiece, boasting granite countertops, a custom backsplash, and a breakfast bar that seamlessly flows into the spacious family room and backyard. Relax in front of the gas fireplace, or entertain in the formal dining and living room, where a picturesque bay window provides the perfect spot to unwind. The second floor is bathed with natural light thanks to the large windows and tall ceilings. The primary retreat features a private 3-piece ensuite and a walk-in closet. Three additional well-proportioned bedrooms all with ample closet space (1 with walk-in) share a newly renovated bathroom. The large finished basement is a perfect place for movie or game nights, offering a 3-piece bath, office space, and a storage room. The main floor laundry/mud room has direct access to the double car garage. Outside, the spacious backyard provides the ultimate escape, with mature trees offering privacy, ideal for family BBQs and outdoor relaxation. Countless premium finishes & thoughtful enhancements include-New hardwood on second floor, new tile on main level, custom front door, black aluminum eavestroughs, soffit, facia, painted window frames & garage doors, new driveway, new fence + so much more! Excellent commuter location mins to HWY 403 & Steps to MiWay bus stop. Don't miss the opportunity to live in this amazing community!
Ask about this home
A HOMEH agent will answer your questions about this home.
Around this home
Daily convenience, out of 100, from the distances below
Schools nearby
School rating, out of 10.
Helpful calculators
Your HOMEH agent

"I would see it this week."