

1543 Point-O-Woods Road
1543 Point-O-Woods Road
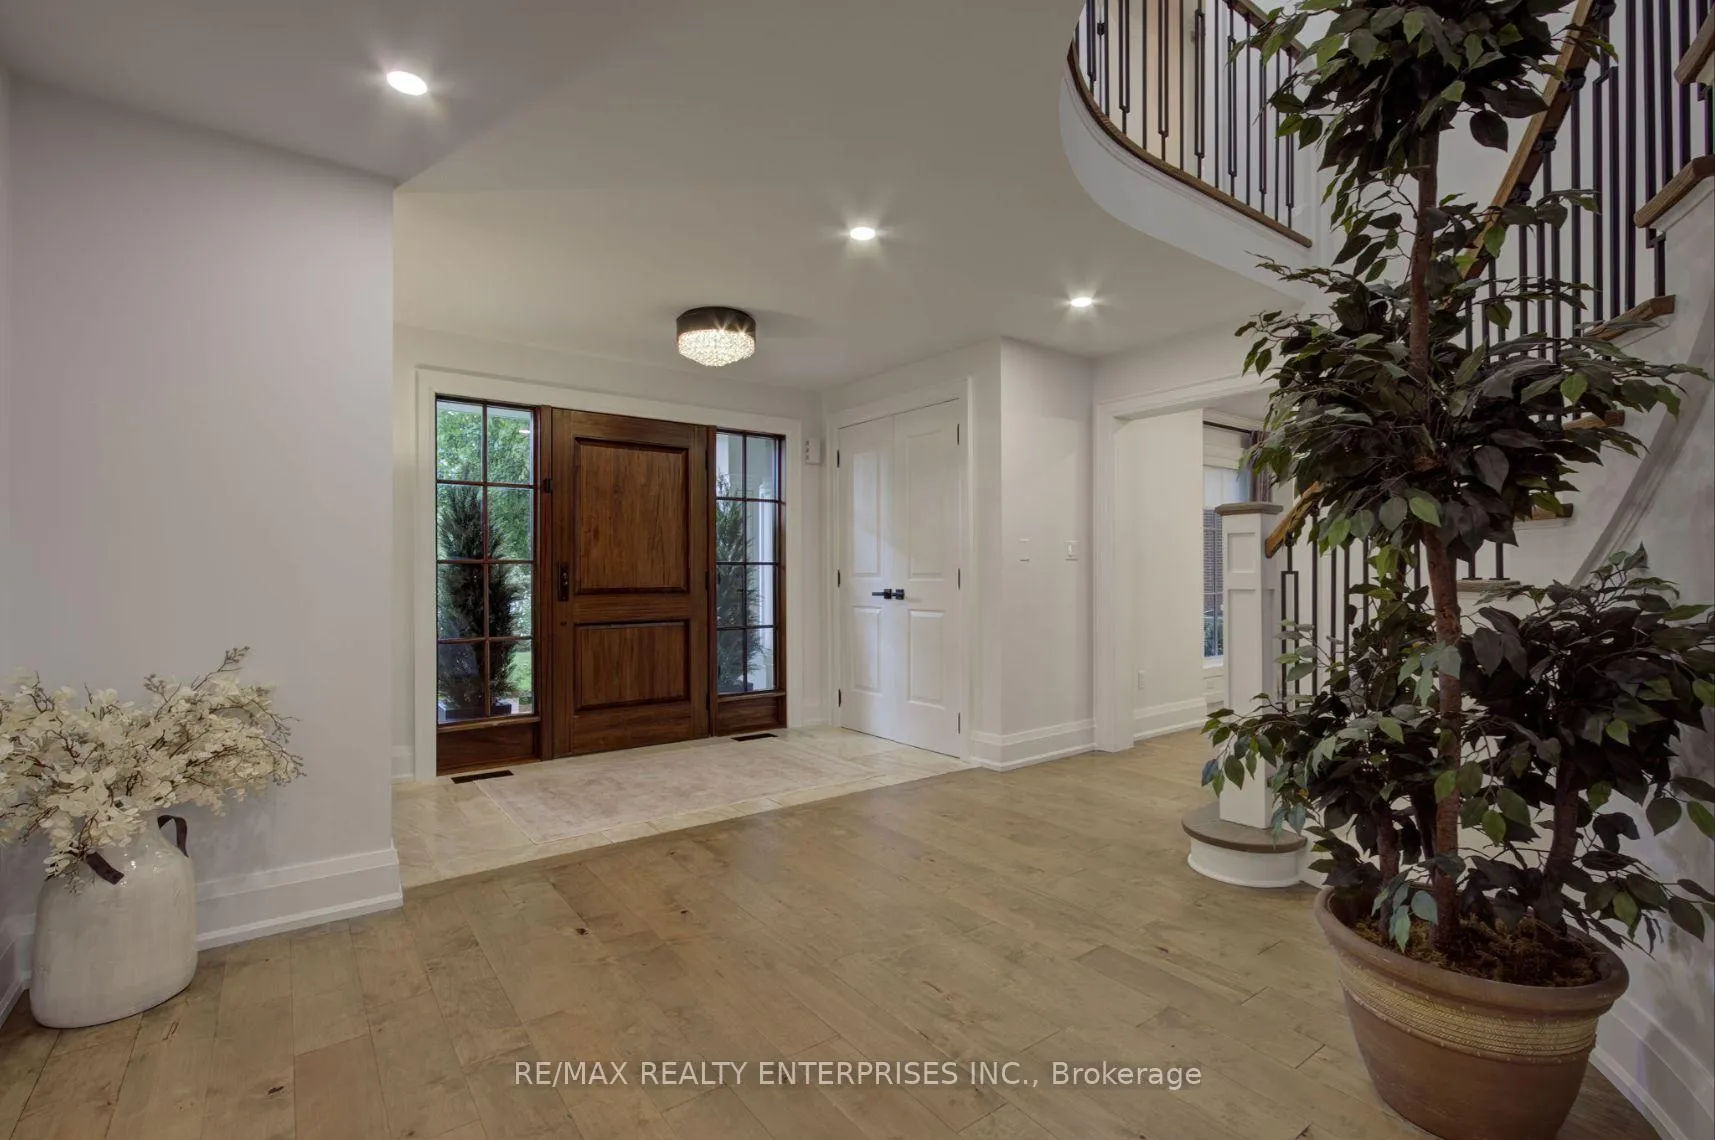 See all 50 photos
Property history
Facts and features
- BasementFinished
- Water, sewerMunicipal
- Lot shapePie
- HeatingForced air
- Hardwood floors
- Fireplace
- Central air
- Inground pool
The homeDetached, 2-storey, 3,500–5,000 sq ft
- Type: Detached
- Style: 2-storey
- Living space: 3,500–5,000 sq ft
- Basement: Finished
- View: Trees/woods
InsideFireplace Yes, natural gas, Marble, Hardwood, Upper level
- Fireplace: Yes, natural gas
- Flooring: Marble, Hardwood
- Laundry: Upper level
- Features: Auto garage door remote, built-in oven, water heater owned, central vacuum, storage, ventilation system
- Security: Alarm system
- Rooms above ground: 11
- Rooms in the basement: 3
- Bedrooms: 5 + 1 in the basement
- Bathrooms: 6
- Kitchens: 1
- Family room: Yes
Outside and lotBoard & batten , stone, Asphalt shingle, Concrete block
- Exterior: Board & batten , stone
- Roof: Asphalt shingle
- Foundation: Concrete block
- Pool: Inground
- Features: Deck, hot tub, landscaped, lawn sprinkler system, patio, lighting, privacy
- Other structures: Fence - full, garden shed
- Size: 64.57 × 154 ft
- Shape: Pie
- Zoning: R2
Parking2 Garage, Attached
- Spaces: 2 Garage
- Garage: Attached
Heating, water and powerForced air, gas, Central air, Municipal water
- Heating: Forced air, gas
- Cooling: Central air
- Water: Municipal water
- Sewer: Municipal sewer
Costs and taxesTaxes $18,279 a year, HST included in the price, Rental items None
- Taxes, 2025: $18,279 a year
- HST: HST included in the price
- Rental items: None
Included in the saleSee attached feature sheet., Dining room chandelier, garage tool cabinetry and wall baskets.
- Included: See attached feature sheet.
- Not included: Dining room chandelier, garage tool cabinetry and wall baskets.
NearbyCul de sac/dead end, lake/pond, hospital, golf, marina, school
- Close to: Cul de sac/dead end, lake/pond, hospital, golf, marina, school
Listing detailsW12397024, Sold, Sep 11, 2025
- MLS® number: W12397024
- Status: Sold
- Listed on: Sep 11, 2025
- Days on market: 64
- Updated: Nov 14, 2025
- Possession: Other
- Occupied by: Owner
- Listing brokerage: RE/MAX REALTY ENTERPRISES INC.
About this home
1543 Point-O-Woods Road, Mississauga (Mineola), ON L5G 2X6
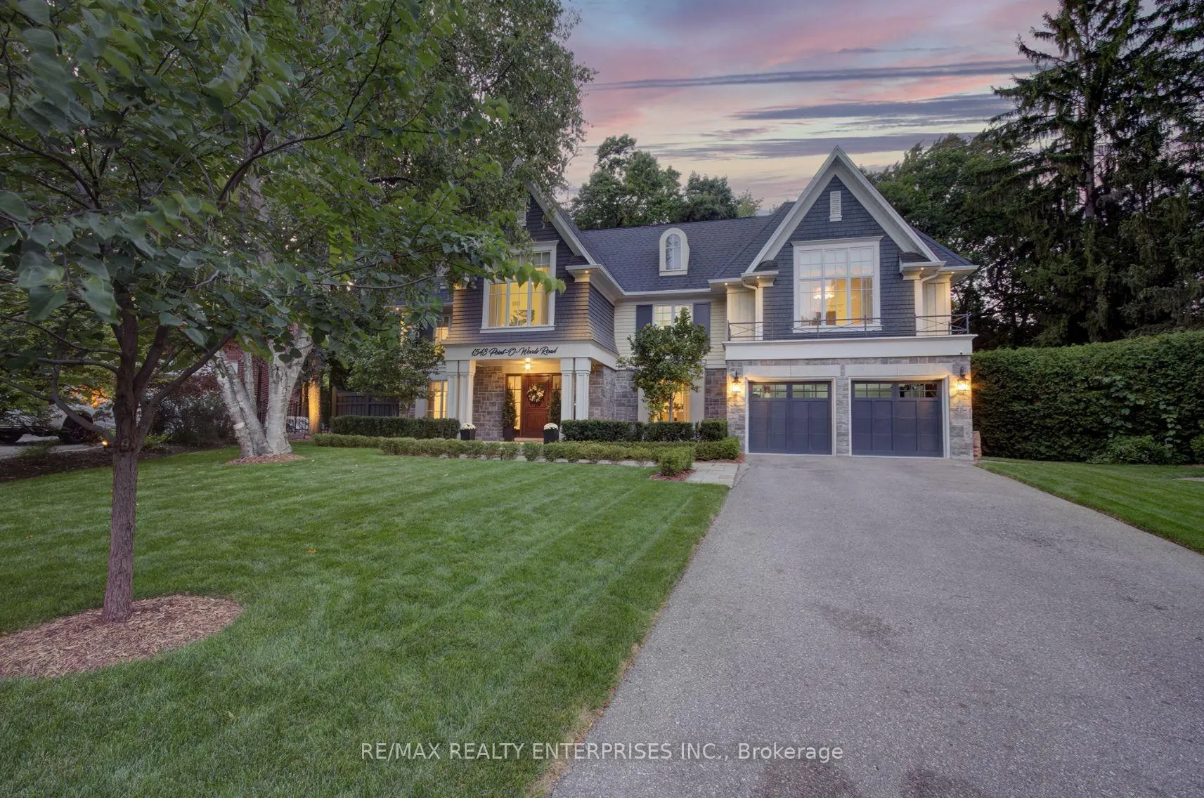
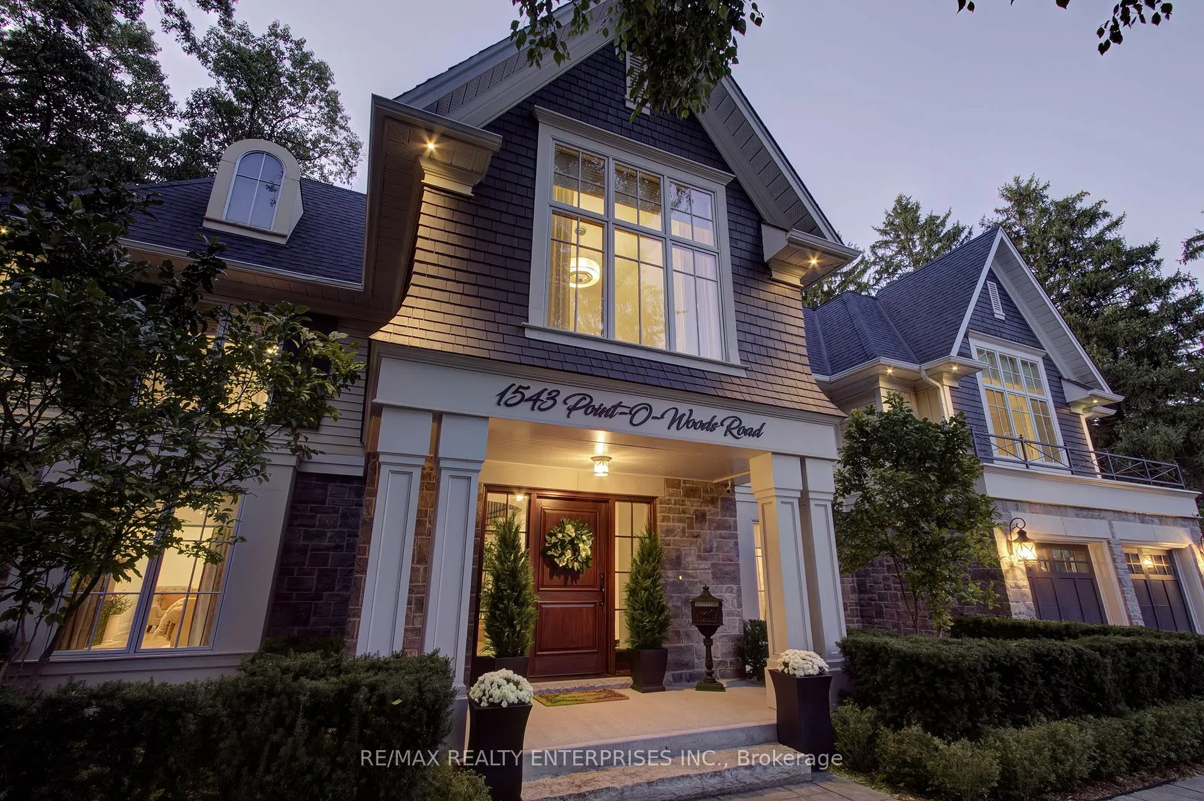
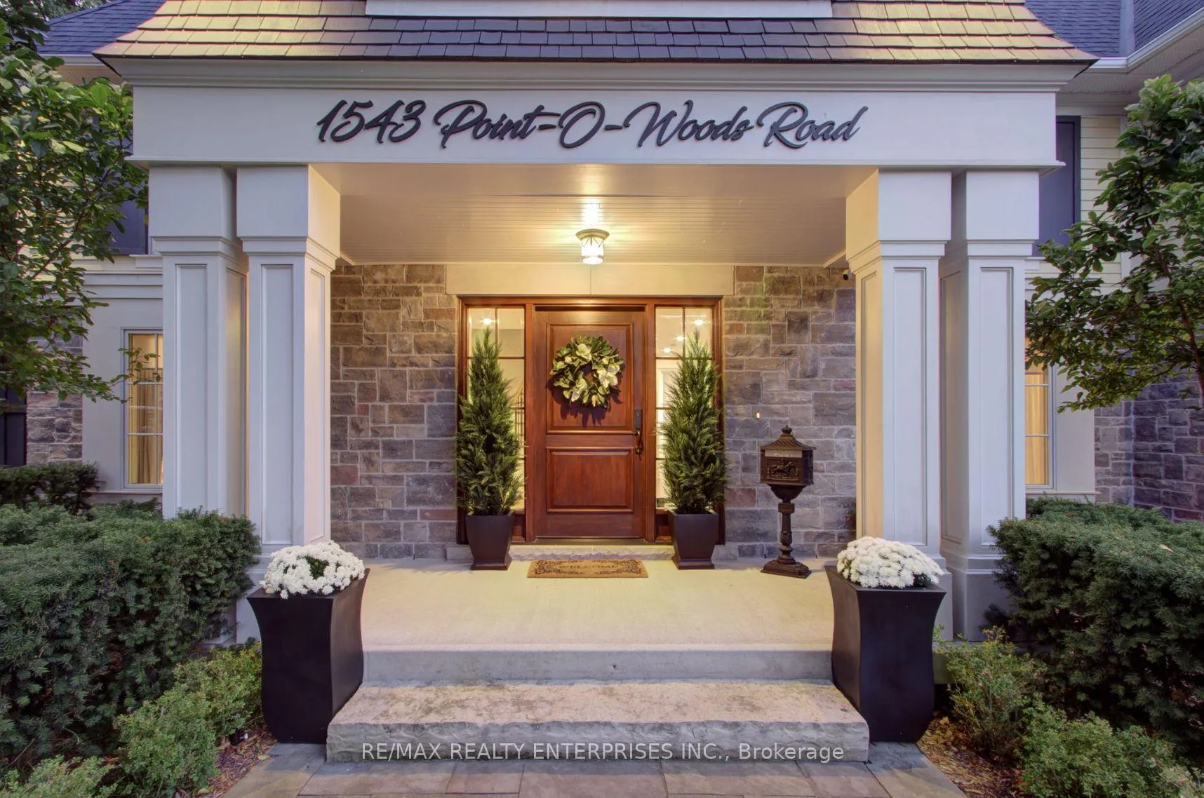
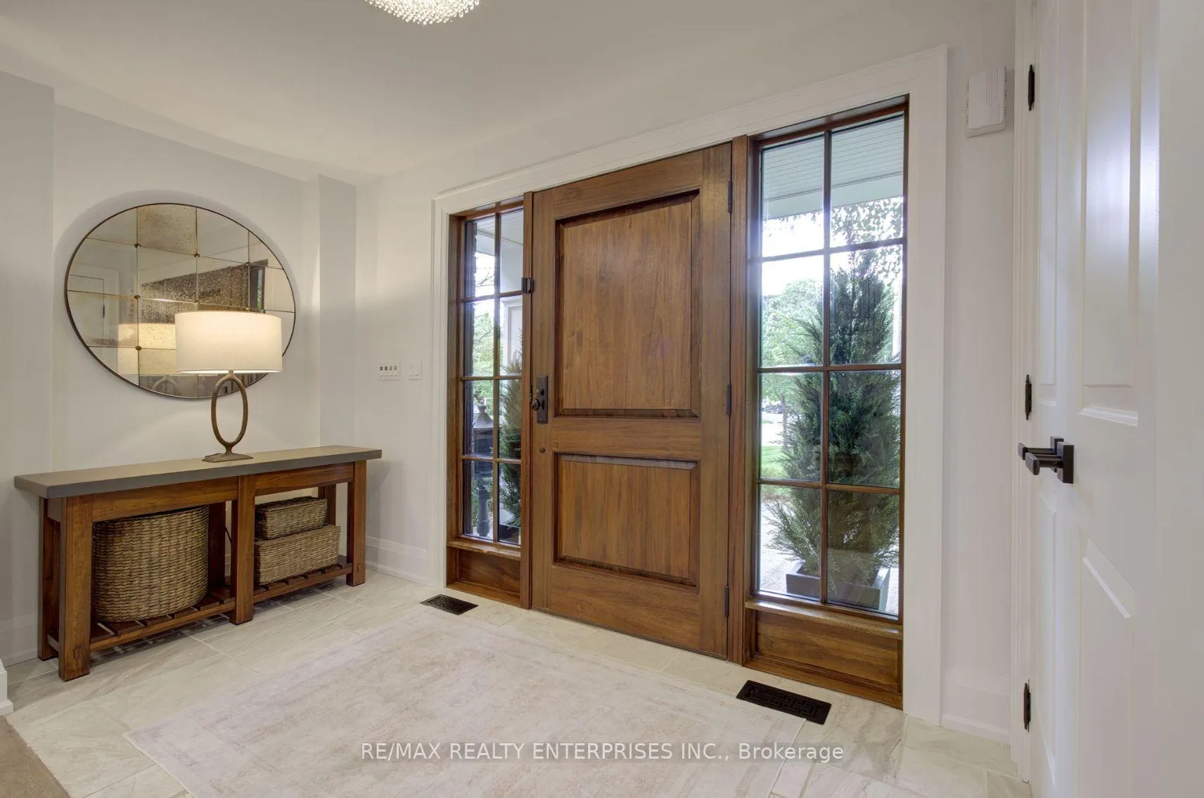
A unique offering in sought-after Mineola West. This luxurious residence spans over 5,000 square feet of living space and is tucked away on a quiet court in one of Mississauga's most prestigious enclaves, on a spacious pie shaped lot within the coveted Kenollie Public School district. The home blends timeless architecture with thoughtful modern updates, creating a home of style, comfort, and distinction. Sunlight pours through large windows, highlighting warm hardwood floors and spaces designed to bring people together. The main level flows effortlessly from a formal dining room framed by pocket French doors, to a cozy living room with a dramatic fireplace, to a family room with built-ins overlooking the gardens. At the heart of it all, a newly renovated kitchen impresses with a centre island, quartz counters, Bosch appliances including double ovens with gas range, and a custom wood pantry with built-in coffee nook. Upstairs, the primary suite feels like a private retreat with soaring ceilings, picture windows, bespoke closets, and a spa-like ensuite with double vanities, oversized shower, and private water closet. Four additional bedrooms and three bathrooms, including two with ensuites, ensure comfort and flexibility for the entire family. A second level laundry room adds everyday convenience. The lower level offers even more space, with a recreation room, office/bedroom, custom built-ins, wet bar, and full bathroom perfect for gatherings, work, or relaxation. Outdoors, enjoy resort-style living. A sparkling pool, expansive patios, hot tub spa, and generous lawn make this backyard ideal for entertaining or unwinding under the stars. This coveted location offers both privacy and connection. Stroll along Port Credit's vibrant waterfront, play a round at nearby golf clubs, or enjoy boutique shops and dining. With excellent schools and easy access to downtown Toronto, this is a home where lifestyle and convenience come together seamlessly.
Ask about this home
A HOMEH agent will answer your questions about this home.
Around this home
Daily convenience, out of 100, from the distances below
Schools nearby
School rating, out of 10.
Helpful calculators
Your HOMEH agent

"I would see it this week."