

1497 Estes Crescent
1497 Estes Crescent
 See all 42 photos
Property history
Facts and features
- BasementFinished
- Age of home31–50 years
- Water, sewerMunicipal
- HeatingForced air
- Hardwood floors
- Fireplace
- Central air
- Inground pool
The homeDetached, 2-storey, Age 31–50 years
- Type: Detached
- Style: 2-storey
- Age: 31–50 years
- Living space: 2,000–2,500 sq ft
- Basement: Finished, full
InsideFireplace Yes, Hardwood, Auto garage door remote, central vacuum, in-law suite, water heater
- Fireplace: Yes
- Flooring: Hardwood
- Features: Auto garage door remote, central vacuum, in-law suite, water heater
- Rooms above ground: 11
- Bedrooms: 4 + 1 in the basement
- Bathrooms: 4
- Kitchens: 1
- Family room: Yes
Outside and lotBrick, Asphalt shingle, Poured concrete
- Exterior: Brick
- Roof: Asphalt shingle
- Foundation: Poured concrete
- Pool: Inground
- Size: 51.31 × 121.39 ft
Parking2 Garage, Attached
- Spaces: 2 Garage
- Garage: Attached
Heating, water and powerForced air, gas, Central air, Municipal water
- Heating: Forced air, gas
- Cooling: Central air
- Water: Municipal water
- Sewer: Municipal sewer
Costs and taxesTaxes $8,726 a year, HST included in the price, Hot water tank - rented ($29.99 per month)
- Taxes, 2025: $8,726 a year
- HST: HST included in the price
- Rental items: Hot water tank - rented ($29.99 per month)
Included in the saleStainless steel range, refrigerator, dishwasher, over the range microwave. washer/dryer. existing electric light fixtures, window coverings and blinds. central vac and accessories. garage door opener and remote(s). all pool equipment and accessories. hot tub (working but as is) and hot tub accessories patio furniture if wanted.
- Included: Stainless steel range, refrigerator, dishwasher, over the range microwave. washer/dryer. existing electric light fixtures, window coverings and blinds. central vac and accessories. garage door opener and remote(s). all pool equipment and accessories. hot tub (working but as is) and hot tub accessories patio furniture if wanted.
NearbyFenced yard, golf, greenbelt/conservation, hospital, school, school bus route
- Close to: Fenced yard, golf, greenbelt/conservation, hospital, school, school bus route
Listing detailsW12233897, Sold, Jun 19, 2025
- MLS® number: W12233897
- Status: Sold
- Listed on: Jun 19, 2025
- Days on market: 35
- Updated: Jul 24, 2025
- Possession: Other
- Occupied by: Owner
- Listing brokerage: ROYAL LEPAGE REAL ESTATE SERVICES PHINNEY REAL ESTATE
About this home
1497 Estes Crescent, Mississauga (East Credit), ON L5V 1M4
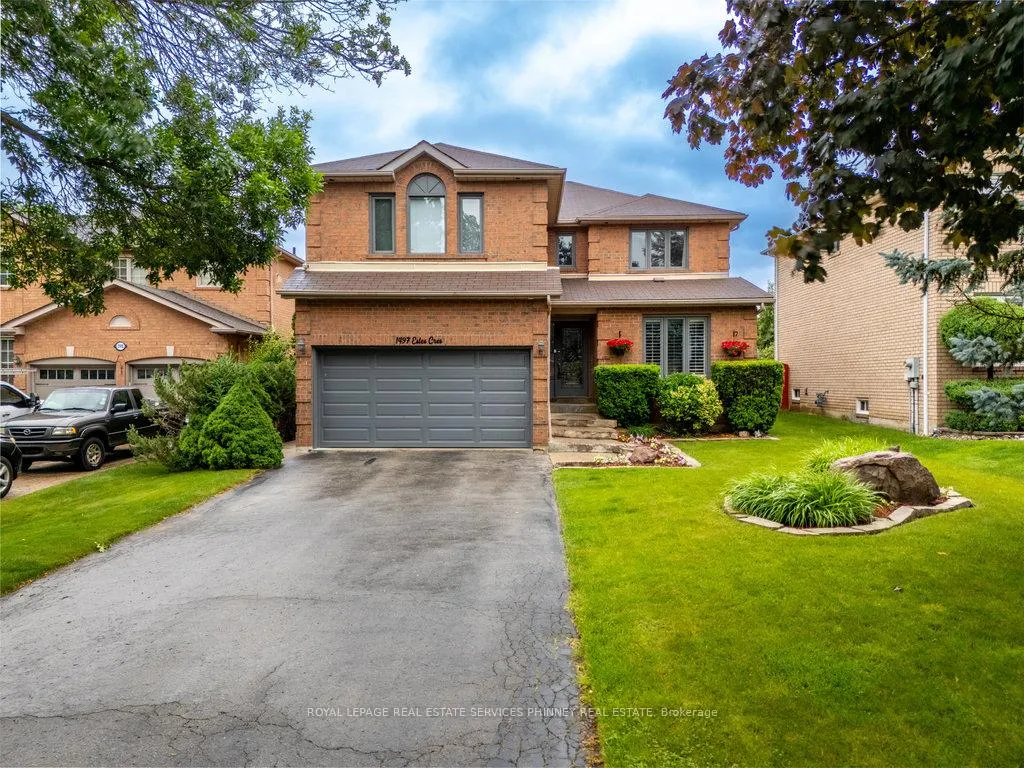
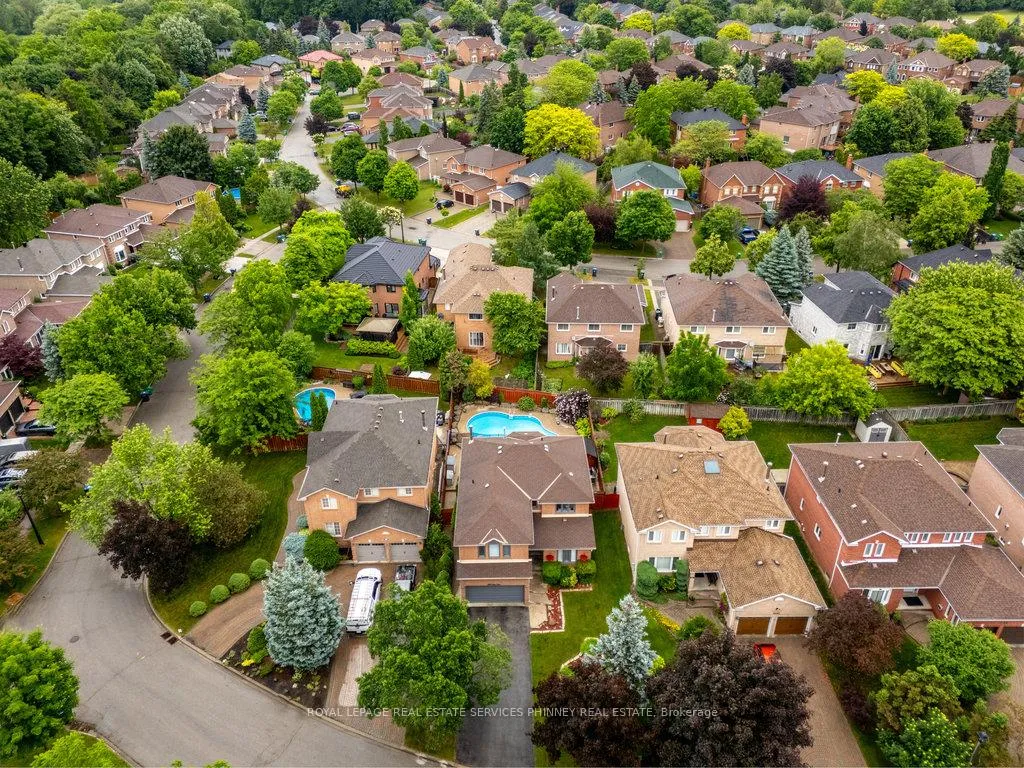
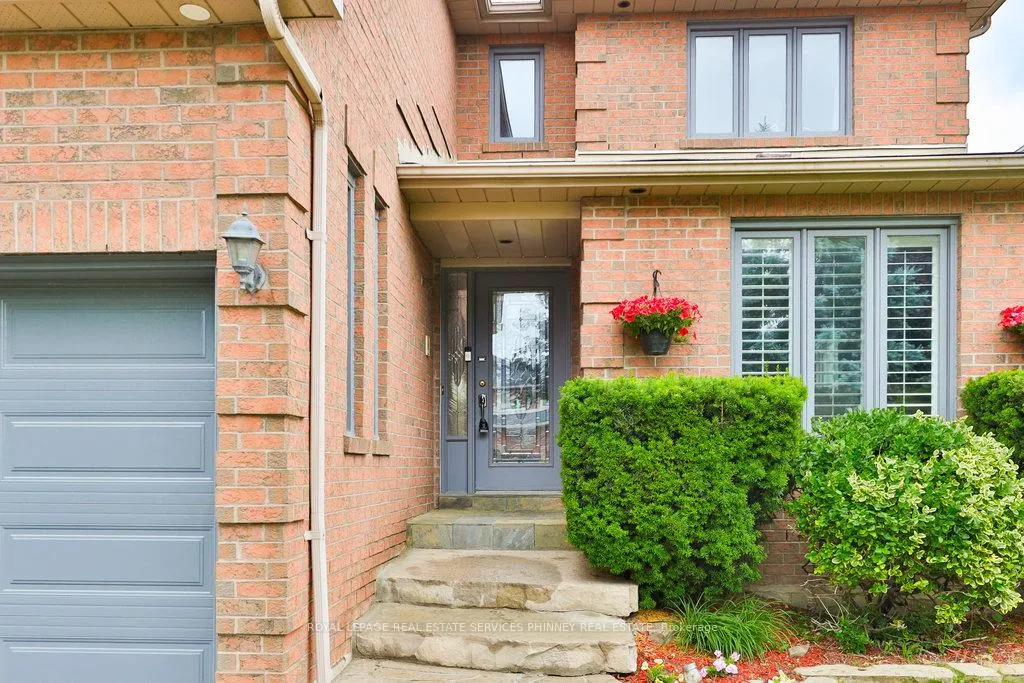
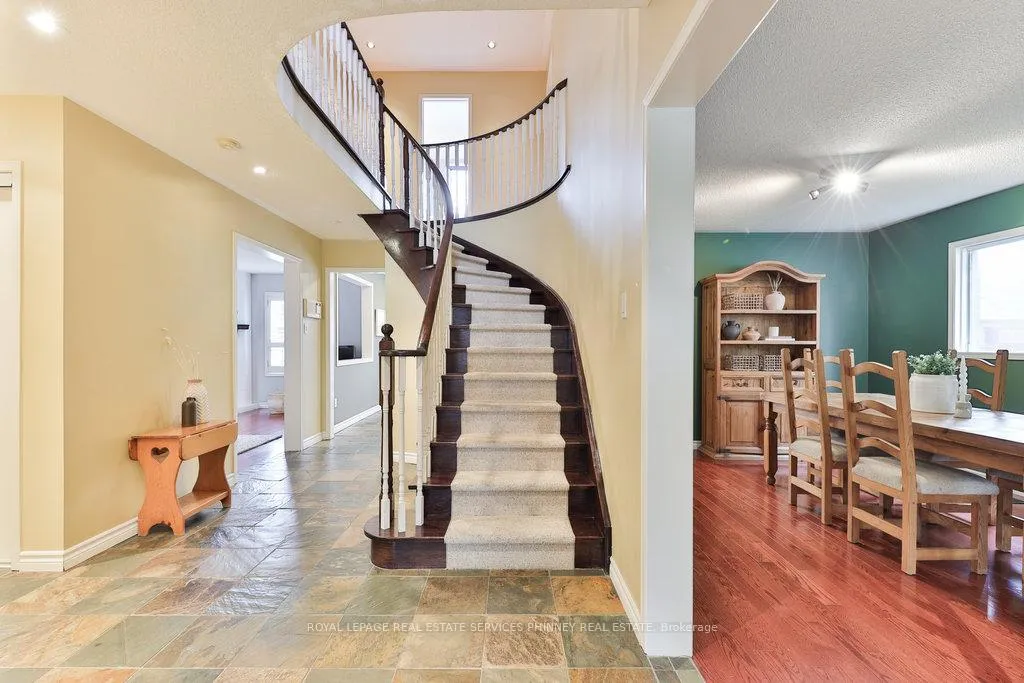
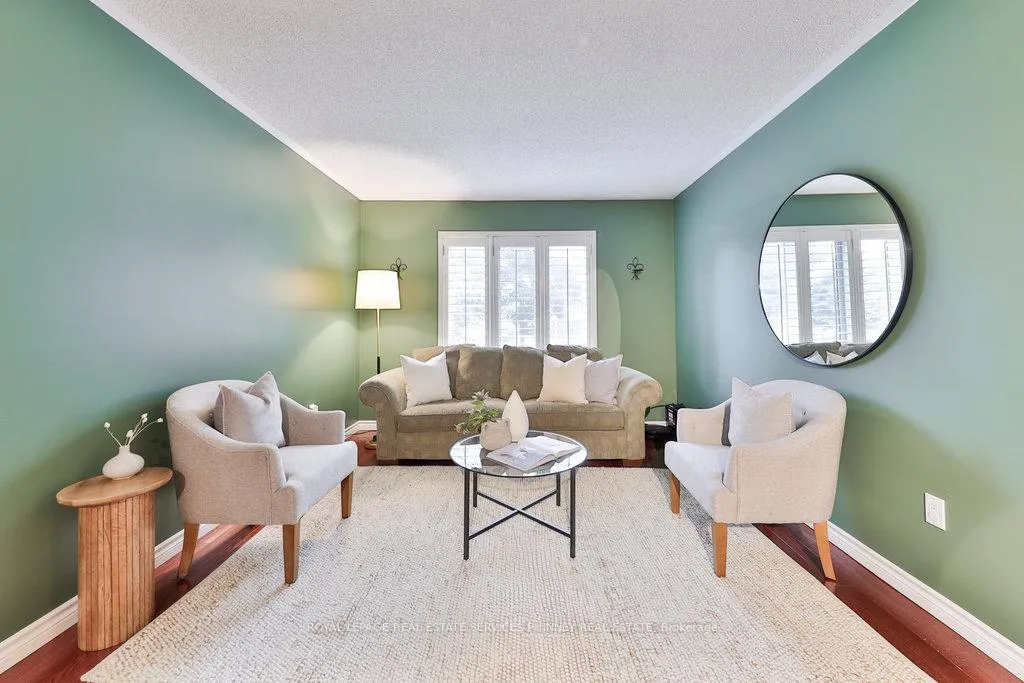
Nestled on a quiet crescent just steps from the picturesque Credit River and its scenic walking and biking trails, this beautifully maintained 4+1-bedroom, 4-bathroom home offers a stylish, functional living space perfect for families who want it all. The charming curb appeal welcomes you to an inviting home with a floor plan designed for entertaining. A combined living and dining space is ideal for large family gatherings. The family room features a cozy wood burning fireplace perfect for family movie nights or quiet nights with a book. The spacious eat-in kitchen with stainless steel appliances, overlooks a professionally landscaped backyard oasis featuring a sparkling salt water pool - ideal for entertainment. Relax in the hot tub or unwind with a swim in the saltwater pool. Upstairs, retreat to your spacious primary bedroom with custom built-in cabinets, walk-in closets and 4 piece ensuite featuring his and hers vanities and an oversized glass enclosed shower with a built-in bench. Three additional bedrooms share the renovated main bath with a deep soaker tub for ultimate relaxation. The fully finished basement expands your living space with a large rec room, wet bar, custom cabinetry, and an open-concept gym. A fifth bedroom with 3-piece bath is perfect for guests, teens, or in-laws. A short walk to trails, top-rated schools, and the famous Heartland shopping centre. Easy commuting with access to 401, 407, & 403 for ultimate convenience. This home is more than a place to live its a lifestyle. Dont miss your chance to be part of this exceptional community. Book your private tour today!
Ask about this home
A HOMEH agent will answer your questions about this home.
Around this home
Daily convenience, out of 100, from the distances below
Schools nearby
School rating, out of 10.
Helpful calculators
Your HOMEH agent

"I would see it this week."