

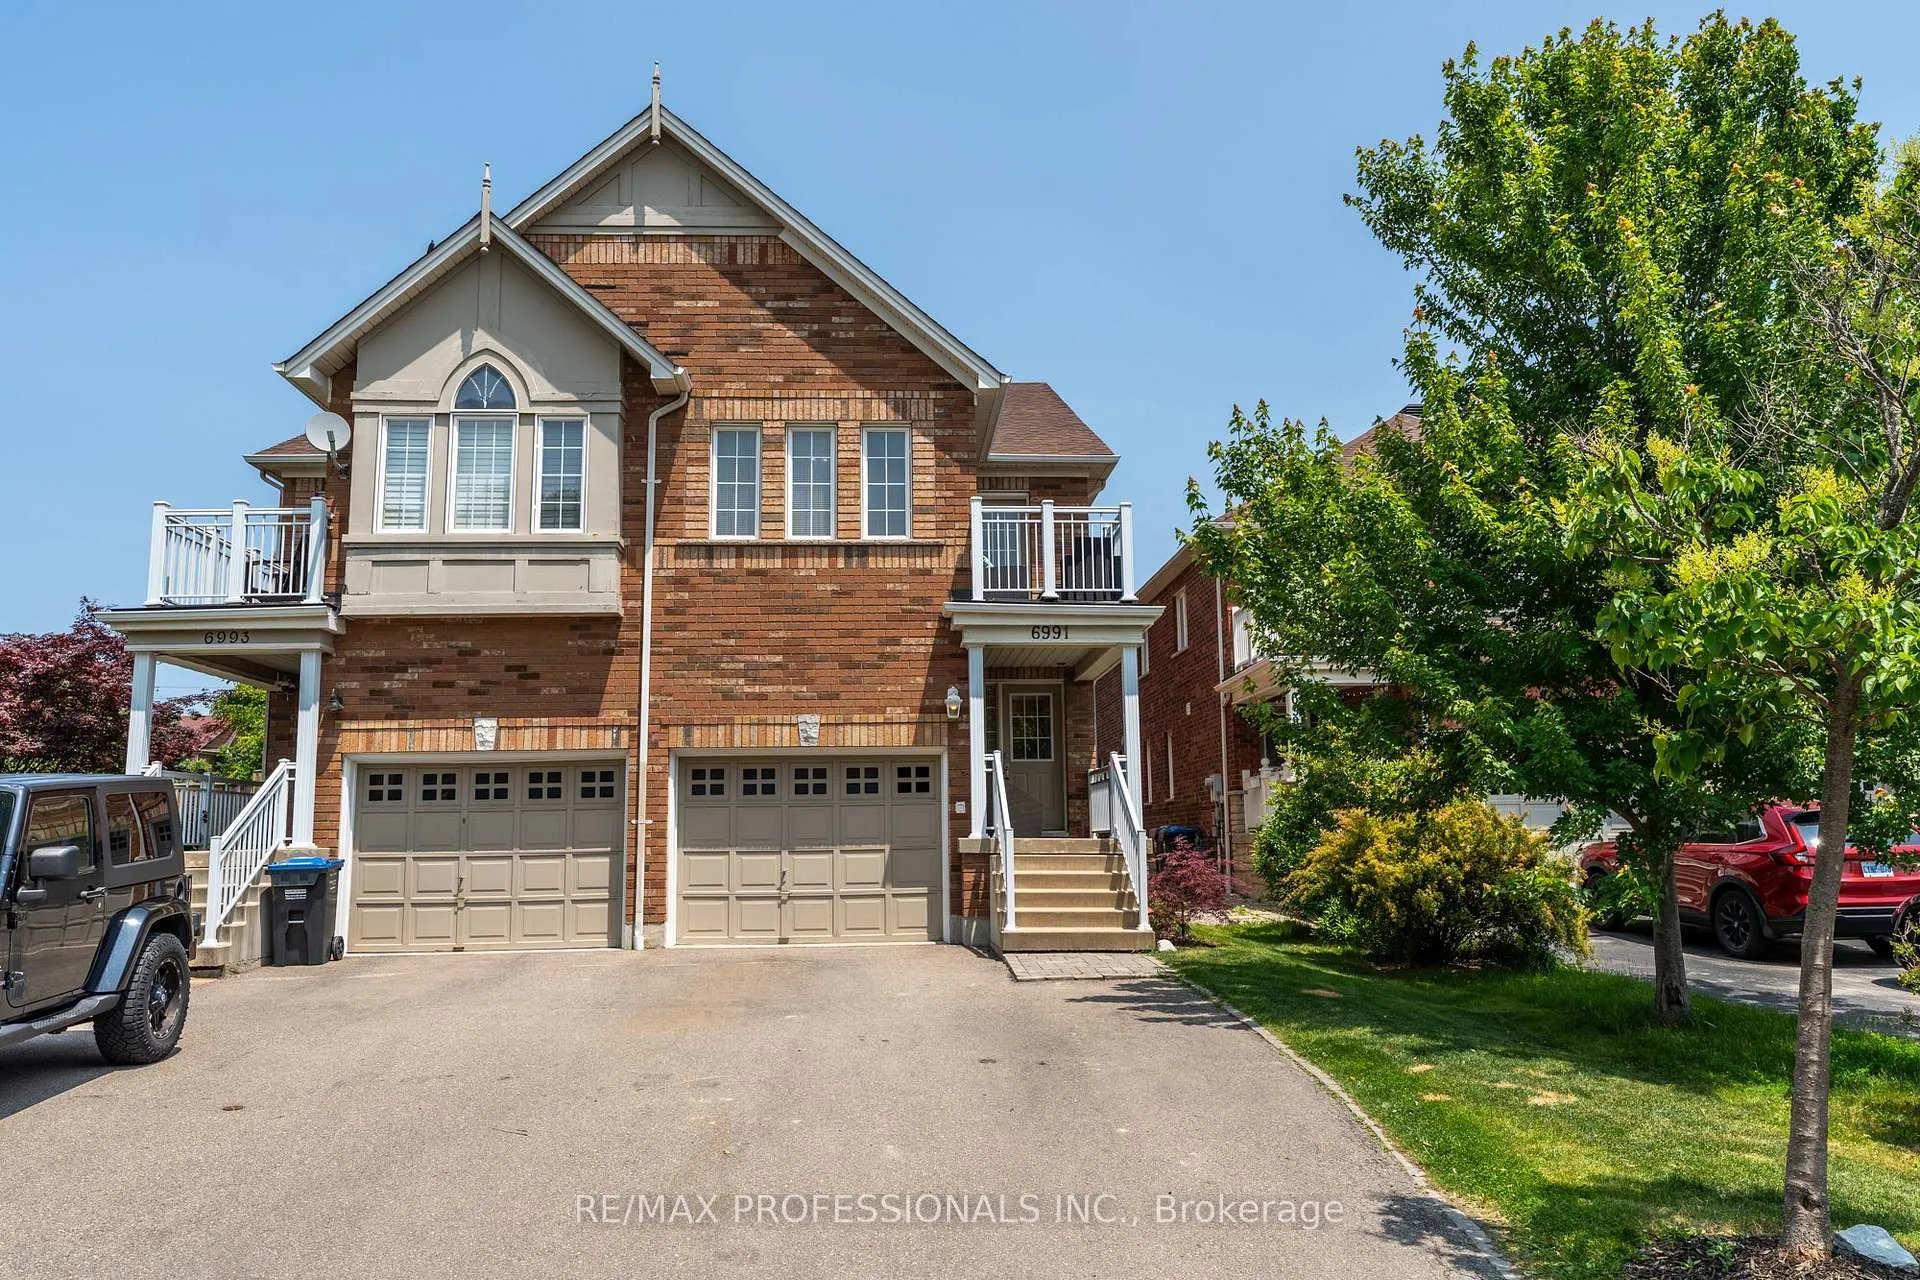
6991 Elliott Parliament Street
6991 Elliott Parliament Street
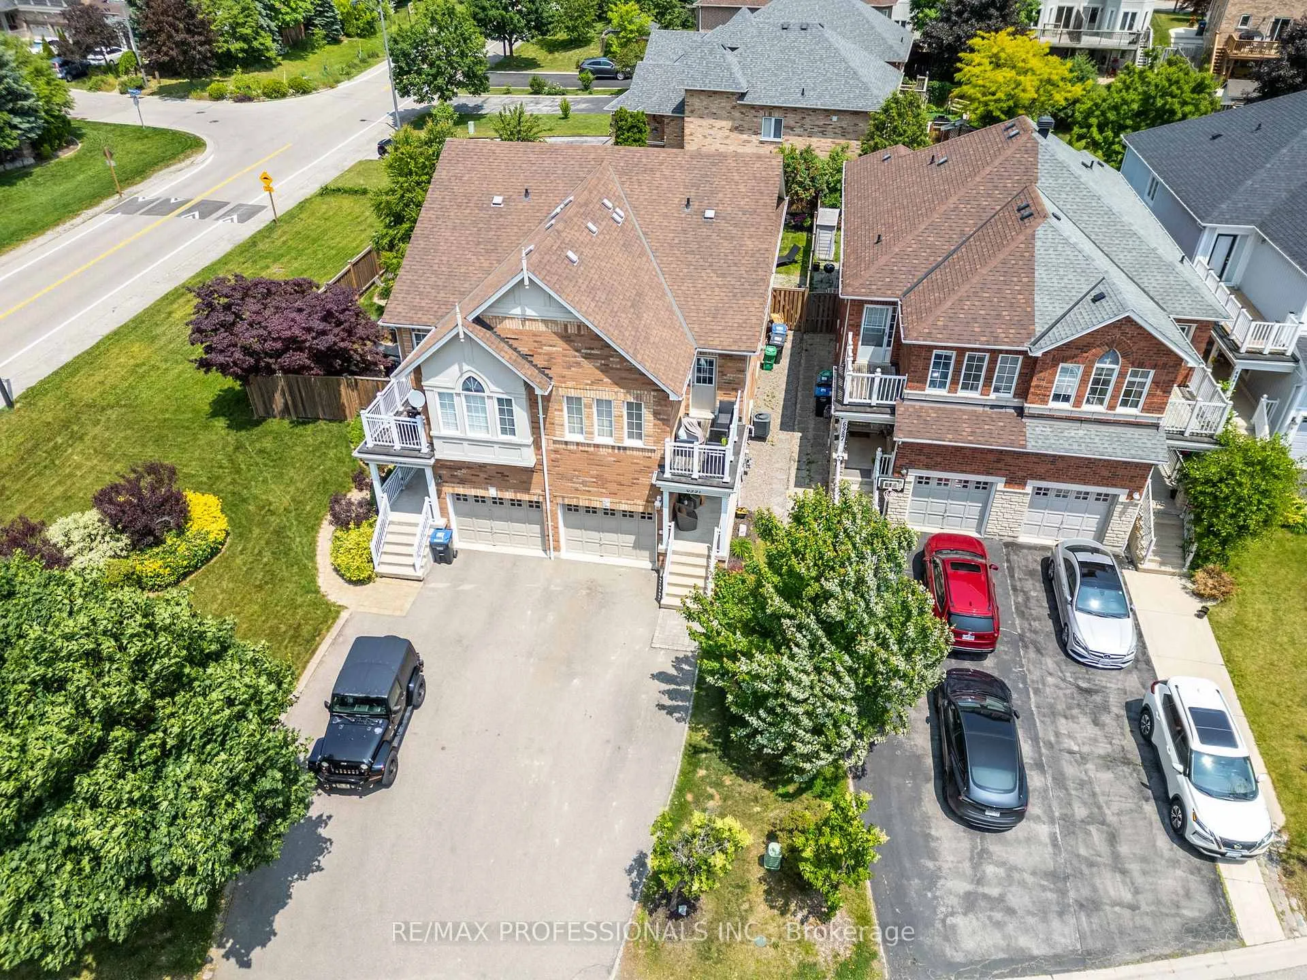
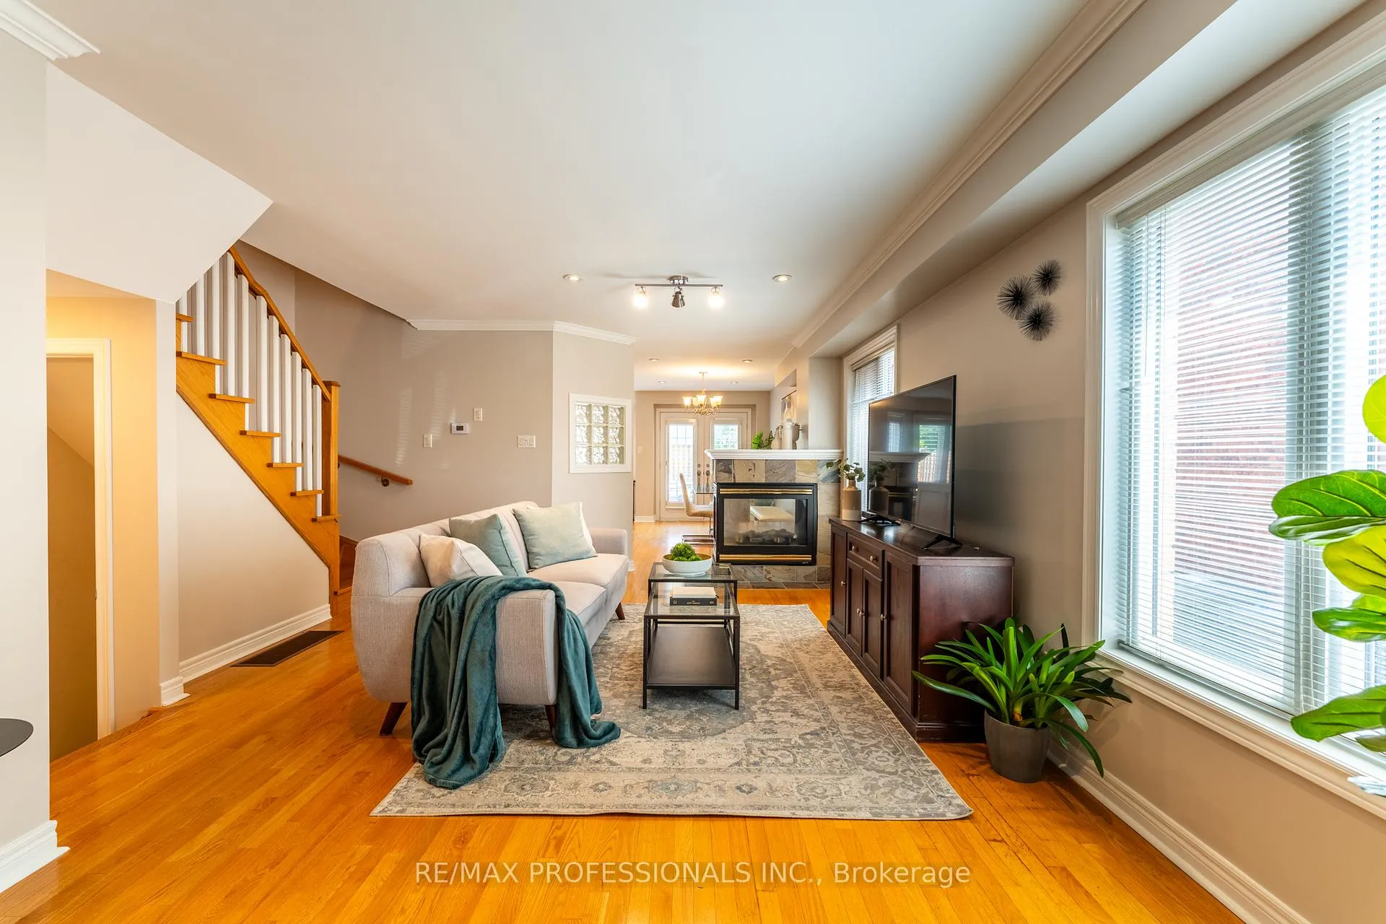
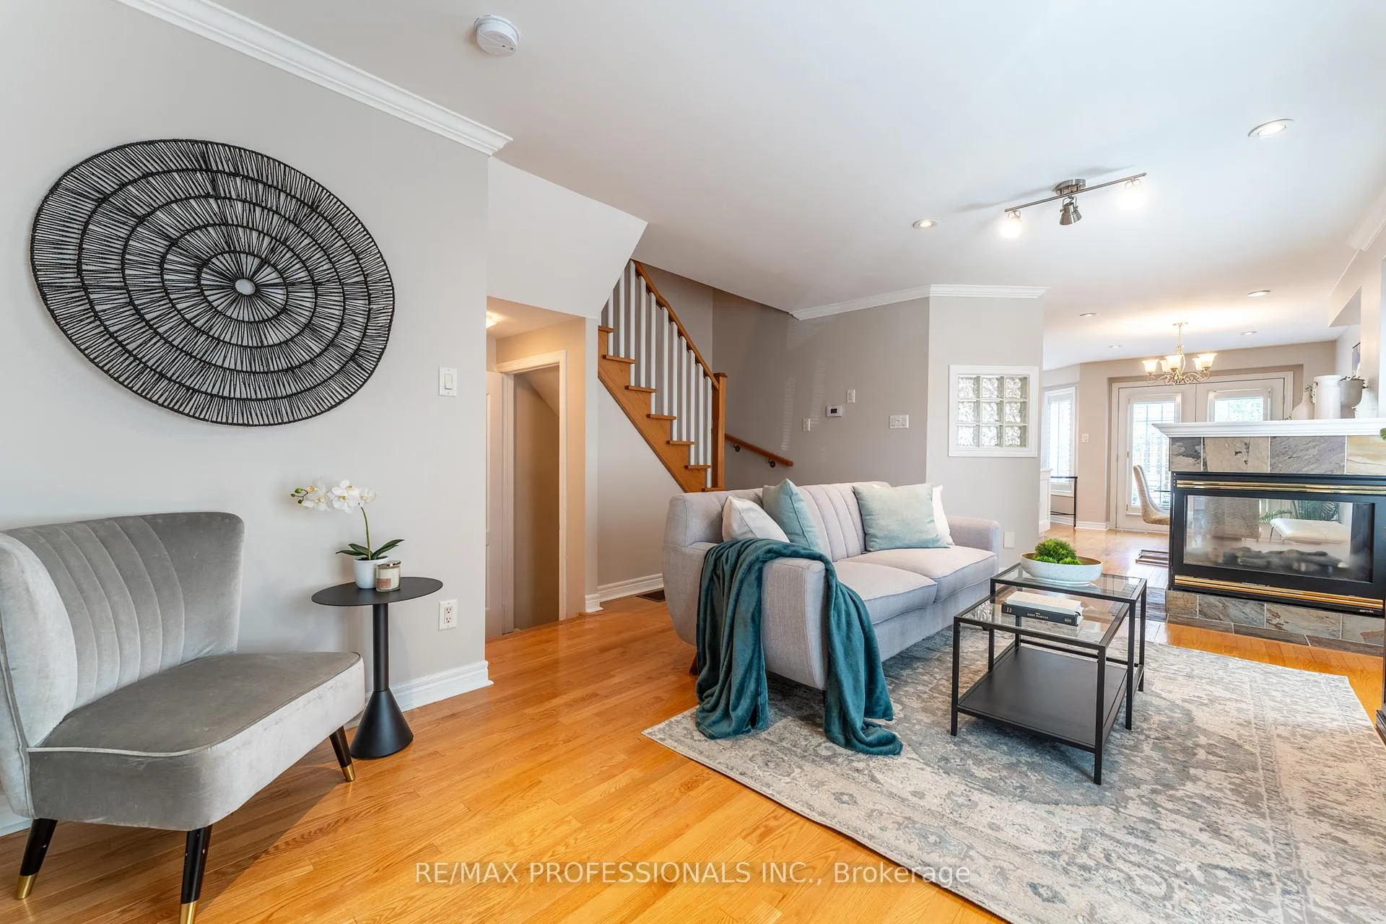
 See all 40 photos
Property history
Facts and features
- BasementFinished
- Water, sewerMunicipal
- HeatingForced air
- CoolingCentral air
- Hardwood floors
- Fireplace
- Central air
The homeSemi-Detached, 2-storey, 1,500–2,000 sq ft
- Type: Semi-Detached
- Style: 2-storey
- Living space: 1,500–2,000 sq ft
- Basement: Full, finished
InsideFireplace Yes, Hardwood, Carpet free
- Fireplace: Yes
- Flooring: Hardwood
- Features: Carpet free
- Rooms above ground: 7
- Rooms in the basement: 1
- Bedrooms: 3
- Bathrooms: 3
- Kitchens: 1
Outside and lotBrick, Shingles, Poured concrete
- Exterior: Brick
- Roof: Shingles
- Foundation: Poured concrete
- Features: Landscaped, patio, porch
- Size: 24.48 × 124.54 ft
Parking1 Garage, Built-in, Private
- Spaces: 1 Garage
- Garage: Built-in
- Driveway: Private
Heating, water and powerForced air, gas, Central air, Municipal water
- Heating: Forced air, gas
- Cooling: Central air
- Water: Municipal water
- Sewer: Municipal sewer
Costs and taxesTaxes $5,686 a year, HST No HST, Hot water tank
- Taxes, 2025: $5,686 a year
- HST: No HST
- Rental items: Hot water tank
Included in the saleStainless steel appliances: fridge, stove, dishwasher. washer, dryer, all light fixtures. all window coverings, treatments and attachments, california shutters.
- Included: Stainless steel appliances: fridge, stove, dishwasher. washer, dryer, all light fixtures. all window coverings, treatments and attachments, california shutters.
NearbyFenced yard, library, park, school, rec./commun.centre, public transit
- Close to: Fenced yard, library, park, school, rec./commun.centre, public transit
Listing detailsW12231754, Sold, Jun 19, 2025
- MLS® number: W12231754
- Status: Sold
- Listed on: Jun 19, 2025
- Days on market: 34
- Updated: Jul 23, 2025
- Possession: Flexible
- Occupied by: Owner
- Listing brokerage: RE/MAX PROFESSIONALS INC.
About this home
6991 Elliott Parliament Street, Mississauga (Meadowvale Village), ON L5W 1B7
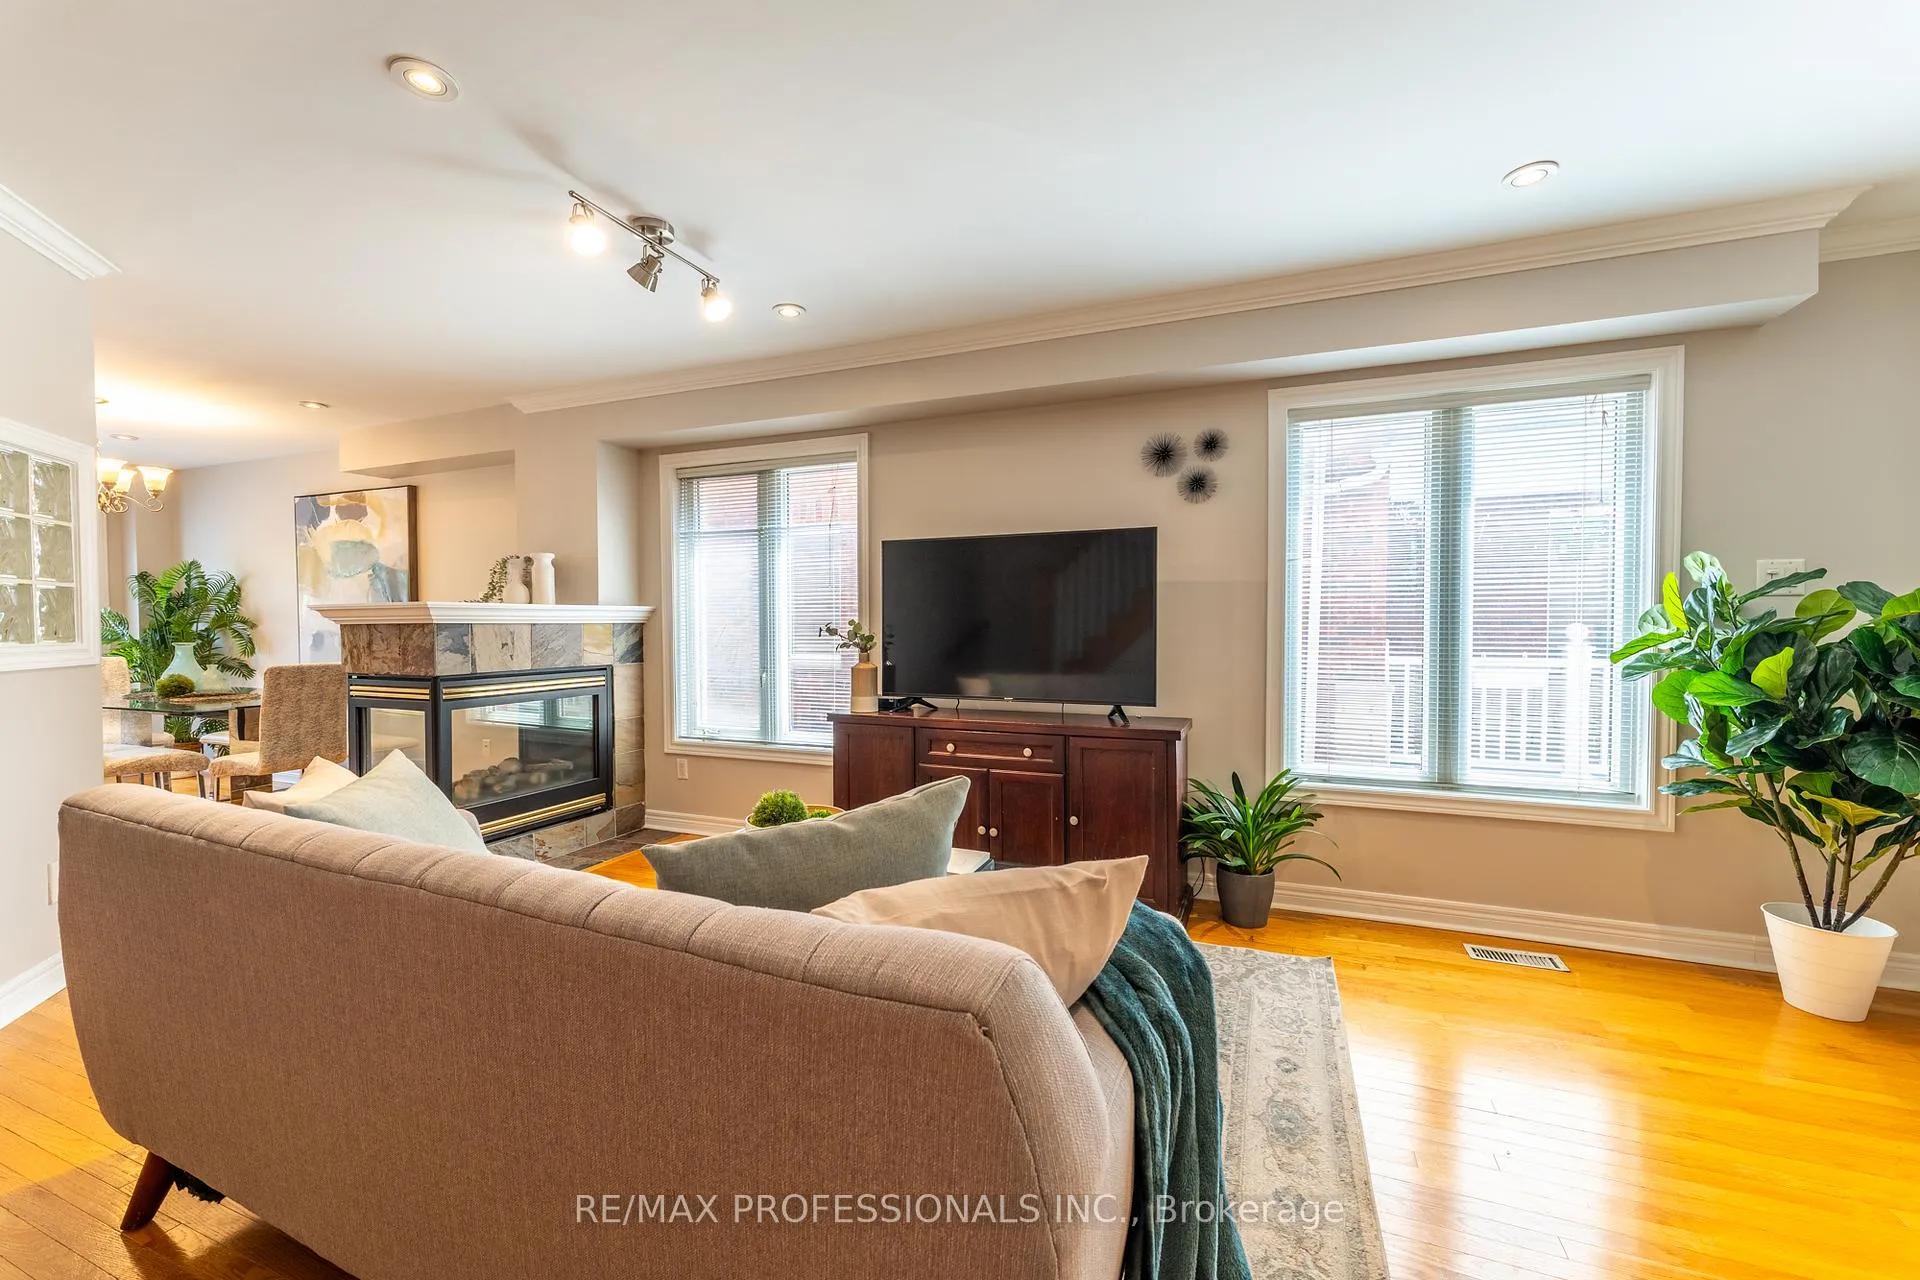
Lovely 3 bed, 3 bath Semi-detached home in desired Old Meadowvale Village. Open Concept Floor Plan, Hardwood Floors, 3 Sided Fireplace, Crown Moulding and Potlights. Gourmet Kitchen With Centre Island, Stainless Steel Appliances, and Breakfast Area. Entertaining is easy with the Open Concept Kitchen to Dining Room and Double Door Walk Out To Private Patio & Fully Fenced Yard. Must see 2nd Floor with 3 Generously sized Sun Filled Bedrooms. Primary Bedroom has Walk-in Closet and Spa Like Ensuite Bathroom with Soaker Tub. 2nd Bedroom has a semi ensuite bath and walkout to balcony. 3rd bedroom is so spacious that it's likely another primary bedroom! Basement Is Professionally Finished With Laminate Floors, Acoustic Tile Ceilings & Built In Wet Bar. Conveniently located in a prime area with easy access to public transit, Hwy 401 & 407, parks, shopping, and Heartland Town Centre. School Boundary Districts for Meadowvale Village PS, David Leeder MS, Mississauga Secondary, St. Julia Catholic, St. Marcellinus Secondary. Just a short walk to Meadowvale Conservation Area, offering scenic trails and natural beauty. Newly painted & Move-in ready!
Ask about this home
A HOMEH agent will answer your questions about this home.
Around this home
Daily convenience, out of 100, from the distances below
Schools nearby
School rating, out of 10.
Helpful calculators
Your HOMEH agent

"I would see it this week."