

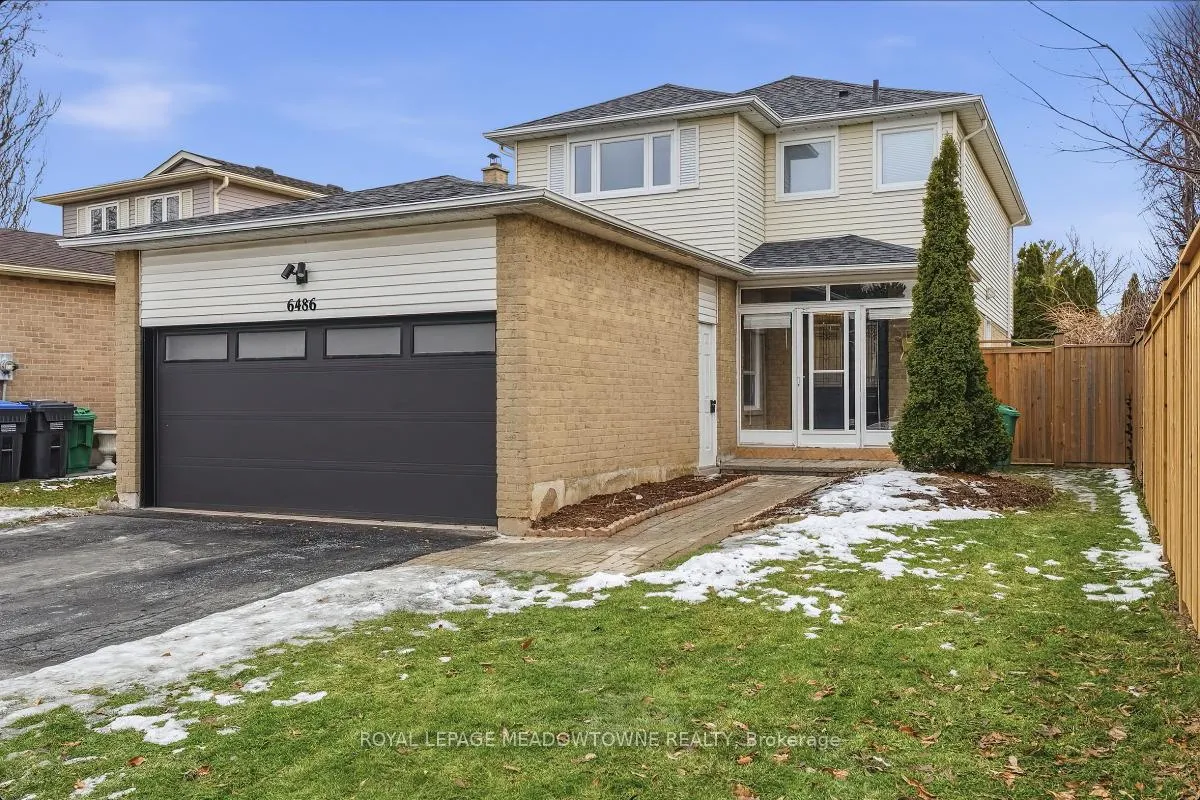
6486 Edenwood Drive
6486 Edenwood Drive
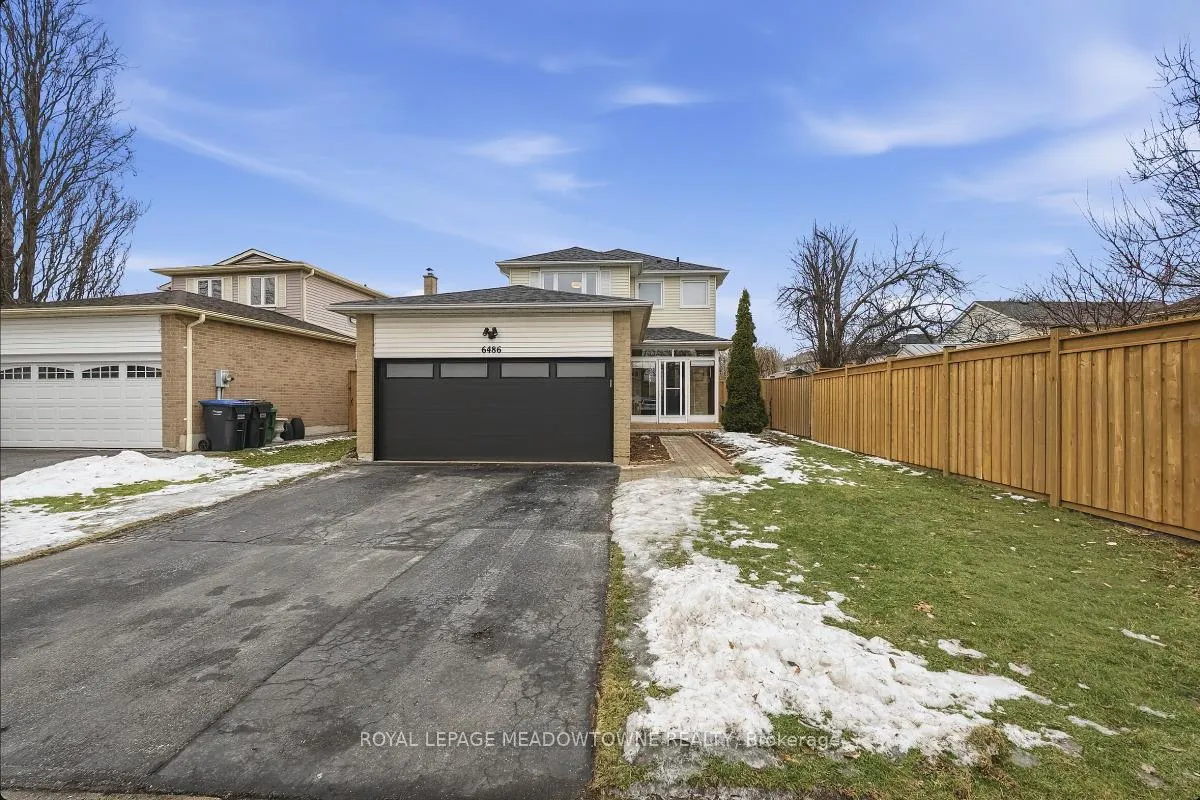 See all 45 photos
Property history
Facts and features
- BasementFinished
- Water, sewerSeptic
- Lot shapeRectangular
- HeatingForced air
- Second kitchen
- Separate entrance
- Hardwood floors
- Central air
- Waterfront
- Inground pool
The homeDetached, 2-storey, 1,500–2,000 sq ft
- Type: Detached
- Style: 2-storey
- Living space: 1,500–2,000 sq ft
- Basement: Finished, separate entrance
- View: Clear, trees/woods
- Waterfront: Indirect
InsideHardwood, Lower level, Auto garage door remote, central vacuum, floor drain, storage, water heater
- Flooring: Hardwood
- Laundry: Lower level
- Features: Auto garage door remote, central vacuum, floor drain, storage, water heater
- Security: Smoke detector
- Rooms above ground: 10
- Rooms in the basement: 3
- Bedrooms: 3 + 1 in the basement
- Bathrooms: 3
- Kitchens: 2
Outside and lotBrick, Asphalt shingle, Concrete
- Exterior: Brick
- Roof: Asphalt shingle
- Foundation: Concrete
- Pool: Salt, inground
- Features: Deck, landscaped, year round living
- Other structures: Fence - full
- Size: 42.72 × 125.12 ft
- Shape: Rectangular
- Zoning: Residential
Parking2 Garage, Built-in, Other
- Spaces: 2 Garage
- Garage: Built-in
- Driveway: Other
Heating, water and powerForced air, gas, Central air, Municipal water
- Heating: Forced air, gas
- Cooling: Central air
- Water: Municipal water
- Sewer: Septic
- Natural gas: Available
- Hydro: Available
- Cable: Available
- Telephone: Available
Costs and taxesTaxes $6,317 a year, HST included in the price
- Taxes, 2025: $6,317 a year
- HST: HST included in the price
Included in the saleIncluded Owned hot water tank and furnace and air conditioner, salt water pool, garage door opener, stainless steel appliances, may tag washer and dryer set, frigidaire refrigerator., Electric fire place and parasol umbrella
- Included: Owned hot water tank and furnace and air conditioner, salt water pool, garage door opener, stainless steel appliances, may tag washer and dryer set, frigidaire refrigerator.
- Not included: Electric fire place and parasol umbrella
NearbyClear view, fenced yard, level, public transit
- Close to: Clear view, fenced yard, level, public transit
Listing detailsW12755610, Sold, Feb 3, 2026
- MLS® number: W12755610
- Status: Sold
- Listed on: Feb 3, 2026
- Days on market: 10
- Updated: Feb 13, 2026
- Possession: Immediate
- Occupied by: Owner
- Listing brokerage: ROYAL LEPAGE MEADOWTOWNE REALTY
About this home
6486 Edenwood Drive, Mississauga (Meadowvale), ON L5N 3K1
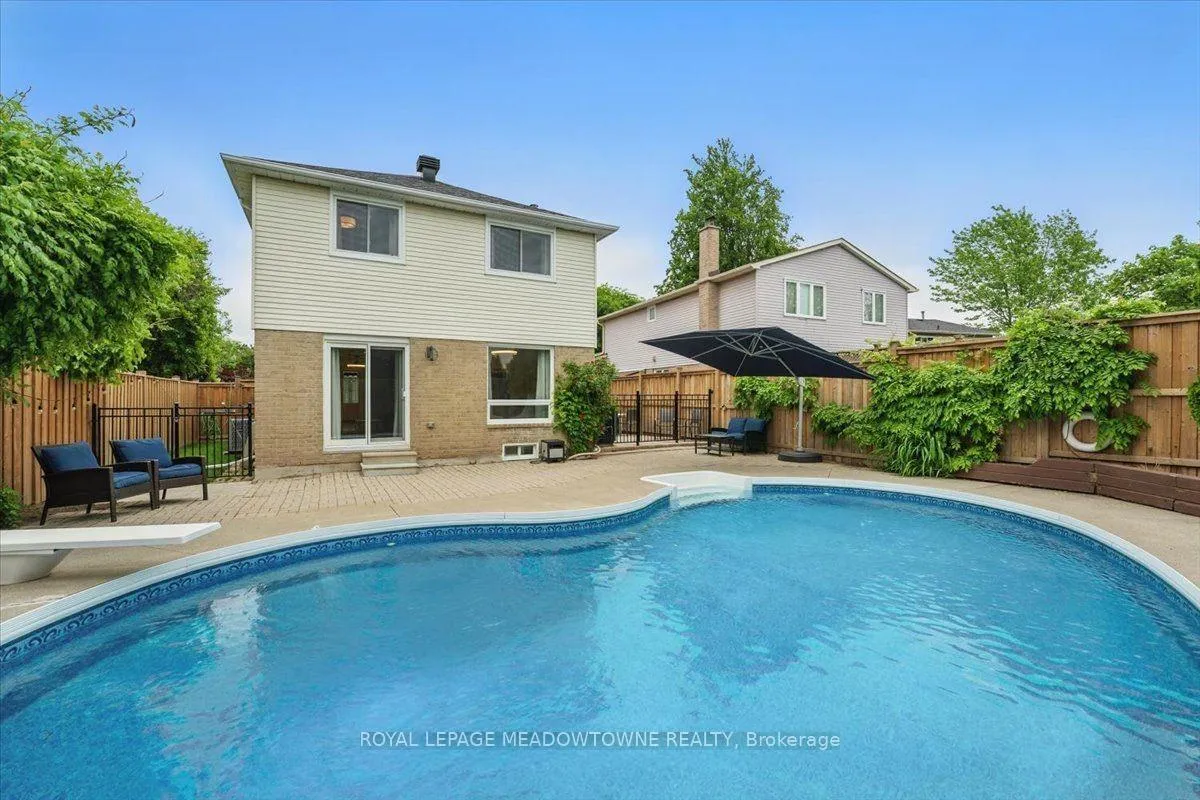
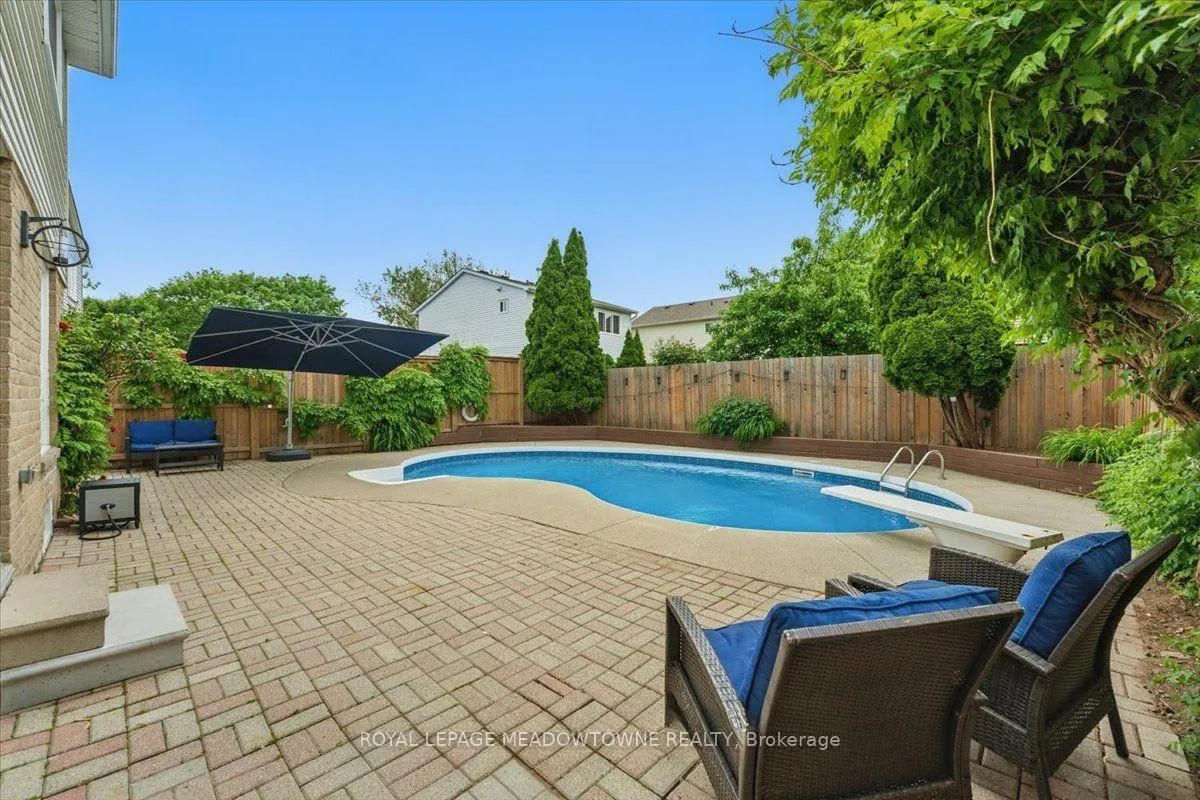
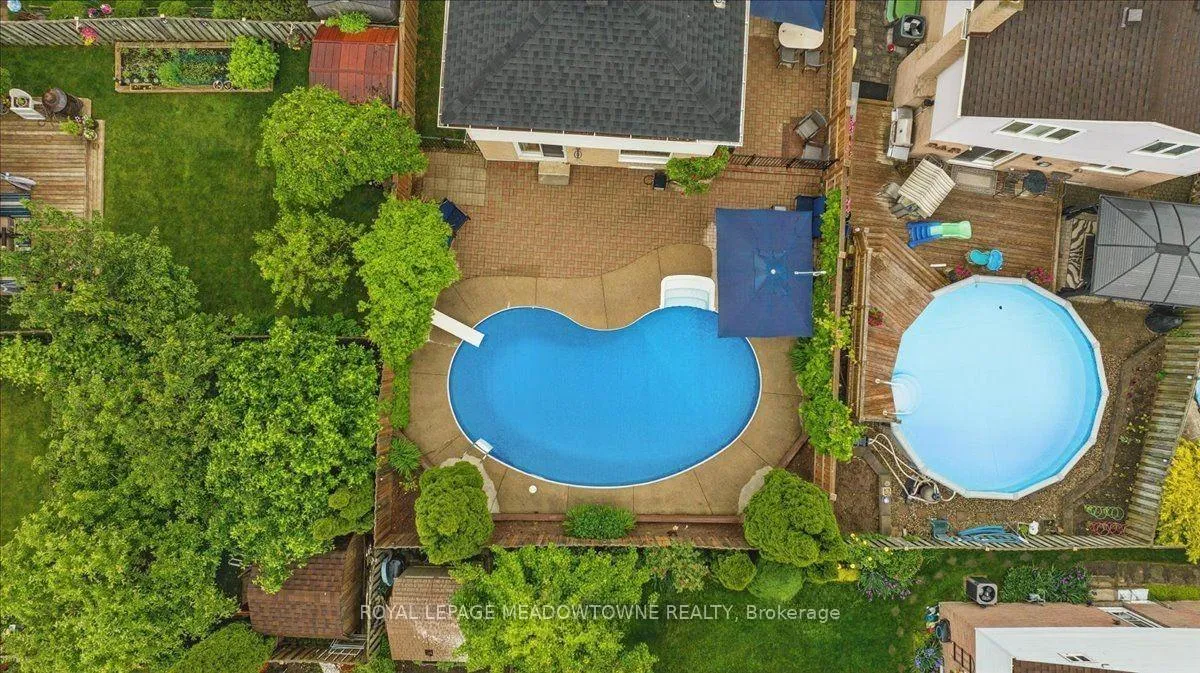
Welcome to over 2500 Square Feet of fantastic living space. Enjoy a sun flooded salt water pool and kitchen design. This is a spectacular model that faces is the best direction to enjoy a beautiful inground pool all day, everyday. Enjoy a fully finished separate entrance lower-level in-law suite basement with a second kitchen move-in ready and includes a huge six (6) car parking on a fantastic street. The brand-new ensuite bathroom is beautiful, private and super clean. In addition, the second floor main bathroom offers gleaming new tile, a deep water tub and his/hers double sink. Just show & sell this move in ready detached home in a wonderful neighbour. Owned Hot water tank, owned furnace, owned air conditioner, Salt water pool and equipment is excellent condition, garage door opener, central vacuum and equipment, stainless steel appliances, May Tag washer & dryer, frigidaire refrigerator. Natural gas barbeque. All brand new fences. The privacy is sensational as the salt water pool area, sun tanning decks, diving board and sliding doors all enjoy the terrific well-groomed landscaping. The back yard private, just take a good look at the summer salt water pool photos! Natural gas bbq. Roof 2018, Washer 2025, Dryer 2017, Furnace 1995, AC 2023, Hot water Tank 2021, All windows, sliding door, north door 2019, front door 2025, Fridge 2020, Stove 2011, Central vac 2018, Front garage door 2021, pool liner 2020, pool pump and sand filter 2025. Average monthly billing of Hydro $160, Gas $160, Water $70. Please don't forget the super convenient 54 square foot mudroom! The directional compass reveals how the back of the house including the entire saltwater pool, interlocking deck, the living room, dining room and kitchen facing West are sun flooded from noon until sunset.
Ask about this home
A HOMEH agent will answer your questions about this home.
Around this home
Daily convenience, out of 100, from the distances below
Schools nearby
School rating, out of 10.
Helpful calculators
Your HOMEH agent

"I would see it this week."