

2655 Bushland Crescent
2655 Bushland Crescent
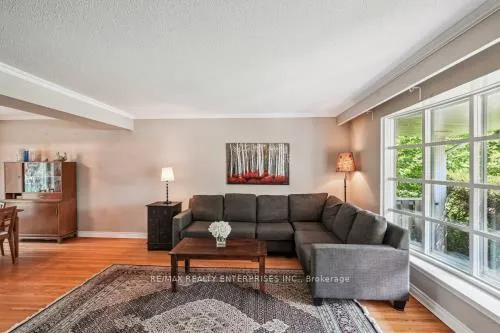 See all 28 photos
Property history
Facts and features
- BasementFinished
- Age of home51–99 years
- Water, sewerMunicipal
- Lot shapeIrregular
- Hardwood floors
- Fireplace
- Central air
The homeDetached, 2-storey, Age 51–99 years
- Type: Detached
- Style: 2-storey
- Age: 51–99 years
- Living space: 1,500–2,000 sq ft
- Basement: Full, finished
- View: Trees/woods
InsideFireplace Yes, natural gas, Window floor to ceiling, Hardwood, Lower level
- Fireplace: Yes, natural gas
- Flooring: Window floor to ceiling, Hardwood
- Laundry: Lower level
- Features: Auto garage door remote, central vacuum
- Rooms above ground: 7
- Rooms in the basement: 1
- Bedrooms: 4
- Bathrooms: 2
- Kitchens: 1
Outside and lotBrick, Metal, Concrete block
- Exterior: Brick
- Roof: Metal
- Foundation: Concrete block
- Features: Deck, privacy, porch
- Other structures: Garden shed
- Size: 53.95 × 125 ft
- Shape: Irregular
- Zoning: R2
Parking1 Garage, Attached, Private
- Spaces: 1 Garage
- Garage: Attached
- Driveway: Private
Heating, water and powerForced air, gas, Central air, Municipal water
- Heating: Forced air, gas
- Cooling: Central air
- Water: Municipal water
- Sewer: Municipal sewer
Costs and taxesTaxes $8,292 a year, HST included in the price, Furnace, a/c, water softener, and water heater in a rental contract $280.74
- Taxes, 2025: $8,292 a year
- HST: HST included in the price
- Rental items: Furnace, a/c, water softener, and water heater in a rental contract $280.74
Included in the saleAll electric light fixtures, fridge, stove, built-in dishwasher, microwave, washer, dryer, garage door opener with 1 remote, cvac, freezer in garage, furnace, a/c, water softener, gas fireplace - no remote, water heater is a rental contract $280.74*, Freezer in laundry room
- Included: All electric light fixtures, fridge, stove, built-in dishwasher, microwave, washer, dryer, garage door opener with 1 remote, cvac, freezer in garage, furnace, a/c, water softener, gas fireplace - no remote, water heater is a rental contract $280.74*
- Not included: Freezer in laundry room
NearbyFenced yard, library, park, place of worship, rec./commun.centre, school
- Close to: Fenced yard, library, park, place of worship, rec./commun.centre, school
Listing detailsW12224788, Sold, Jun 16, 2025
- MLS® number: W12224788
- Status: Sold
- Listed on: Jun 16, 2025
- Days on market: 72
- Updated: Aug 27, 2025
- Possession: Flexible
- Occupied by: Owner
- Listing brokerage: RE/MAX REALTY ENTERPRISES INC.
About this home
2655 Bushland Crescent, Mississauga (Clarkson), ON L5J 1X8
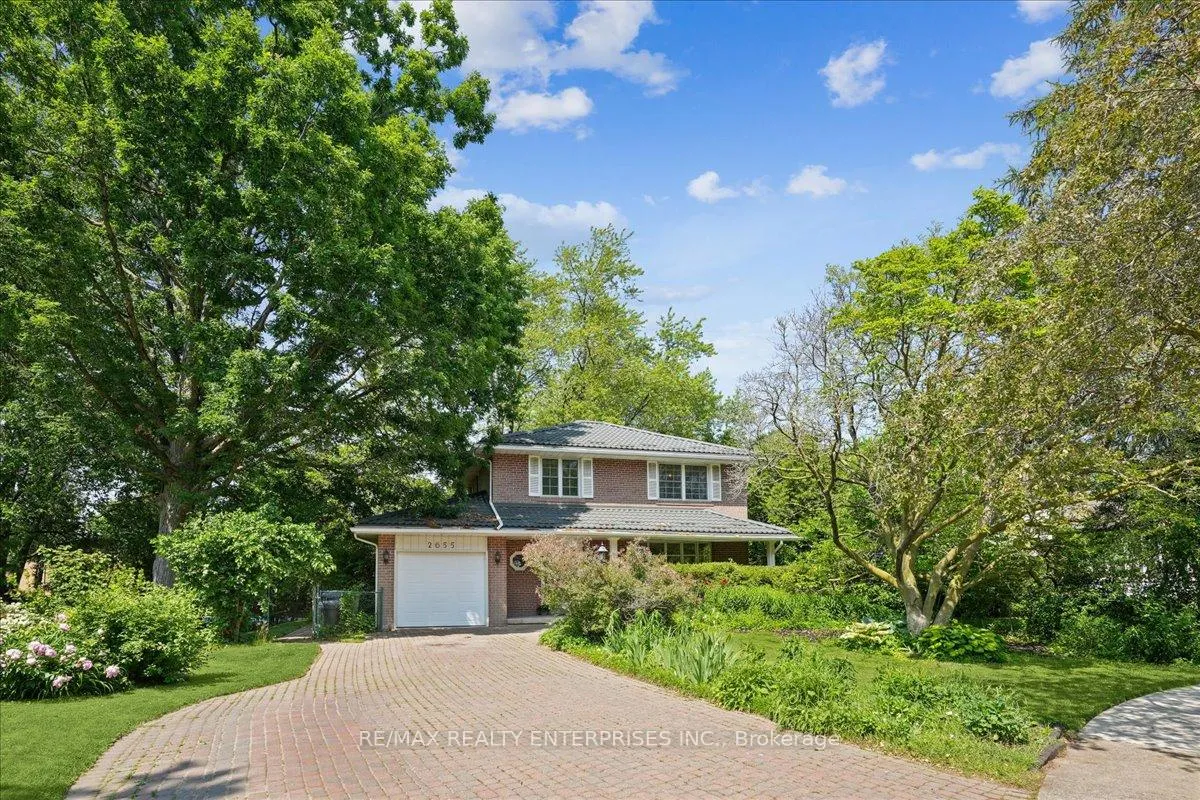
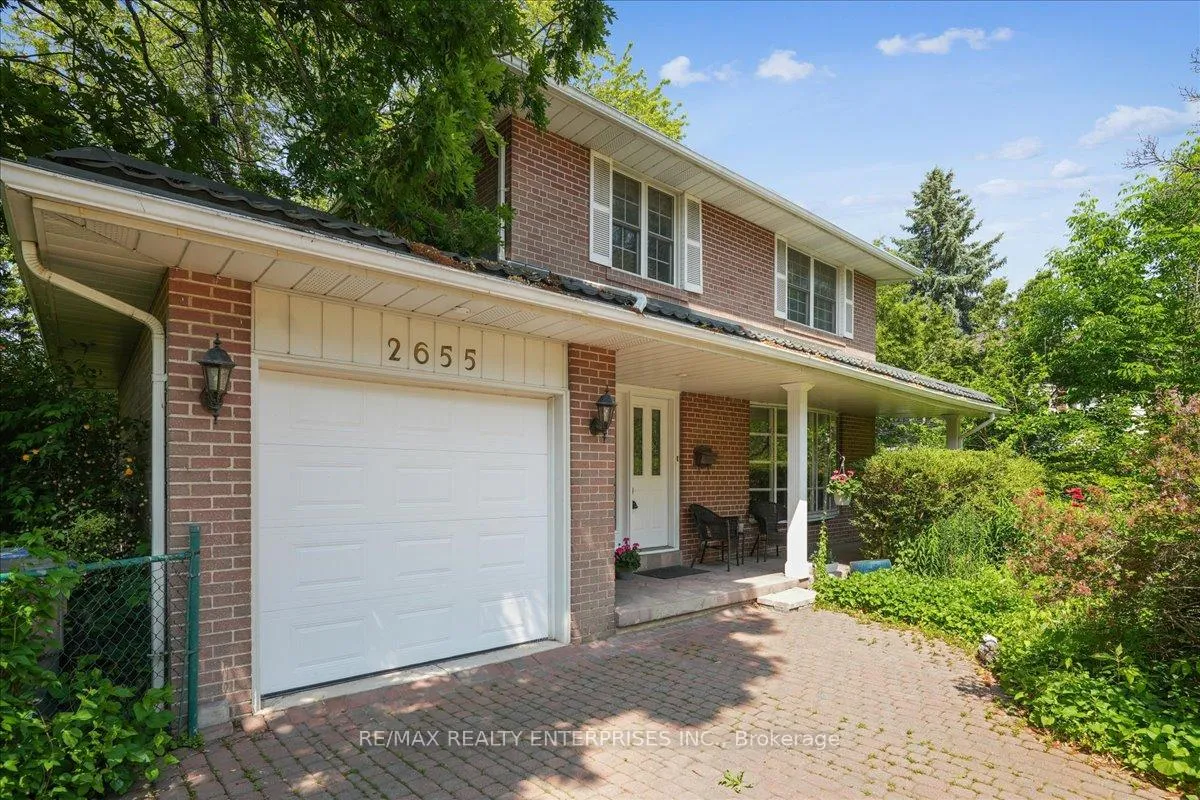
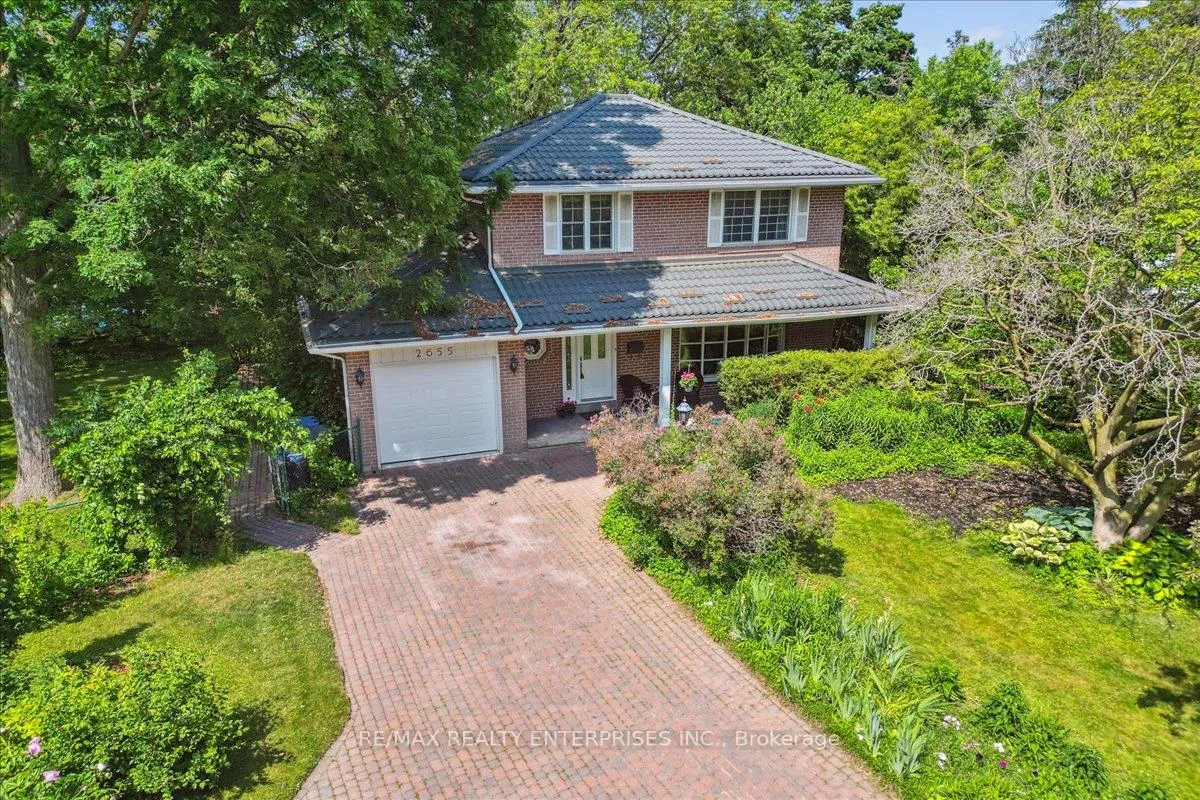
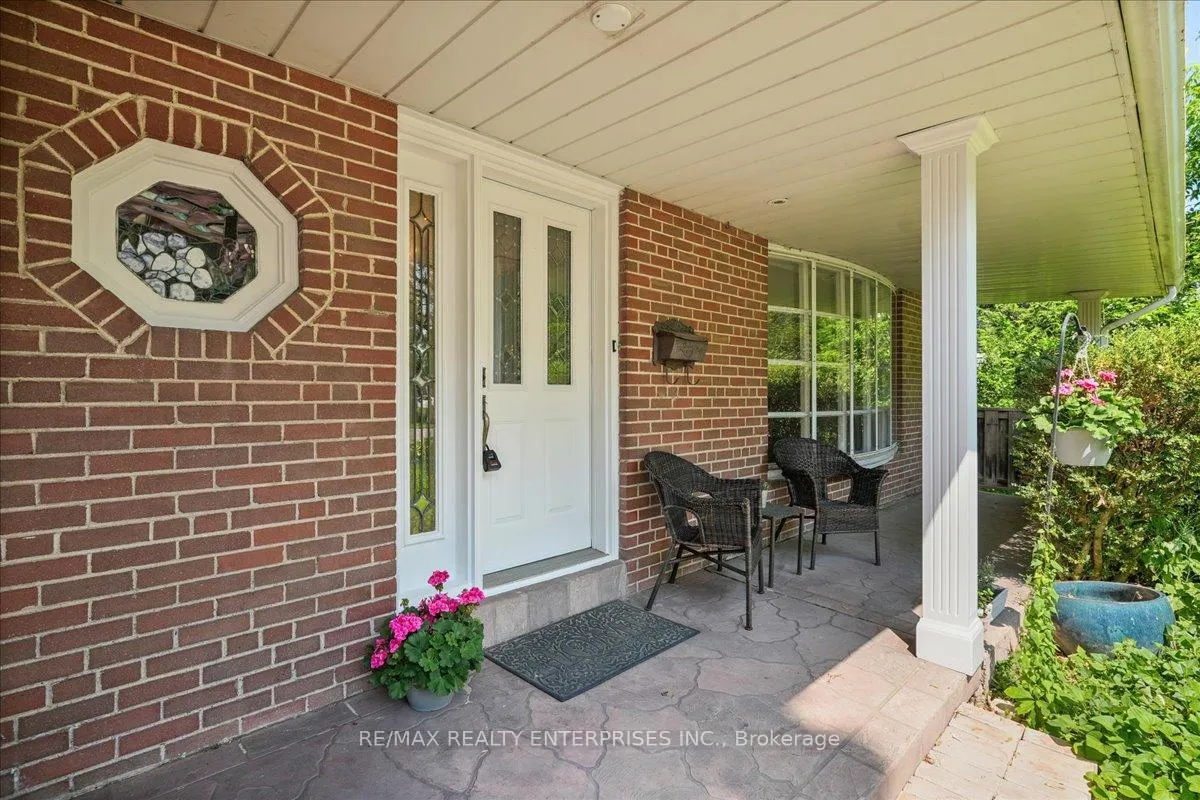
The second largest lot on the street but the also the most private! Discover the perfect blend of space, privacy and potential in this charming 4 bedroom executive home. Ideally tucked into a rare large lot (near 1/3 acre). Nestled in a quiet, well established neighbourhood known for it's peaceful atmosphere and ideal setting for families and professionals alike. Step inside to find a spacious layout with large windows that bring in natural light and showcase the lush mature trees surrounding the home. Generous sized 4 bedrooms, hardwood floors, large custom kitchen w/ceiling speakers, basement offers a professionally built entertainment room with ceiling surround speakers. Installed metal roof may offer a discounted insurance premium and who doesn't love a porch for beautiful mornings and evenings! The expansive lot offers privacy - perfect for entertaining, gardening or maybe possible expansion. With all the conveniences just minutes away, including Clarkson GO, QEW, Hwy 403 & 407, schools and nearby dog park. This home combines the tranquility of suburban living with easy access to everything you need. 6 minute walk to Clarkson Community Centre that offers a library, hockey arena, inside pool, a full size gymnasium, an outdoor children's water play area and many programs! Don't miss this rare opportunity to own a home with so much potential in one of South Mississauga's desirable neighbourhoods. Whether you are looking to move right in or invest in some upgrades, this property is a true gem! Floor plans in pictures
Ask about this home
A HOMEH agent will answer your questions about this home.
Around this home
Daily convenience, out of 100, from the distances below
Schools nearby
School rating, out of 10.
Helpful calculators
Your HOMEH agent

"I would see it this week."