

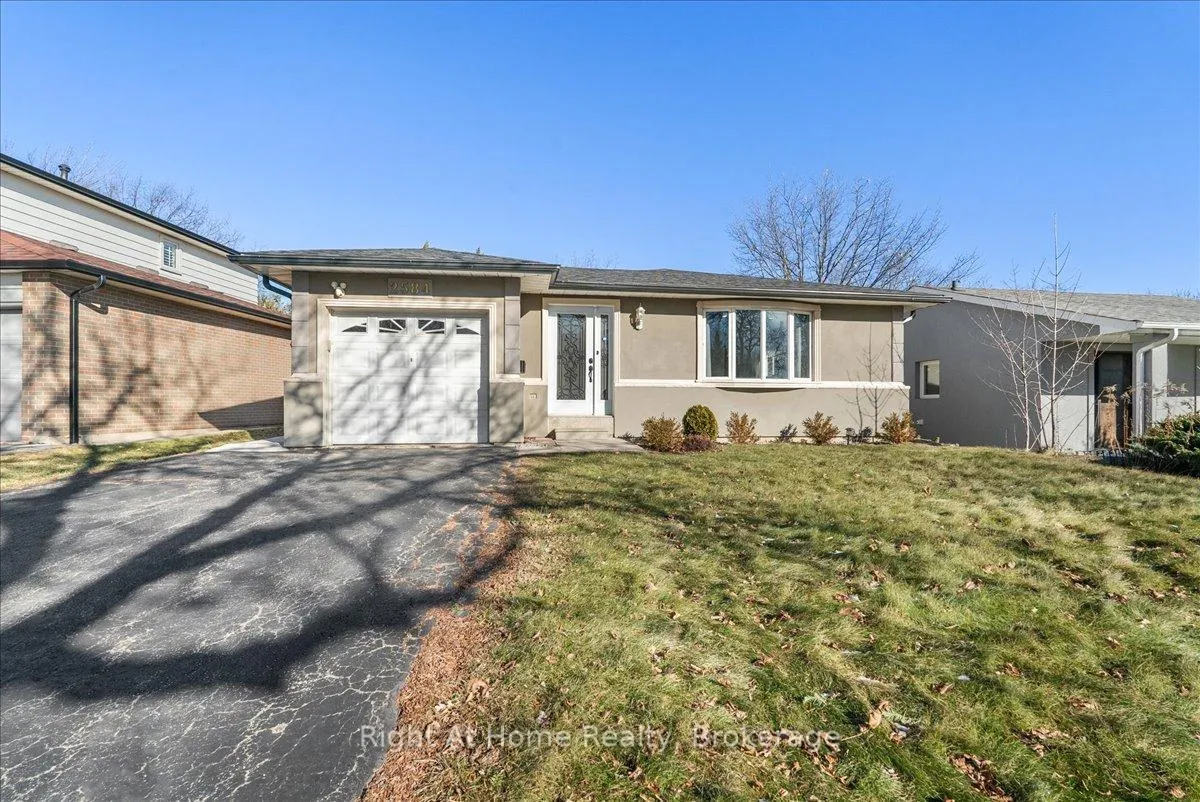
2584 Kinnerton Crescent
Detached Rented
1/252584 Kinnerton Crescent
Detached Rented
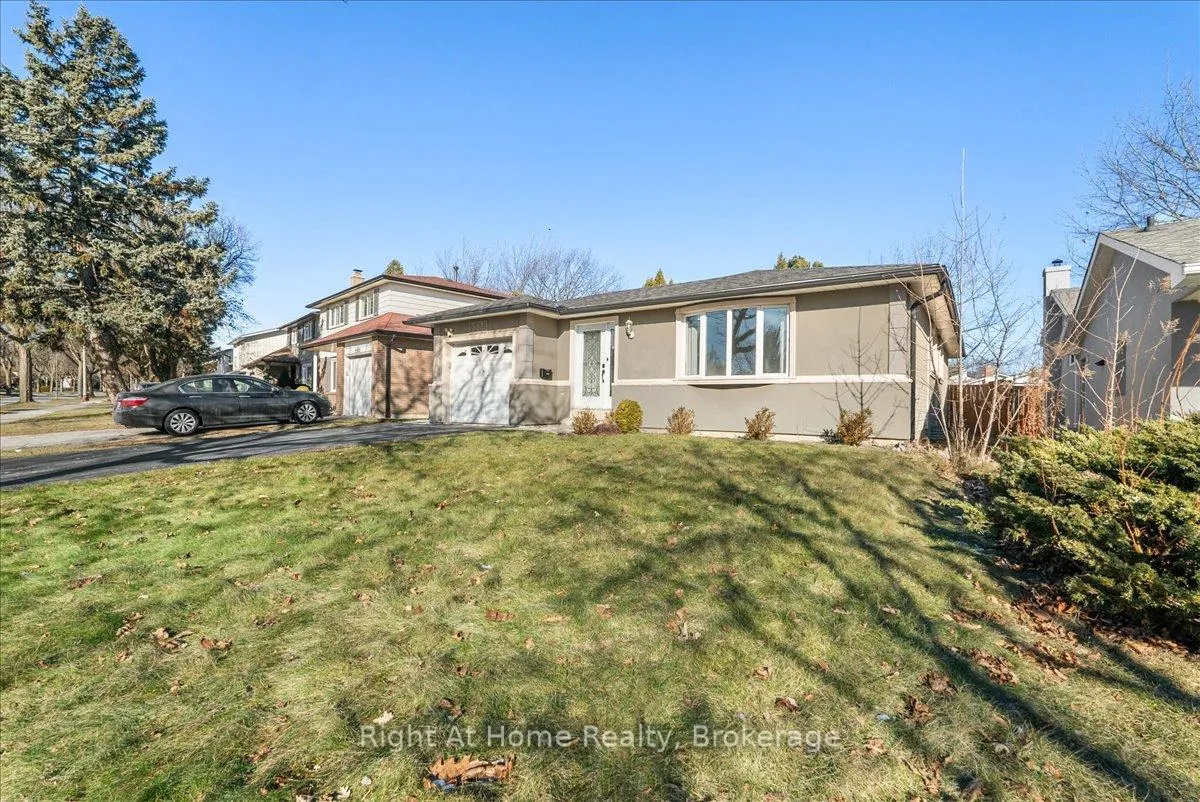
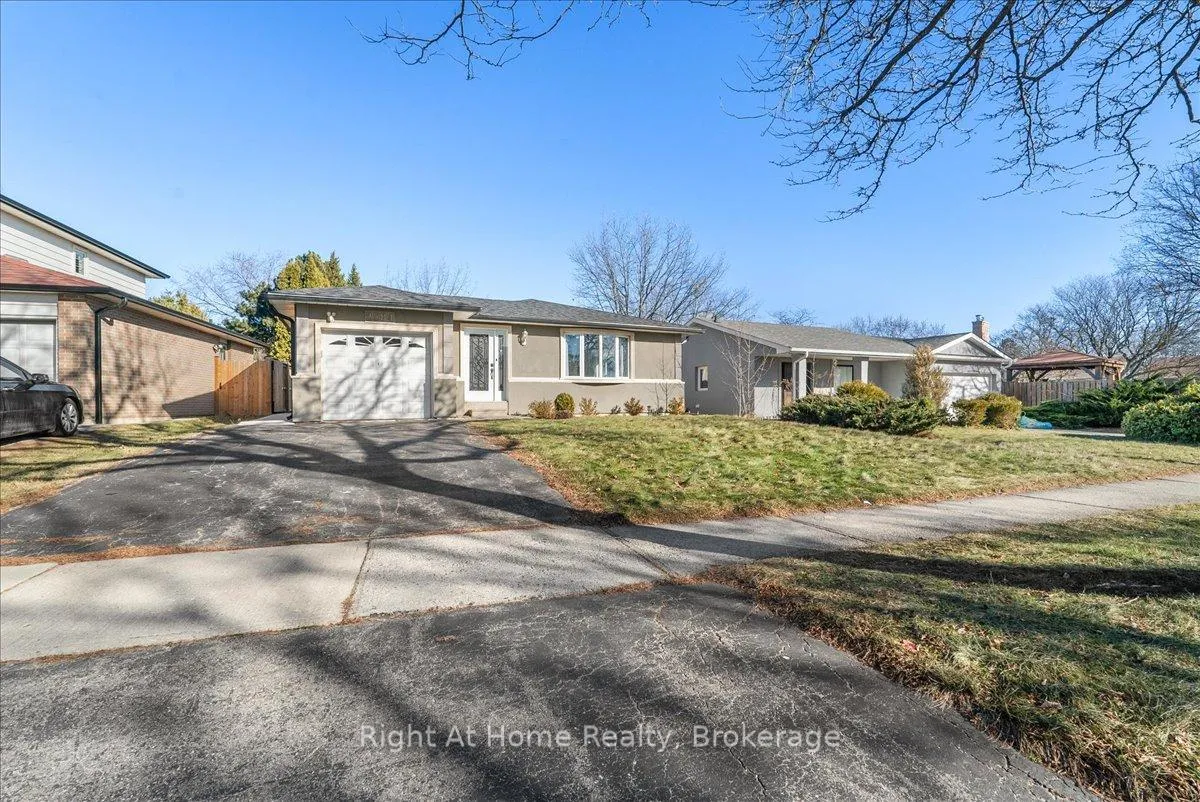
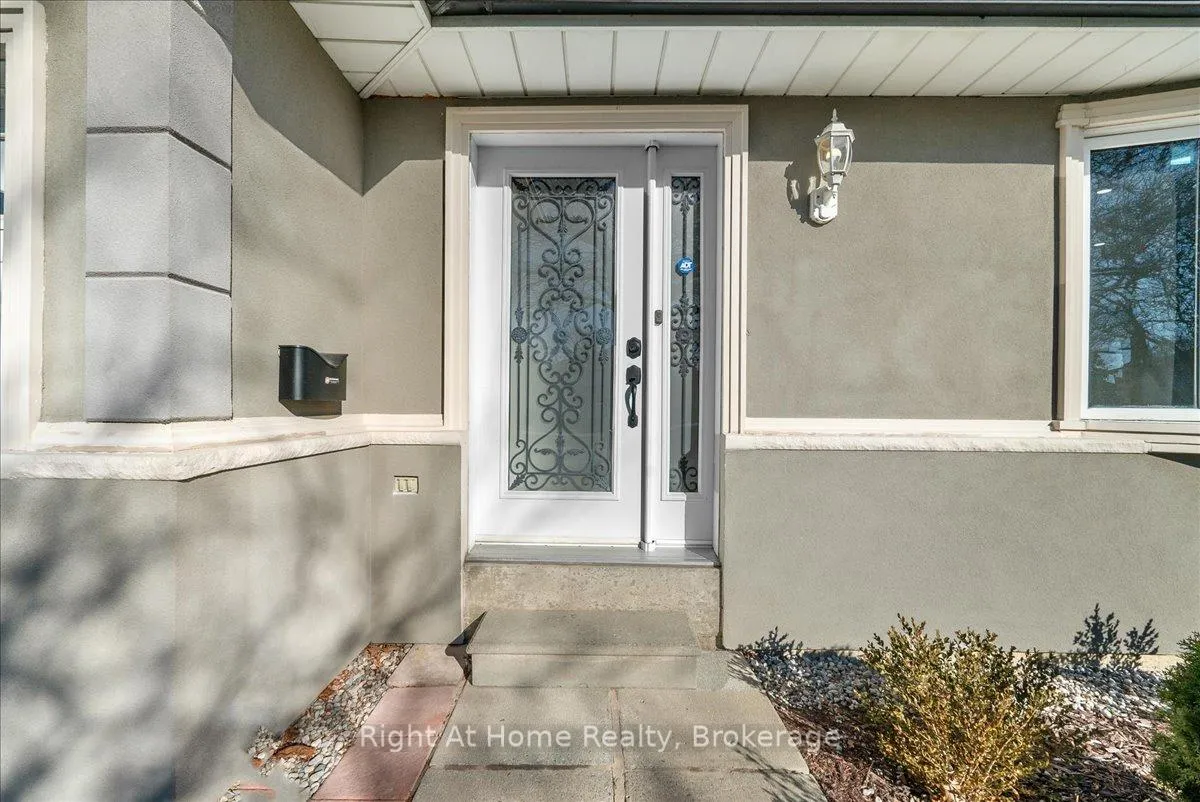
 See all 25 photos
3 Bedrooms
2 Bathrooms
1 Garage
1.1K–1.5K sq.ft
Main Floor
— Unit
Property history
Facts and features
- BasementSeparate entrance
- Lot size55 × 135 ft
- Lease term12 months
- FurnishedUnfurnished
What stands out
- Separate entrance
- Central air
The homeDetached, Bungalow, 1,100–1,500 sq ft
- Type: Detached
- Style: Bungalow
- Living space: 1,100–1,500 sq ft
- Basement: Separate entrance
InsideIn-suite laundry, in kitchen, Carpet free, Rooms above ground 7
- Laundry: In-suite laundry, in kitchen
- Features: Carpet free
- Rooms above ground: 7
- Bedrooms: 3
- Bathrooms: 2
- Kitchens: 1
Outside and lotBrick, Asphalt shingle, Concrete
Outside
- Exterior: Brick
- Roof: Asphalt shingle
- Foundation: Concrete
- Size: 54.58 × 135.46 ft
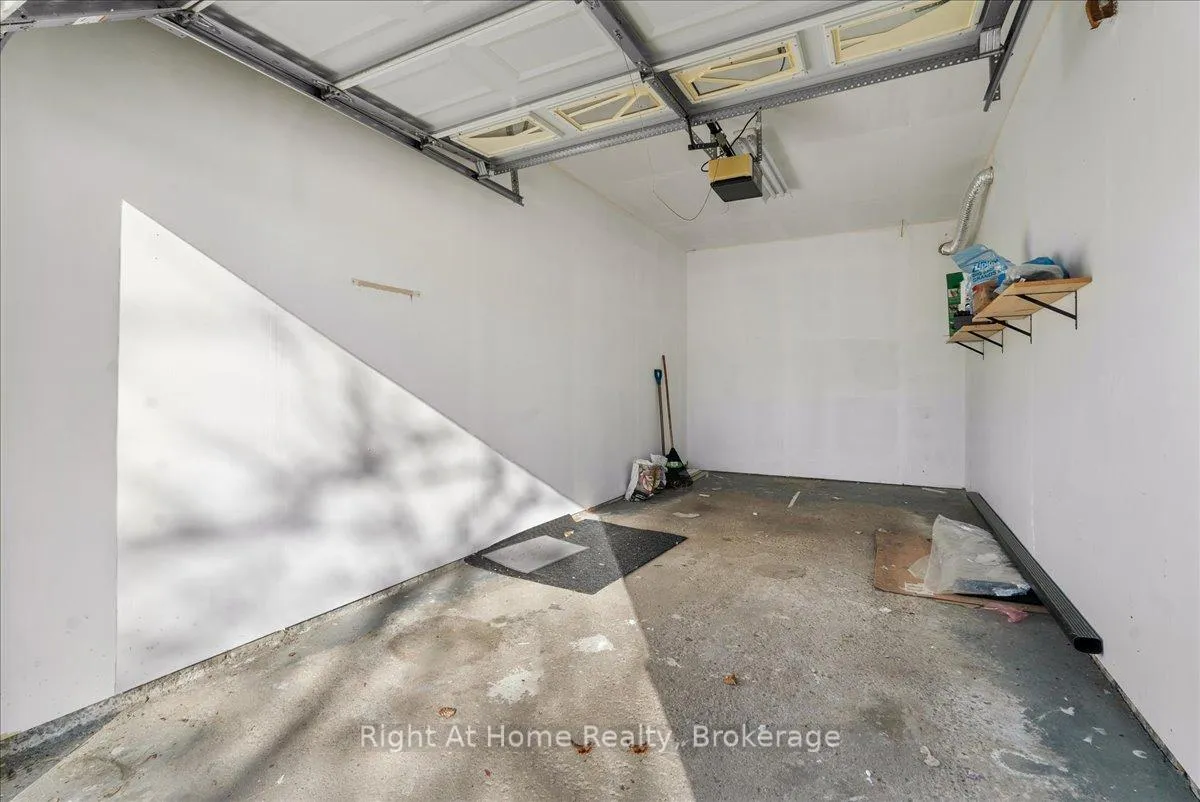
Parking1 Garage, Attached, Private double
- Spaces: 1 Garage
- Garage: Attached
- Driveway: Private double
Heating, water and powerForced air, gas, Central air, Municipal water
- Heating: Forced air, gas
- Cooling: Central air
- Water: Municipal water
- Sewer: Municipal sewer
Rent and termsRent $3,000 a month, Main, Unfurnished
- Rent: $3,000 a month
- Space for rent: Main
- Furnished: Unfurnished
- Lease: 12 months
- Rent includes: Parking
- Deposit: Required
- Credit check: Required
- Employment letter: Required
- Rental application: Required
- References: Required
- Rental items: Tenant pays 60 % of utilities including hwt rental, and 50% of internet if not using own. tenant responsible for arranging own cable if required.
Included1 garage and 1 driveway parking space. shared use of backyard and garden shed with landlord. all drapes and window coverings. fridge, stove, dishwasher, microwave, washer dryer.
- Included: 1 garage and 1 driveway parking space. shared use of backyard and garden shed with landlord. all drapes and window coverings. fridge, stove, dishwasher, microwave, washer dryer.
Listing detailsW12701882, Rented, Jan 15, 2026
- MLS® number: W12701882
- Status: Rented
- Listed on: Jan 15, 2026
- Days on market: 64
- Updated: Mar 20, 2026
- Possession: 2026-02-01 / 1-29 days
- Occupied by: Owner+tenant
- Listing brokerage: Right At Home Realty, Brokerage
About this home
2584 Kinnerton Crescent, Mississauga (Sheridan), ON L5K 2B2
Carpet Free
Wonderful bright, clean, spacious updated 3 Bedroom, 1.5 Bath Main Floor Unit with Own Laundry, Shared use of Garage, Garden Shed, and large Backyard. Nestled in the quiet family friendly neighbourhood of Sheridan Homelands, this delightful space is close to schools and all amenities. You will enjoy the impressive Kitchen and open concept living and dining area with plenty of natural lighting. Come and see for yourself!
Read more
Ask about this home
A HOMEH agent will answer your questions about this home.
Ask a question
Around this home
Dundas and Woodchester
Errands
Parks
Schools
Daily convenience, out of 100, from the distances below
ParkThornlodge Park · 2 within 1 km5 min walk333 m
GroceryDasy Mart4 min walk266 m
SchoolThorn Lodge Public School5 min walk310 m
PharmacyI.D.A.4 min walk270 m
Cafés & foodEast China · 15 within 1 km4 min walk236 m
Gym & rec centreClub Pilates6 min walk374 m
WalkDriveStraight-line distance, open map data
Grocery0.3 km
Park0.3 km
Coffee0.3 km
Dining0.3 km
Gym0.4 km
Schools nearby
School rating, out of 10.
Thorn Lodge Public Schoolelementary · Public · 0.3 km
—
St Francis of Assisi Schoolelementary · Private · 0.3 km
6.5/10Good
Homelands Senior Public Schoolelementary · Public · 0.6 km
—
Contact agent
Helpful calculators
Rent vs buy
Affordability
Mortgage
Down payment
Stress test
CMHC insurance
Your HOMEH agent

NimaHOMEH agent · Mississauga
"I would see it this week."
Ask Nima