

7129 Gillespie Lane
7129 Gillespie Lane
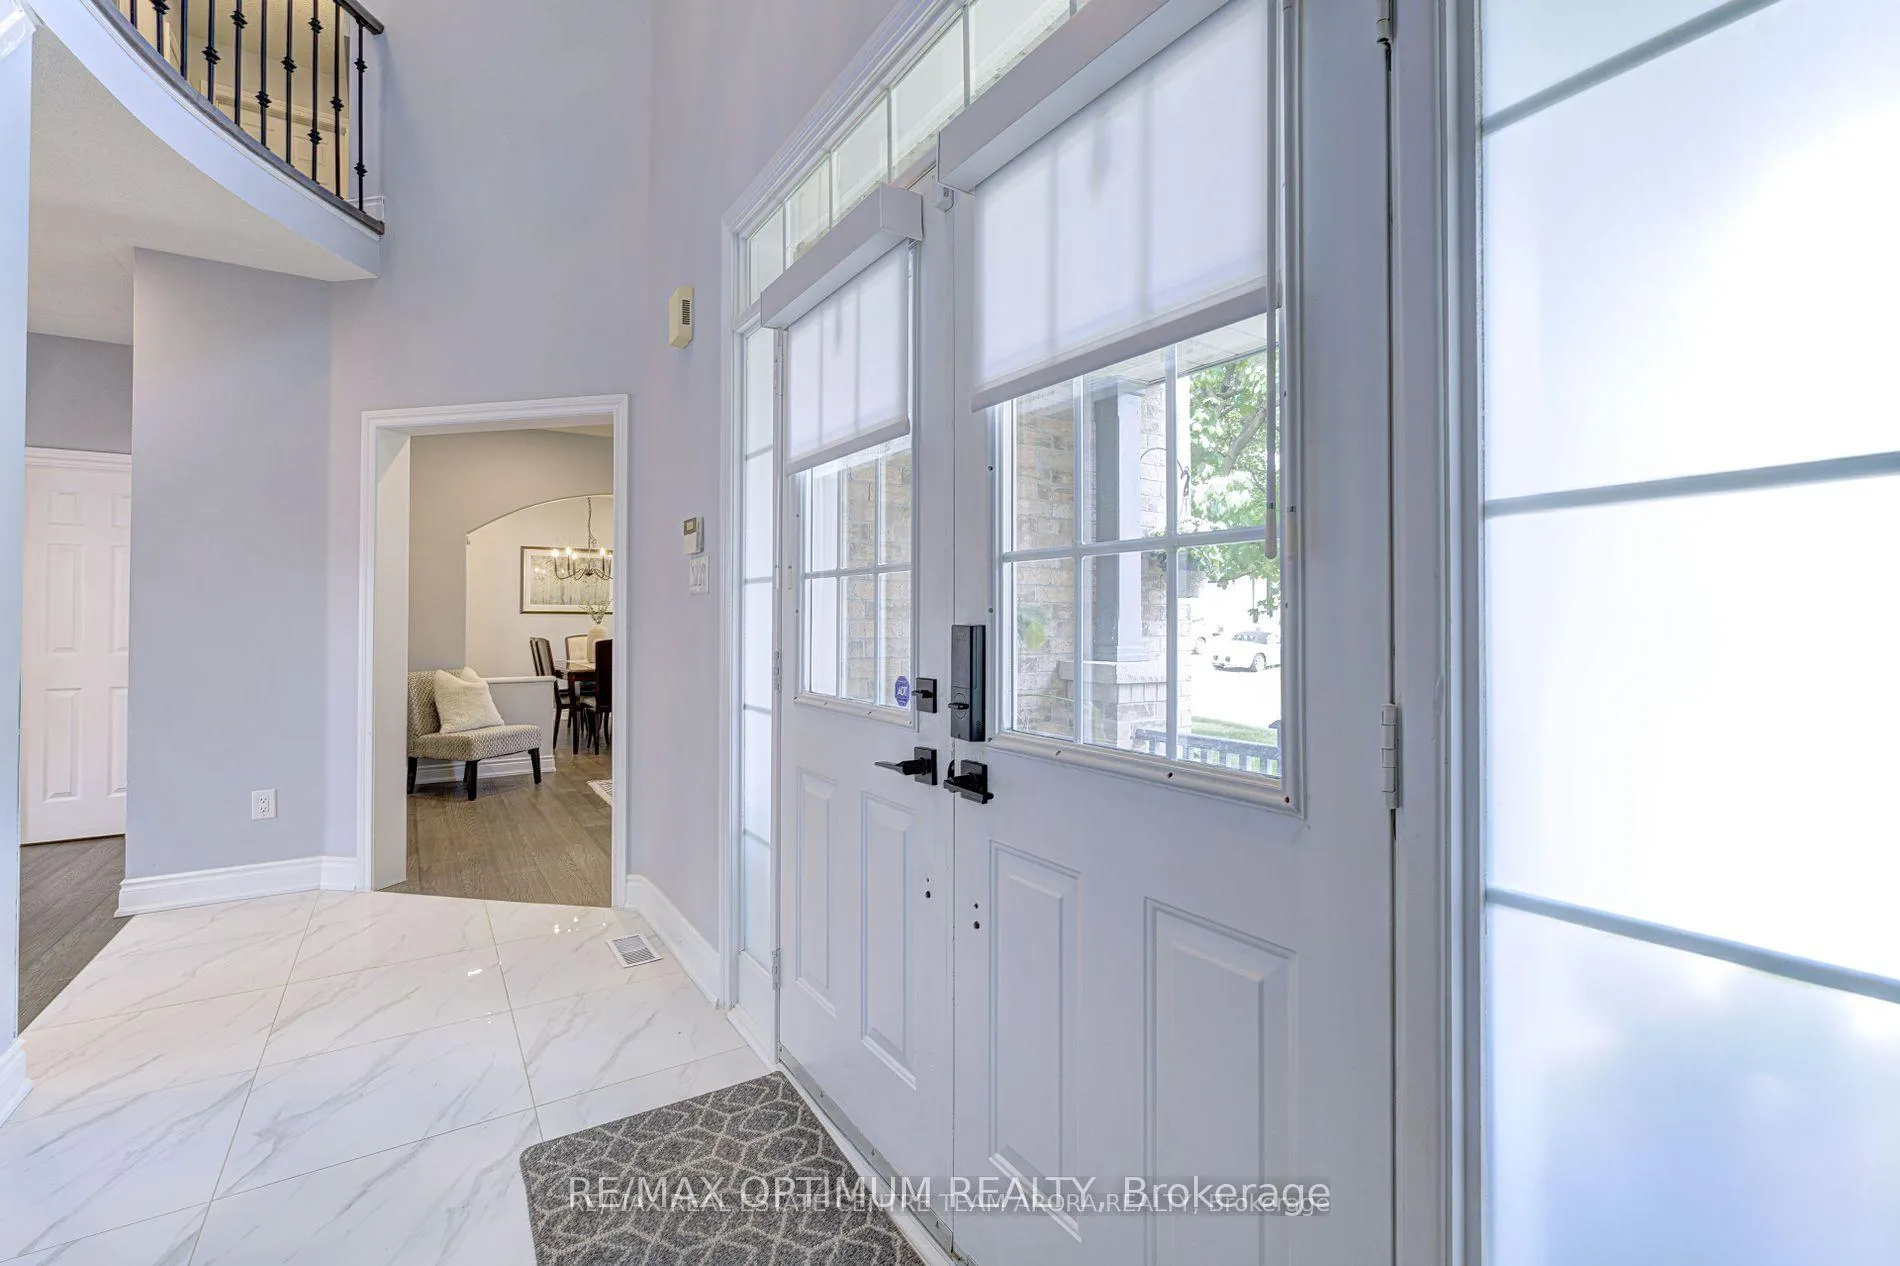 See all 50 photos
Property history
Facts and features
- BasementFinished
- Water, sewerMunicipal
- HeatingForced air
- CoolingCentral air
- Second kitchen
- Hardwood floors
- Fireplace
- Central air
The homeDetached, 2-storey, 2,000–2,500 sq ft
- Type: Detached
- Style: 2-storey
- Living space: 2,000–2,500 sq ft
- Basement: Finished
InsideFireplace Yes, Hardwood, Ceramic, Other
- Fireplace: Yes
- Flooring: Hardwood, Ceramic
- Features: Other
- Rooms above ground: 12
- Bedrooms: 4 + 1 in the basement
- Bathrooms: 4
- Kitchens: 2
- Family room: Yes
Outside and lotBrick, Shingles, Concrete
- Exterior: Brick
- Roof: Shingles
- Foundation: Concrete
- Size: 48 × 82.02 ft
Parking2 Garage, Detached, Private
- Spaces: 2 Garage
- Garage: Detached
- Driveway: Private
Heating, water and powerForced air, gas, Central air, Municipal water
- Heating: Forced air, gas
- Cooling: Central air
- Water: Municipal water
- Sewer: Municipal sewer
Costs and taxesTaxes $8,084 a year, HST included in the price, Hot water tank
- Taxes, 2025: $8,084 a year
- HST: HST included in the price
- Rental items: Hot water tank
Included in the saleAll elf's , window coverings, s/s appliances , fridge , gas stove, dishwasher, washer and dryer. 2 garage opener., Basement fridge, basement fireplace, backyard bbq, backyard chair table set & umbrella.
- Included: All elf's , window coverings, s/s appliances , fridge , gas stove, dishwasher, washer and dryer. 2 garage opener.
- Not included: Basement fridge, basement fireplace, backyard bbq, backyard chair table set & umbrella.
NearbyFenced yard, greenbelt/conservation, park, school
- Close to: Fenced yard, greenbelt/conservation, park, school
Listing detailsW12431750, Sold, Sep 29, 2025
- MLS® number: W12431750
- Status: Sold
- Listed on: Sep 29, 2025
- Days on market: 102
- Updated: Jan 9, 2026
- Possession: Flexible
- Occupied by: Owner
- Listing brokerage: RE/MAX OPTIMUM REALTY
About this home
7129 Gillespie Lane, Mississauga (Meadowvale Village), ON L5W 1E8
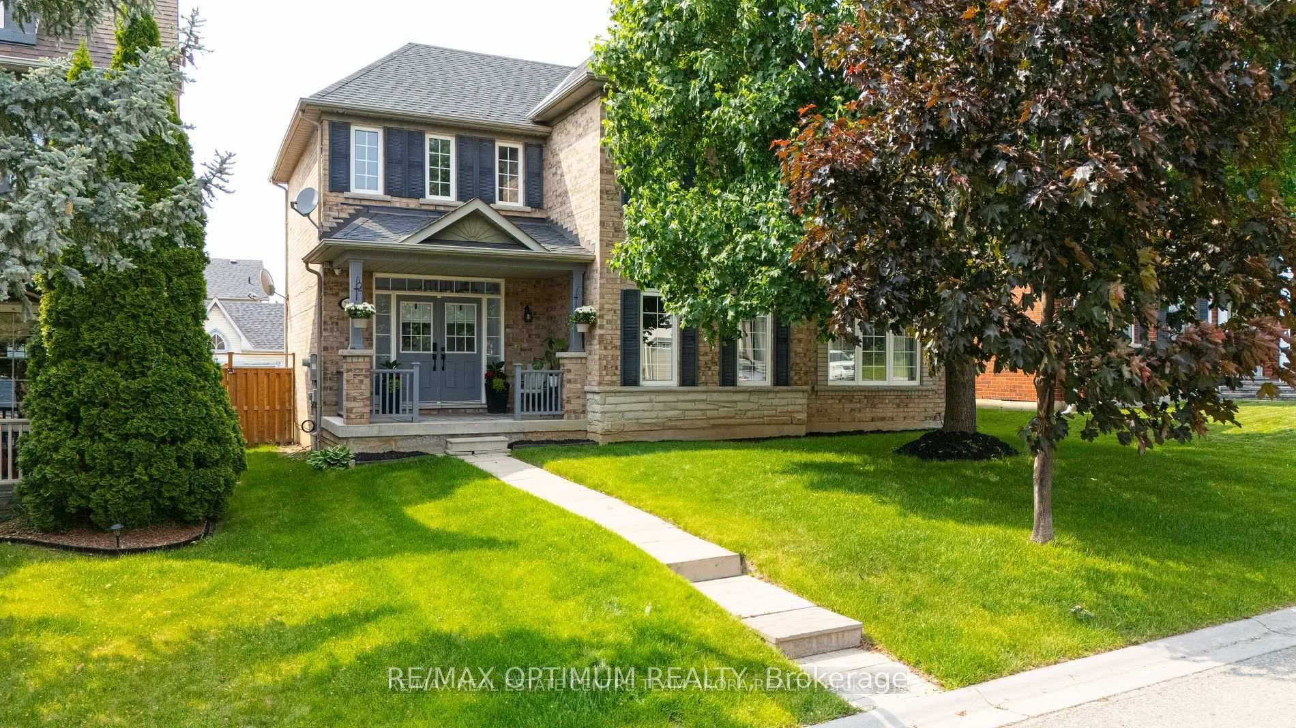
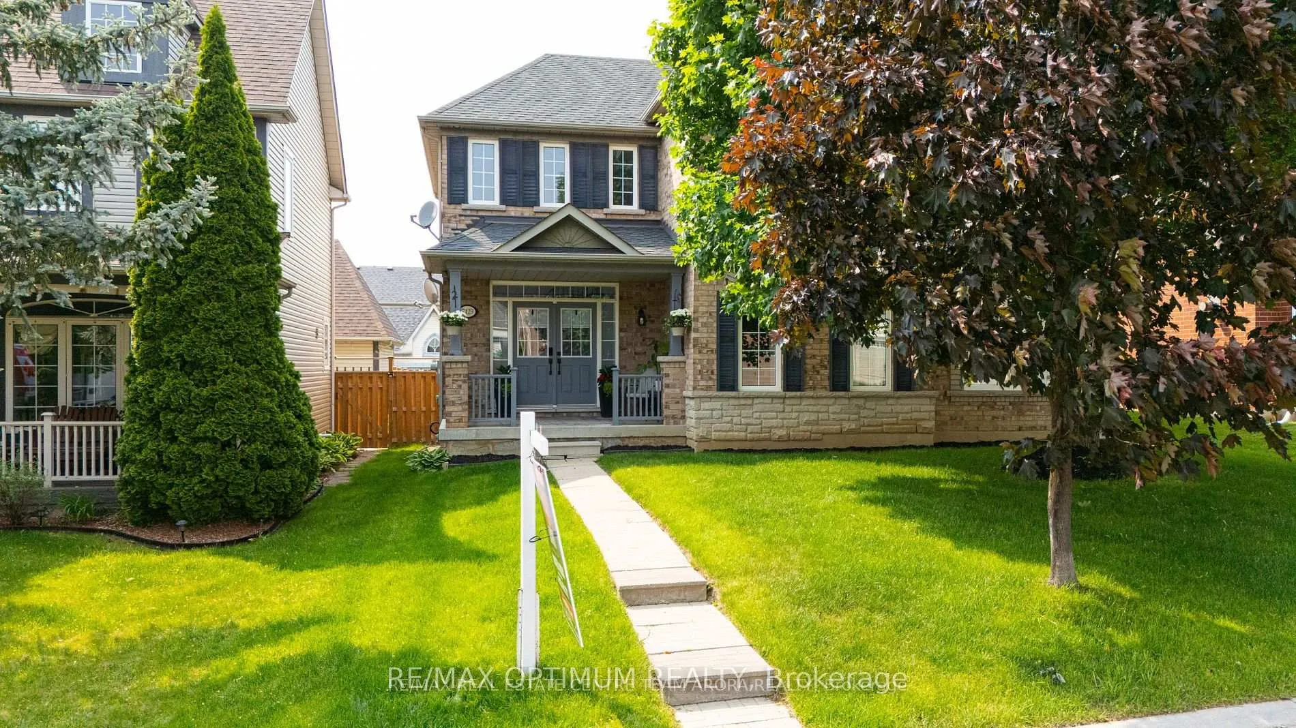
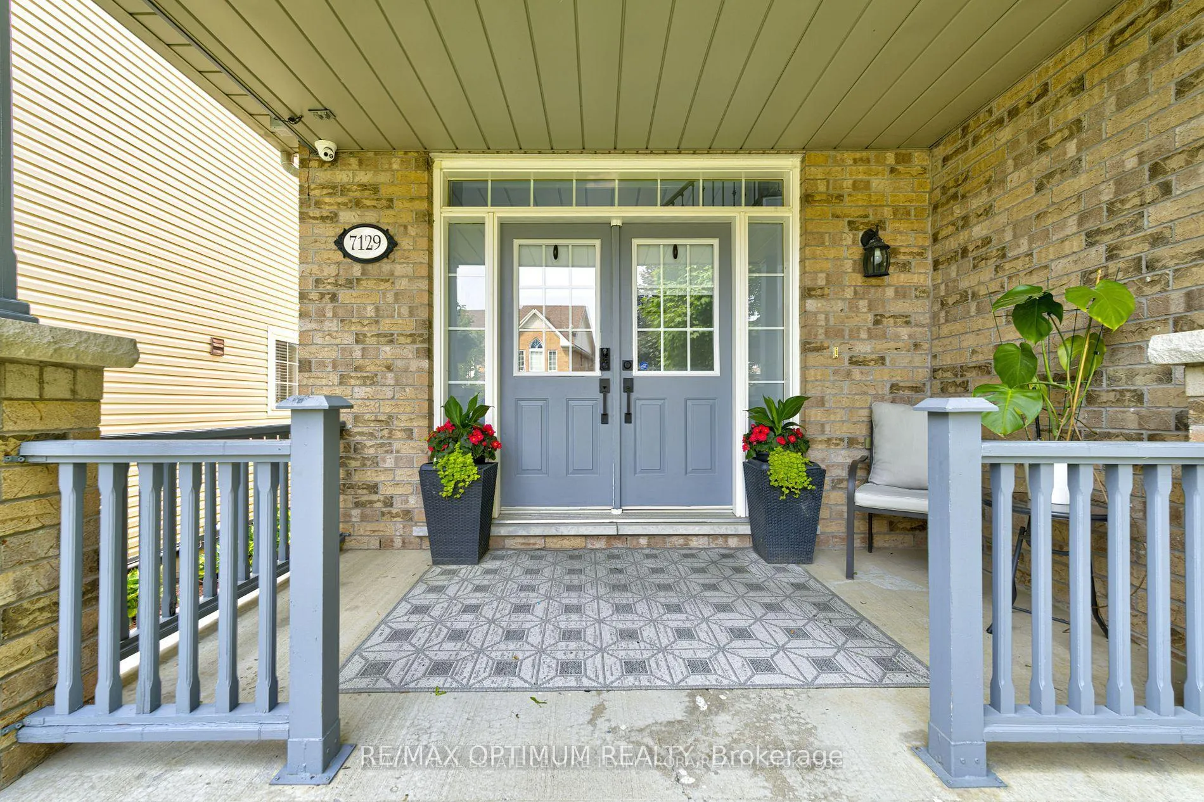
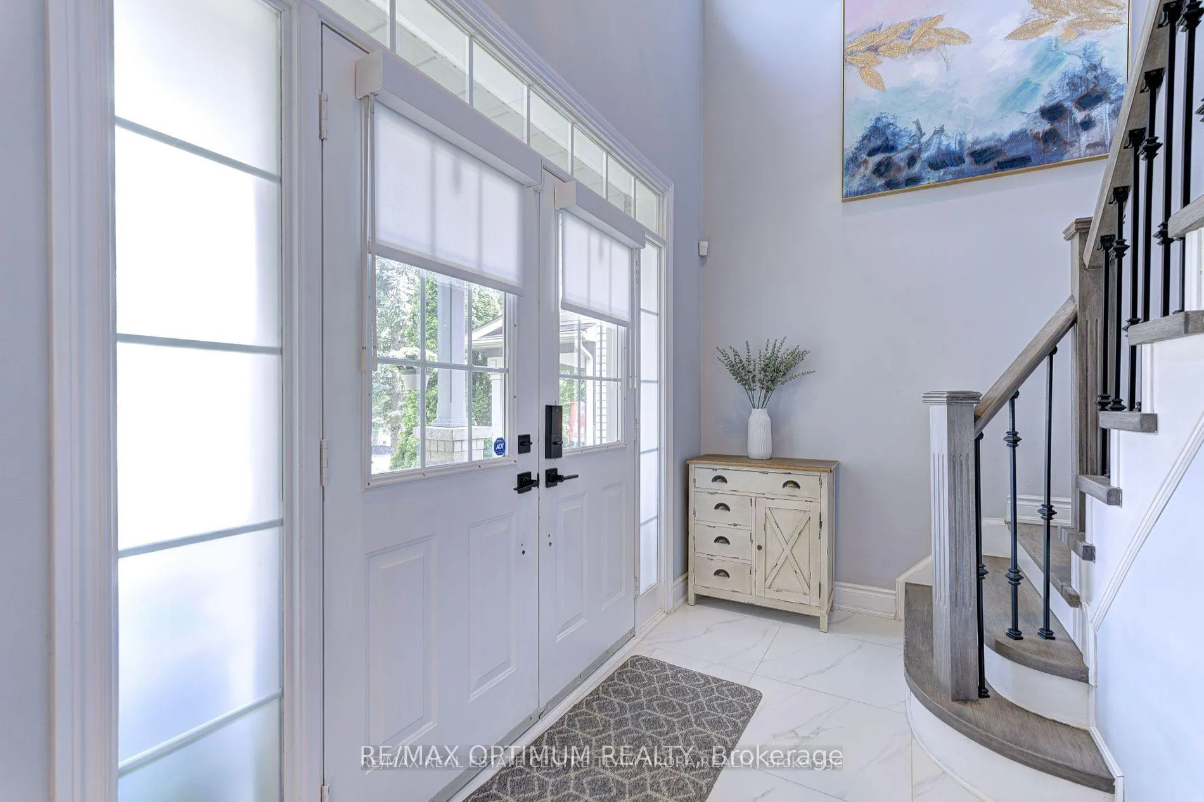
Welcome to this beautifully maintained and thoughtfully upgraded 4-bedroom, 4-washroom detached home with a double garage, located on a quiet, family-friendly street in the highly sought-after Meadowvale Village. Nestled in a prominent and peaceful neighborhoods known for its quality living, this home offers exceptional comfort, functionality, and charm. Step inside to discover a bright and spacious layout featuring separate living, dining, and family rooms-perfect for both everyday living and entertaining. The gourmet kitchen includes a center island, stainless steel appliances, and a sunlit breakfast area overlooking the backyard. Enjoy top-to-bottom upgrades such along with hardwood floors throughout above grade. Upstairs, you'll find four generously sized, sun-filled bedrooms, including a spacious primary bedroom with 6 Pc ensuite. The professionally finished basement adds incredible value, featuring a kitchen, an additional bedroom, a large recreation area, and a full 4-piece bathroom- ideal for extended family. This home is extremely well-maintained and organized, offering true pride of ownership. With a desirable layout, peaceful surroundings, and a flexible closing date, this is an opportunity you do not want to miss!
Ask about this home
A HOMEH agent will answer your questions about this home.
Around this home
Daily convenience, out of 100, from the distances below
Schools nearby
School rating, out of 10.
Helpful calculators
Your HOMEH agent

"I would see it this week."