

3170 Southwind Road
3170 Southwind Road
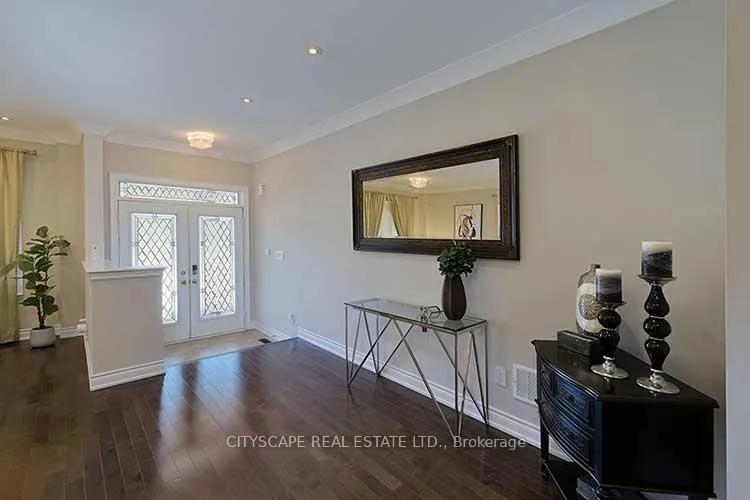 See all 50 photos
Facts and features
- BasementApartment
- Age of home6–15 years
- Water, sewerMunicipal
- HeatingForced air
- Second kitchen
- Hardwood floors
- Fireplace
- Central air
The homeDetached, 2-storey, Age 6–15 years
- Type: Detached
- Style: 2-storey
- Age: 6–15 years
- Living space: 3,000–3,500 sq ft
- Basement: Apartment
- View: Clear
InsideFireplace Yes, Hardwood, Tile, Vinyl, Auto garage door remote, built-in oven, carpet free, central vacuum, countertop range, in-law suite
- Fireplace: Yes
- Flooring: Hardwood, Tile, Vinyl
- Features: Auto garage door remote, built-in oven, carpet free, central vacuum, countertop range, in-law suite
- Security: Alarm system
- Rooms above ground: 20
- Bedrooms: 4 + 2 in the basement
- Bathrooms: 5
- Kitchens: 2
- Family room: Yes
Outside and lotBrick, Shingles, Brick
- Exterior: Brick
- Roof: Shingles
- Foundation: Brick
- Size: 44.95 × 89.17 ft
Parking2 Garage, Built-in, Private double
- Spaces: 2 Garage
- Garage: Built-in
- Driveway: Private double
Heating, water and powerForced air, gas, Central air, Municipal water
- Heating: Forced air, gas
- Cooling: Central air
- Water: Municipal water
- Sewer: Municipal sewer
Costs and taxesTaxes $9,687 a year, HST included in the price, Hot water tank
- Taxes, 2025: $9,687 a year
- HST: HST included in the price
- Rental items: Hot water tank
Included in the saleAll existing appliances on main level: stainless steel: fridge, gas cook top, oven, microwave, dishwasher. white clothes washer and dryer. all light fixtures, all window coverings, security system (conditional upon transfer) sprinkling system, garage door opener. gazebo, garden shed basement: all existing appliances on main level: stainless steel: fridge, stove, microwave, dishwasher, hood fan. white clothes washer and dryer. all light fixtures, all window coverings, Gas grill, hand held vacuum, furniture-indoor and out door, all wall hangings
- Included: All existing appliances on main level: stainless steel: fridge, gas cook top, oven, microwave, dishwasher. white clothes washer and dryer. all light fixtures, all window coverings, security system (conditional upon transfer) sprinkling system, garage door opener. gazebo, garden shed basement: all existing appliances on main level: stainless steel: fridge, stove, microwave, dishwasher, hood fan. white clothes washer and dryer. all light fixtures, all window coverings
- Not included: Gas grill, hand held vacuum, furniture-indoor and out door, all wall hangings
Listing detailsW12337502, Sold, Aug 11, 2025
- MLS® number: W12337502
- Status: Sold
- Listed on: Aug 11, 2025
- Days on market: 109
- Updated: Nov 28, 2025
- Possession: 2025-09-12 / 1-29 days
- Occupied by: Owner
- Listing brokerage: CITYSCAPE REAL ESTATE LTD.
About this home
3170 Southwind Road, Mississauga (Churchill Meadows), ON L5M 0V8
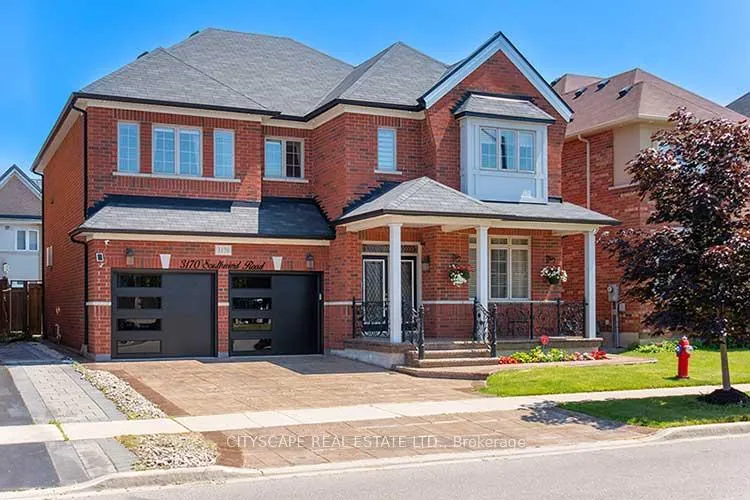
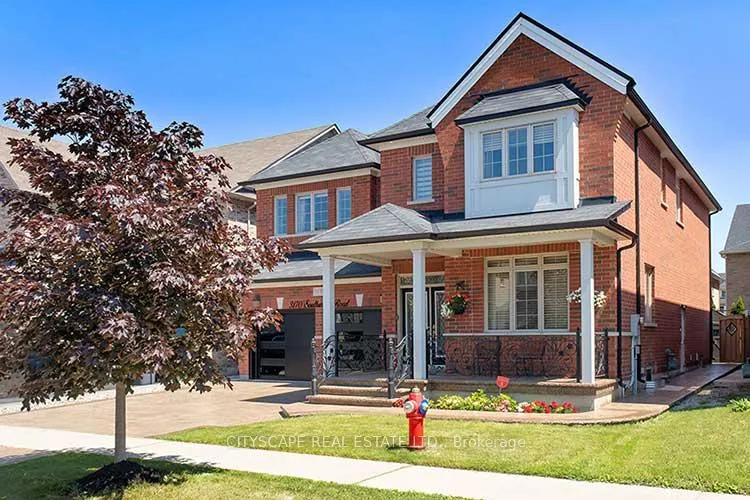
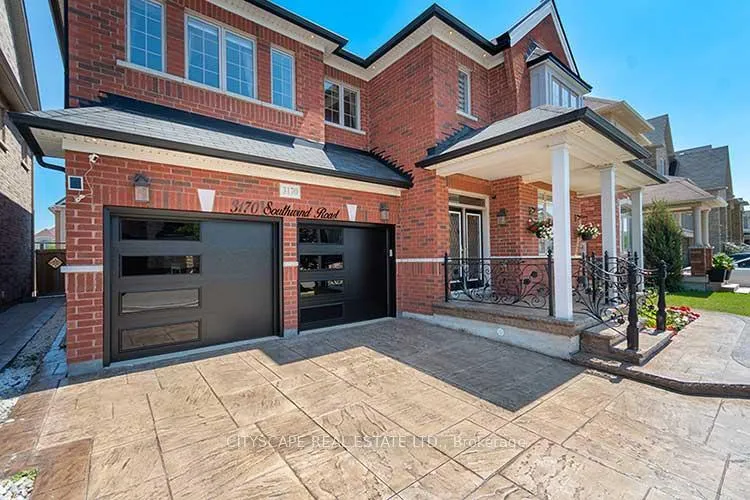
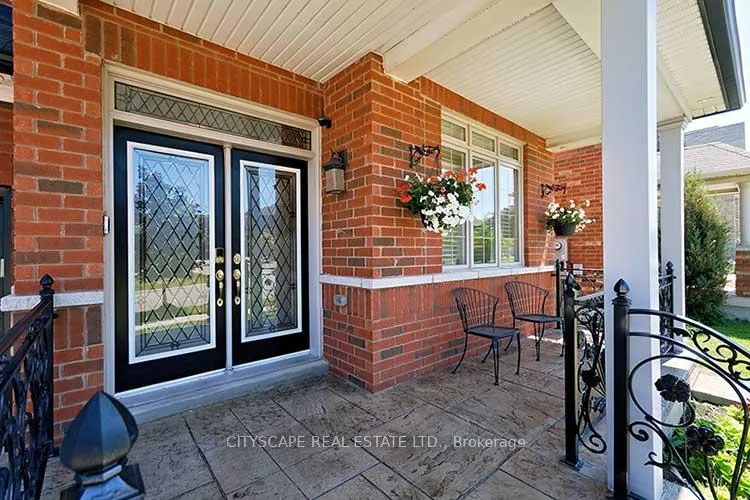
Great Location, Beautiful Luxurious Executive Home in Churchill Meadows. Located on a Quiet Street. well kept by Original Owners. Fully Upgraded. 100s of thousands spent on improvements and Upgrades. No house in front. Wide Lot. Elegant finishes with crystal lights through out. Over 4100 Sq Ft Of Finished Luxurious Living Space MAIN FLOOR: High 9 feet Smooth Ceilings, Hardwood Floors, Big windows in Living and Dinning Room, Crystal lights, Pot Lights, Upgraded Front Door, Mirrored closet. Family Room has Gas Fire Place, Crystal Spiral Chandelier on Stairs. Crown Molding on Main Floor. Mud room provides convenient for home owners to enter. Updated powder room KITCHEN: Kitchen and Breakfast area has tiled floor. Sliding Door, Walk out to Patio. Kitchen full height Cabinets, Corner Cabinets, Beautiful Counter top, Kitchen island with operable doors. Pantry with pull out drawers. Valance Lights stainless Steel Kitchen Appliances: Built in Oven and Microwave. Gas Cook Top, Hood fan with wood Skirt, Dishwasher, Pendant Lights SECOND FLOOR: Four Good Size Bedrooms and Three wash rooms, with Two Ensutes; Primary Bed is huge and complemented by a Spa Like Master Ensuite with double sink, two big walk in closets. Good open Hall way, window in stair case to keep it bright and sunny. ideally located Second floor laundry with white clothes washer and Dryer. Linen closet inside the laundry BASEMENT: Legal Basement Apartment with side entrance. Two bedrooms, Bright living area, A dinning and huge kitchen. Big windows, with egress window in living area. Pot Lights, Stainless Steel Appliances: Fridge, Electric Stove, Hood Fan, Microwave, Dishwasher. OUTER AREA: Patent Concrete on drive way, Patio & around The House. Iron grill on front balcony. upgraded Front Door. New Garage Doors with windows, Epoxy Garage floors, Storage in Garage. Auto garage Door openers. Security system around the house, Sprinkling System. Gazebo, Garden Shed, Gas Connection. Pot Lights
Ask about this home
A HOMEH agent will answer your questions about this home.
Around this home
Daily convenience, out of 100, from the distances below
Schools nearby
School rating, out of 10.
Helpful calculators
Your HOMEH agent

"I would see it this week."