

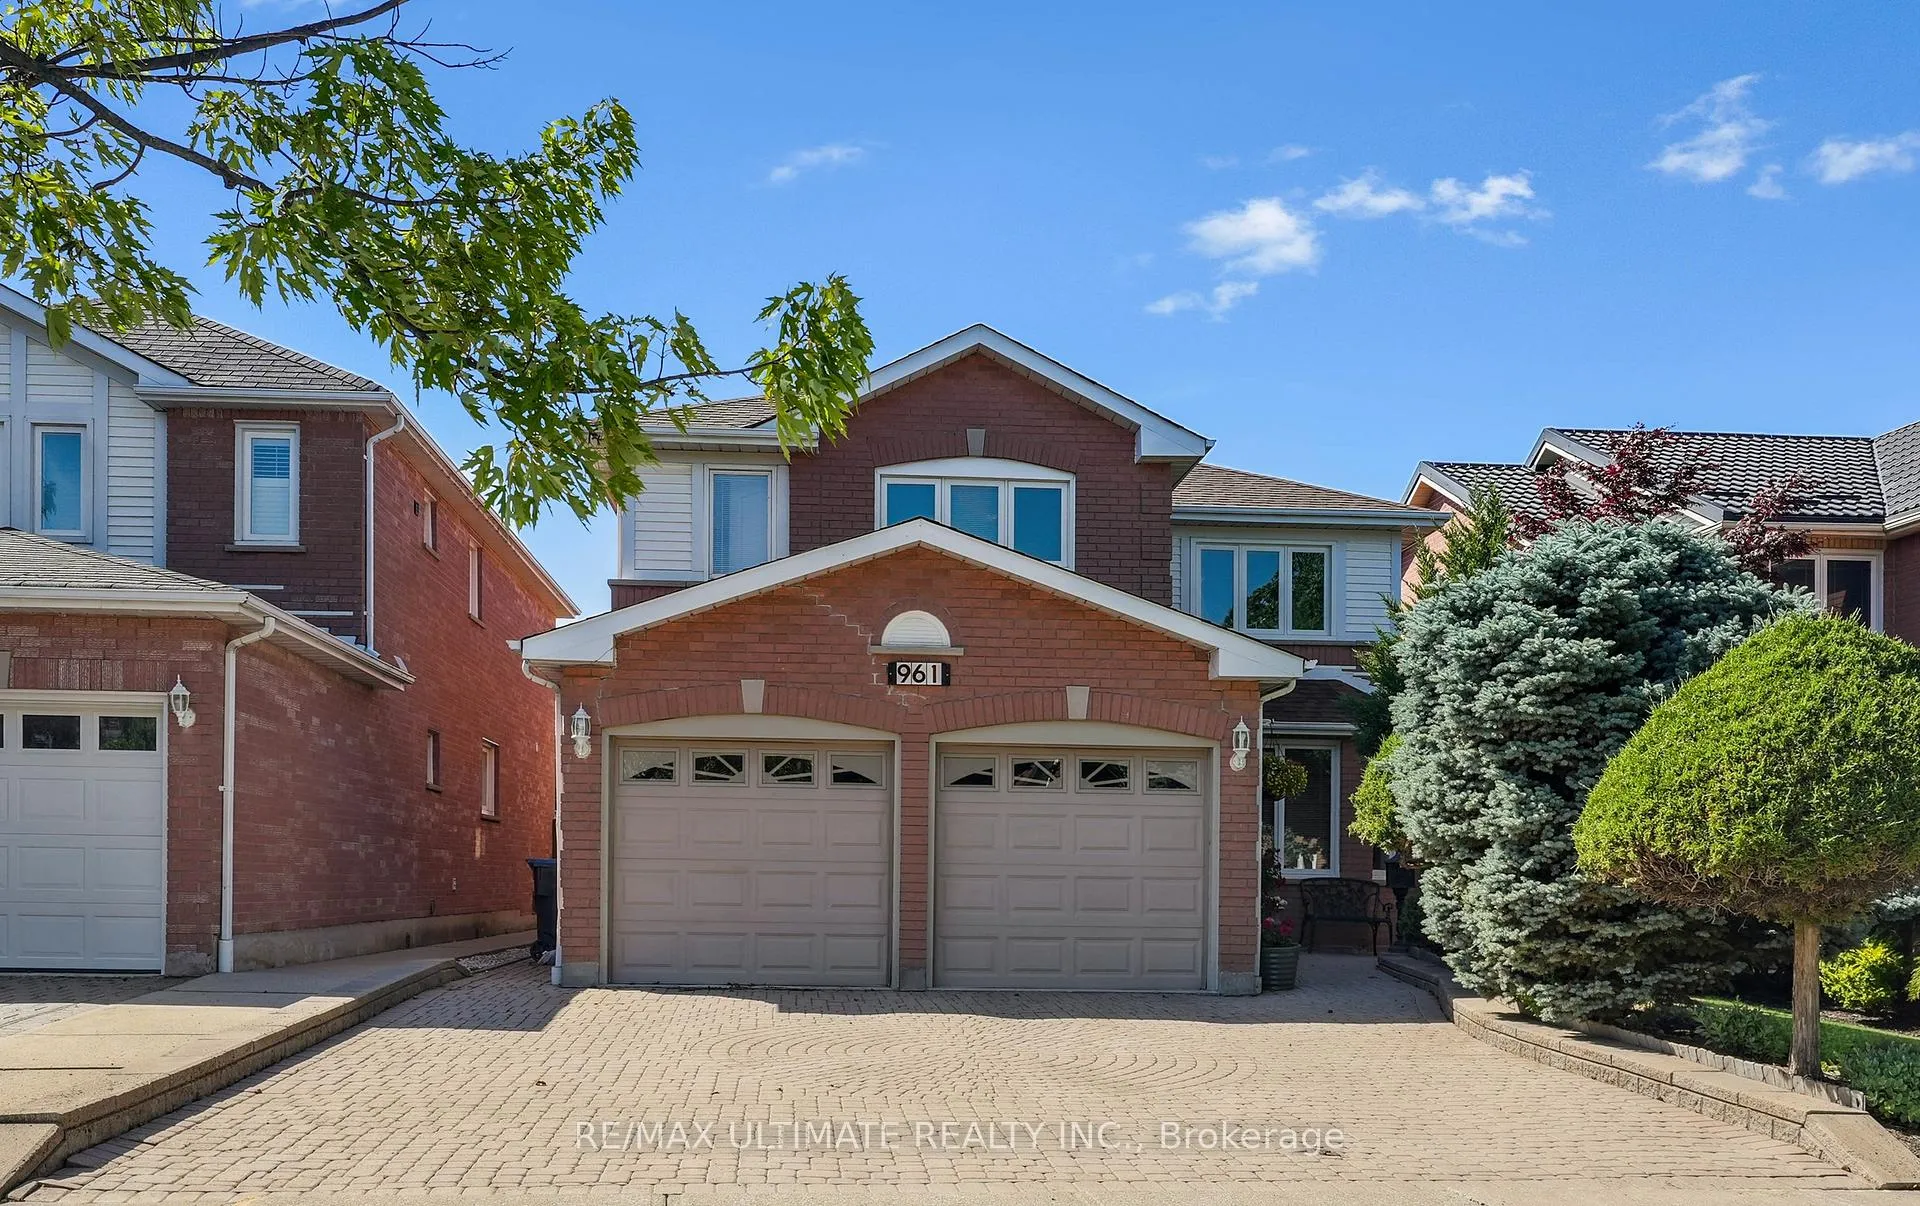
961 Focal Road
961 Focal Road
 See all 34 photos
Property history
Facts and features
- BasementApartment
- Age of home31–50 years
- Water, sewerMunicipal
- HeatingForced air
- Second kitchen
- Hardwood floors
- Fireplace
- Central air
The homeDetached, 2-storey, Age 31–50 years
- Type: Detached
- Style: 2-storey
- Age: 31–50 years
- Living space: 2,500–3,000 sq ft
- Basement: Apartment, finished
- View: Garden, park/greenbelt
InsideFireplace Yes, wood, Hardwood, Ceramic, Parquet, Concrete, Main level
- Fireplace: Yes, wood
- Flooring: Hardwood, Ceramic, Parquet, Concrete
- Laundry: Main level
- Features: Auto garage door remote, bar fridge, central vacuum, in-law capability, on demand water heater
- Security: Alarm system
- Rooms above ground: 9
- Rooms in the basement: 3
- Bedrooms: 4
- Bathrooms: 4
- Kitchens: 2
- Family room: Yes
Outside and lotBrick, brick veneer, Asphalt shingle, Concrete
- Exterior: Brick, brick veneer
- Roof: Asphalt shingle
- Foundation: Concrete
- Features: Deck, landscaped, lawn sprinkler system, porch
- Other structures: Shed
- Size: 40.19 × 116.14 ft
Parking2 Garage, Attached, Private
- Spaces: 2 Garage
- Garage: Attached
- Driveway: Private
Heating, water and powerForced air, gas, Central air, Municipal water
- Heating: Forced air, gas
- Cooling: Central air
- Water: Municipal water
- Sewer: Municipal sewer
Costs and taxesTaxes $8,064 a year, HST included in the price, Tankless water heater.
- Taxes, 2025: $8,064 a year
- HST: HST included in the price
- Rental items: Tankless water heater.
Included in the saleExisting stainless steel fridge and stove. white built-in dishwasher, clothes washer and dryer on main floor. white stove and bar fridge in basement. two garage door openers with remotes. all electrical light fixtures and ceiling fan. all window blinds. existing alarm and surveillance systems. central vacuum., All wall mounted tv's (brackets to stay). skybell door bell.
- Included: Existing stainless steel fridge and stove. white built-in dishwasher, clothes washer and dryer on main floor. white stove and bar fridge in basement. two garage door openers with remotes. all electrical light fixtures and ceiling fan. all window blinds. existing alarm and surveillance systems. central vacuum.
- Not included: All wall mounted tv's (brackets to stay). skybell door bell.
NearbyFenced yard, park, place of worship, public transit, rec./commun.centre, school
- Close to: Fenced yard, park, place of worship, public transit, rec./commun.centre, school
Listing detailsW12612708, Sold, Dec 9, 2025
- MLS® number: W12612708
- Status: Sold
- Listed on: Dec 9, 2025
- Days on market: 43
- Updated: Jan 21, 2026
- Possession: 90+ days
- Occupied by: Owner
- Listing brokerage: RE/MAX ULTIMATE REALTY INC.
About this home
961 Focal Road, Mississauga (East Credit), ON L5V 1M8
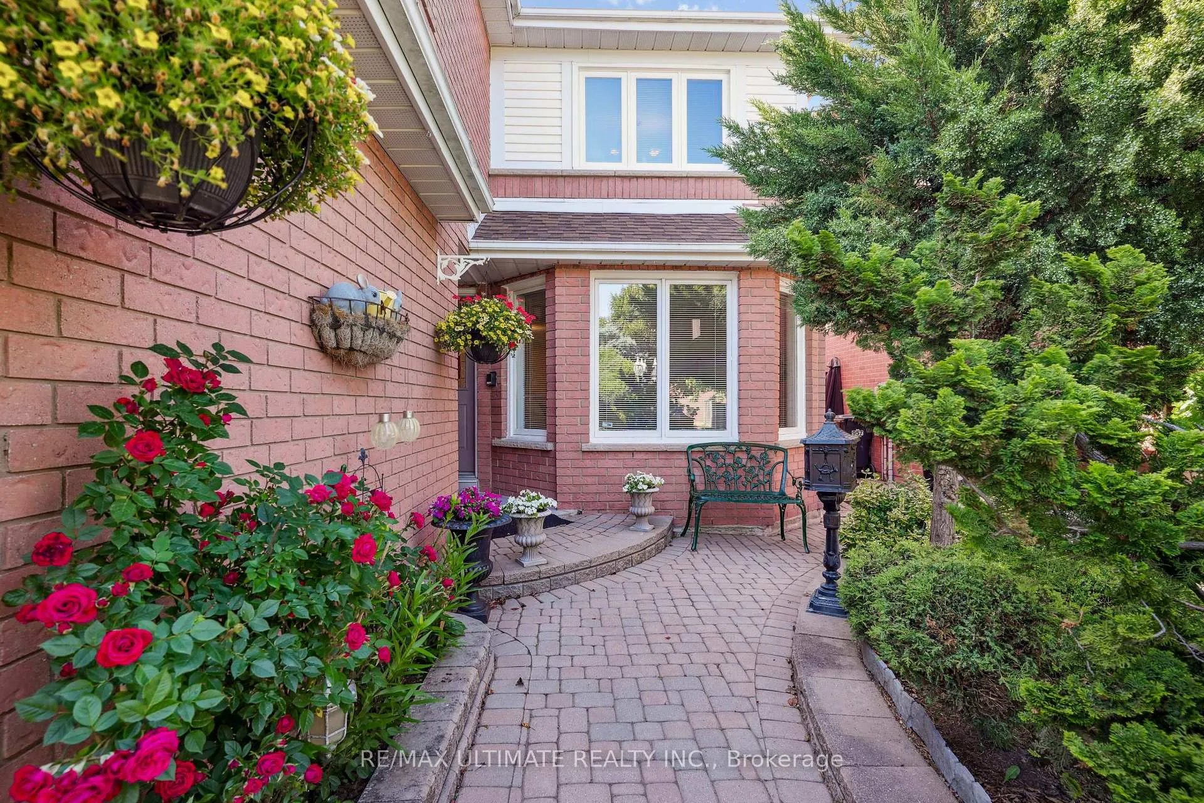
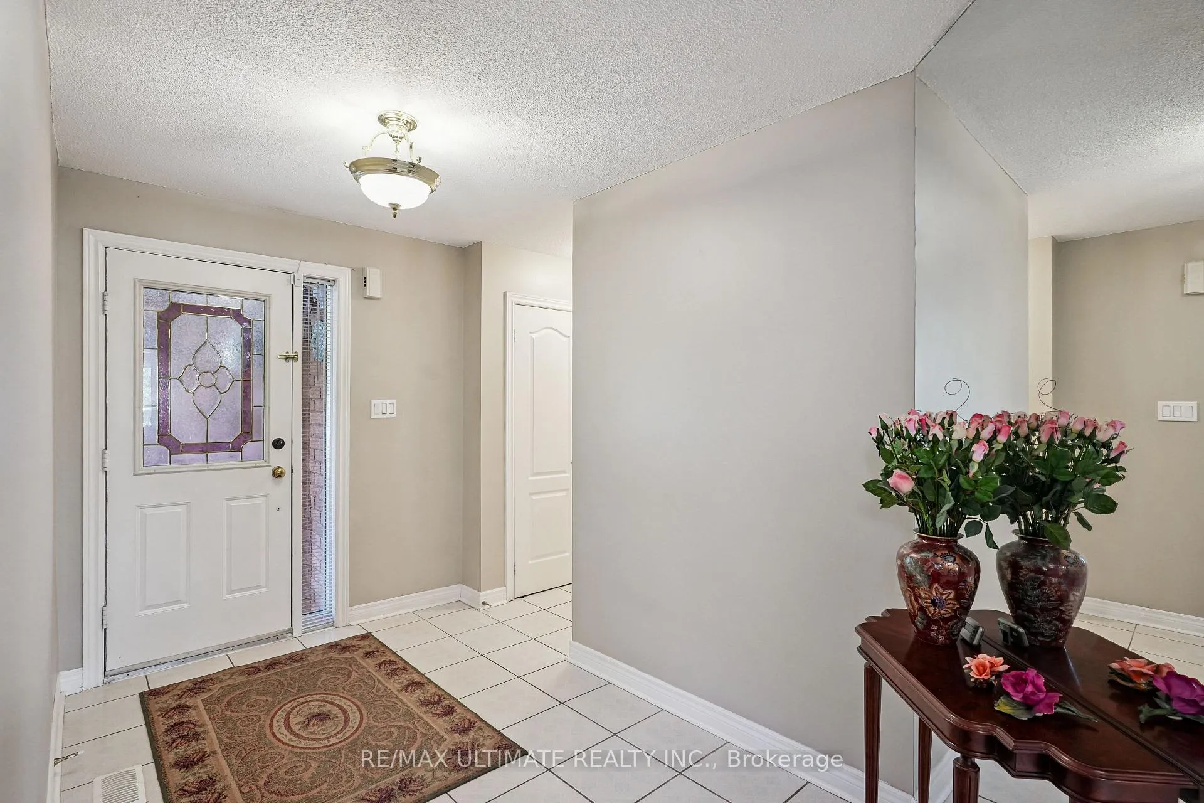
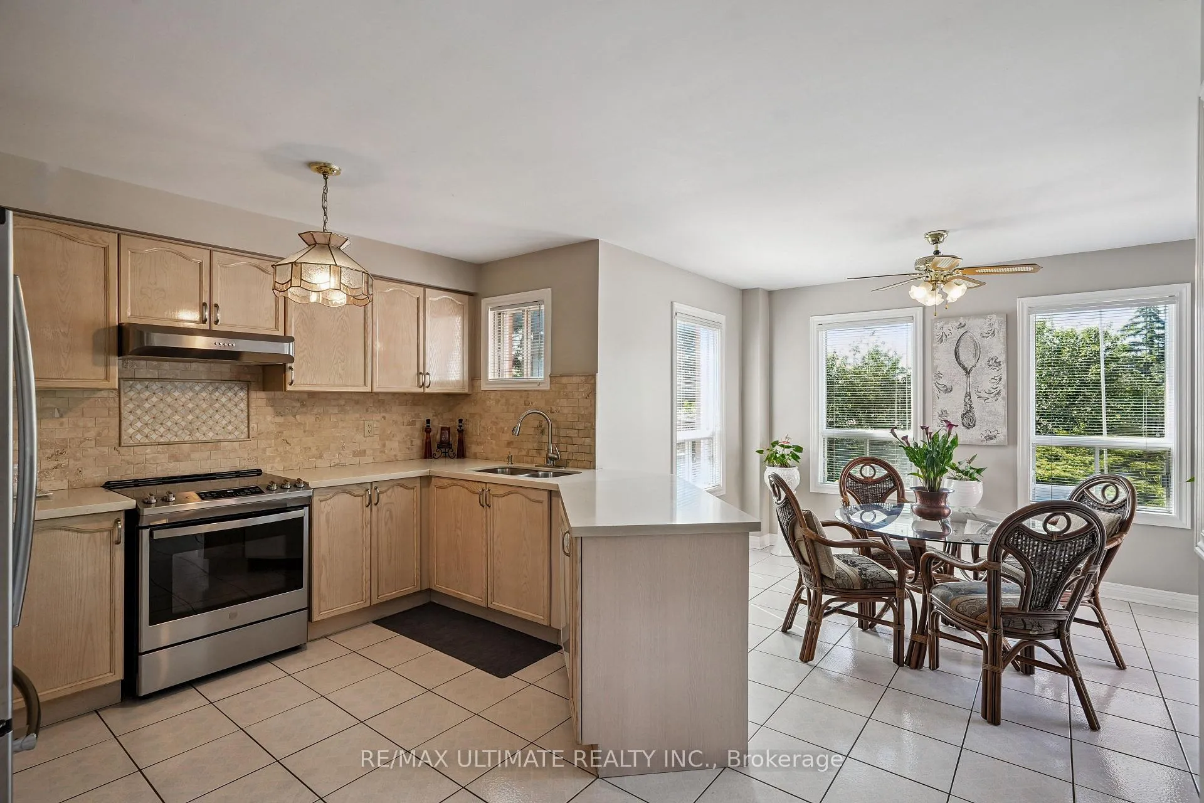
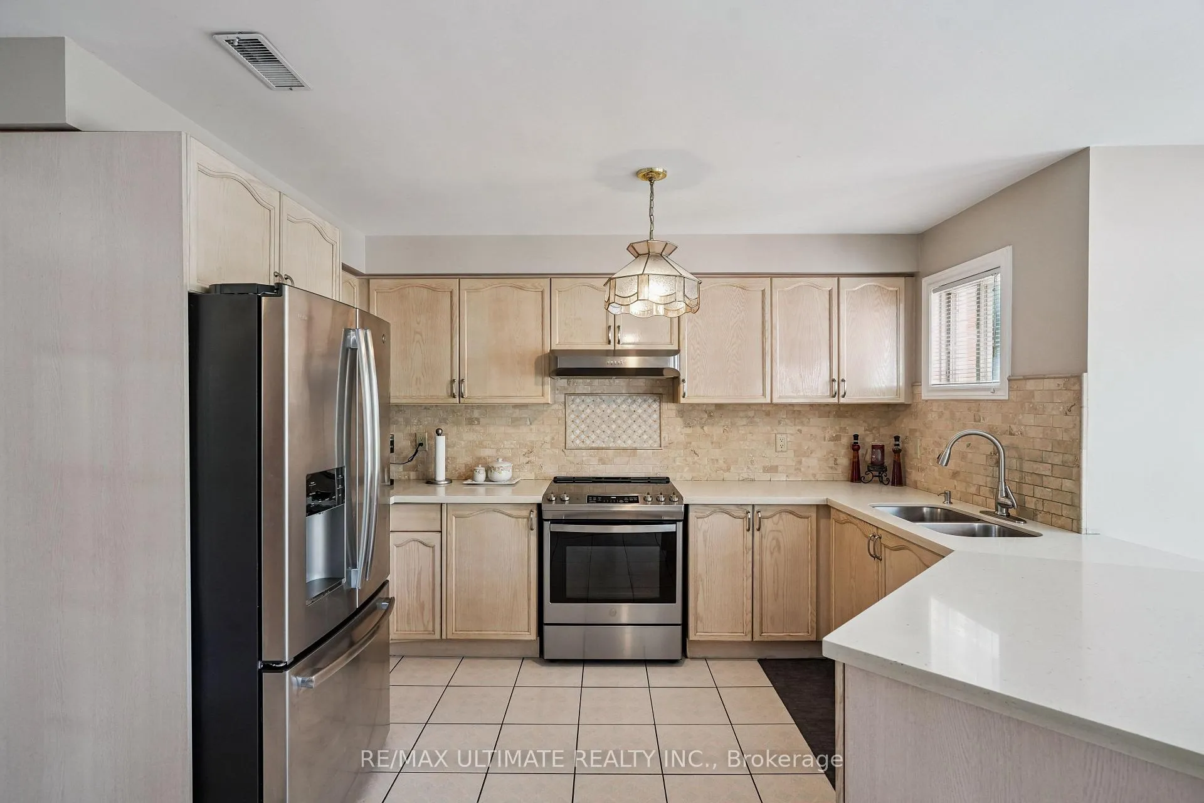
Fantastic detached brick 4 bedroom home in great neighbourhood! Lovingly maintained and true pride of ownership. 2,735 square feet plus finished basement, almost 4,000 square feet of living space. Large principal rooms. Main floor complete with all desired rooms but with an sense of open concept living. Large kitchen with limestone backsplash, stone counter, and stainless steel appliances overlooking large breakfast area with walk out to deck. Comfortable main floor family room with wood fireplace (never used by current owner, buyer to verify).Large second floor with 4 bedrooms and oasis primary bedroom complete with walk-in closet, 4piece ensuite bath with jacuzzi, and sitting area, perfect for reading or relaxation. Linen closet. Huge finished basement with recreation and games areas. Awesome bar. Custom wall unit with built-in shelves and storage. Great entertaining space. Basement also has a kitchen and 4piece washroom, easily convert to an in-law suite or apartment. The current owners did not rent it during their occupancy, it is in excellent condition as the rest of the home. Oak stairs and banister. 100 amp service with breaker panel. Furnace and A/C (2017). Large double car/door garage with openers, side entrance from exterior, and another entrance to the home via the laundry/mudroom. Professionally landscaped with interlock driveway and walk ways. Irrigation system. Gardener's dream front and backyards. Large deck measuring 11 1/2 feet X 17 feet off breakfast area. Backs onto Century City Park. No back neighbours for quiet enjoyment of this tranquil space. Close to shopping, restaurants, public transit, schools, parks, and short drive to HWY 403. Don't miss this opportunity!
Ask about this home
A HOMEH agent will answer your questions about this home.
Around this home
Daily convenience, out of 100, from the distances below
Schools nearby
School rating, out of 10.
Helpful calculators
Your HOMEH agent

"Priced 4% over the Hestimate. I would see it this week."