

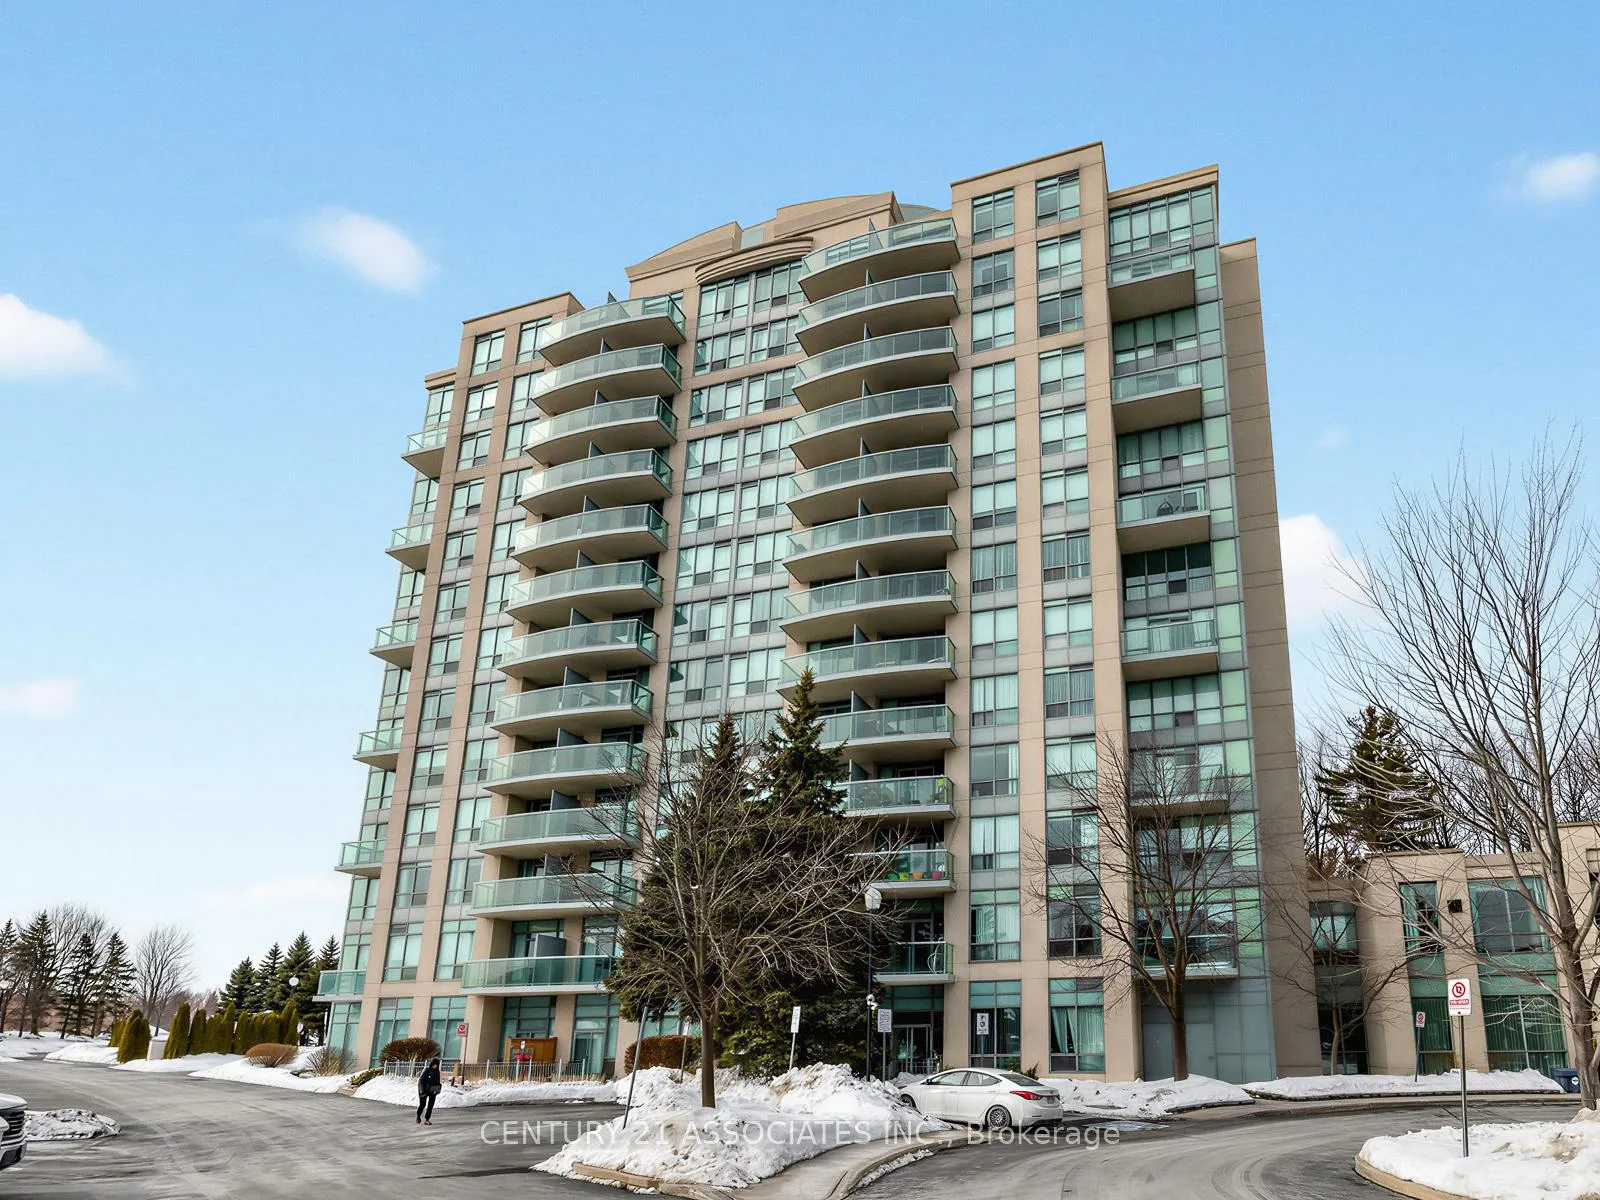
Unit 408, 2585 Erin Centre Boulevard
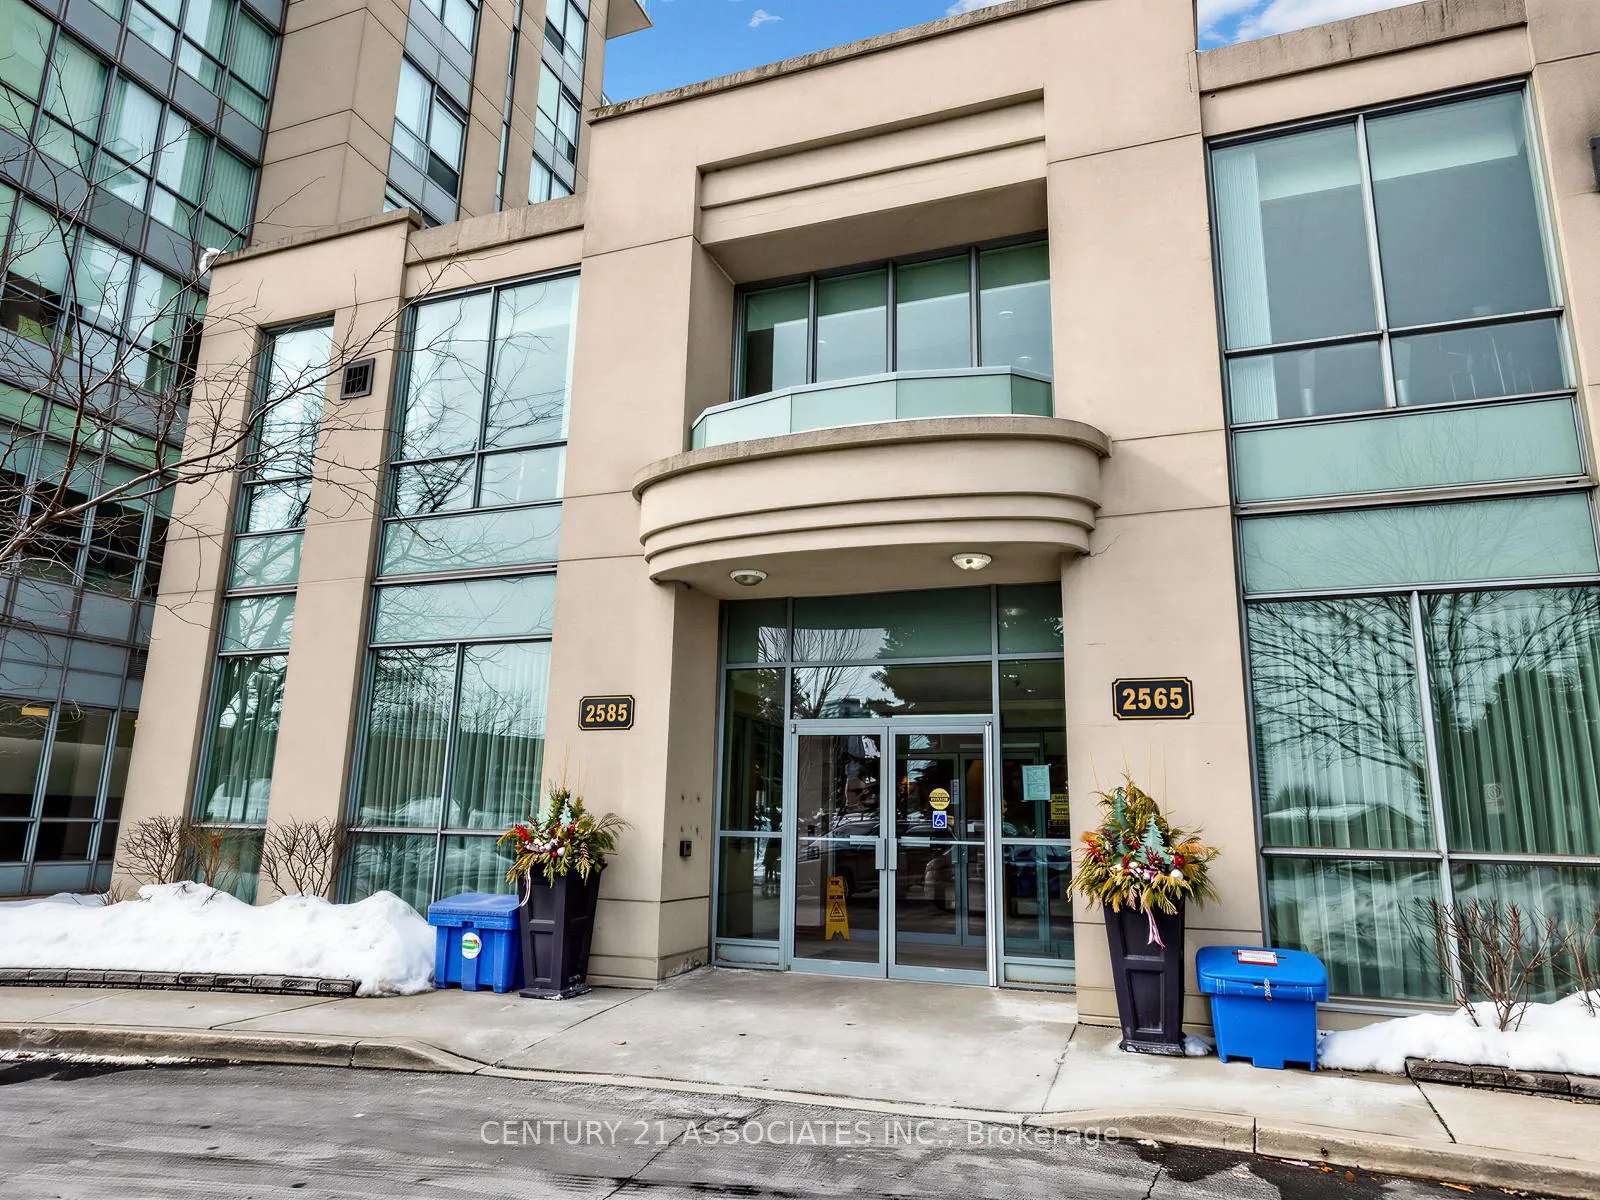
Unit 408, 2585 Erin Centre Boulevard
 See all 26 photos
Property history
- $588,888ExpiredList: 2026-04-14|End: 2026-07-01|78 daysW12996376
Facts and features
- ExposureSouth west
- LaundryEnsuite, in bathroom
- LockerOwned
- BalconyOpen
- Central air
- Exercise room
- Indoor pool
- Party room/meeting room
The homeCondo Apartment, 2-storey, 900–999 sq ft
- Type: Condo Apartment
- Style: 2-storey
- Living space: 900–999 sq ft
- Basement: None
- Exposure: South West
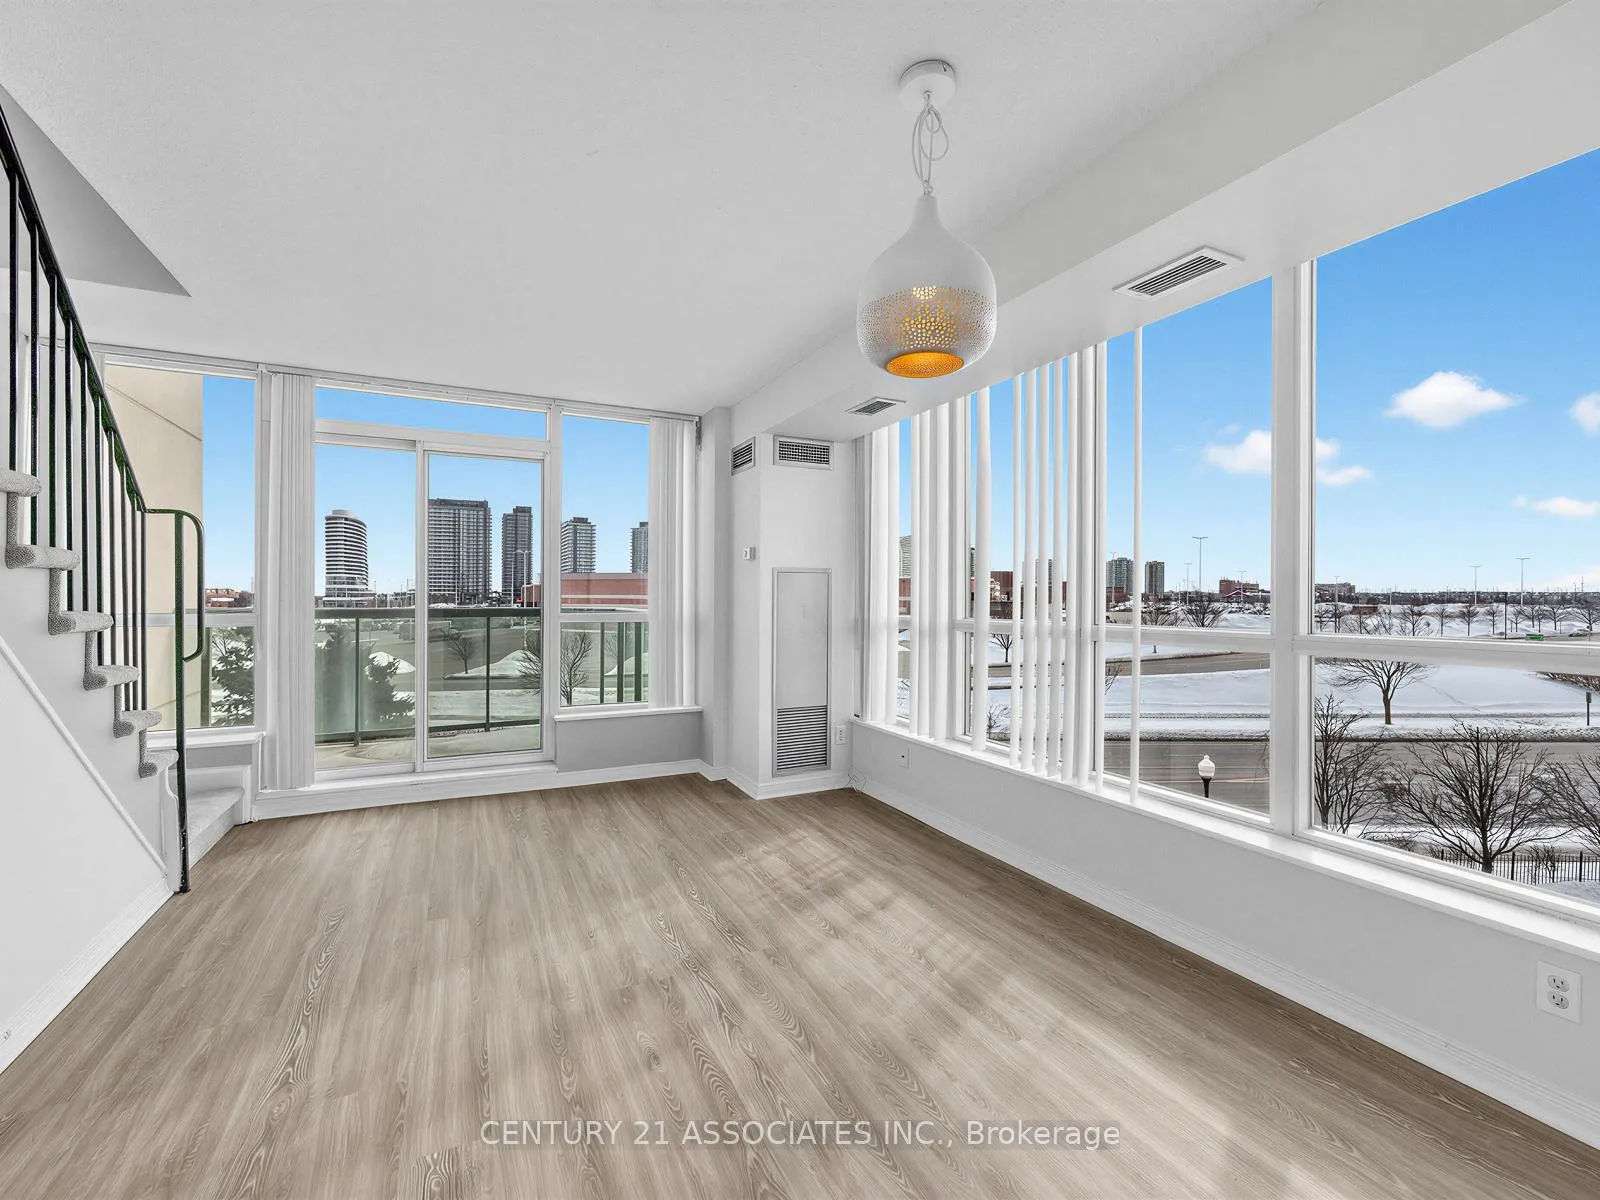
- View: Clear, park/greenbelt
InsideVinyl, Ceramic, Ensuite, in bathroom, main level, Intercom
- Flooring: Vinyl, Ceramic
- Laundry: Ensuite, in bathroom, main level
- Features: Intercom
- Security: Concierge/security, security guard, security system, alarm system, smoke detector
- Rooms above ground: 5
- Bedrooms: 2
- Bathrooms: 2
- Kitchens: 1
OutsideConcrete, Open
- Exterior: Concrete
- Balcony: Open
Parking and locker1 Parking, Underground, Parking type Owned
- Spaces: 1 Parking
- Garage: Underground
- Parking type: Owned
- Driveway: Underground
- Locker: Owned
- Locker number: 118
BuildingParkway Place Condos, Storeys 13, Units 110
- Name: Parkway Place Condos
- Storeys: 13
- Units: 110
- Registered: 2001
- Condo corporation: 653
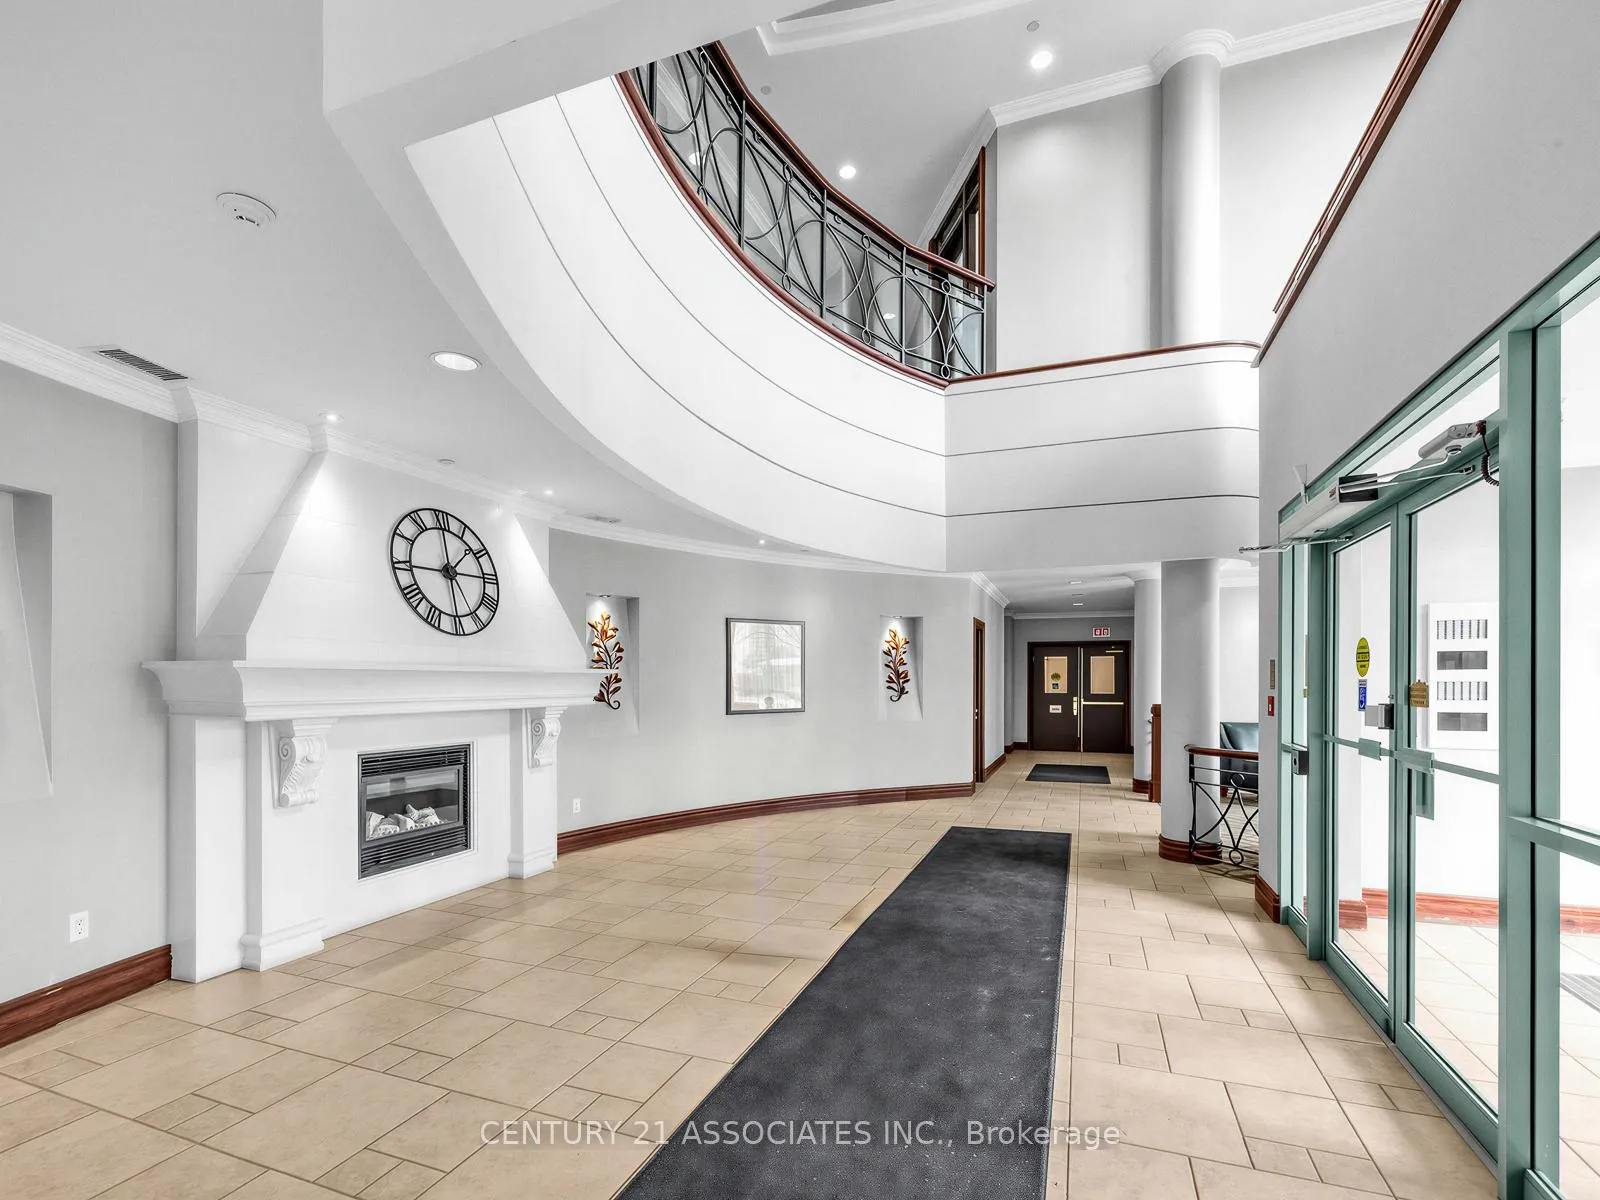
- Amenities: Exercise room, indoor pool, party room/meeting room, tennis court, sauna, visitor parking
- Pets: Allowed
Heating, water and powerForced air, gas, Central air
- Heating: Forced air, gas
- Cooling: Central air
Costs and taxesTaxes $3,247 a year, Condo fee $953 a month, Cac included, common elements included, heat included, hydro included, building insurance included, parking included, water included
- Taxes, 2025: $3,247 a year
- Condo fee: $953 a month
- Fee includes: Cac included, common elements included, heat included, hydro included, building insurance included, parking included, water included
- HST: HST included in the price
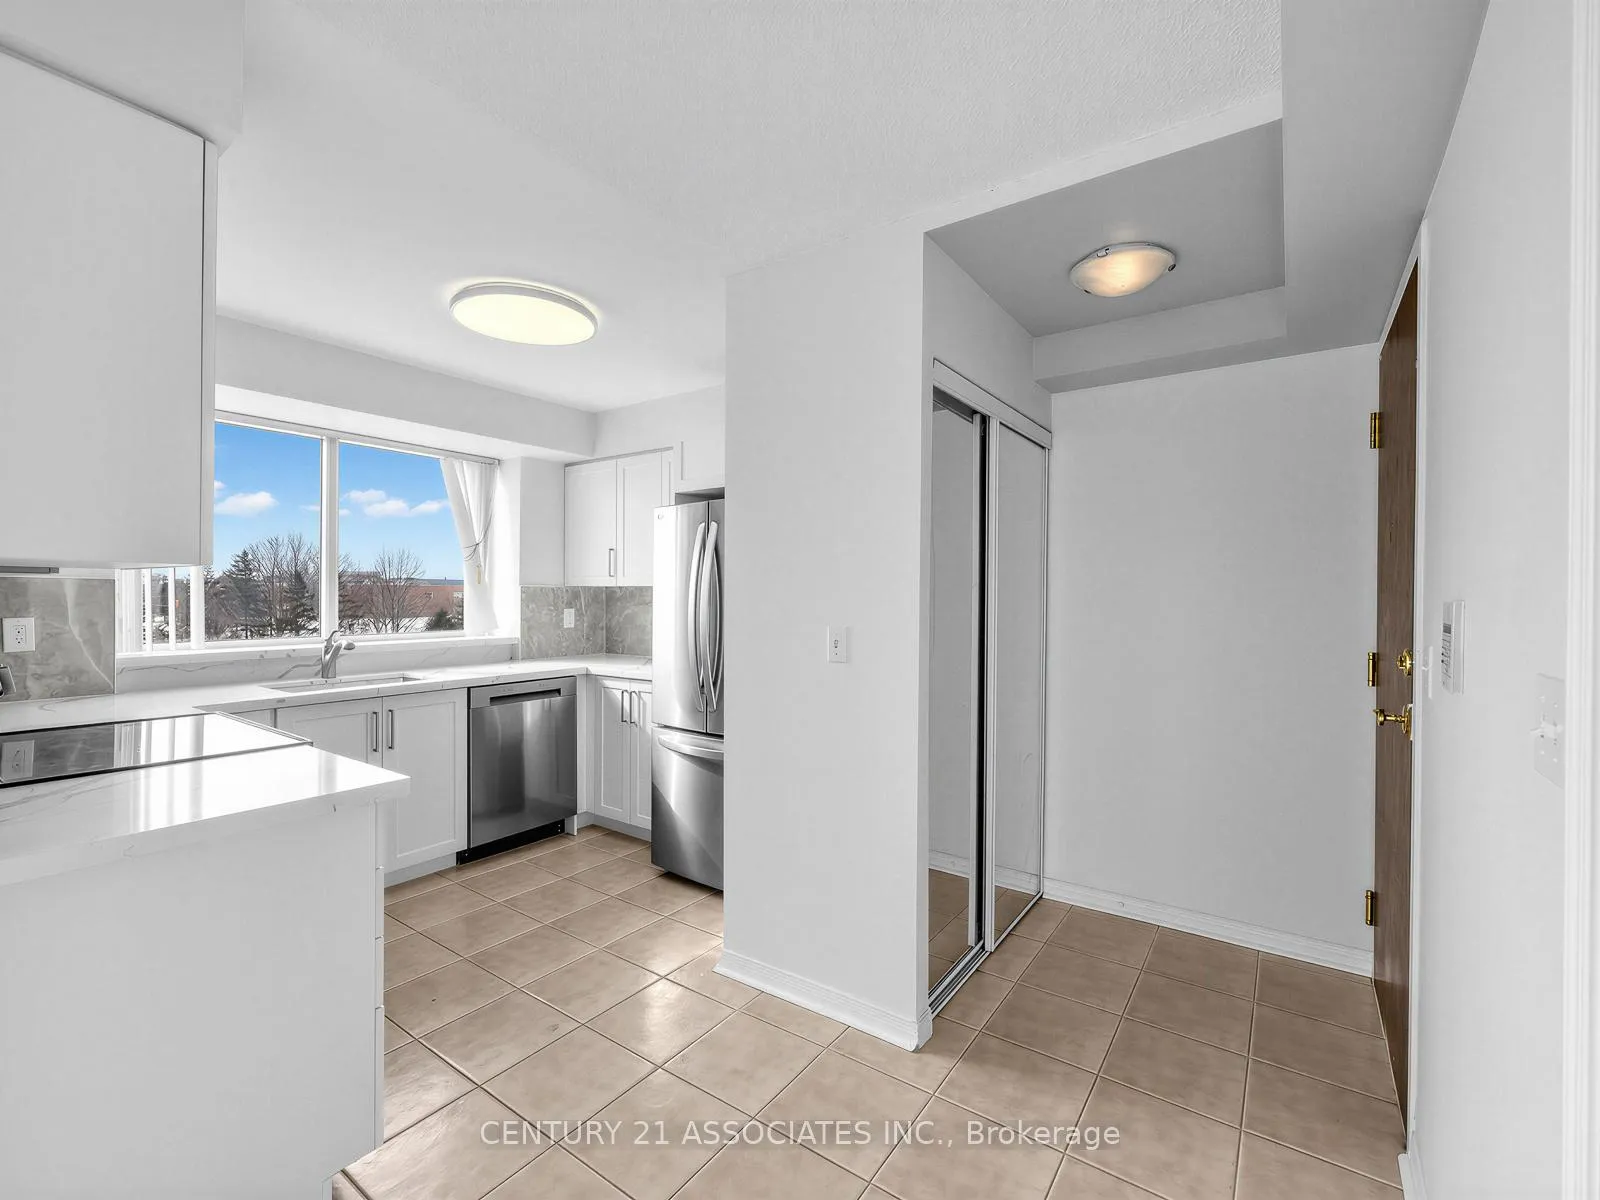
Included in the saleAll existing: brand new stainless steel lg fridge, stove, b/i dishwasher, over the range microwave, brand new upgraded vinyl flooring, brand new custom kitchen with quartz countertops & custom backsplash, brand new vanities, freshly painted, new carpeting on stairs, electric vehicle charger available
- Included: All existing: brand new stainless steel lg fridge, stove, b/i dishwasher, over the range microwave, brand new upgraded vinyl flooring, brand new custom kitchen with quartz countertops & custom backsplash, brand new vanities, freshly painted, new carpeting on stairs, electric vehicle charger available
NearbyClear view, hospital, park, public transit, rec./commun.centre, school
- Close to: Clear view, hospital, park, public transit, rec./commun.centre, school
Listing detailsW12996376, Expired, Apr 14, 2026
- MLS® number: W12996376
- Status: Expired
- Listed on: Apr 14, 2026
- Days on market: 78
- Updated: Jul 1, 2026
- Possession: 2026-05-01 / Immediate
- Occupied by: Owner
- Listing brokerage: CENTURY 21 ASSOCIATES INC.
About this home
Unit 408, 2585 Erin Centre Boulevard, Mississauga (Central Erin Mills), ON L5M 6Z7
Totally Renovated Luxurious 2 storey corner condo with clear 180 degree views (East, South, and West)! Natural light all day + sunsets! This stunning Corner unit offers additional oversized windows with clear west/southwest views! Brand new Custom designed kitchen with quartz countertops and window ledge, Lazy Susan corner cupboard, soft close drawers, new custom backsplash, brand new LG Stainless Steel Appliances including Over the Range microwave, huge window above the sink (very rare in condominiums). Brand new vanities with quartz countertops, brand new upgraded vinyl flooring, brand new fixtures, underground parking and locker! Parkway Place condominiums offers full amenities which include 1) ample visitor parking, 2) Party Room, 3) Meeting Room, 4) Gatehouse Security Guard, 5) Library, 6) Billiard room 7) Indoor pool with hot tub 8) Sauna, 9) Tennis Court, 10) Games Room, 11) weights room, 12) cardio room. Central Air Conditioning, Heat, Hydro, Building Insurance, underground Parking, locker and Water are all included in the maintenance fees which are similar to newer condos that do not include hydro and have fewer amenities! Floor plan available online! Rarely offered 2 storey condominium with unobstructed SW & West Sunset views!
Ask about this home
A HOMEH agent will answer your questions about this home.
Know more about Parkway Place Condos
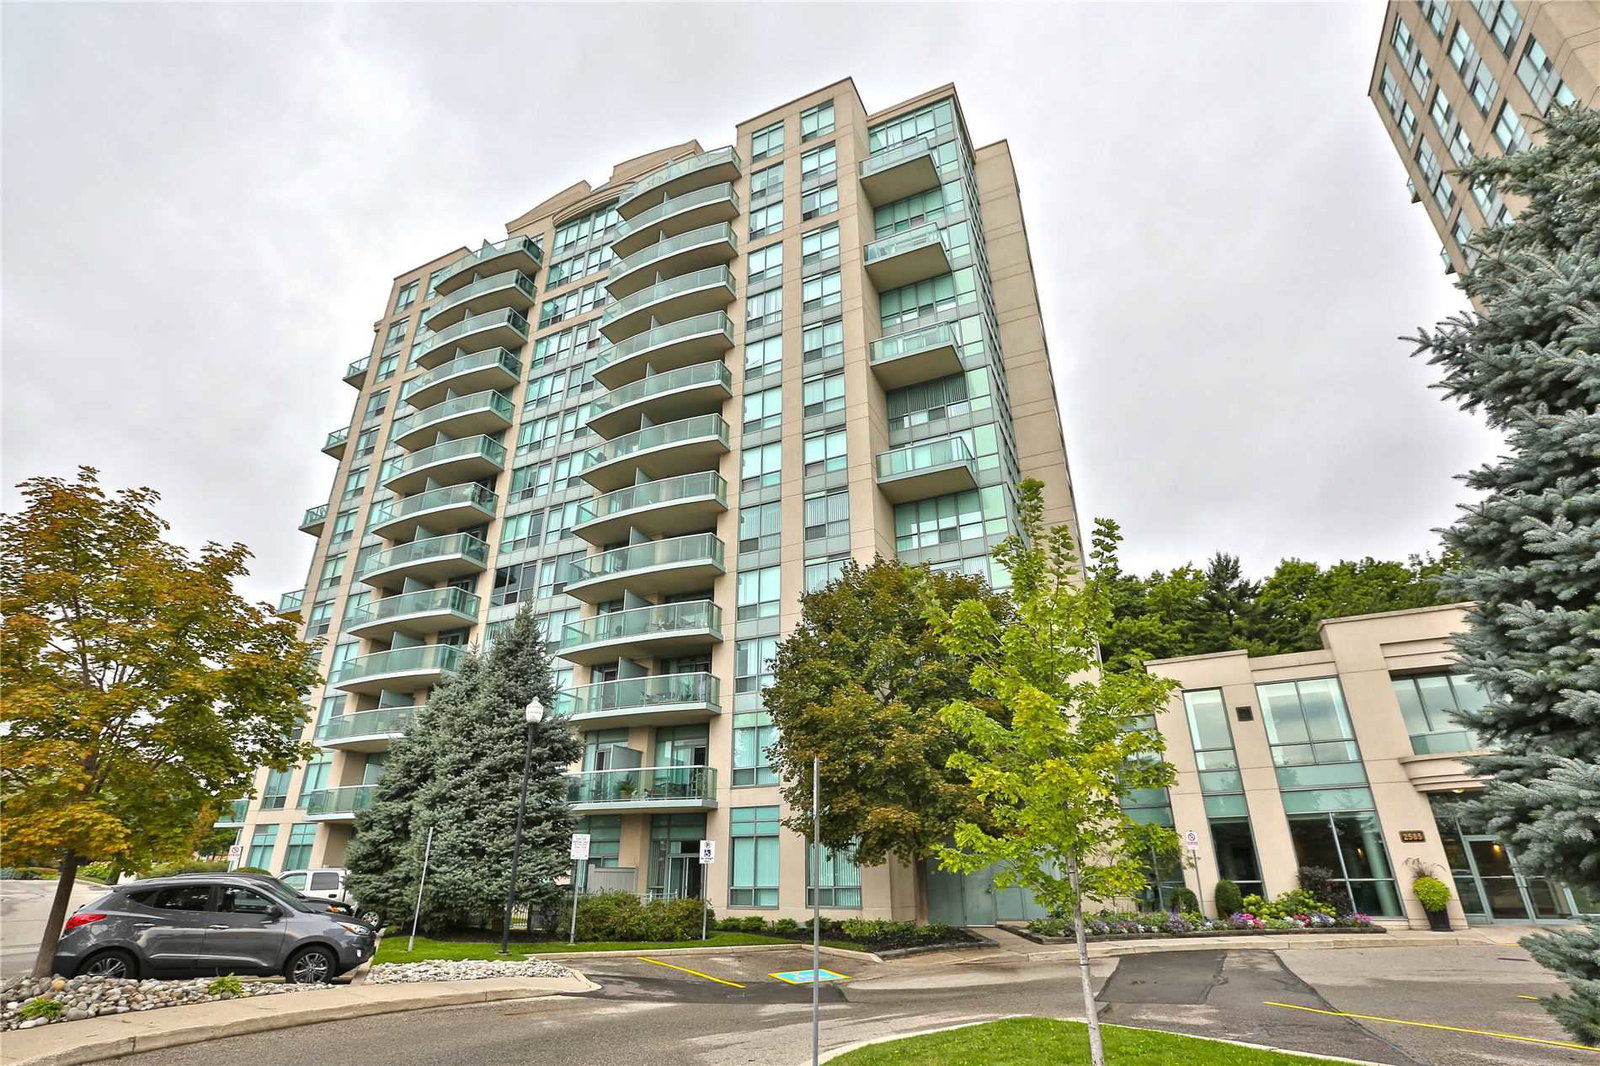
Condo building · 2585 Erin Centre Boulevard
Parkway Place Condos is a 13-storey condo with 110 suites, built in 2001 by Pemberton Group. Right now 1 for sale and 1 for rent are on the market here.
- 13storeys
- 110suites
- $626/sq ft
- 2001built
No similar units for sale in Parkway Place Condos right now.
Around this home
Daily convenience, out of 100, from the distances below
Schools nearby
School rating, out of 10.
Helpful calculators
Your HOMEH agent

"I would see it this week."