

Bsmt, 2587 Burslem Road
Detached Rented
1/20Bsmt, 2587 Burslem Road
Detached Rented
 See all 20 photos
1 Bedroom
1 Bathroom
0 Garage
700–1.1K sq.ft
Basement
— Unit
Property history
Facts and features
- BasementApartment
- Lease term12 months
- FurnishedUnfurnished
- Age of home31–50 years
What stands out
- Central air
The homeDetached, Bungalow, Age 31–50 years
- Type: Detached
- Style: Bungalow
- Age: 31–50 years
- Living space: 700–1,100 sq ft
- Basement: Apartment
InsideEnsuite, Other, Rooms above ground 6
- Laundry: Ensuite
- Features: Other
- Rooms above ground: 6
- Bedrooms: 1
- Bathrooms: 1
- Kitchens: 1
- Family room: Yes
Outside and lotBrick, Other, Other
- Exterior: Brick
- Roof: Other
- Foundation: Other
Parking1 Parking, Attached, Private
- Spaces: 1 Parking
- Garage: Attached
- Driveway: Private
Heating, water and powerForced air, gas, Central air, Municipal water
- Heating: Forced air, gas
- Cooling: Central air
- Water: Municipal water
- Sewer: Municipal sewer
Rent and termsRent $1,950 a month, Basement, Unfurnished
- Rent: $1,950 a month
- Space for rent: Basement
- Furnished: Unfurnished
- Lease: 12 months
- Paid: Monthly
- Rent includes: Parking
- Deposit: Required
- Credit check: Required
- Employment letter: Required
- Rental application: Required
- References: Required
NearbyHospital, library, park, place of worship, public transit, school
- Close to: Hospital, library, park, place of worship, public transit, school
Listing detailsW11909340, Rented, Jan 6, 2025
- MLS® number: W11909340
- Status: Rented
- Listed on: Jan 6, 2025
- Days on market: 18
- Updated: Jan 24, 2025
- Possession: Immediately
- Occupied by: Owner
- Listing brokerage: ROYAL LEPAGE SIGNATURE REALTY
About this home
Bsmt, 2587 Burslem Road, Mississauga (Cooksville), ON L5A 2R5
OtherHospitalLibraryParkPlace Of WorshipPublic Transit
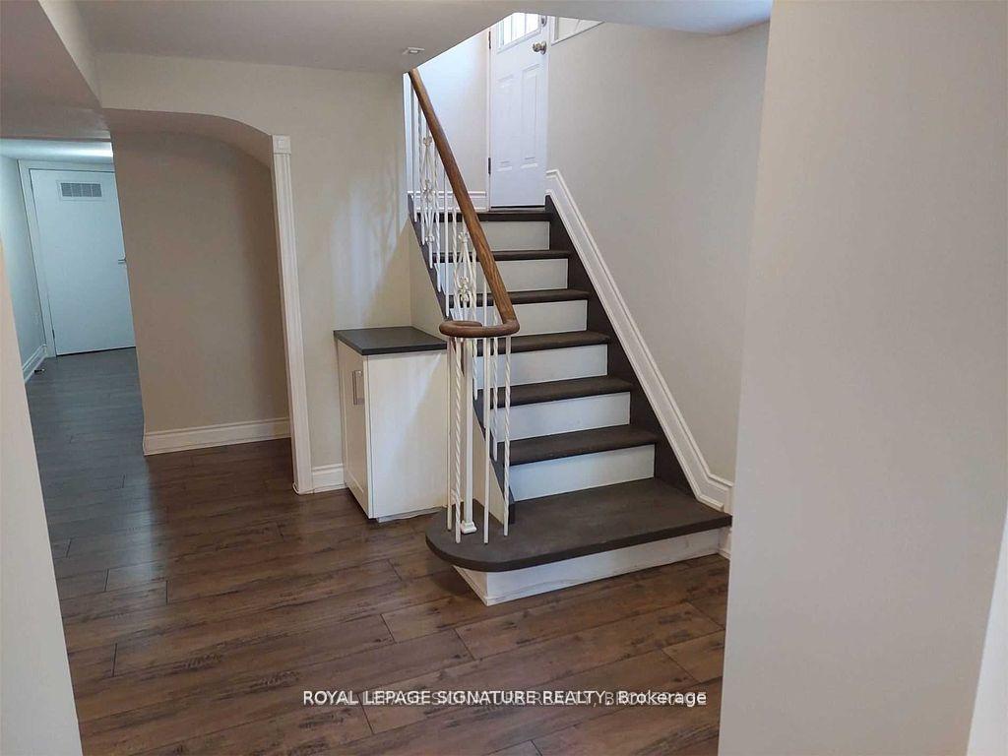
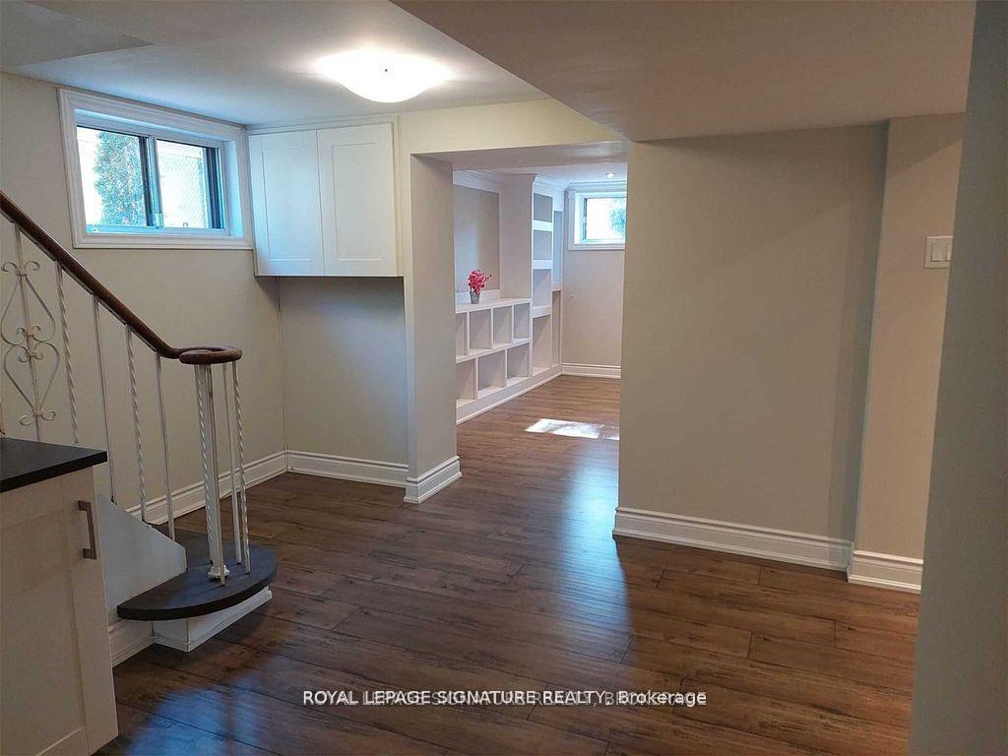
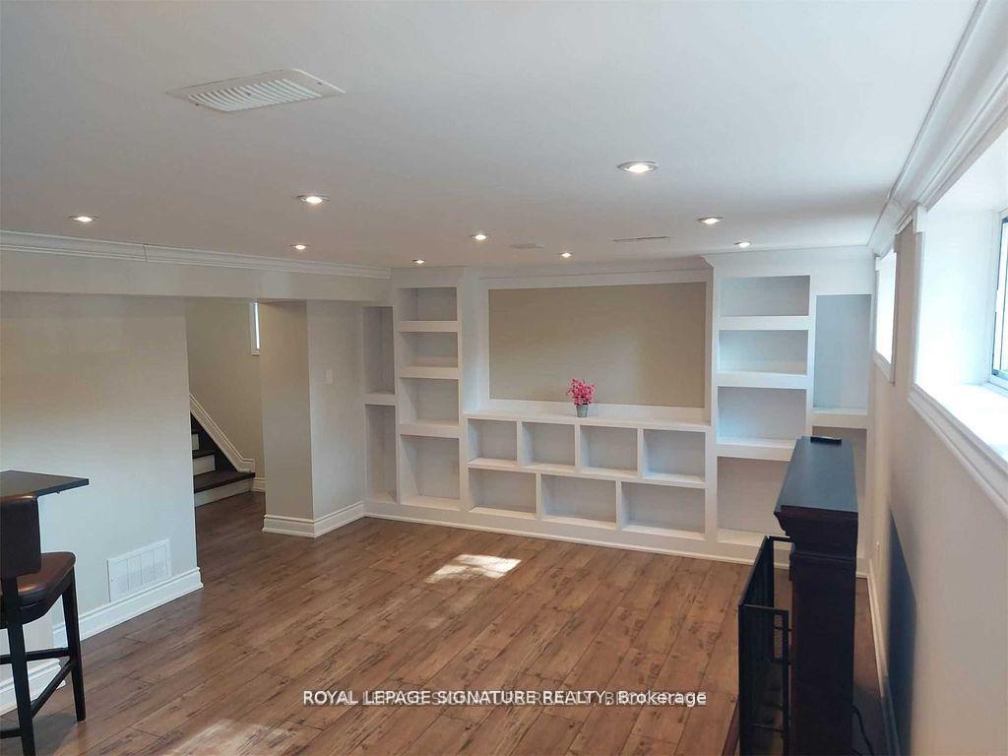
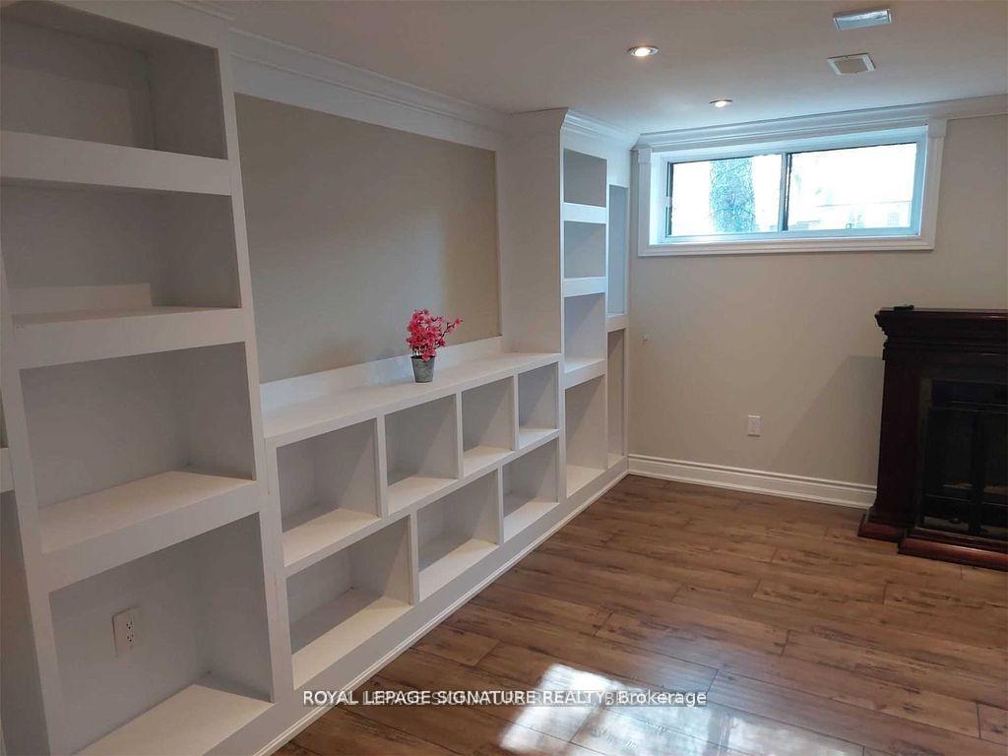
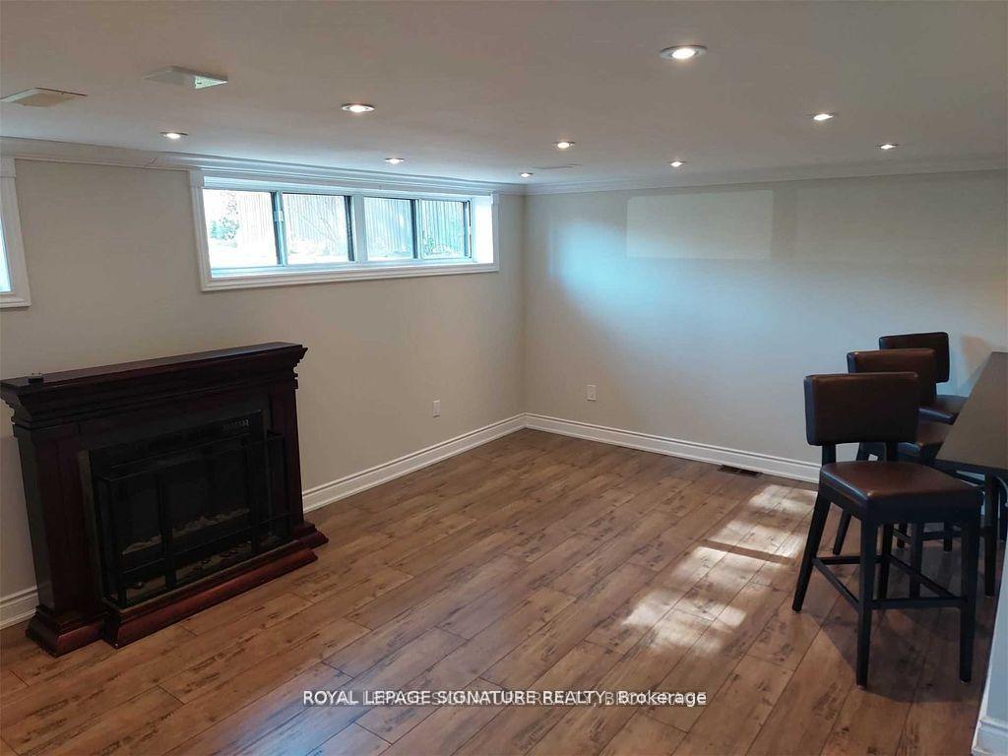
Open Concept 1-bedroom bsmt, lots of windows, ample natural light! 1000sq.ft! Pot Lights Throughout! Spa Inspired bathroom, spacious kitchen! Move-in ready! Freshly painted. Appliances(Fridge, Stove, Private Laundry! 1 Parking Space, 2 Separate side entrances private side yard. Located in Mississauga! Close To All Amenities (Banks, Bus Stop, Public Schools, Restaurants, Grocery Stores, Hwy's.) Minutes to Dixie Go Station! Ideal for Professionals! Must See!
Read more
Ask about this home
A HOMEH agent will answer your questions about this home.
Ask a question
Around this home
Dundas/Cliff/Burslem
Errands
Transit
Parks
Schools
Daily convenience, out of 100, from the distances below
ParkAshwood Park · 8 within 1 km8 min walk502 m
GroceryPanchvati11 min walk672 m
SchoolClifton Public School9 min walk570 m
Train stationUnnamed Stop23 min walk1.4 km
PharmacyCawthra Drug Store14 min walk849 m
Cafés & foodStarbucks · 13 within 1 km3 min walk195 m
Gym & rec centreHUF Gym15 min walk944 m
LibraryMississauga Library - Cooksville20 min walk1.2 km
WalkDriveStraight-line distance, open map data
Grocery0.7 km
Park0.5 km
Coffee0.2 km
Dining0.3 km
Gym0.9 km
Unnamed Stop1.4 km
Schools nearby
School rating, out of 10.
Clifton Public Schoolelementary · Public · 0.6 km
—
T.E.a.M. Schoolelementary · Private · 0.6 km
—
Silver Creek Public Schoolelementary · Public · 0.6 km
—
Contact agent
Helpful calculators
Rent vs buy
Affordability
Mortgage
Down payment
Stress test
CMHC insurance
Your HOMEH agent

NimaHOMEH agent · Mississauga
"I would see it this week."
Ask Nima