

7282 Saint Barbara Boulevard
Detached Terminated
1/87282 Saint Barbara Boulevard
Detached Terminated
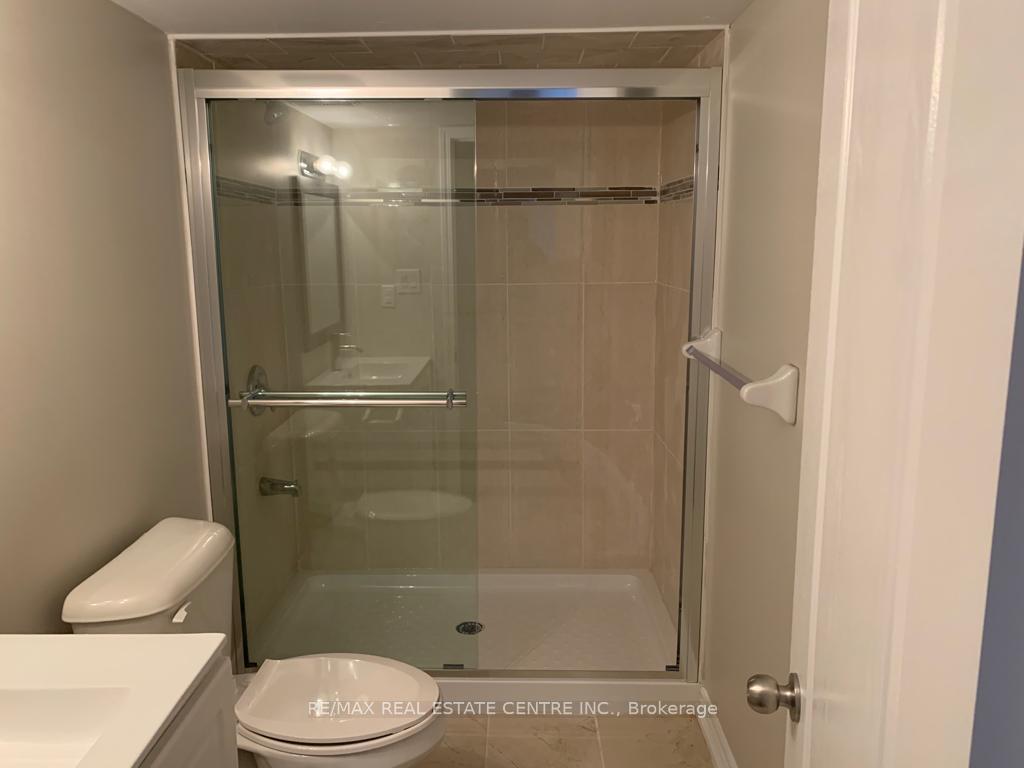 See all 8 photos
2 Bedrooms
2 Bathrooms
0 Garage
— sq.ft
Basement
— Unit
Property history
- $1,995TerminatedList: 2025-01-20|End: 2025-01-23|3 daysW11932256
Facts and features
- BasementApartment
- Lease term12 months
- FurnishedPartially
- Age of home6–15 years
What stands out
- Central air
The homeDetached, 2-storey, Age 6–15 years
- Type: Detached
- Style: 2-storey
- Age: 6–15 years
- Basement: Apartment
- Special designation: Other
InsideTile, Shared, Other
- Flooring: Tile
- Laundry: Shared
- Features: Other
- Rooms above ground: 6
- Bedrooms: 2
- Bathrooms: 2
- Kitchens: 1
- Family room: Yes
Outside and lotBrick, stucco (plaster), Asphalt shingle, Brick
- Exterior: Brick, stucco (plaster)
- Roof: Asphalt shingle
- Foundation: Brick
Parking1 Parking, Built-in, Available
- Spaces: 1 Parking
- Garage: Built-in
- Driveway: Available
Heating, water and powerForced air, gas, Central air, Municipal water
- Heating: Forced air, gas
- Cooling: Central air
- Water: Municipal water
- Sewer: Municipal sewer
Rent and termsRent $1,995 a month, Basement, Partially
- Rent: $1,995 a month
- Space for rent: Basement
- Furnished: Partially
- Lease: 12 months
- Paid: Monthly
- Rent includes: Parking
- Deposit: Required
- Credit check: Required
- Employment letter: Required
- Rental application: Required
- References: Required
Listing detailsW11932256, Terminated, Jan 20, 2025
- MLS® number: W11932256
- Status: Terminated
- Listed on: Jan 20, 2025
- Days on market: 3
- Updated: Jan 23, 2025
- Possession: 2025-03-01 / March 1, 2025
- Occupied by: Owner
- Listing brokerage: RE/MAX REAL ESTATE CENTRE INC.
About this home
7282 Saint Barbara Boulevard, Mississauga (Meadowvale Village), ON L5W 0C1
Other
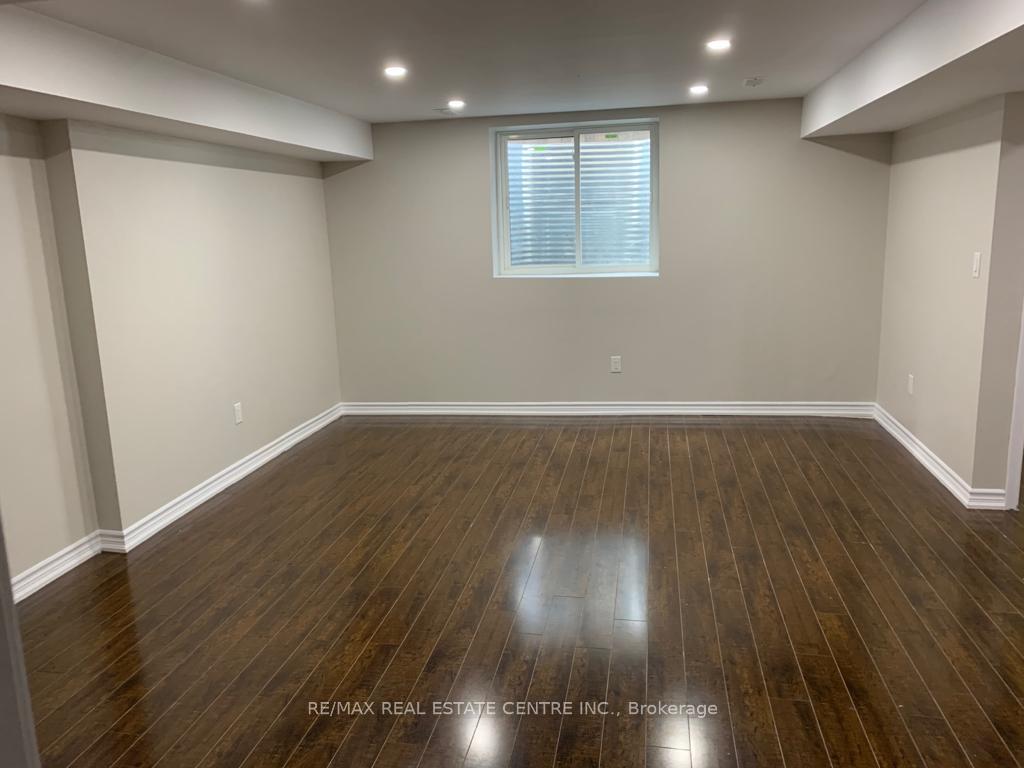
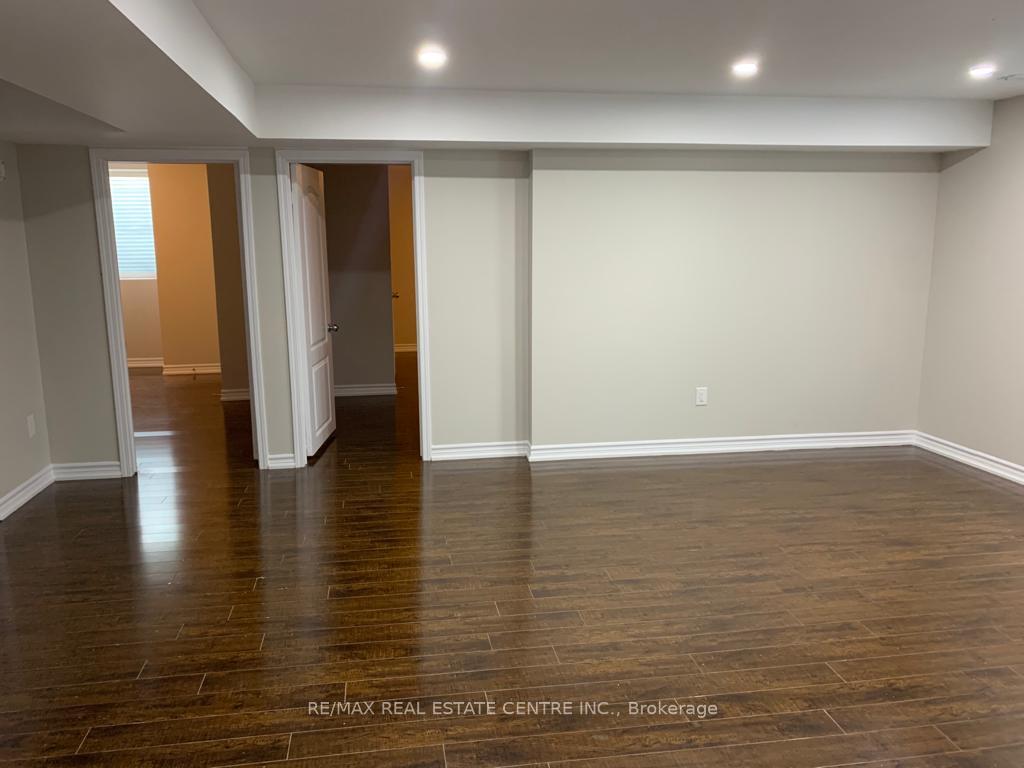
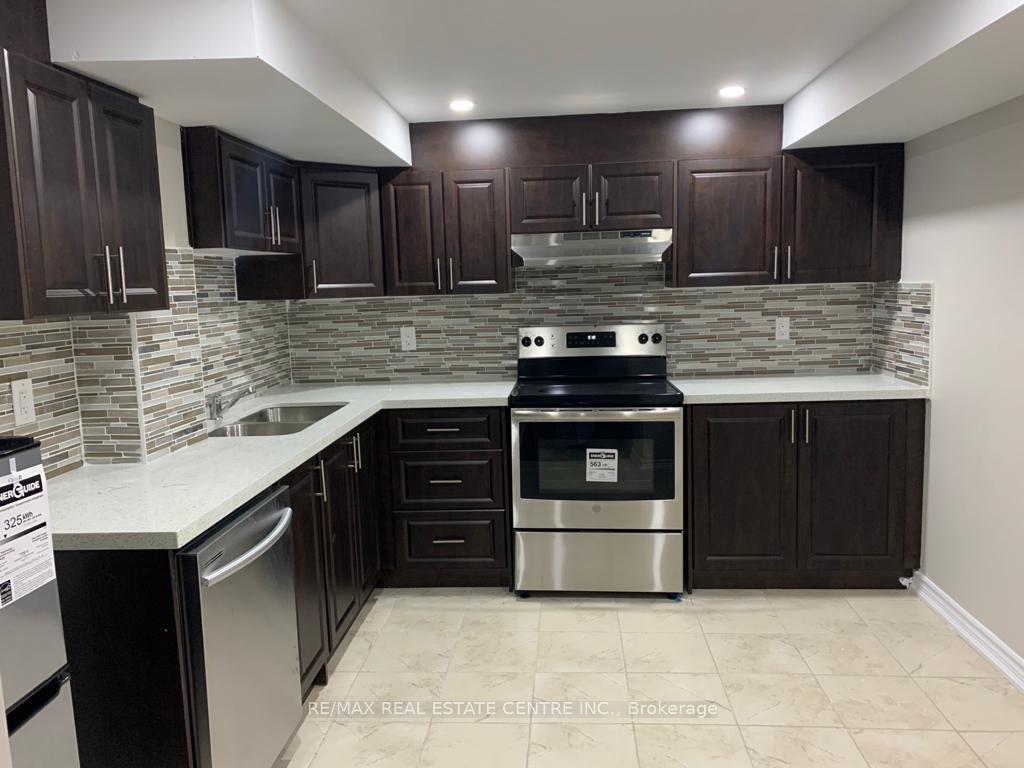
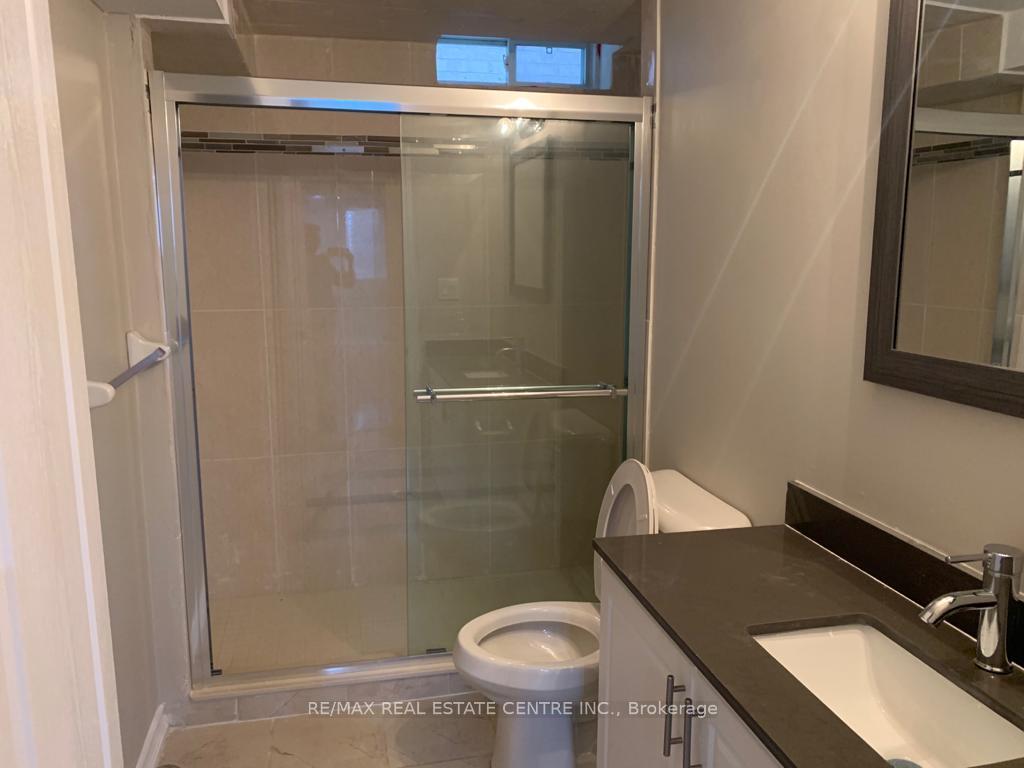
Beautiful, spacious(almost 1000 sq.ft) newer 2 bed with 2 full washroom legal basement apartment with separate laundry, Separate entrance through garage.1 car parking with the basement apartment. Additional 1 car parking is available for extra cost Place is completely flooded with natural light, walkable to great schools, grocery store, restaurants. Close to all major hwys like 401, 407,410 and well connected w/ public transit. Tenants will enjoy a Truly Beautiful Home.
Read more
Ask about this home
A HOMEH agent will answer your questions about this home.
Ask a question
Around this home
Derry/Mclaughlin
Errands
Parks
Schools
Daily convenience, out of 100, from the distances below
ParkHorseshoe Park · 4 within 1 km5 min walk336 m
GrocerySmit Convenience11 min walk689 m
SchoolDerry West Village Public School7 min walk400 m
PharmacyI.D.A.12 min walk729 m
Cafés & foodWild Wing · 15 within 1 km11 min walk665 m
Gym & rec centreDerrydale Golf Course10 min walk632 m
WalkDriveStraight-line distance, open map data
Grocery0.7 km
Park0.3 km
Dining0.7 km
Gym0.7 km
Schools nearby
School rating, out of 10.
Derry West Village Public Schoolelementary · Public · 0.4 km
—
Northcrest Private Schoolsecondary · Private · 0.9 km
—
Pauline Vanier Catholic Elementary Schoolelementary · Catholic · 1.1 km
7.8/10Good
Contact agent
Helpful calculators
Rent vs buy
Affordability
Mortgage
Down payment
Stress test
CMHC insurance
Your HOMEH agent

KimHOMEH agent · Mississauga
"I would see it this week."
Ask Kim