

1534 Ogden Avenue
Detached Expired
1/441534 Ogden Avenue
Detached Expired
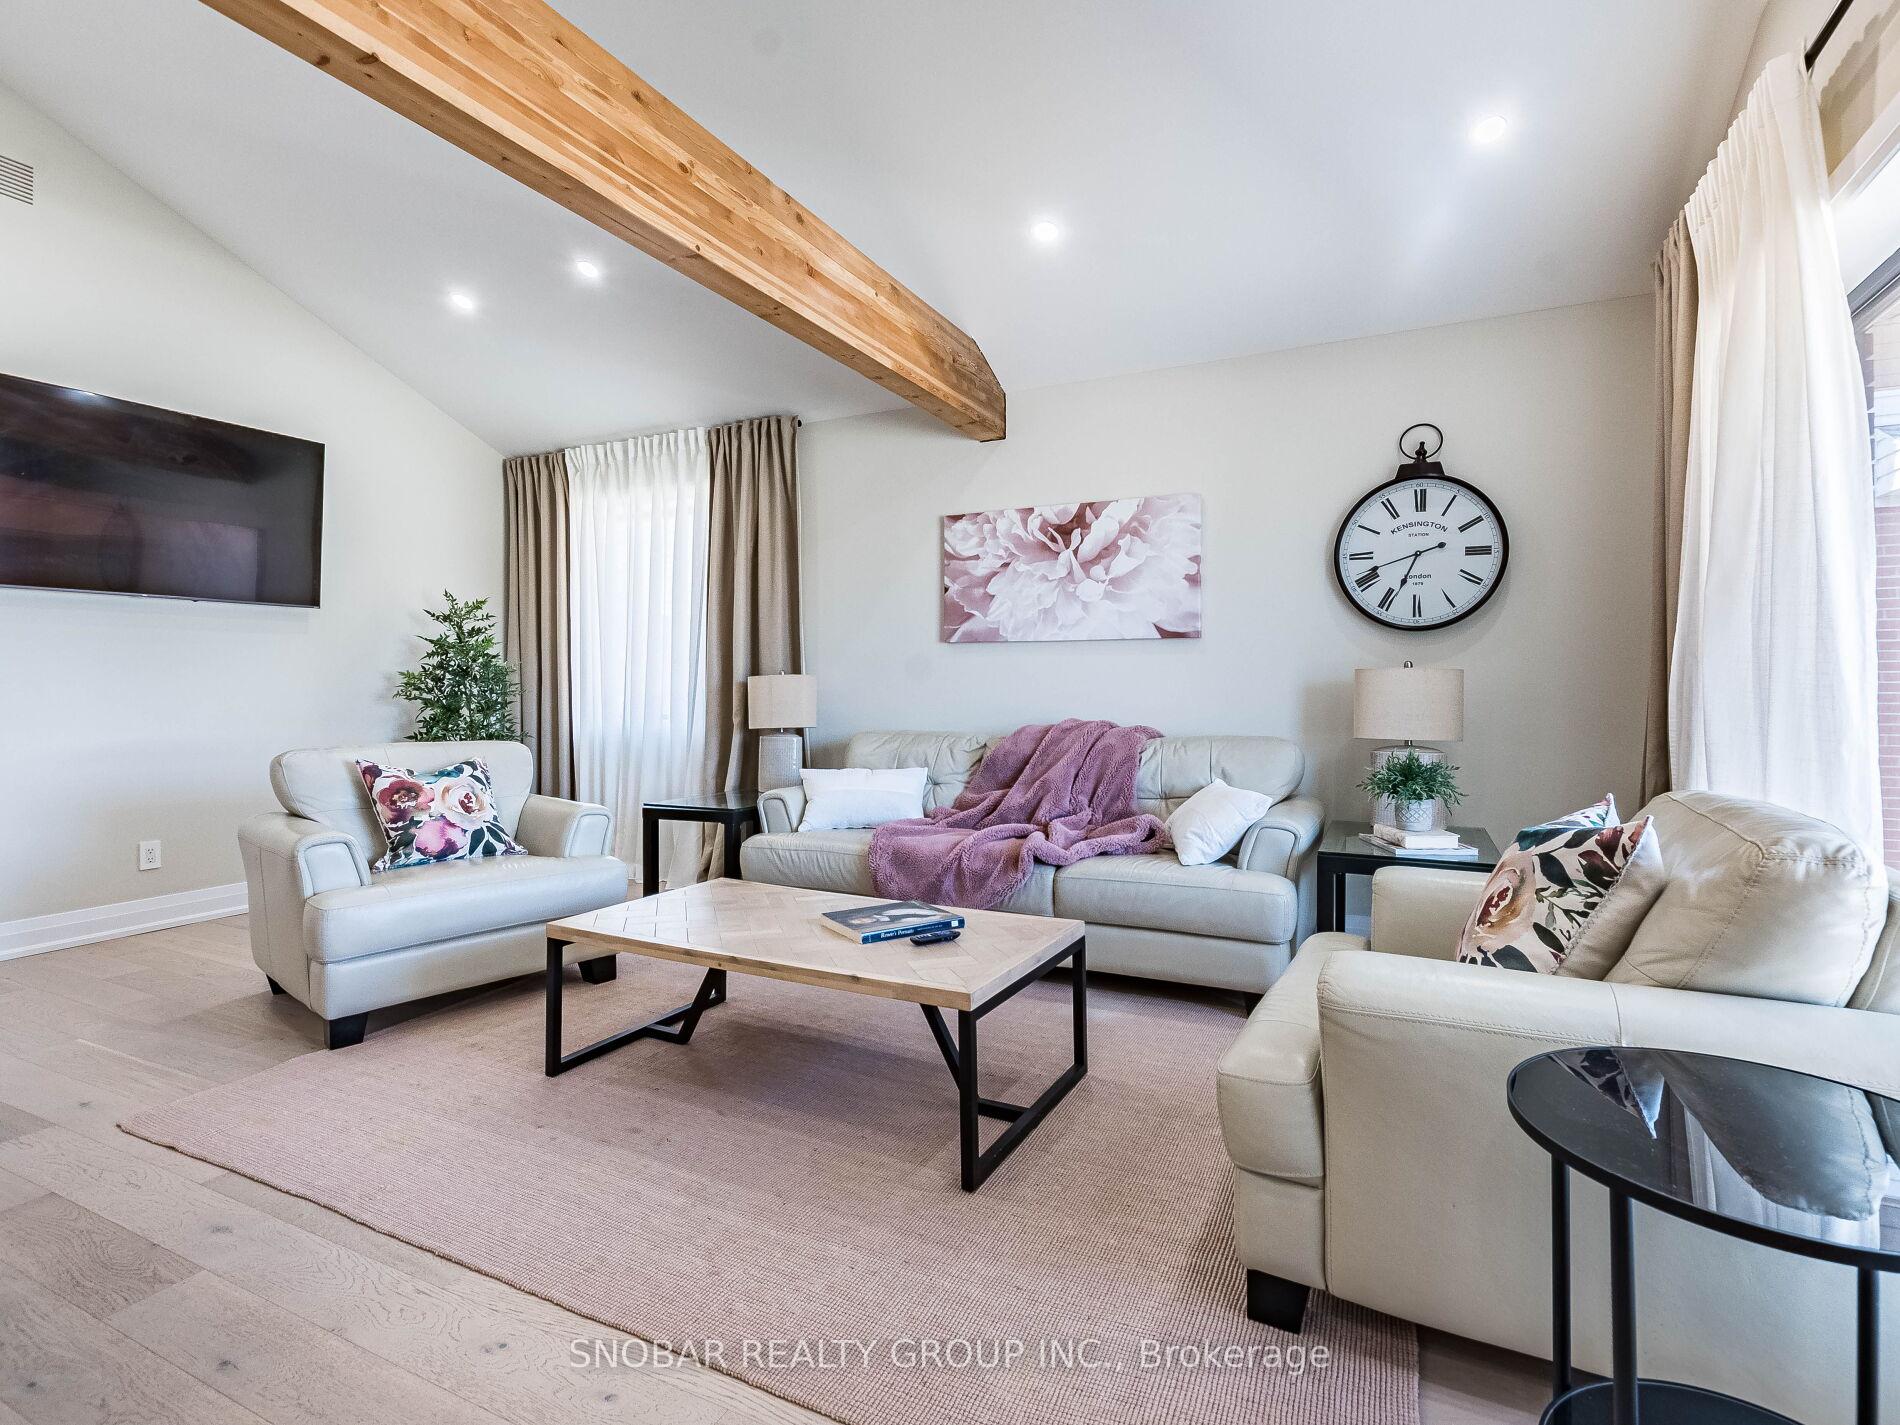 See all 44 photos
3+3 Bedrooms
4 Bathrooms
1 Garage
1.1K–1.5K sq.ft
49×128 ft
$6,570/yr
Property history
- $1,999,000ExpiredList: 2025-04-03|End: 2025-07-03|91 daysW12059594
Facts and features
- BasementApartment
- Price per sq ft~$1,538
- Water, sewerMunicipal
- HeatingForced air
What stands out
- 3 kitchens
- Hardwood floors
- Central air
The homeDetached, Bungalow, 1,100–1,500 sq ft
- Type: Detached
- Style: Bungalow
- Living space: 1,100–1,500 sq ft
- Basement: Apartment
InsideHardwood, Porcelain, Main level, In-law suite
- Flooring: Hardwood, Porcelain
- Laundry: Main level
- Features: In-law suite
- Rooms above ground: 7
- Rooms in the basement: 4
- Bedrooms: 3 + 3 in the basement
- Bathrooms: 4
- Kitchens: 3
Outside and lotBrick, Asphalt shingle, Unknown
Outside
- Exterior: Brick
- Roof: Asphalt shingle
- Foundation: Unknown
- Size: 49 × 128 ft
- Zoning: Residential
Parking1 Garage, Built-in, Private
- Spaces: 1 Garage
- Garage: Built-in
- Driveway: Private
Heating, water and powerForced air, gas, Central air, Municipal water
- Heating: Forced air, gas
- Cooling: Central air
- Water: Municipal water
- Natural gas: Yes
- Hydro: Yes
- Cable: No
- Telephone: Available
Costs and taxesTaxes $6,570 a year, HST included in the price, Hot water tank
- Taxes, 2024: $6,570 a year
- HST: HST included in the price
- Rental items: Hot water tank
Included in the sale3 fridges, 3 stoves, 2 dishwashers, 2 microwaves, range hood, 2 sets of washer and dryer.
- Included: 3 fridges, 3 stoves, 2 dishwashers, 2 microwaves, range hood, 2 sets of washer and dryer.
NearbyGolf, hospital, marina, park, public transit, school
- Close to: Golf, hospital, marina, park, public transit, school
Listing detailsW12059594, Expired, Apr 3, 2025
- MLS® number: W12059594
- Status: Expired
- Listed on: Apr 3, 2025
- Days on market: 91
- Updated: Jul 3, 2025
- Possession: 2025-05-03 / Flexible
- Occupied by: Owner
- Listing brokerage: SNOBAR REALTY GROUP INC.
About this home
1534 Ogden Avenue, Mississauga (Lakeview), ON L5E 2H8
In-Law SuiteGolfHospitalMarinaParkPublic Transit
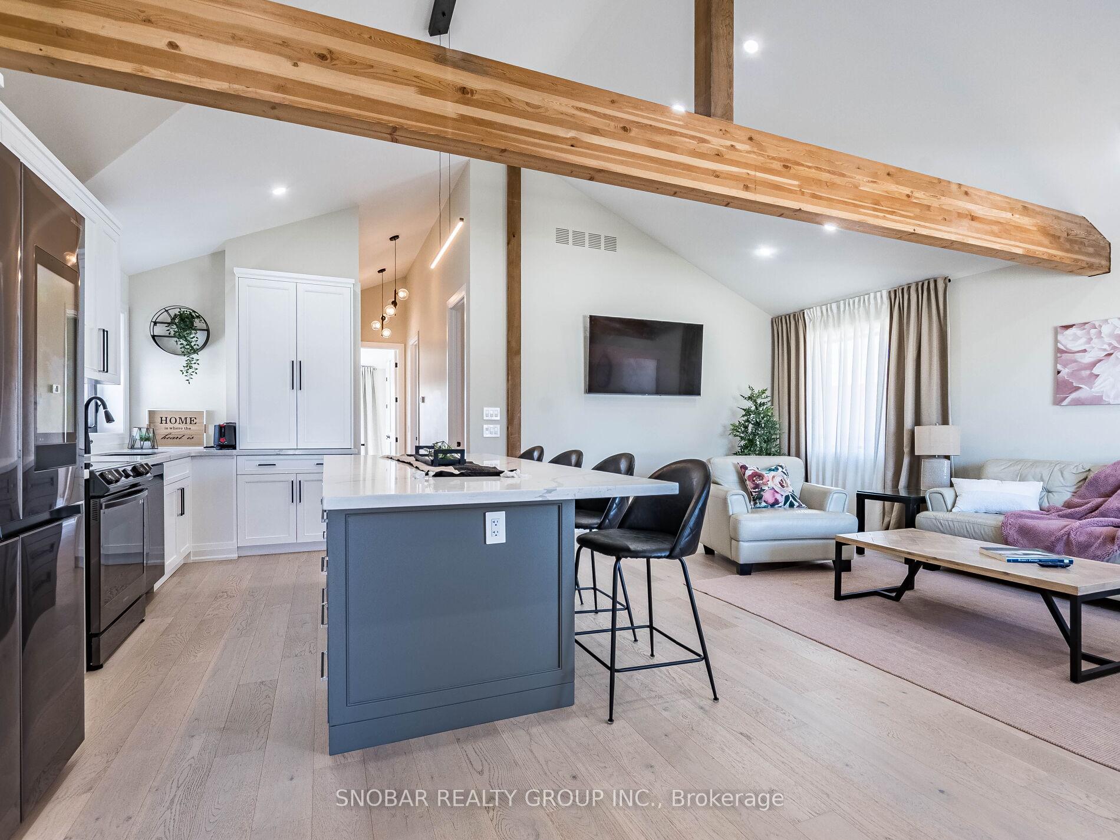
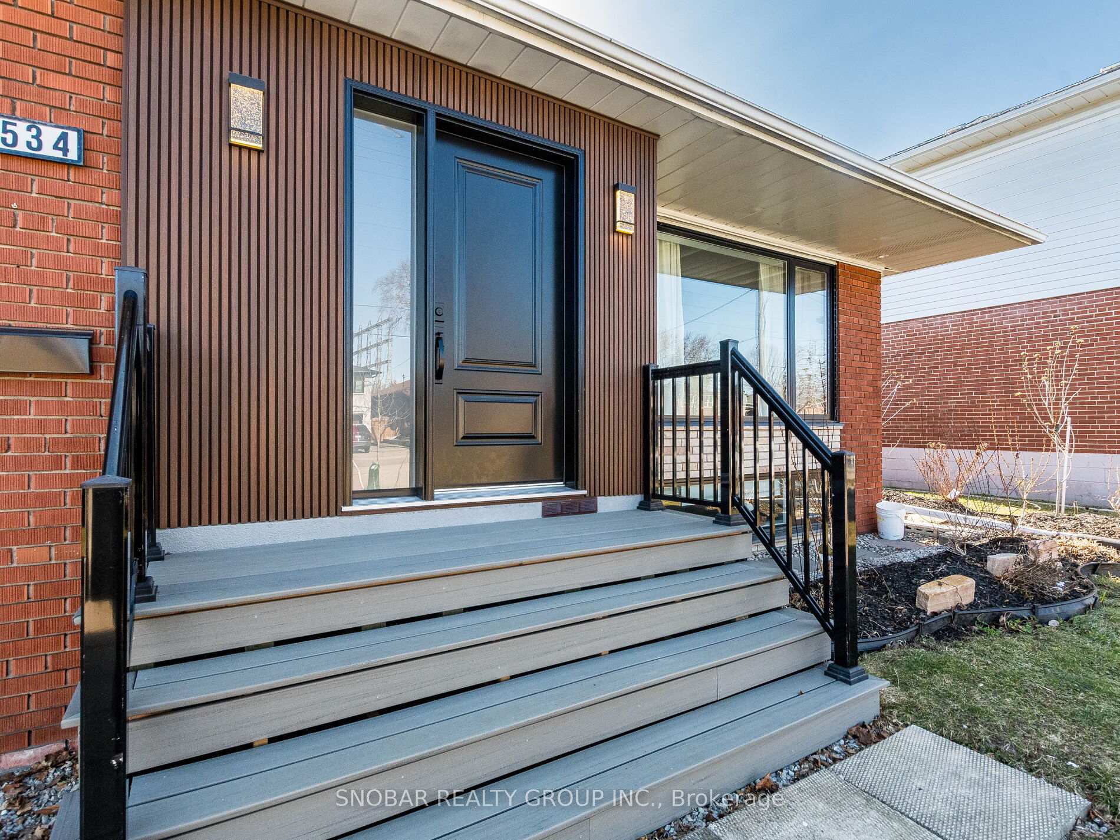
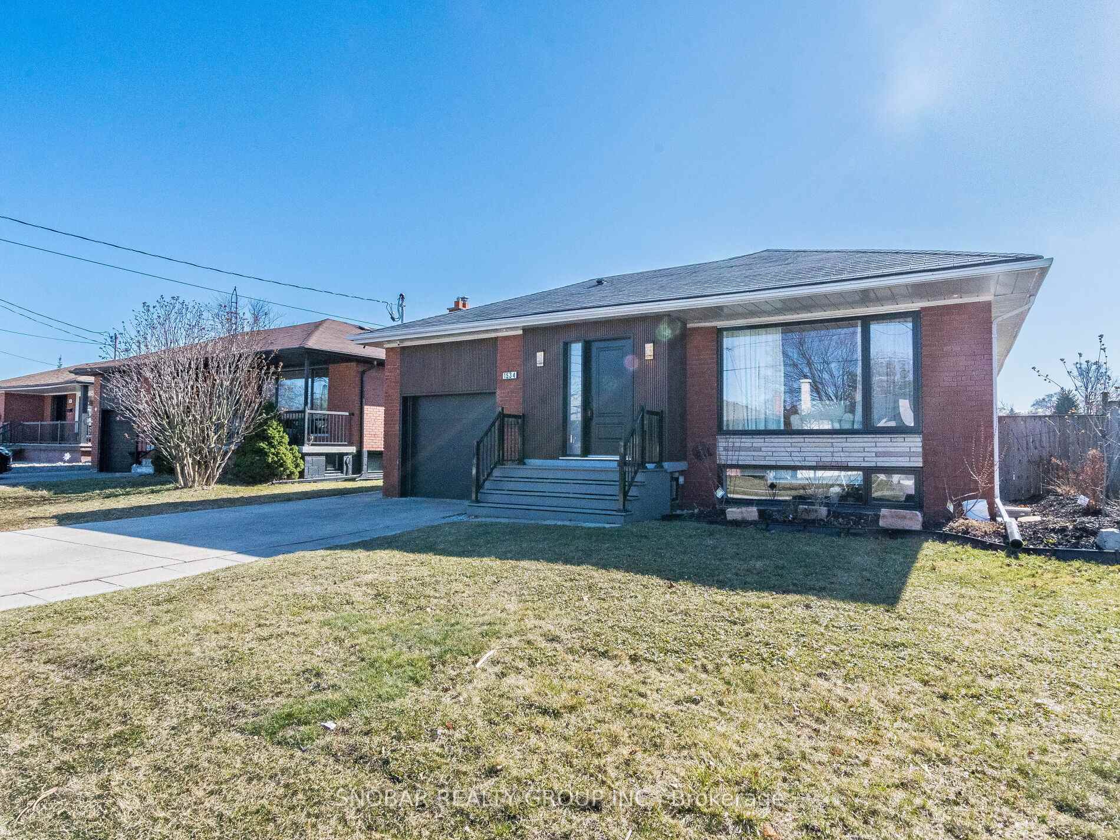
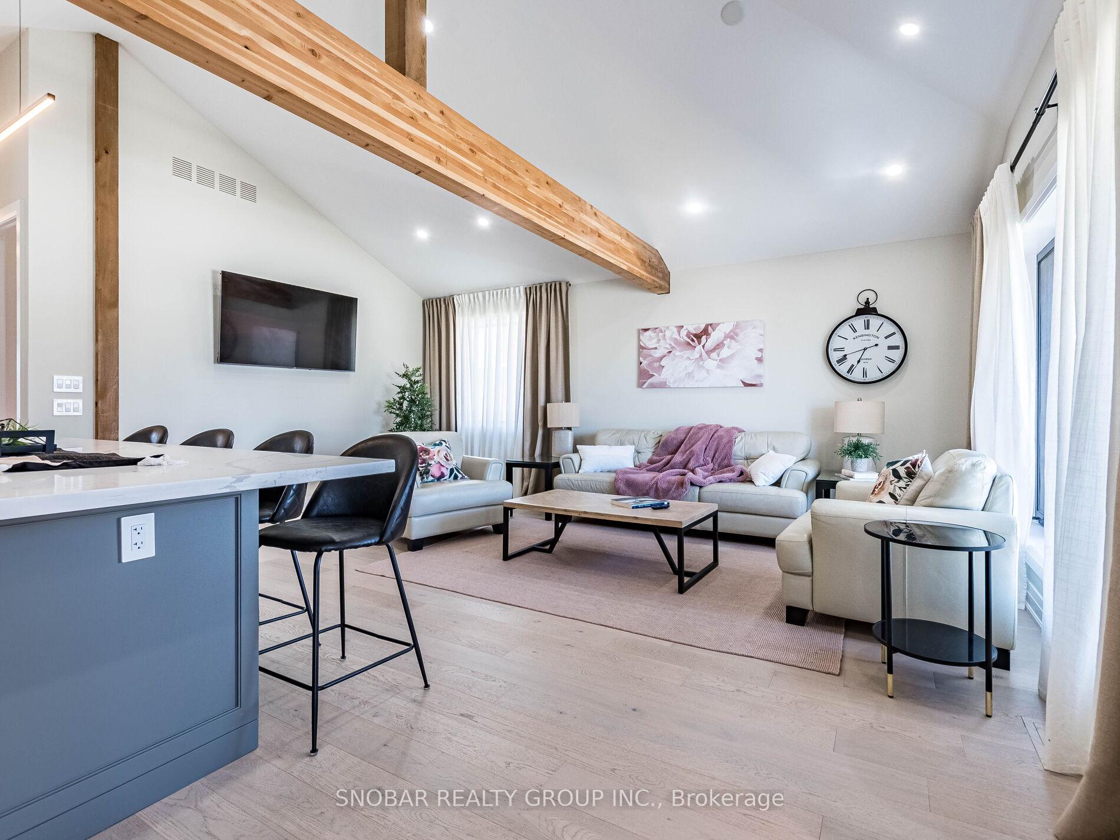
Very Rare Find! Welcome To Fully Renovated 3 +3 Bedroom, 3 Kitchens Bungalow With Luxury, Elegant Living Space, High Ceiling (Around 14 Feet) Above Grade. Open Concept Living Area, Dining Area And Kitchen.Custom High-End Finishes Throughout The House. Legal Basement Apartment (Legal Duplex) And Completely Separate In-Law Suite With Separate Entrance. Each Unit Has It's Own Kitchen. Drive Through Garage With Extra Parking At The Back. High Rental Potential.
Read more
Ask about this home
A HOMEH agent will answer your questions about this home.
Ask a question
Thinking of selling your home?See what your home is worth today.
Around this home
East Of Cawthra, South Of Qew
Errands
Parks
Schools
Daily convenience, out of 100, from the distances below
ParkCawthra Park · 3 within 1 km12 min walk751 m
GroceryA Convenience9 min walk530 m
SchoolPeel Alternative South1 min walk70 m
PharmacyShoppers Drug Mart8 min walk510 m
Cafés & foodLittle Caesars · 15 within 1 km9 min walk528 m
Gym & rec centreVive Fitness9 min walk541 m
LibraryMississauga Library - Lakeview15 min walk925 m
WalkDriveStraight-line distance, open map data
Grocery0.5 km
Park0.8 km
Coffee0.6 km
Dining0.5 km
Gym0.5 km
Schools nearby
School rating, out of 10.
Peel Alternative Southsecondary · Public · 0.1 km
—
Peel Alternative South ISRsecondary · Public · 0.1 km
—
Peel Alternative - South Elementaryelementary · Public · 0.1 km
—
Contact agent
Helpful calculators
Mortgage
Affordability
Closing costs
Land transfer tax
Property tax
Down payment
CMHC insurance
Stress test
Cashback Rebate
Your HOMEH agent

NimaHOMEH agent · Mississauga
"I would see it this week."
Ask Nima