

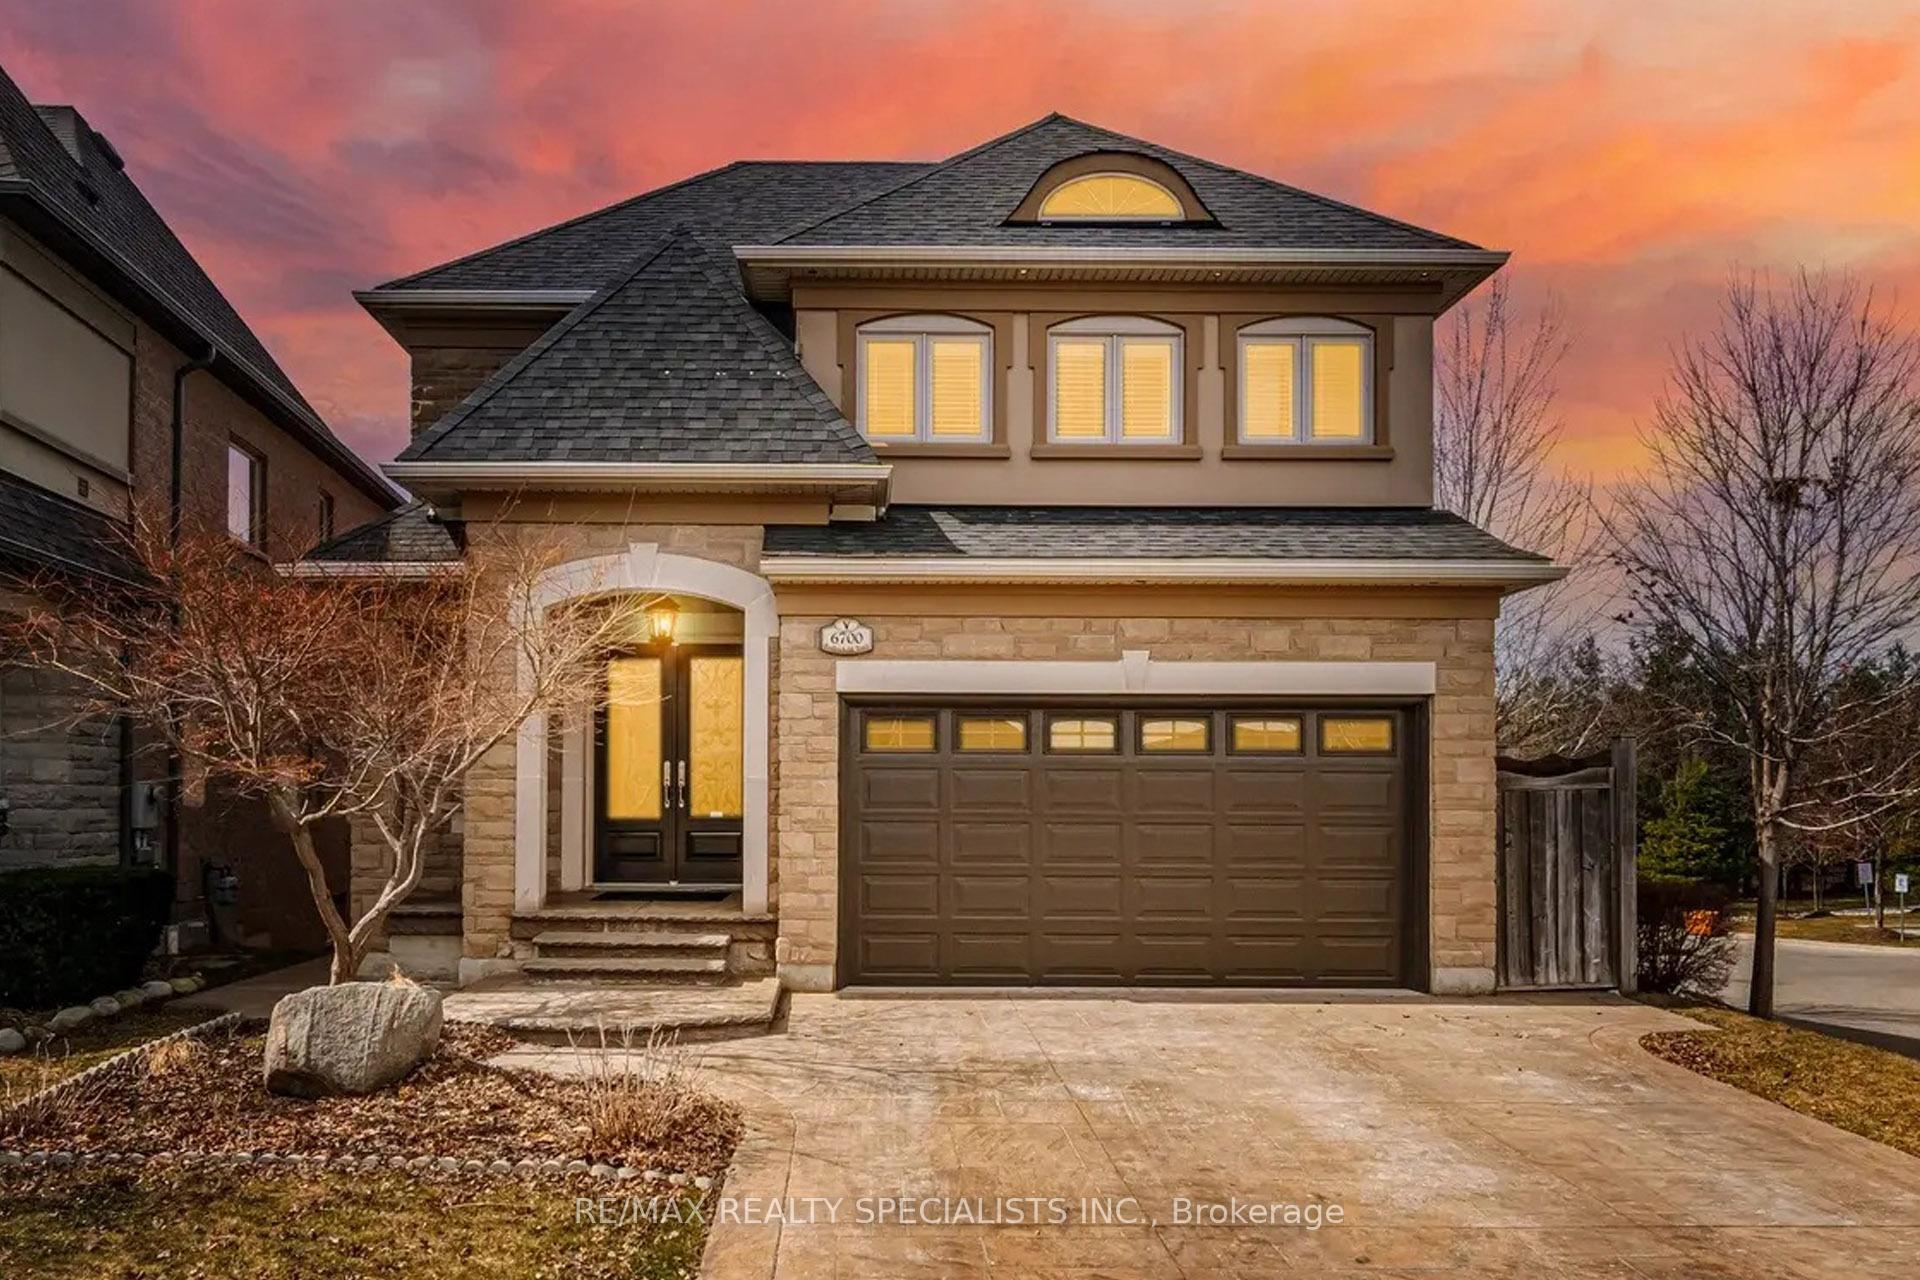
6700 Rothschild Trail
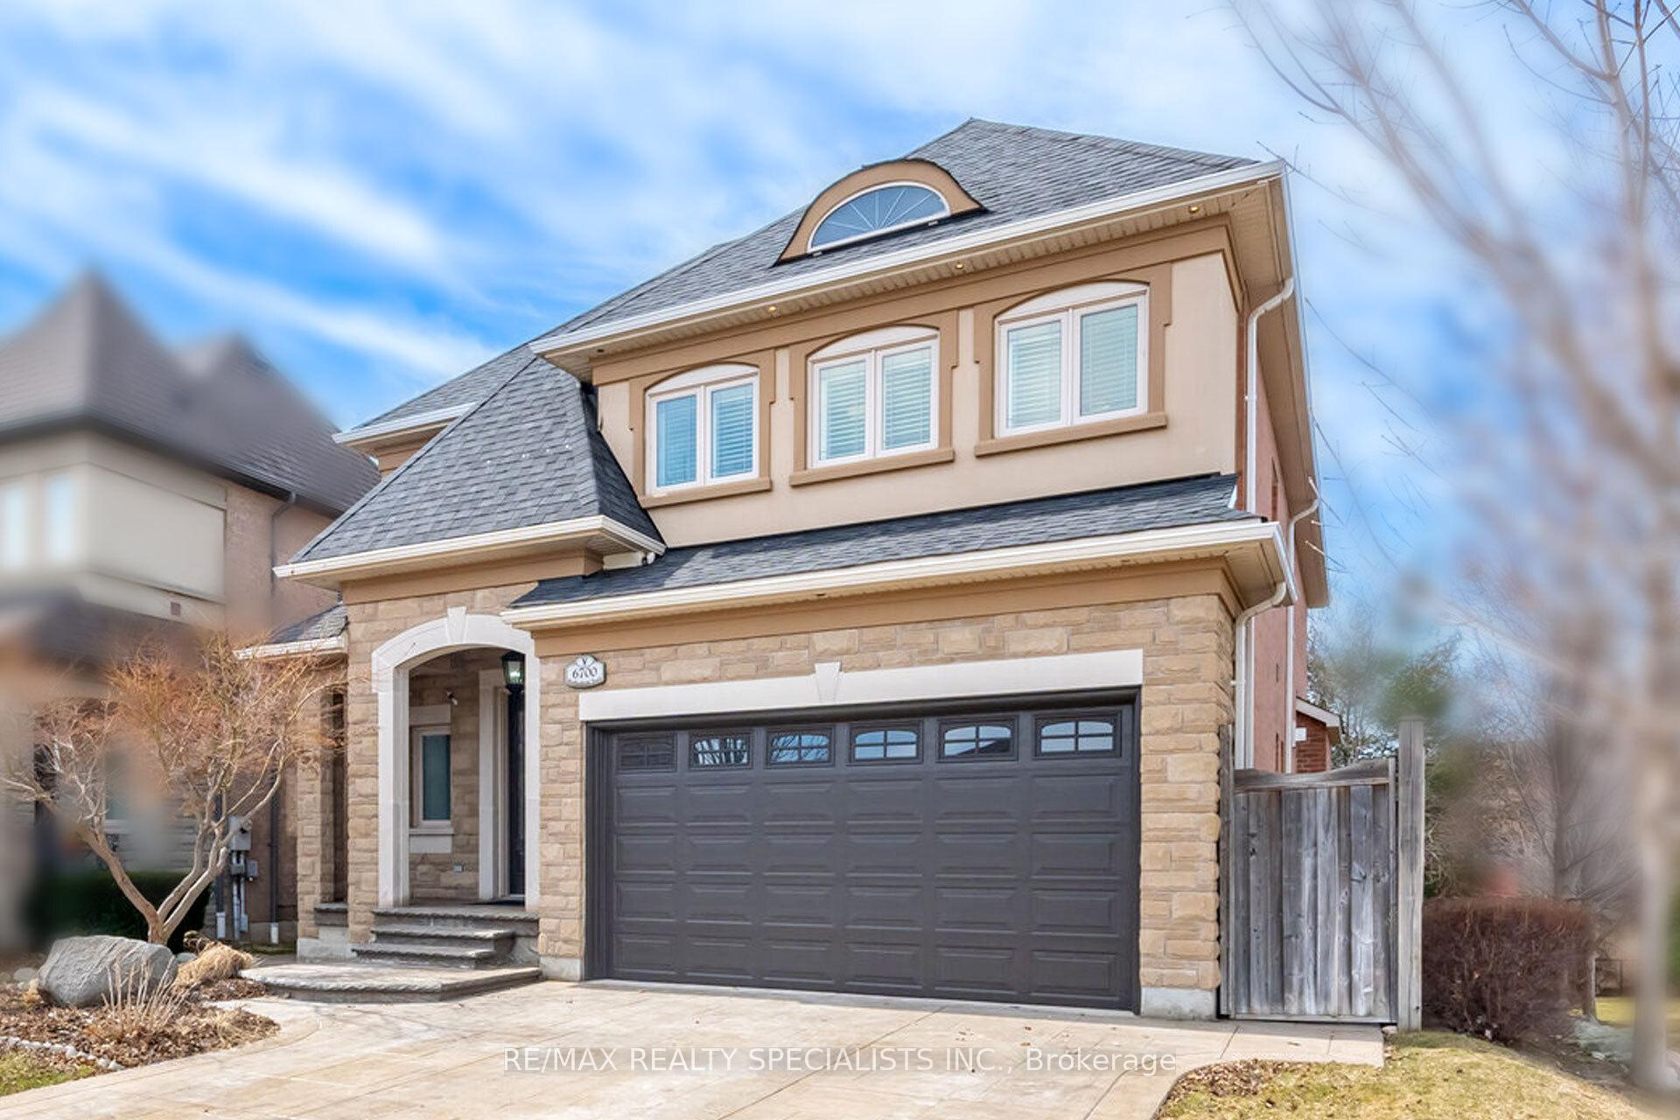
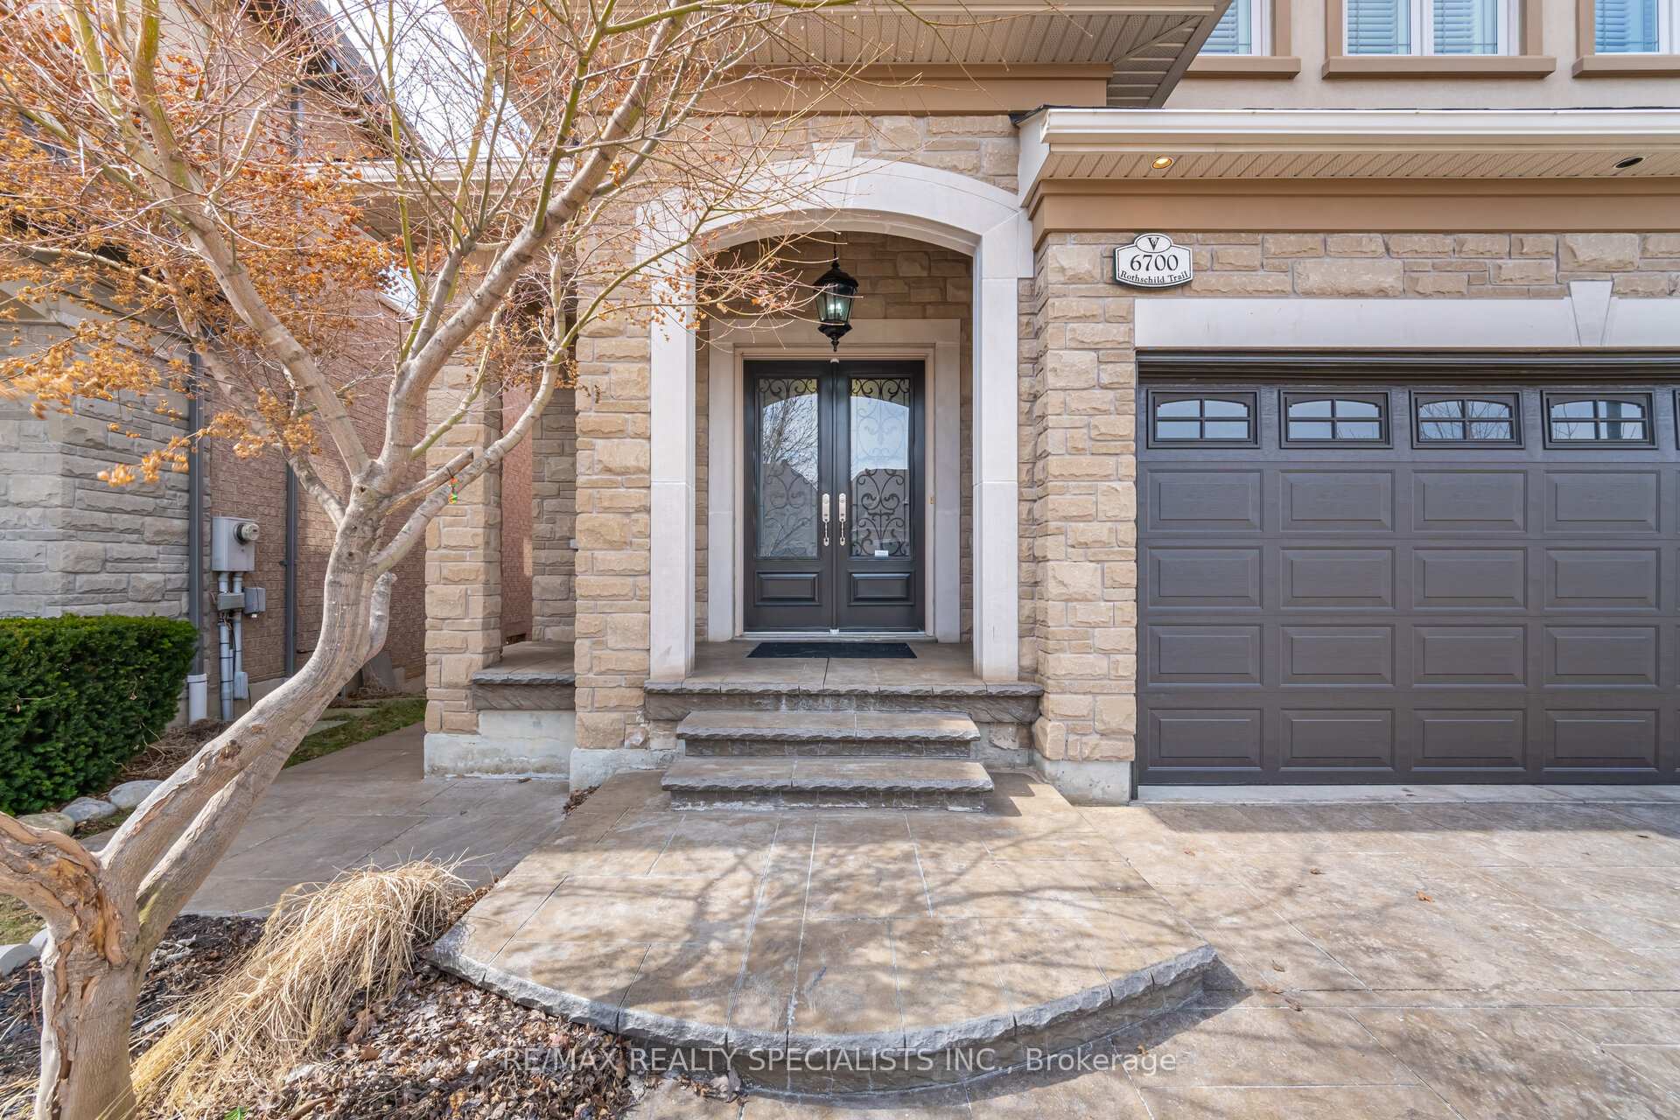
6700 Rothschild Trail
 See all 50 photos
Property history
- $2,198,000SuspendedList: 2025-03-28|End: 2025-07-03|97 daysW12048549
Facts and features
- BasementWalk-out
- Age of home6–15 years
- Price per sq ft~$676
- Water, sewerMunicipal
- Fireplace
- Central air
The homeDetached, 2-storey, Age 6–15 years
- Type: Detached
- Style: 2-storey
- Age: 6–15 years
- Living space: 3,000–3,500 sq ft
- Basement: Finished, walk-out
InsideFireplace Yes, family room, living room, Other, Rooms above ground 4
- Fireplace: Yes, family room, living room
- Features: Other
- Rooms above ground: 4
- Rooms in the basement: 1
- Bedrooms: 4
- Bathrooms: 5
- Kitchens: 1
- Family room: Yes
Outside and lotBrick, stone, Other, Other
- Exterior: Brick, stone
- Roof: Other
- Foundation: Other
- Size: 53.34 × 149.12 ft
Parking2 Garage, Built-in, Private
- Spaces: 2 Garage
- Garage: Built-in
- Driveway: Private
Heating, water and powerForced air, gas, Central air, Municipal water
- Heating: Forced air, gas
- Cooling: Central air
- Water: Municipal water
- Sewer: Municipal sewer
Costs and taxesTaxes $11,066 a year, HST included in the price
- Taxes, 2024: $11,066 a year
- HST: HST included in the price
Included in the saleS/s fridge, stove, front load w/d, b/i microwave, b/i oven, b/i dishwasher, wine rack, cali shutters, wrought iron railing, all upgraded electrical light fixtures & chandeliers, washer & dryer.
- Included: S/s fridge, stove, front load w/d, b/i microwave, b/i oven, b/i dishwasher, wine rack, cali shutters, wrought iron railing, all upgraded electrical light fixtures & chandeliers, washer & dryer.
NearbyFenced yard, greenbelt/conservation, ravine
- Close to: Fenced yard, greenbelt/conservation, ravine
Listing detailsW12048549, Suspended, Mar 28, 2025
- MLS® number: W12048549
- Status: Suspended
- Listed on: Mar 28, 2025
- Days on market: 97
- Updated: Jul 3, 2025
- Possession: Other
- Occupied by: Owner
- Listing brokerage: RE/MAX REALTY SPECIALISTS INC.
About this home
6700 Rothschild Trail, Mississauga (Meadowvale Village), ON L5W 0A6
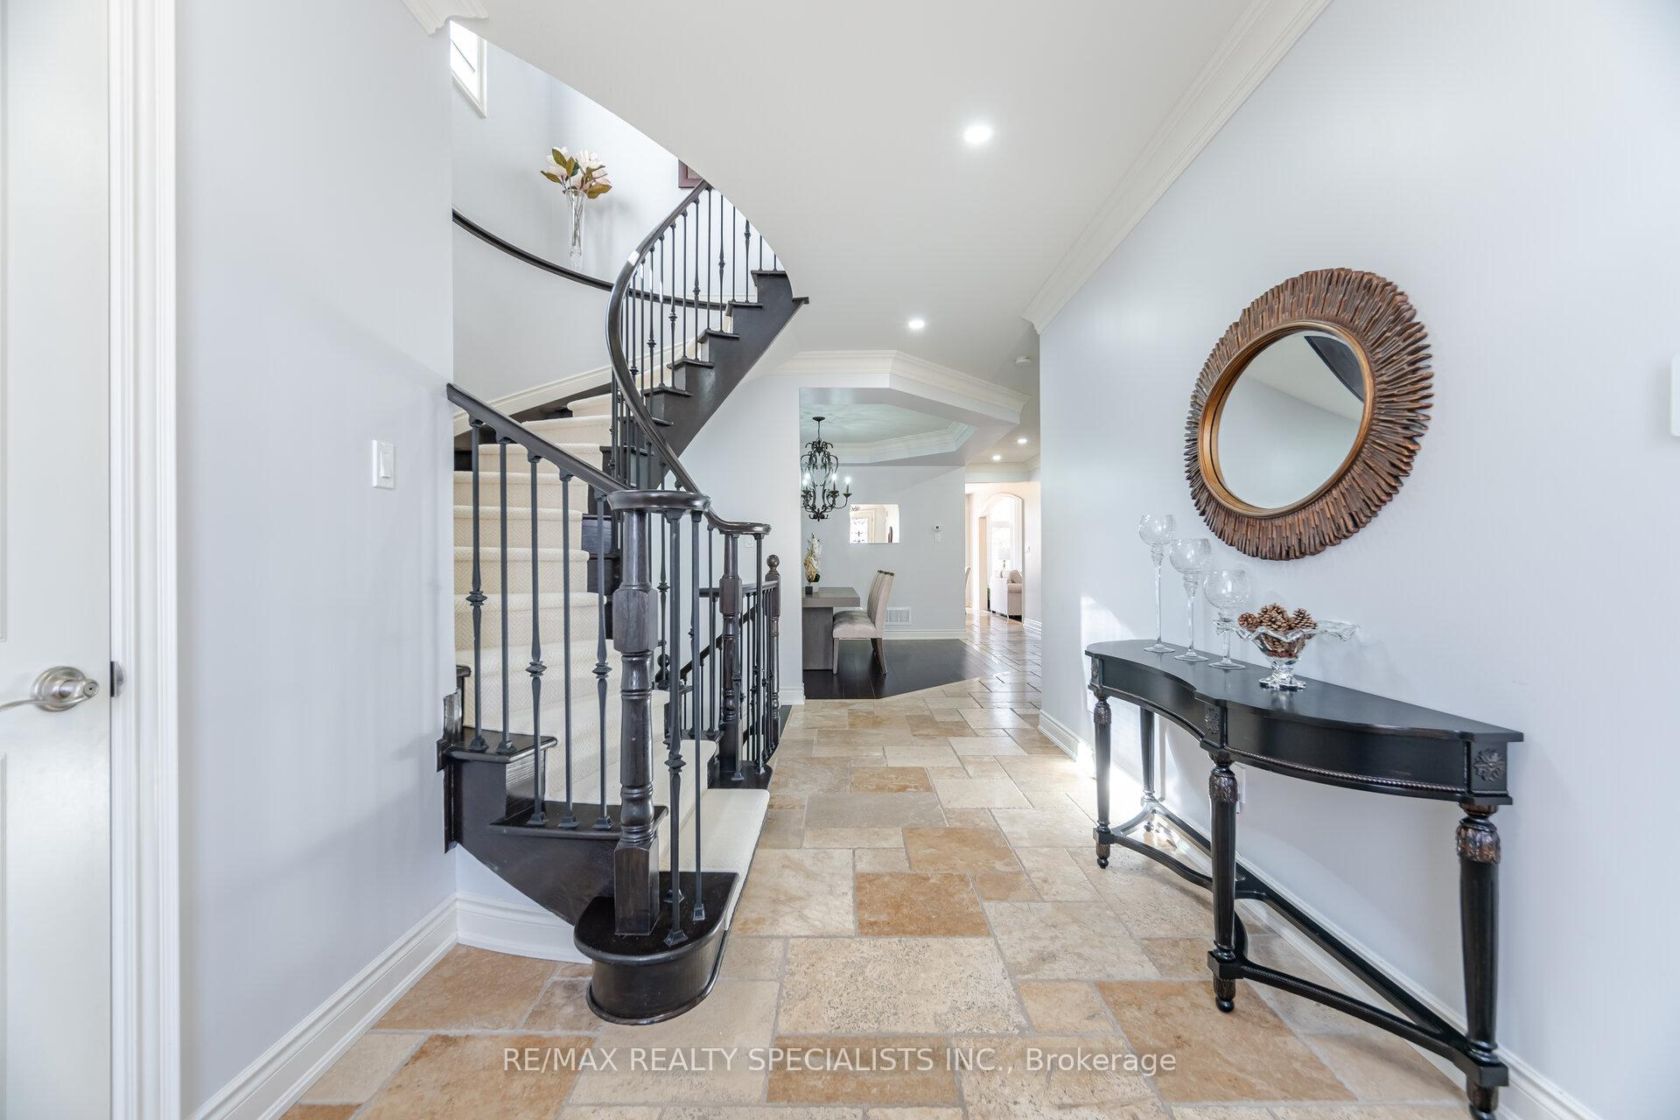
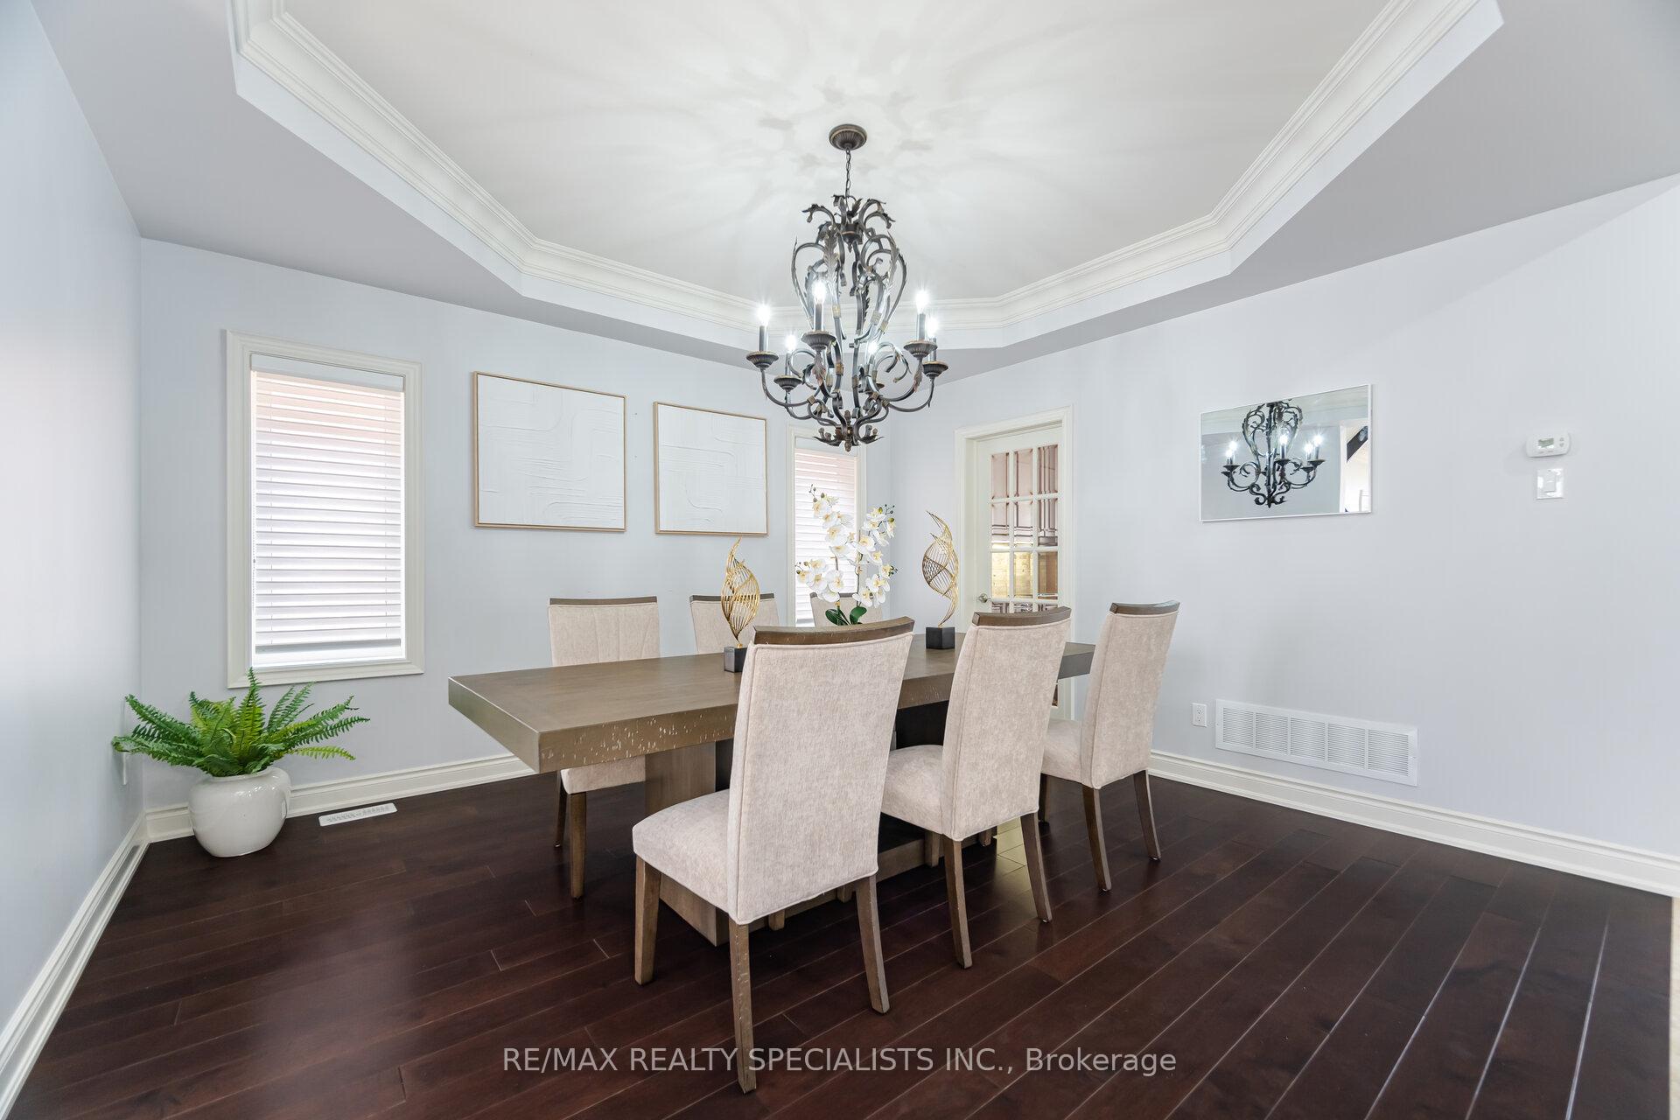
Stunning custom-built Di Blasio home on a private ravine lot, showcasing luxury and craftsmanship. Features 4 beds, 5 baths, crown molding, coffered ceilings, pot lights, custom light fixtures and much more. Formal living with fireplace, elegant dining, and a gourmet kitchen with built-in appliances, stove, range top, servery, pantry, and breakfast area. The family room boasts cathedral ceilings, large windows, and a fireplace. The primary suite offers a 5-pc ensuite and his-and-hers walk-in closet, while the 2nd and 3rd beds share a 3-pc bath, and the 4th has its own ensuite. A two-sided fireplace enhances the professionally finished walk-out basement with a study, rec area, theatre, and 3-pc bath. The fully fenced backyard oasis, with beautiful landscaping and a stamped concrete driveway, backs onto the ravine perfect for entertaining. A rare blend of elegance, privacy, and modern comfort!
Ask about this home
A HOMEH agent will answer your questions about this home.
Around this home
Daily convenience, out of 100, from the distances below
Schools nearby
School rating, out of 10.
Helpful calculators
Your HOMEH agent

"I would see it this week."