

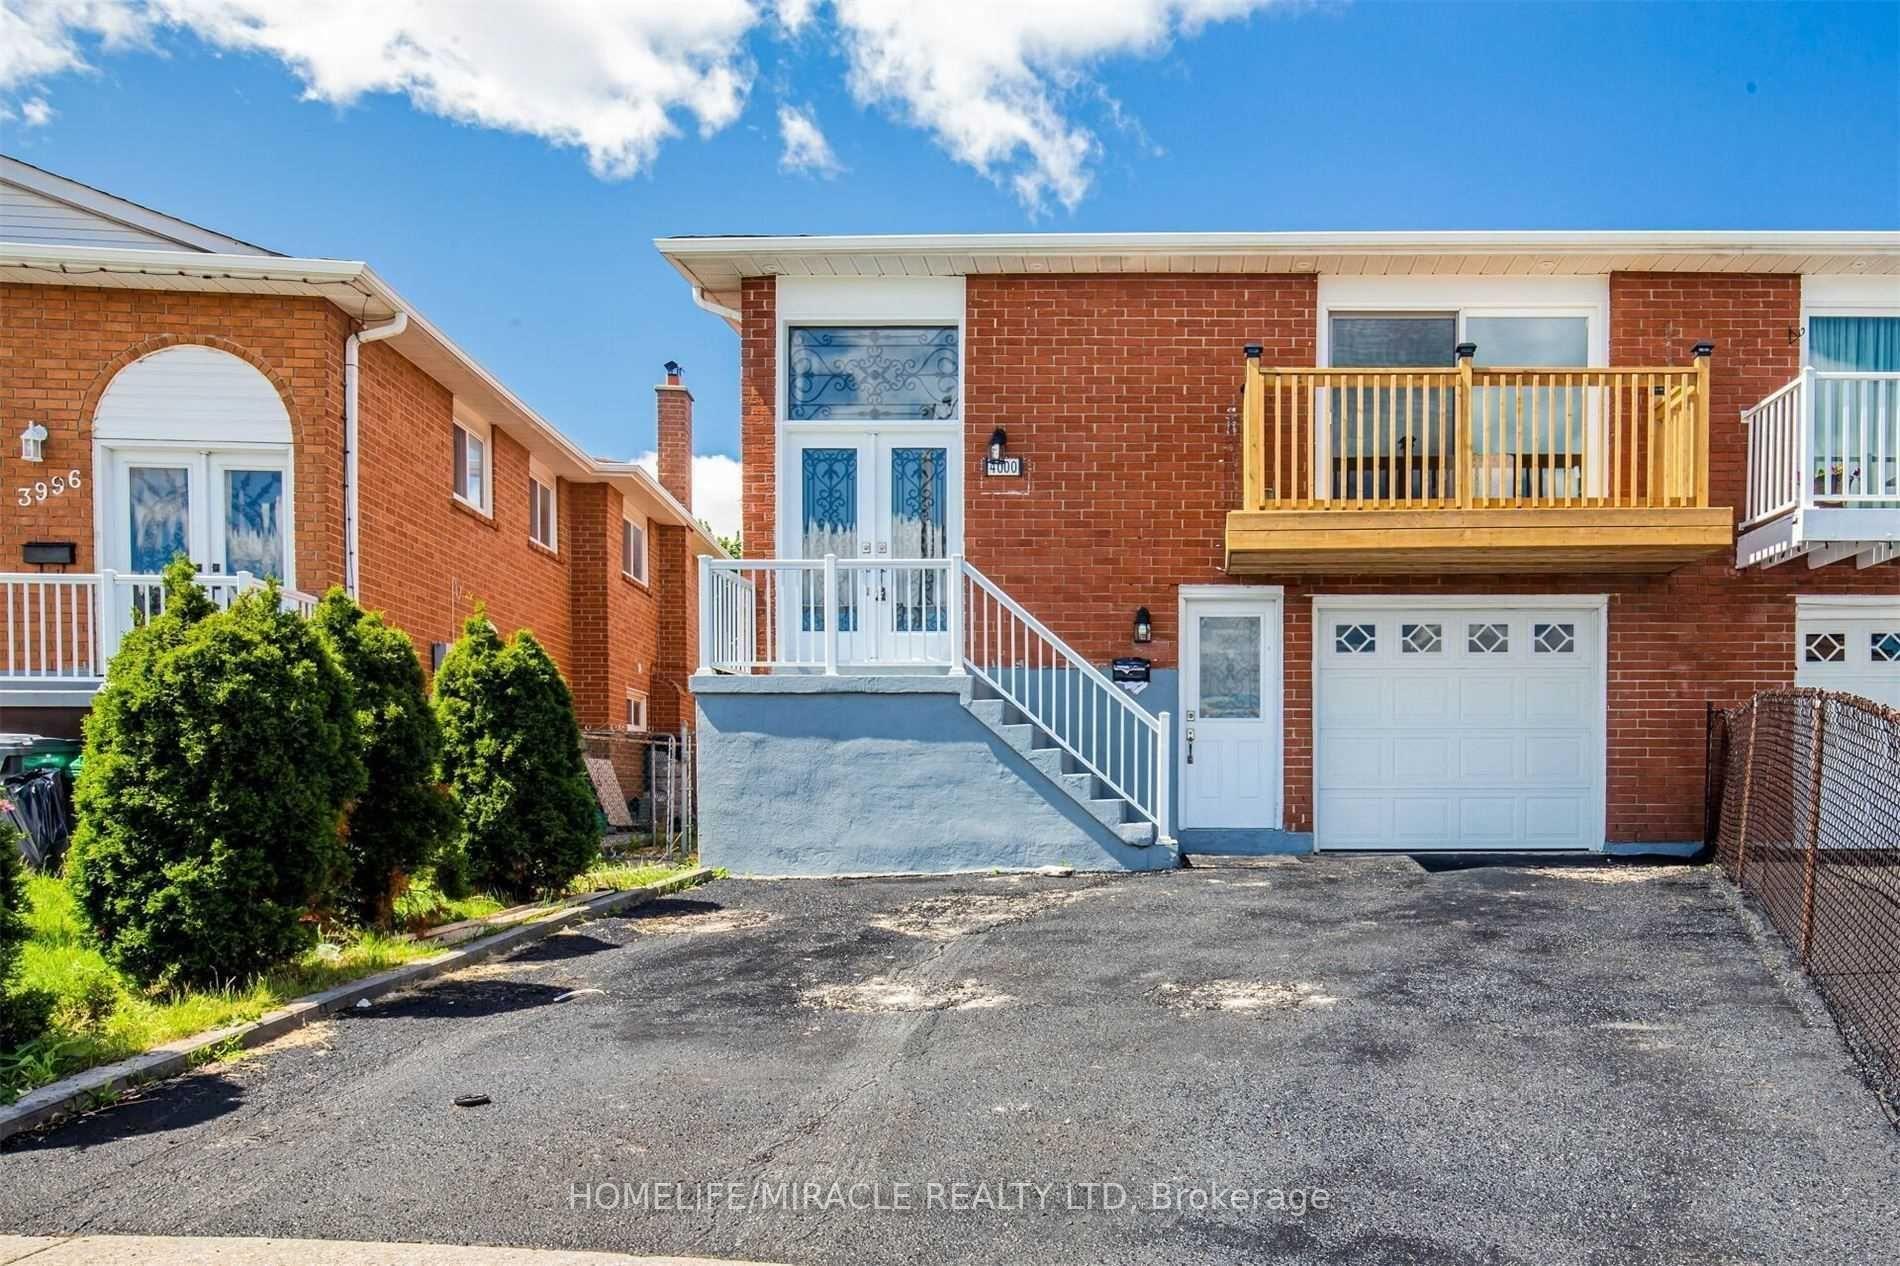
4000 Key Court
Semi-Detached Rented
1/154000 Key Court
Semi-Detached Rented
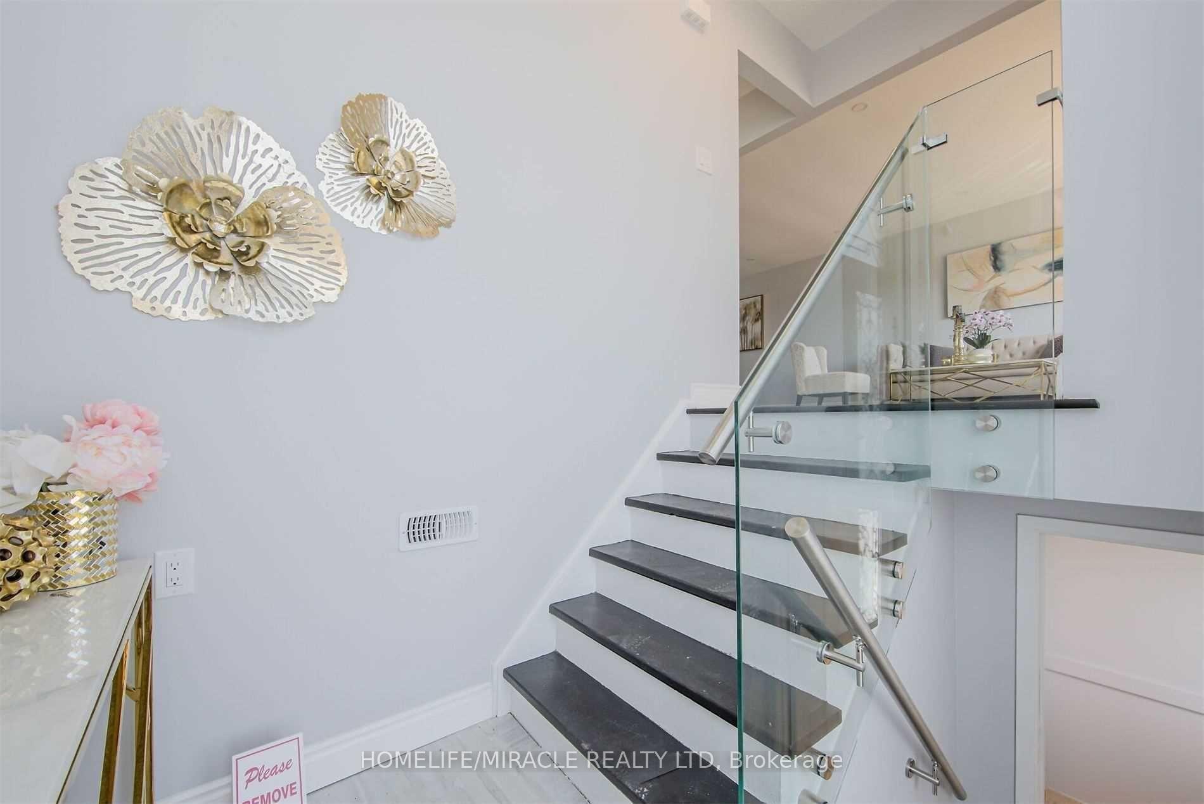
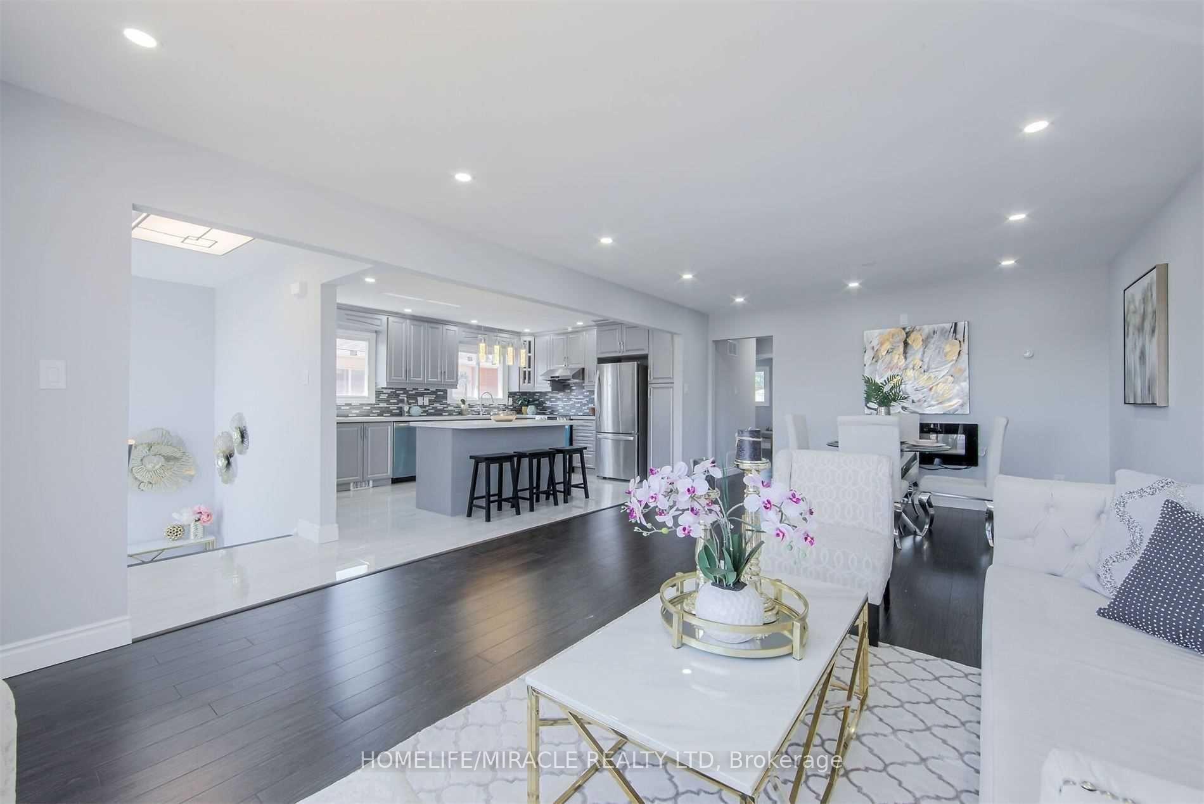
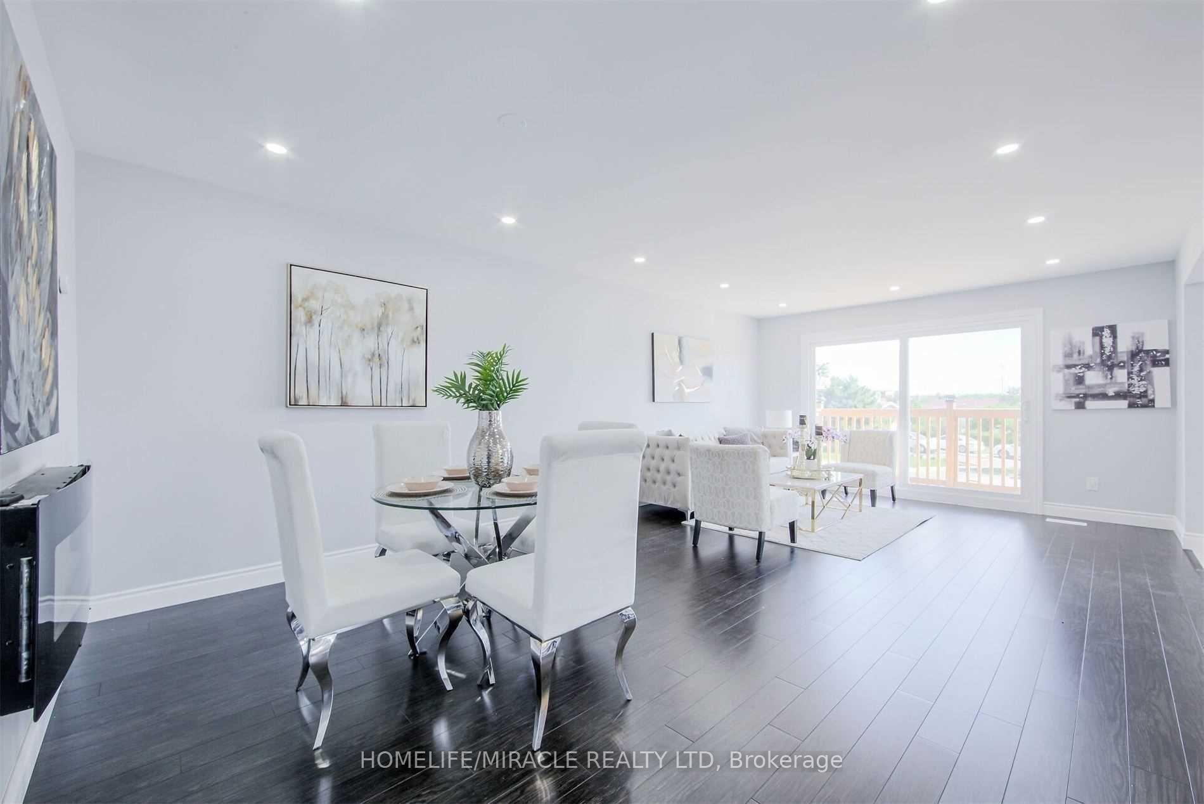
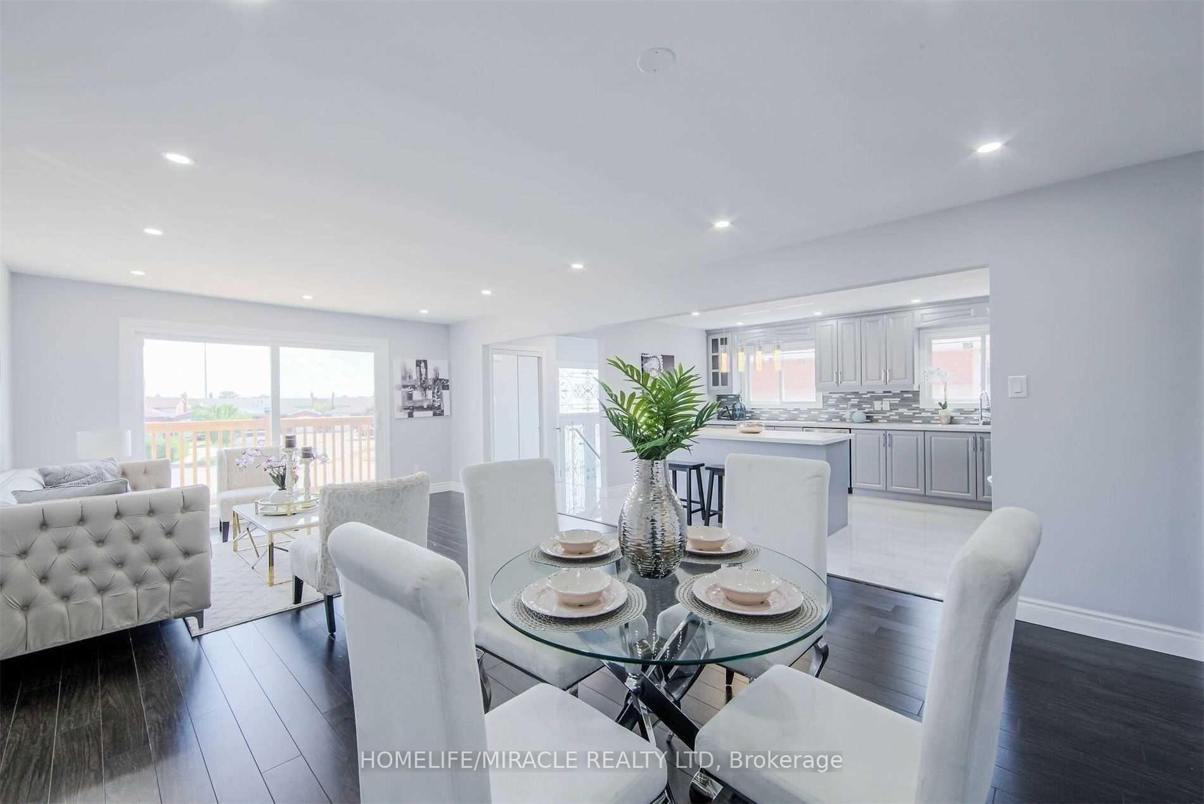 See all 15 photos
3 Bedrooms
1 Bathroom
1 Garage
— sq.ft
Main Floor
— Unit
Property history
Facts and features
- BasementApartment
- Lot size22 × 100 ft
- Lease term12 months
- FurnishedUnfurnished
What stands out
- Walk-out basement
- Central air
The homeSemi-Detached, Bungalow-raised, Apartment, finished with walk-out
- Type: Semi-Detached
- Style: Bungalow-raised
- Basement: Apartment, finished with walk-out
InsideShared, lower level, Carpet free, Rooms above ground 6
- Laundry: Shared, lower level
- Features: Carpet free
- Rooms above ground: 6
- Bedrooms: 3
- Bathrooms: 1
- Kitchens: 1
Outside and lotBrick, Asphalt shingle, Brick
Outside
- Exterior: Brick
- Roof: Asphalt shingle
- Foundation: Brick
- Size: 21.72 × 100.12 ft
Parking1 Garage, Built-in, Private
- Spaces: 1 Garage
- Garage: Built-in
- Driveway: Private
Heating, water and powerForced air, gas, Central air, Municipal water
- Heating: Forced air, gas
- Cooling: Central air
- Water: Municipal water
- Sewer: Municipal sewer
- Natural gas: Available
- Hydro: Available
- Cable: Available
- Telephone: Available
Rent and termsRent $3,000 a month, Main, Unfurnished
- Rent: $3,000 a month
- Space for rent: Main
- Furnished: Unfurnished
- Lease: 12 months
- Paid: Monthly
- Rent includes: Parking
- Deposit: Required
- Credit check: Required
- Employment letter: Required
- Rental application: Required
- References: Required
- Rental items: Hwt
Listing detailsW11888095, Rented, Dec 10, 2024
- MLS® number: W11888095
- Status: Rented
- Listed on: Dec 10, 2024
- Days on market: 44
- Updated: Jan 23, 2025
- Possession: Immediately
- Occupied by: Vacant
- Listing brokerage: HOMELIFE/MIRACLE REALTY LTD
About this home
4000 Key Court, Mississauga (Malton), ON L4T 4A5
Carpet Free
Professionally Upgraded Beautiful Open Concept Home On Quiet Court. Stunning Kitchen With Custom Backsplash And Newer S/S Appliances. New Double Doors And Glass Railings In Main Entrance. Newly Painted Throughout And Fully Upgraded Main Floor Bathroom. Main Floor Windows And Exterior Doors Upgraded. Close To Hwy 427/27/407.
Read more
Ask about this home
A HOMEH agent will answer your questions about this home.
Ask a question
Around this home
Brandon Gate Dr/ Darcel Ave
Errands
Parks
Schools
Daily convenience, out of 100, from the distances below
ParkAlbert McBride Park · 4 within 1 km7 min walk444 m
GroceryNanak Grocers8 min walk491 m
SchoolDarcel Avenue Senior Public School9 min walk550 m
PharmacyGood Luck Pharmacy8 min walk490 m
Cafés & foodVeggie Villa · 3 within 1 km8 min walk487 m
Gym & rec centreNational Gym16 min walk983 m
LibraryToronto Public Library - Humberwood14 min walk847 m
WalkDriveStraight-line distance, open map data
Grocery0.5 km
Park0.4 km
Coffee1.0 km
Dining0.5 km
Gym1.0 km
Schools nearby
School rating, out of 10.
Darcel Avenue Senior Public Schoolelementary · Public · 0.6 km
—
Corliss Public Schoolelementary · Public · 0.7 km
—
Holy Child Catholic Schoolelementary · Catholic · 0.8 km
6.3/10Fair
Contact agent
Helpful calculators
Rent vs buy
Affordability
Mortgage
Down payment
Stress test
CMHC insurance
Your HOMEH agent

NimaHOMEH agent · Mississauga
"I would see it this week."
Ask Nima