

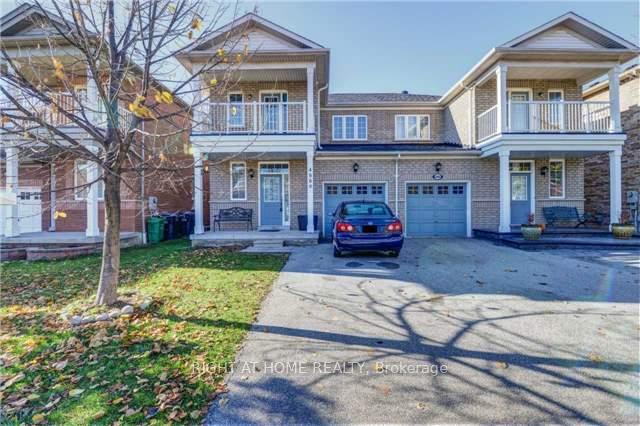
4886 Yorkshire Avenue
Semi-Detached Rented
1/164886 Yorkshire Avenue
Semi-Detached Rented
 See all 16 photos
3+1 Bedrooms
4 Bathrooms
1 Garage
— sq.ft
Entire Home
— Unit
Property history
Facts and features
- BasementFinished
- Lot size28 × 89 ft
- Lease term12 months
- FurnishedUnfurnished
What stands out
- Central air
The homeSemi-Detached, 2-storey, Finished
- Type: Semi-Detached
- Style: 2-storey
- Basement: Finished
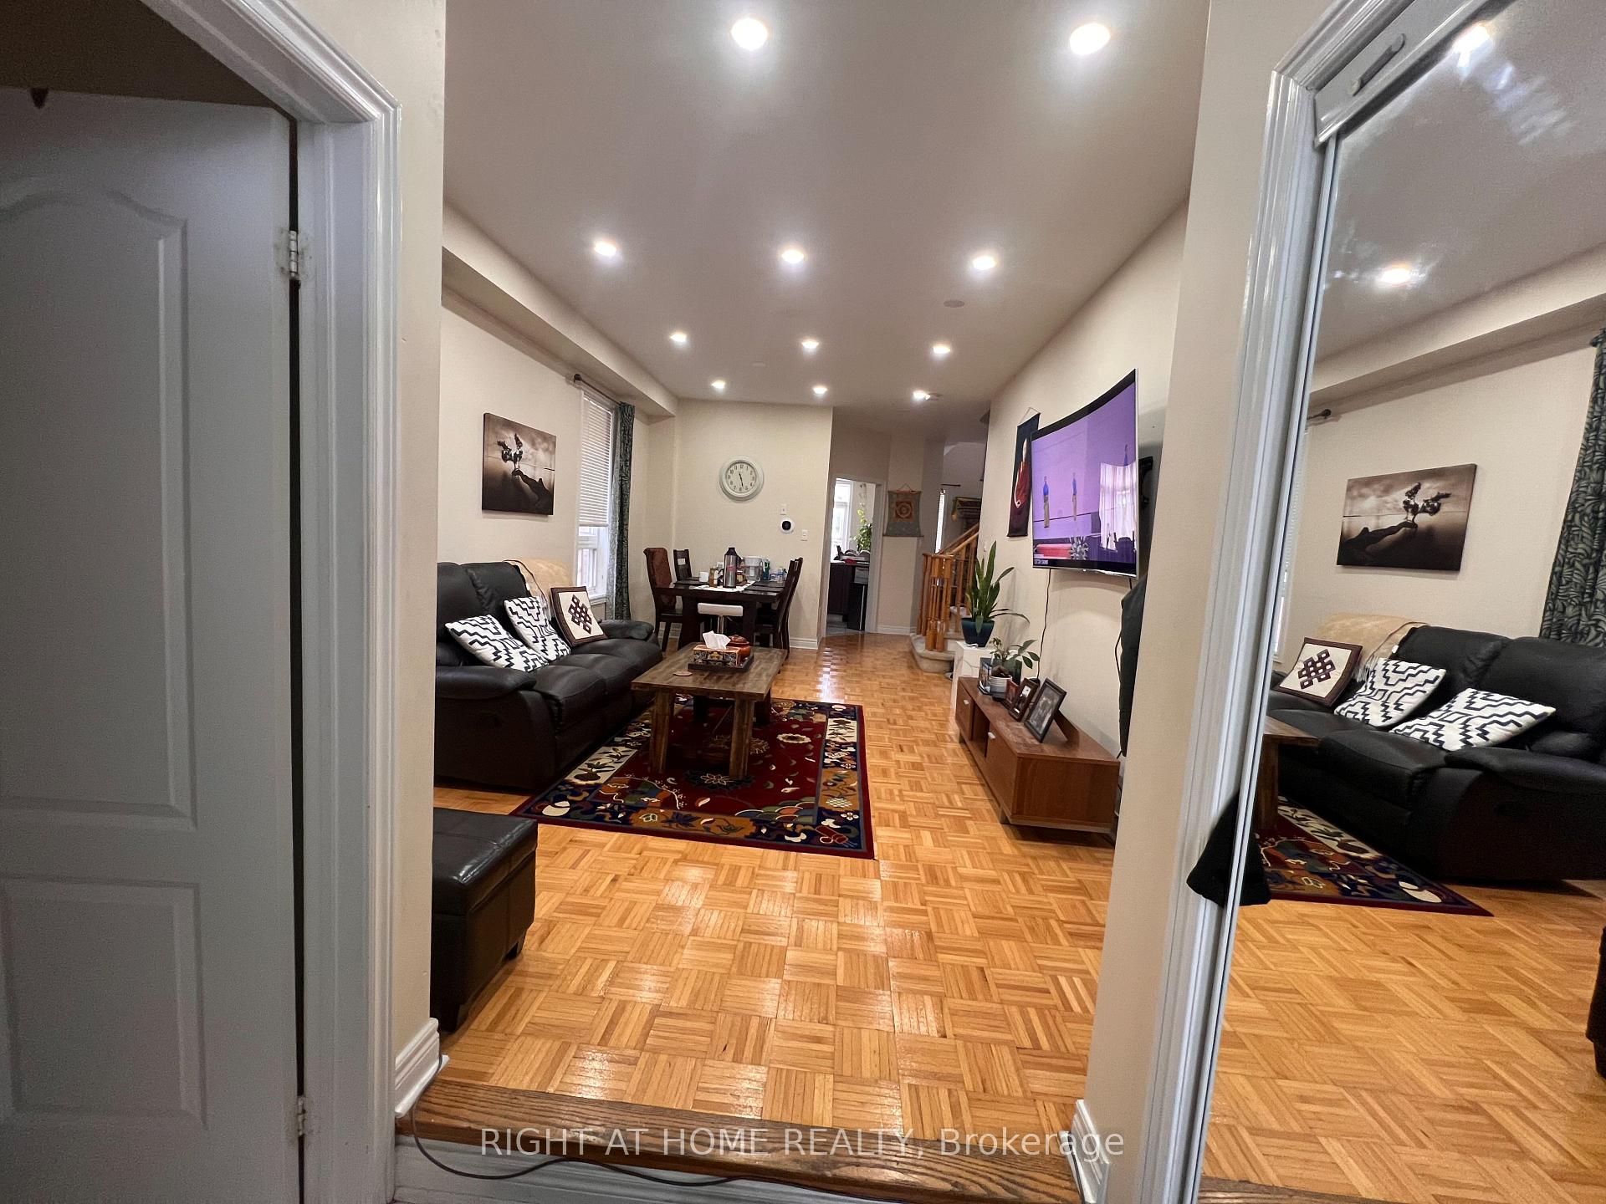
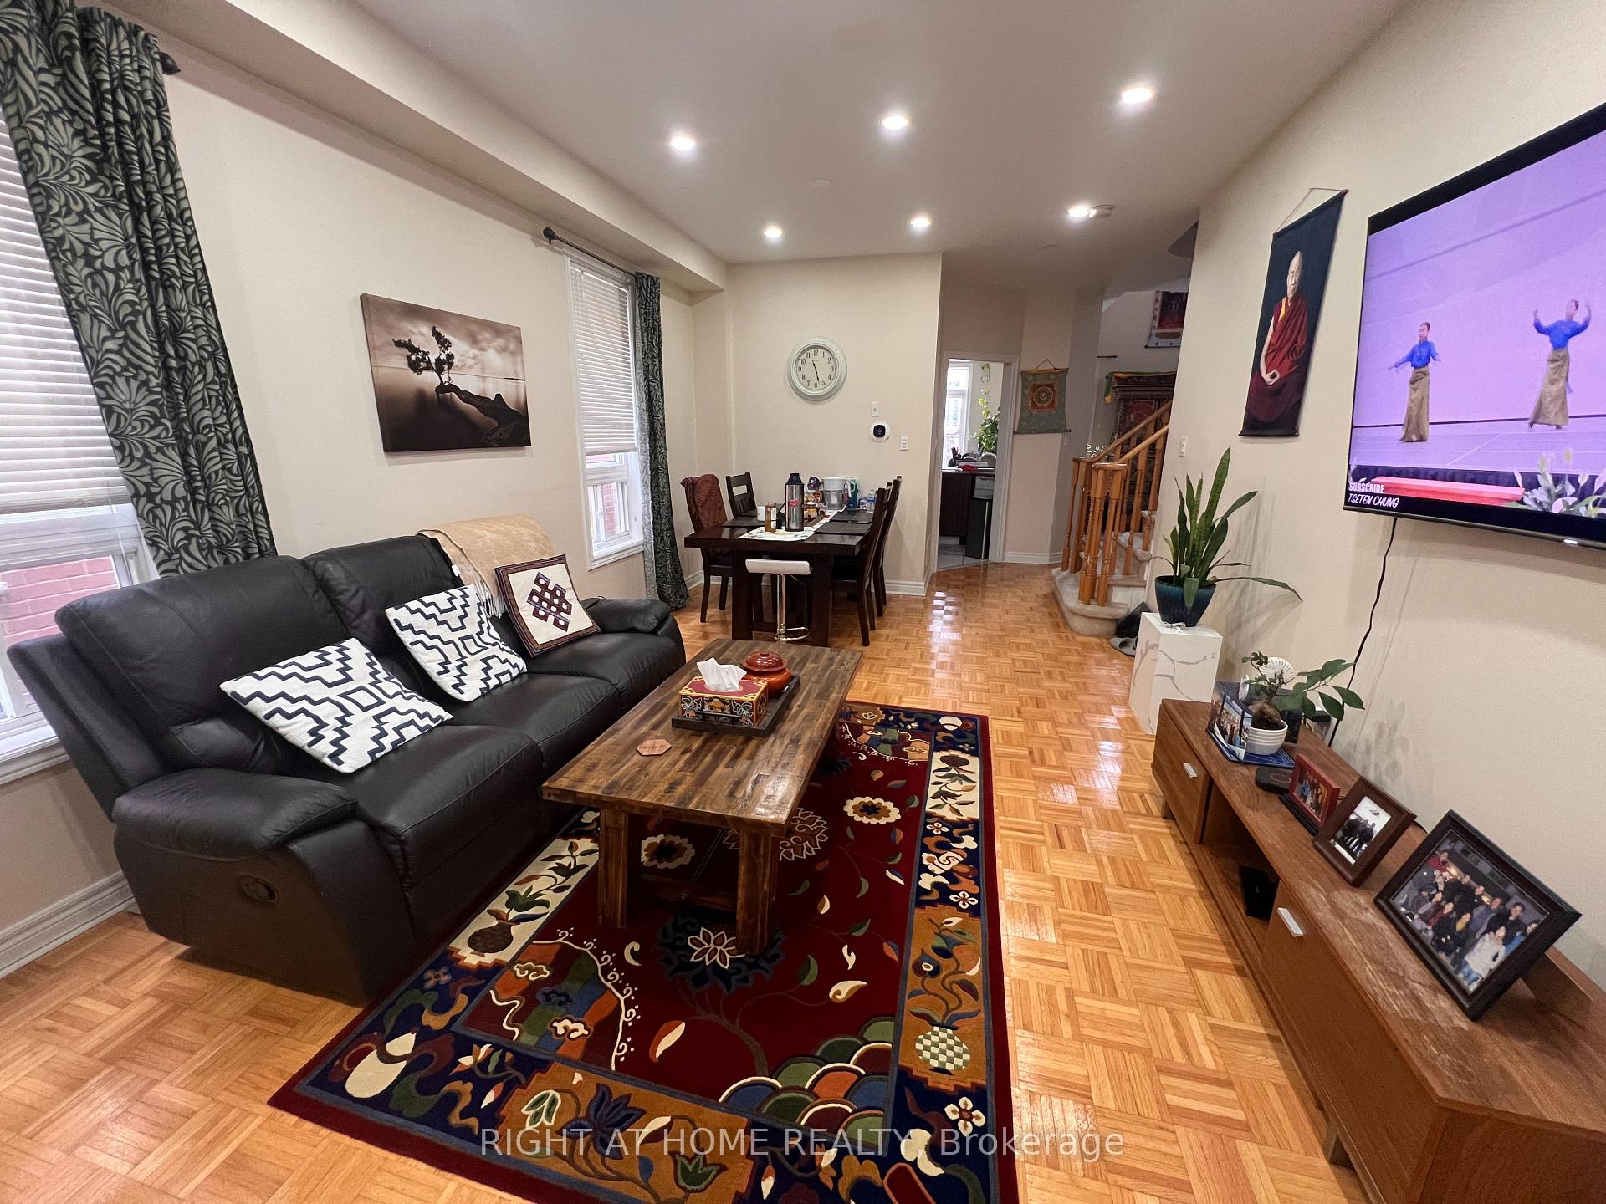
InsideParquet, Ceramic, Broadloom, In basement, Rooms above ground 7
- Flooring: Parquet, Ceramic, Broadloom
- Laundry: In basement
- Rooms above ground: 7
- Rooms in the basement: 2
- Bedrooms: 3 + 1 in the basement
- Bathrooms: 4
- Kitchens: 1
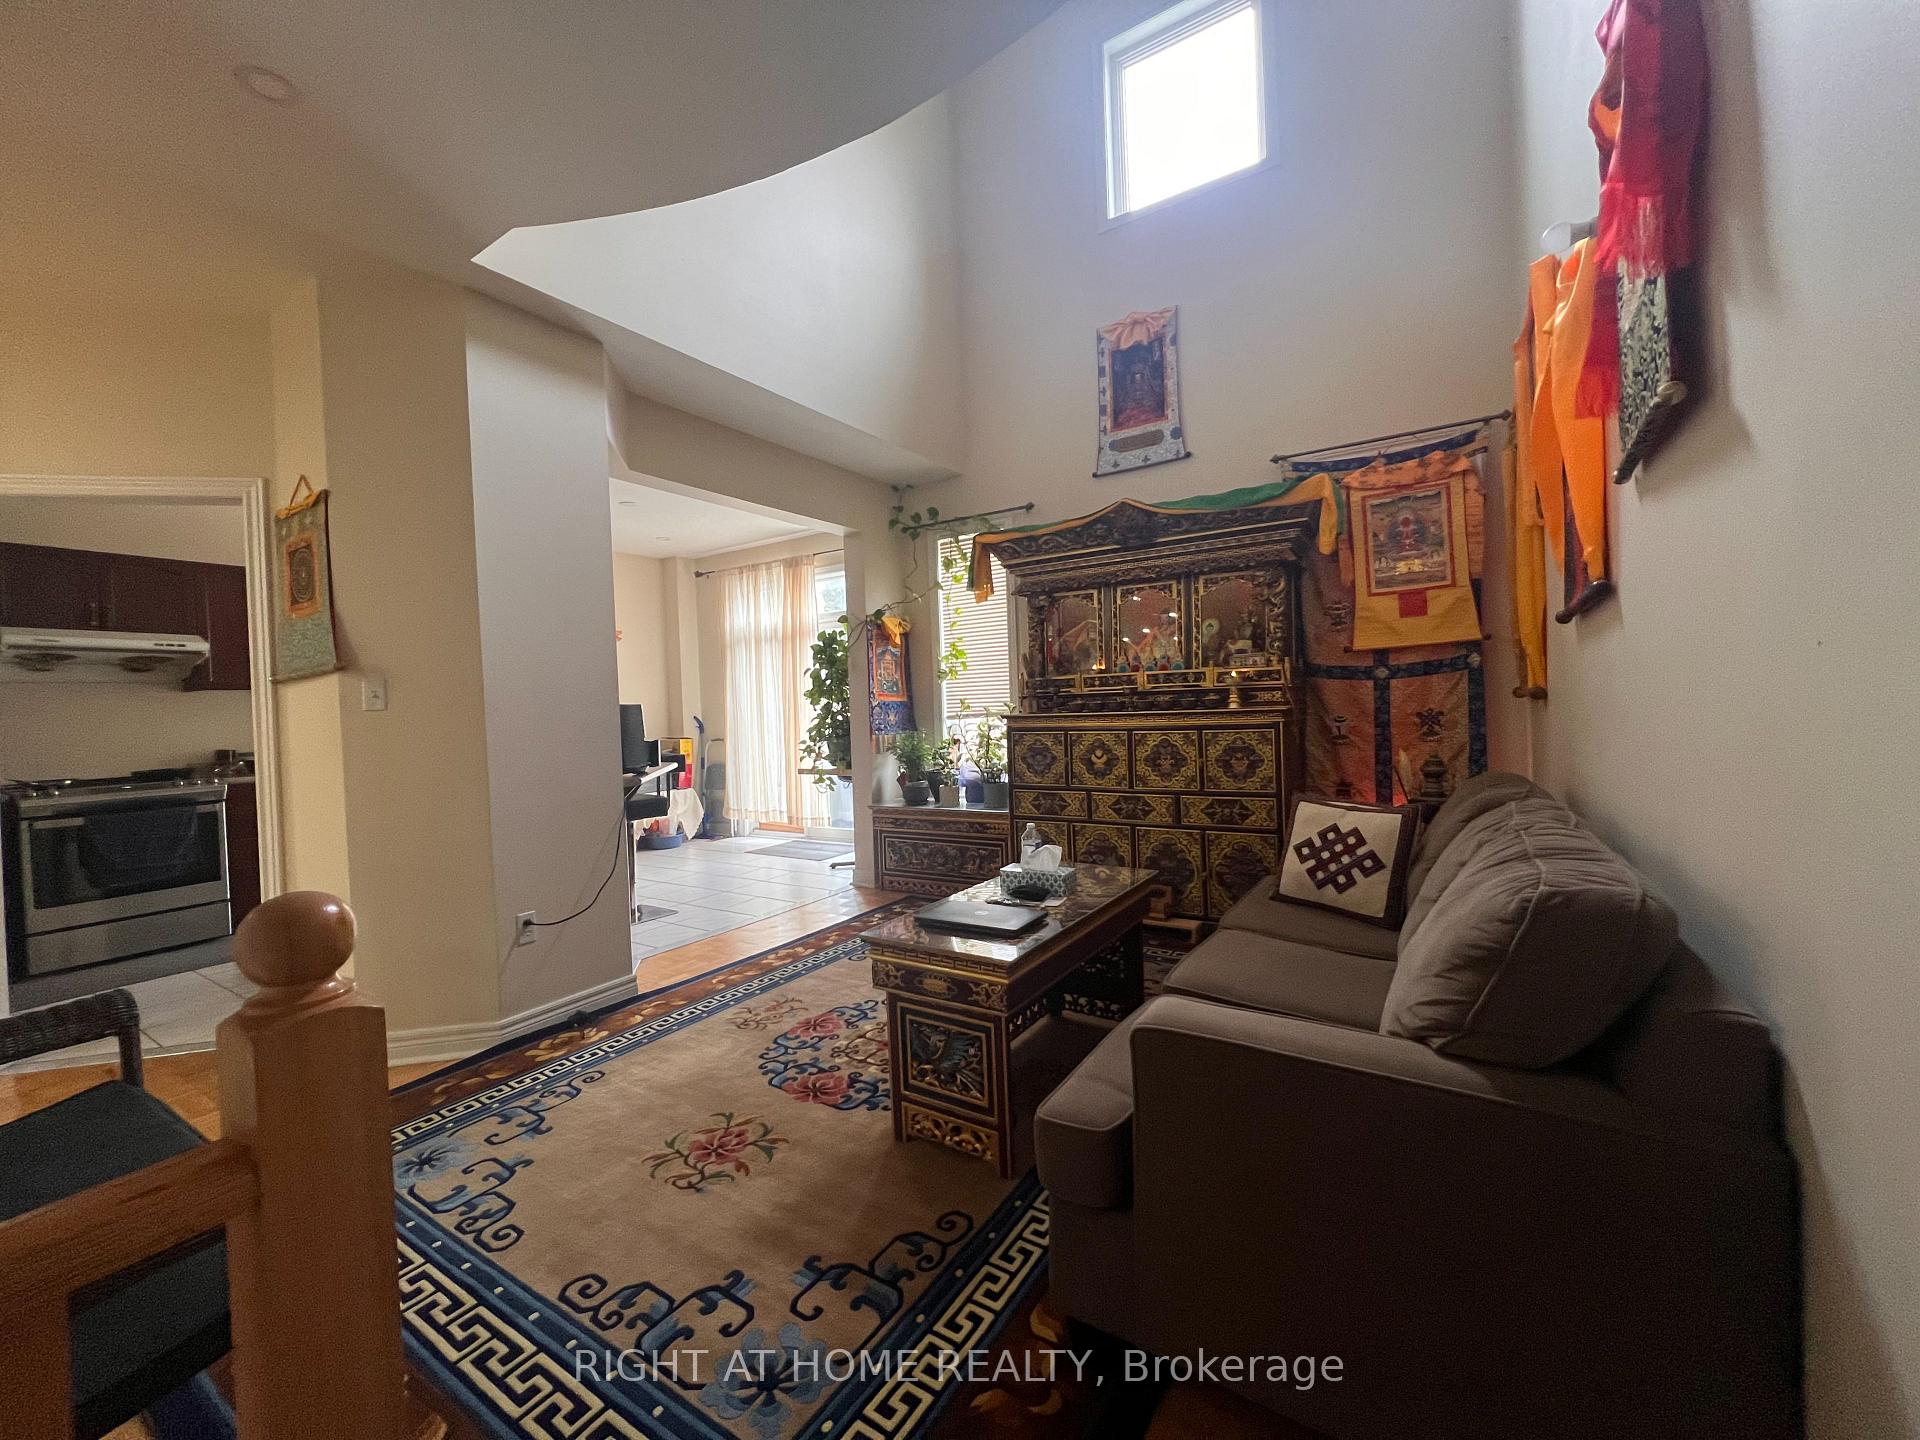
- Family room: Yes
Outside and lotBrick, Asphalt shingle, Block, concrete
Outside
- Exterior: Brick
- Roof: Asphalt shingle
- Foundation: Block, concrete
- Size: 27.89 × 89.07 ft
Parking1 Garage, Attached, Private
- Spaces: 1 Garage
- Garage: Attached
- Driveway: Private
Heating, water and powerForced air, gas, Central air, Municipal water
- Heating: Forced air, gas
- Cooling: Central air
- Water: Municipal water
- Sewer: Municipal sewer
Rent and termsRent $3,800 a month, Entire property, Unfurnished
- Rent: $3,800 a month
- Space for rent: Entire property
- Furnished: Unfurnished
- Lease: 12 months
- Paid: Monthly
- Deposit: Required
- Credit check: Required
- Employment letter: Required
- Rental application: Required
- References: Required
IncludedFridge, stove, washer, dryer, dishwasher
- Included: Fridge, stove, washer, dryer, dishwasher
NearbyLibrary, park, fenced yard, public transit, rec./commun.centre, school
- Close to: Library, park, fenced yard, public transit, rec./commun.centre, school
Listing detailsW11902053, Rented, Dec 29, 2024
- MLS® number: W11902053
- Status: Rented
- Listed on: Dec 29, 2024
- Days on market: 25
- Updated: Jan 23, 2025
- Possession: 2025-02-01 / February 1, 2025
- Occupied by: Owner
- Listing brokerage: RIGHT AT HOME REALTY
About this home
4886 Yorkshire Avenue, Mississauga (Hurontario), ON L4Z 4H6
LibraryParkFenced YardPublic TransitRec./Commun.CentreSchool
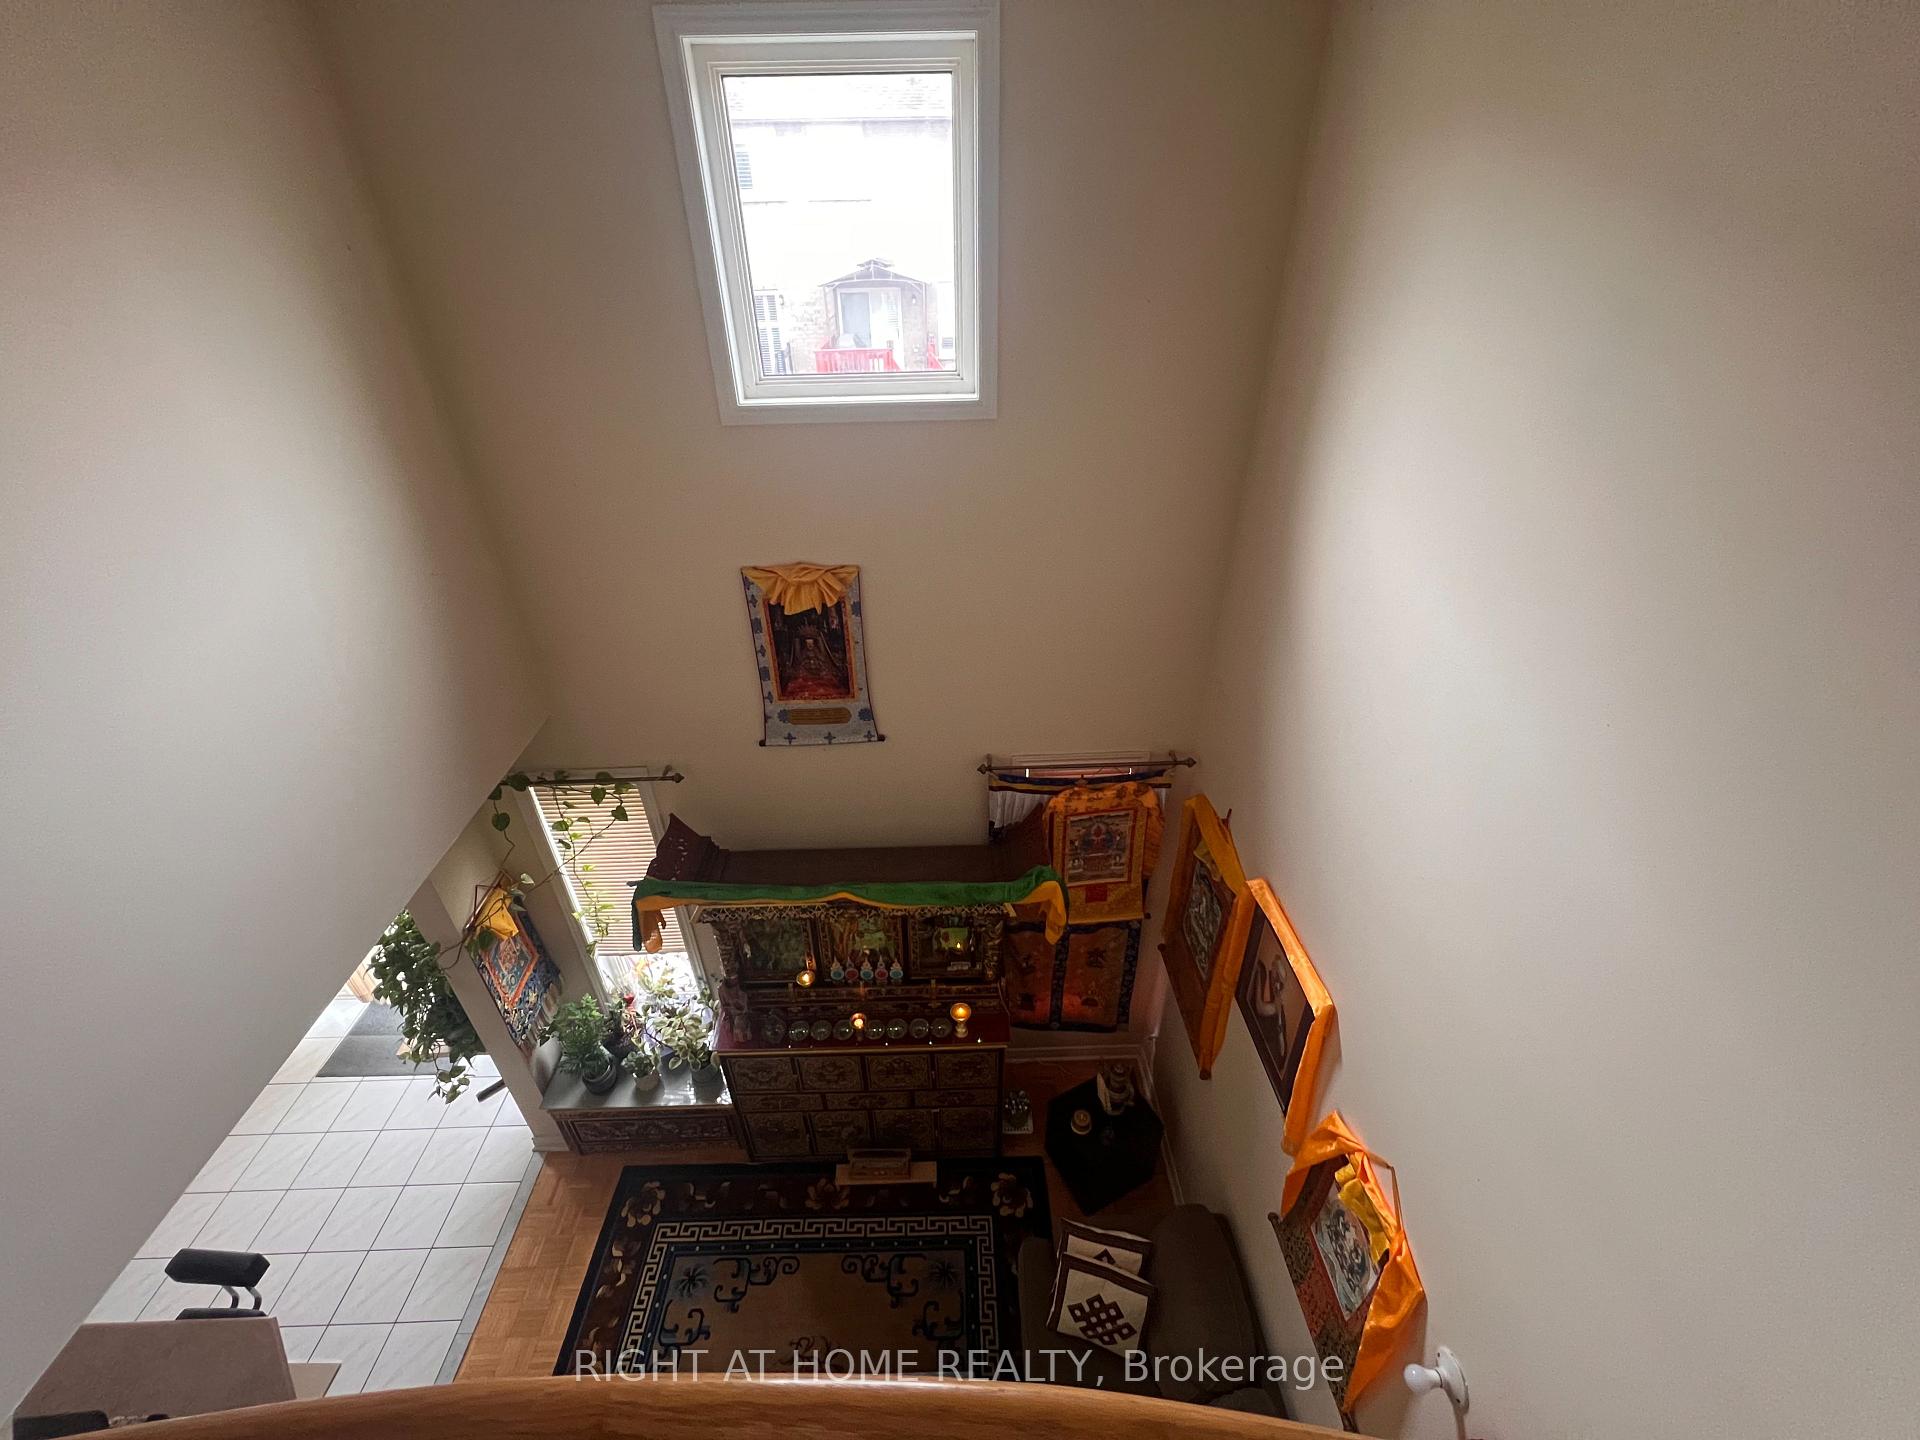
Excellent Location! Stunning 3+1 Bedrooms, 4 Baths Home Features Best Floor Plan. 9' Ceiling On Main Floor. Family Room Open To Above With Cathedral Ceiling. Finished Basement With Extra Bedroom & 4 Pc Bath. Step To Park, Community, Bank, School, Supermarkets, Restaurants, Cafe, Close To Square One Mall, Go Transit & Public Transit. Easy Access To Hwy 401/403/407/410/Qew.
Read more
Ask about this home
A HOMEH agent will answer your questions about this home.
Ask a question
Around this home
Eglinton/E. Of Hwy10/Hurontario
Errands
Parks
Schools
Daily convenience, out of 100, from the distances below
ParkHuron Heights Park · 6 within 1 km7 min walk400 m
GroceryDaan Go Cake Lab5 min walk296 m
SchoolSt Pio of Pietrelcina Elementary School4 min walk260 m
PharmacyMarketplace Pharmacy7 min walk413 m
Cafés & foodPho 99 Restaurant · 15 within 1 km5 min walk295 m
Gym & rec centreLA Fitness7 min walk458 m
LibraryFrank McKechnie Library18 min walk1.1 km
WalkDriveStraight-line distance, open map data
Grocery0.3 km
Park0.4 km
Coffee0.5 km
Dining0.3 km
Gym0.5 km
Schools nearby
School rating, out of 10.
St Pio of Pietrelcina Elementary Schoolelementary · Private · 0.3 km
6.9/10Good
St Jude Schoolelementary · Private · 0.8 km
7.7/10Good
Nahani Way Public Schoolelementary · Public · 0.8 km
—
Contact agent
Helpful calculators
Rent vs buy
Affordability
Mortgage
Down payment
Stress test
CMHC insurance
Your HOMEH agent

NimaHOMEH agent · Mississauga
"I would see it this week."
Ask Nima