

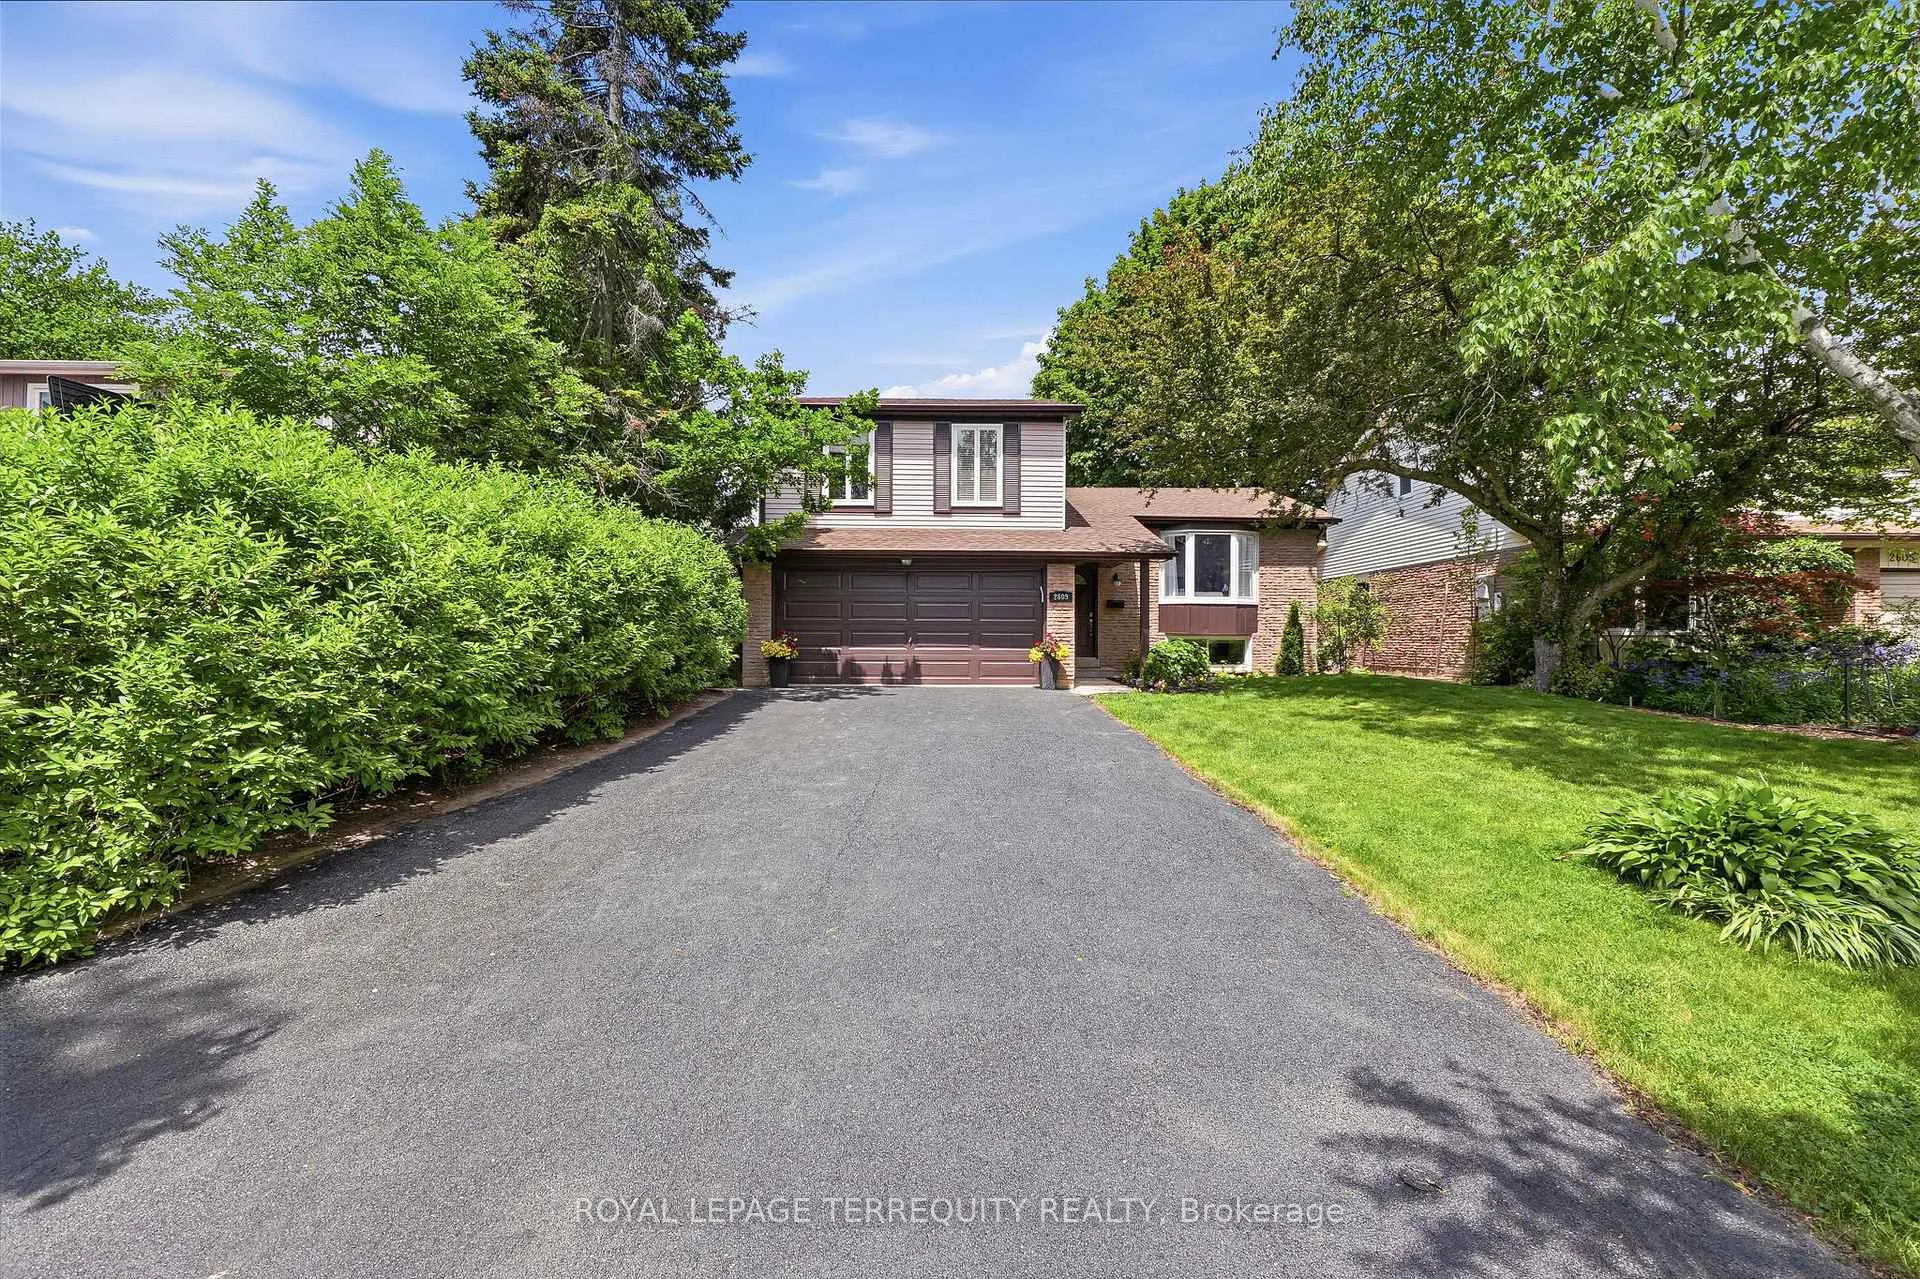
2609 Oak Row Crescent
2609 Oak Row Crescent
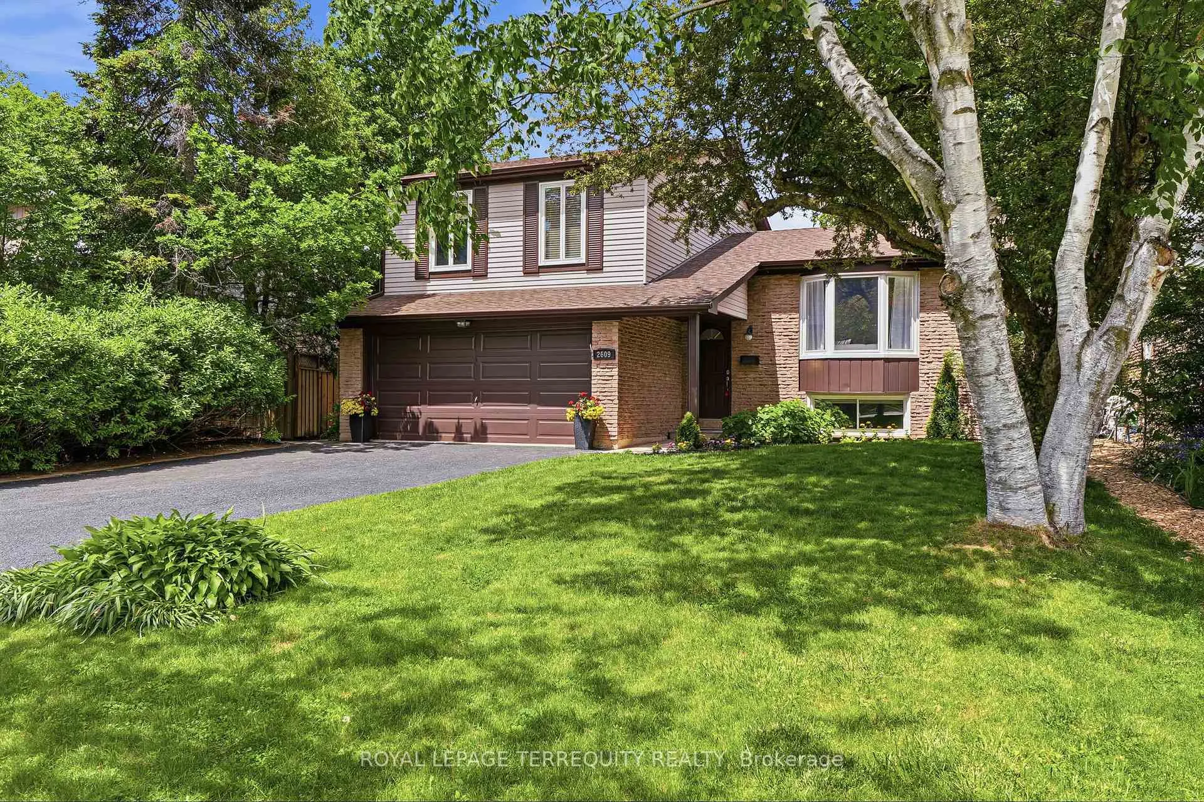
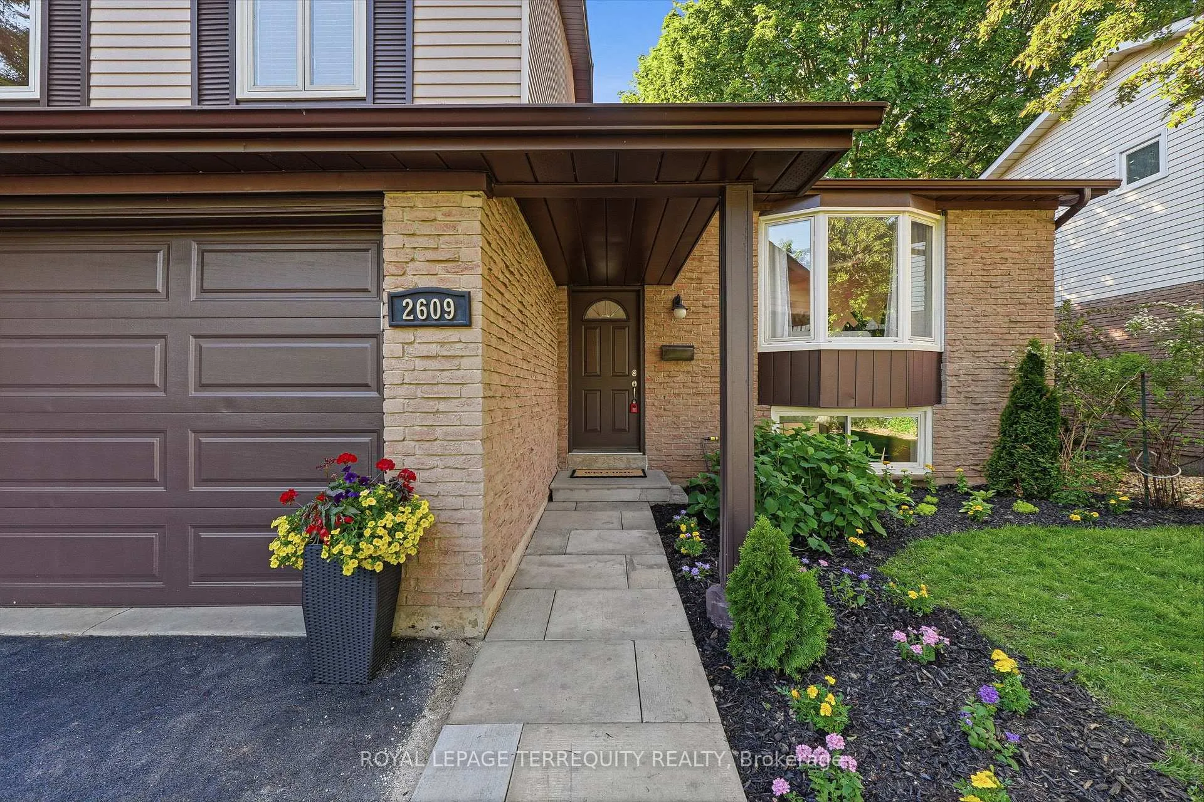
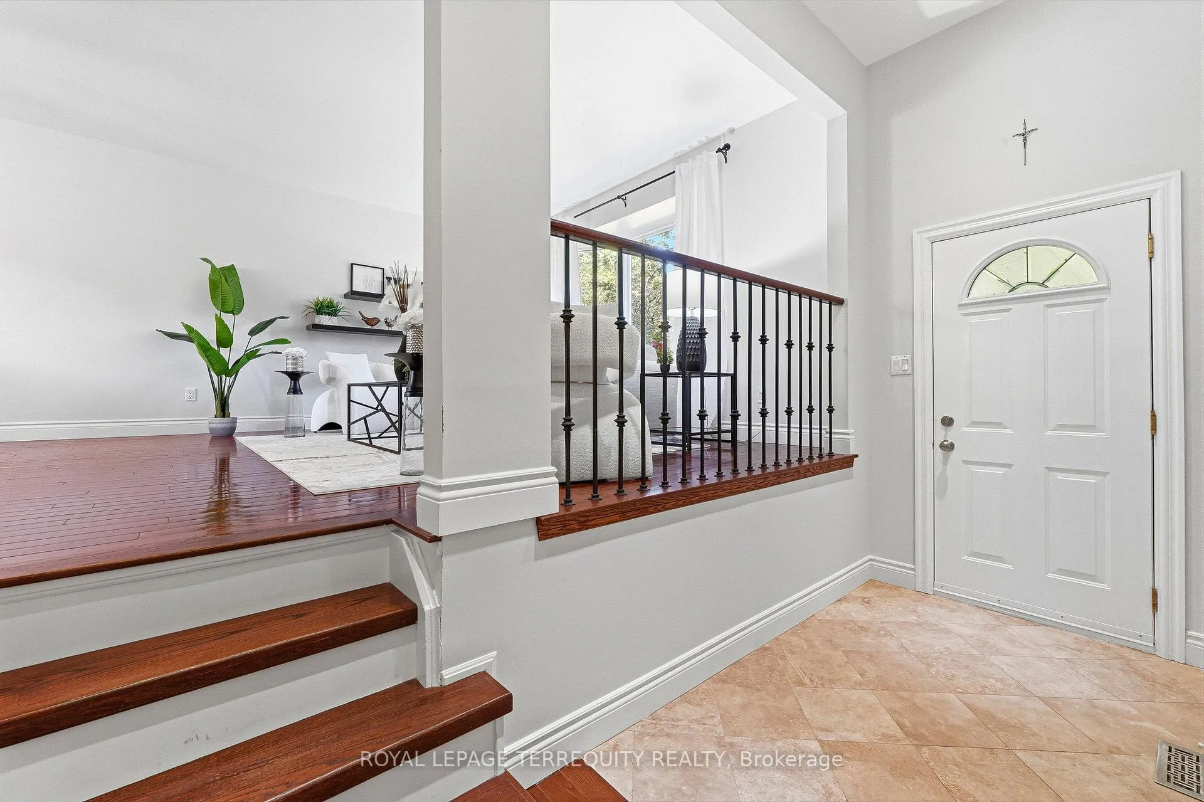
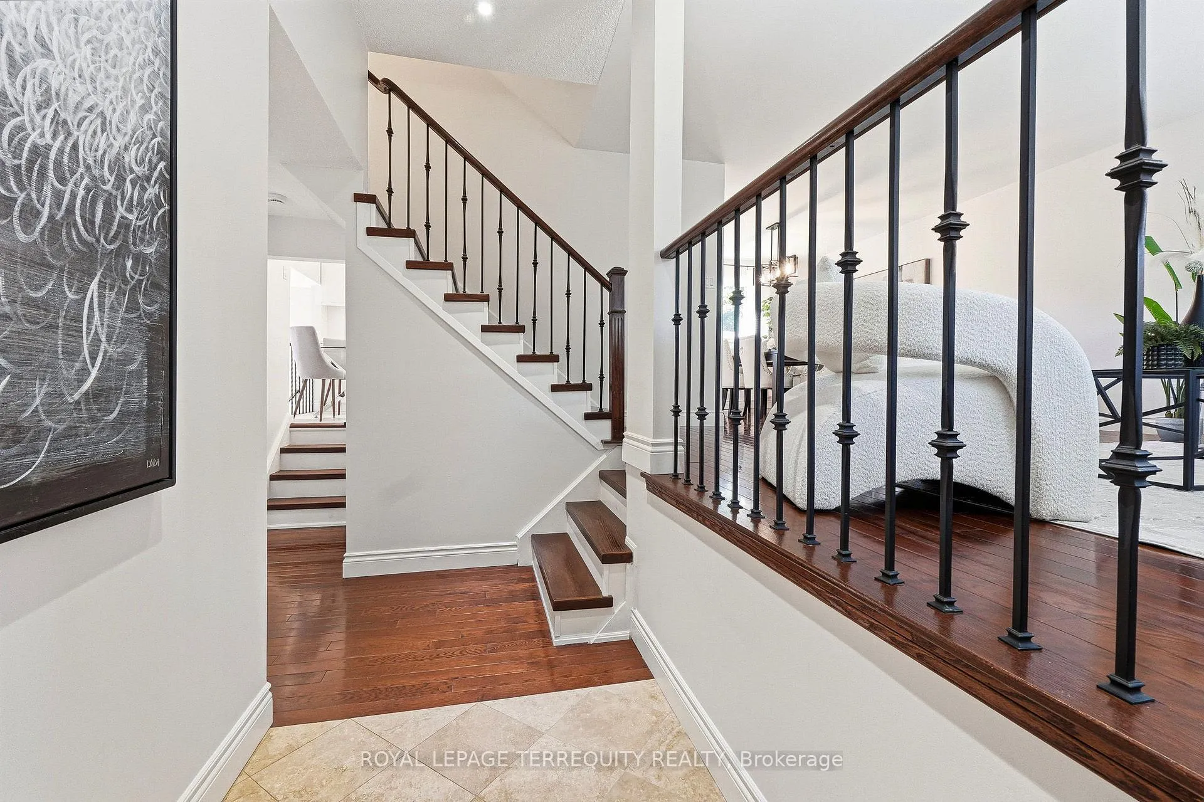 See all 50 photos
Property history
Facts and features
- BasementFinished
- Water, sewerMunicipal
- Lot shapeRectangular
- HeatingForced air
- Hardwood floors
- Fireplace
- Central air
The homeDetached, Sidesplit 3, 1,500–2,000 sq ft
- Type: Detached
- Style: Sidesplit 3
- Living space: 1,500–2,000 sq ft
- Basement: Crawl space, finished
- View: Trees/woods
InsideFireplace Yes, wood, Hardwood, Tile, Lower level
- Fireplace: Yes, wood
- Flooring: Hardwood, Tile
- Laundry: Lower level
- Features: Auto garage door remote, carpet free, storage
- Security: Carbon monoxide detectors, smoke detector
- Rooms above ground: 8
- Bedrooms: 3
- Bathrooms: 3
- Kitchens: 1
- Family room: Yes
Outside and lotAluminum siding, brick veneer, Asphalt shingle, Concrete
- Exterior: Aluminum siding, brick veneer
- Roof: Asphalt shingle
- Foundation: Concrete
- Other structures: Fence - full
- Size: 55 × 110 ft
- Shape: Rectangular
Parking2 Garage, Attached, Available
- Spaces: 2 Garage
- Garage: Attached
- Driveway: Available
Heating, water and powerForced air, gas, Central air, Municipal water
- Heating: Forced air, gas
- Cooling: Central air
- Water: Municipal water
- Sewer: Municipal sewer
Costs and taxesTaxes $6,751 a year, Plus HST, Reliance - gas hot water tank
- Taxes, 2025: $6,751 a year
- HST: Plus HST
- Rental items: Reliance - gas hot water tank
- Under contract: Hot water tank-gas
Included in the saleAll existing blinds, elf, bathroom mirrors, appliances: (s/s fridge, s/s stove, s/s hood fan, s/s dishwasher, washer and dryer ), garage door openers (1), key pad (1), All curtains
- Included: All existing blinds, elf, bathroom mirrors, appliances: (s/s fridge, s/s stove, s/s hood fan, s/s dishwasher, washer and dryer ), garage door openers (1), key pad (1)
- Not included: All curtains
NearbyFenced yard, hospital, library, park, public transit, rec./commun.centre
- Close to: Fenced yard, hospital, library, park, public transit, rec./commun.centre
Listing detailsW13248876, Sold, Jun 5, 2026
- MLS® number: W13248876
- Status: Sold
- Listed on: Jun 5, 2026
- Days on market: 7
- Updated: Jun 12, 2026
- Possession: 60-89 days
- Occupied by: Owner
- Listing brokerage: ROYAL LEPAGE TERREQUITY REALTY
About this home
2609 Oak Row Crescent, Mississauga (Erin Mills), ON L5L 1P7
Absolutely one of a kind, unbeatable, and unforgettable - this stunning detached home is located on a peaceful, tree-lined crescent in one of Erin Mills' most sought-after neighbourhoods is the rare find buyers spend years searching for. Impeccably maintained and bursting with warmth and character, every corner of this home feels like it was made to be lived in and loved. Steps away, Woodhurst Heights Park delivers an unmatched family lifestyle - tennis courts, a soccer field, playgrounds, and a winter skating rink right at your doorstep. This is not just a home - this is the one. Step into this home and be welcomed by the sun-filled main floor living room with a beautiful bay window that pours natural light across the space, flowing naturally into a warm and inviting dining area perfect for everyday meals and social gatherings. The kitchen boasts impressive upgrades with gleaming quartz countertops, soft-close cabinetry, under-cabinet lighting, and a lovely window framing peaceful backyard views. A few steps down, the cozy family room is anchored by a charming wood-burning fireplace that sets the perfect mood for family gatherings, with double doors opening to a large outdoor retreat ideal for kids, pets, and relaxed entertaining. Upstairs, three bright and generously sized bedrooms including a primary bedroom that has a double door entry, double closet with built-in organizers; all are served by a thoughtfully updated 4-piece bath. The finished lower level offers outstanding flexibility with an open-concept layout, above grade windows, a den-style sleeping area, an updated 3-piece bath, and excellent storage through a generous crawl space - This home is ready for whatever your family needs. Nearby top-rated schools, minutes from Costco, Longos, Starsky, stations, three major hospitals, and U of T Mississauga - opportunities like this do not comeT&T, Hwy 403/QEW, 2 GO twice. Do not miss your chance to call this incredible home yours.
Ask about this home
A HOMEH agent will answer your questions about this home.
Around this home
Daily convenience, out of 100, from the distances below
Schools nearby
School rating, out of 10.
Helpful calculators
Your HOMEH agent

"I would see it this week."