

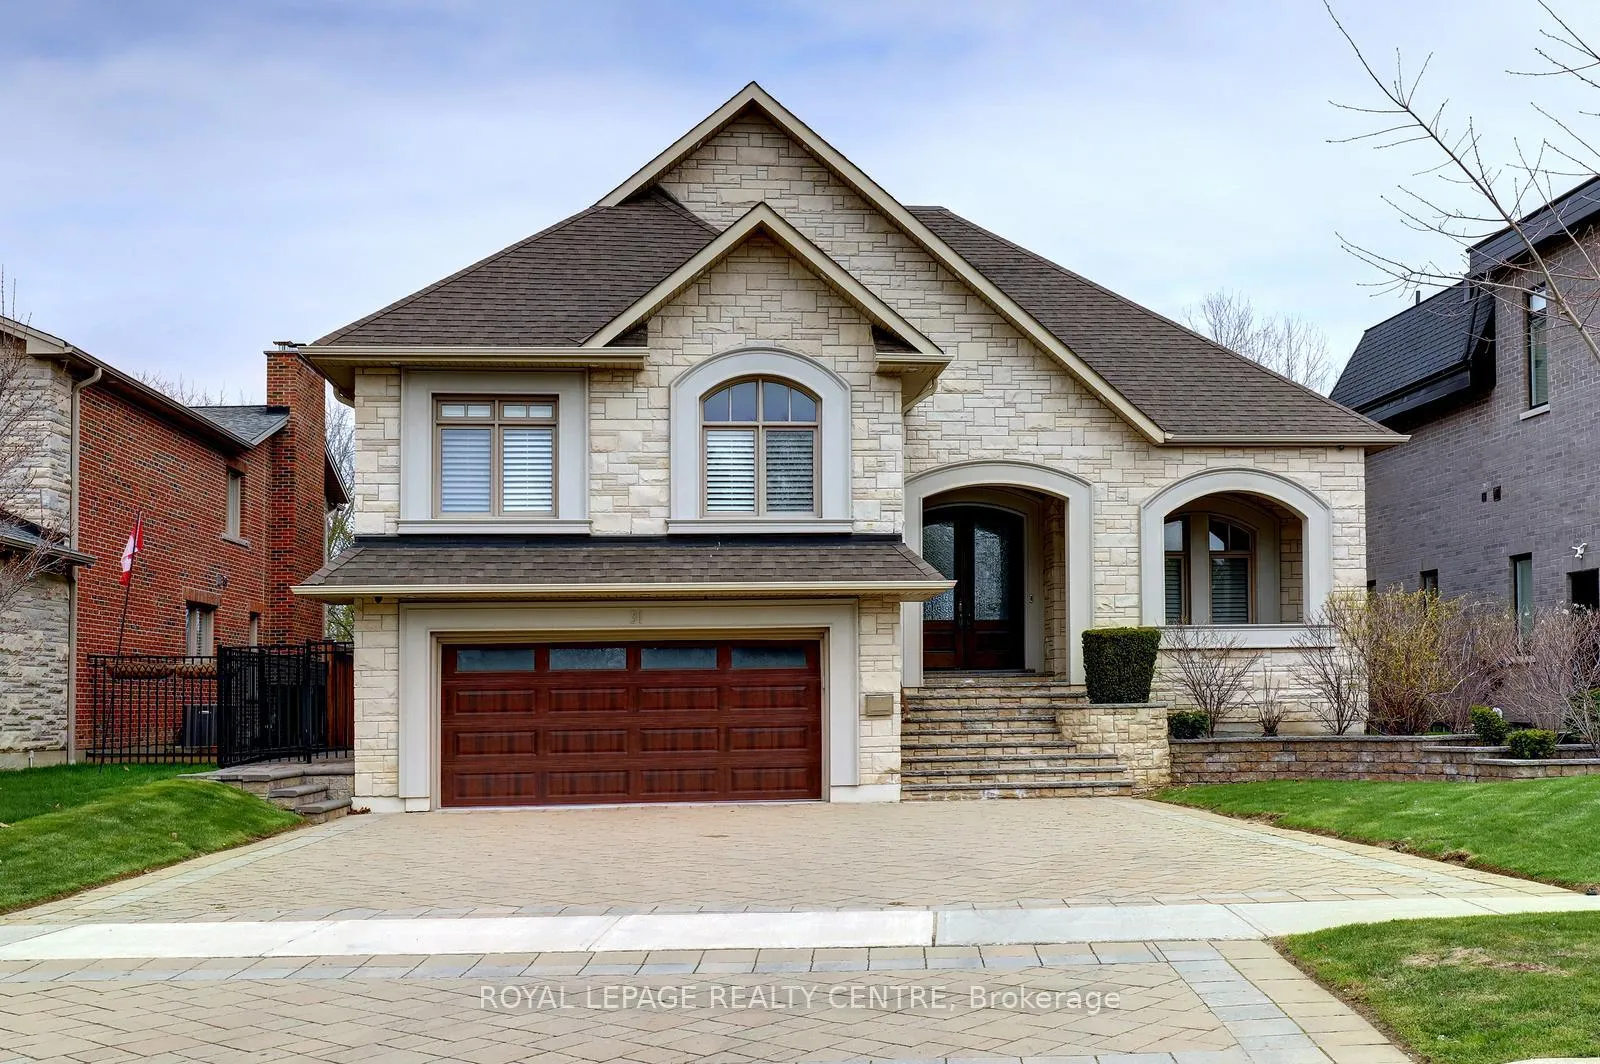
31 Plainsman Road
31 Plainsman Road
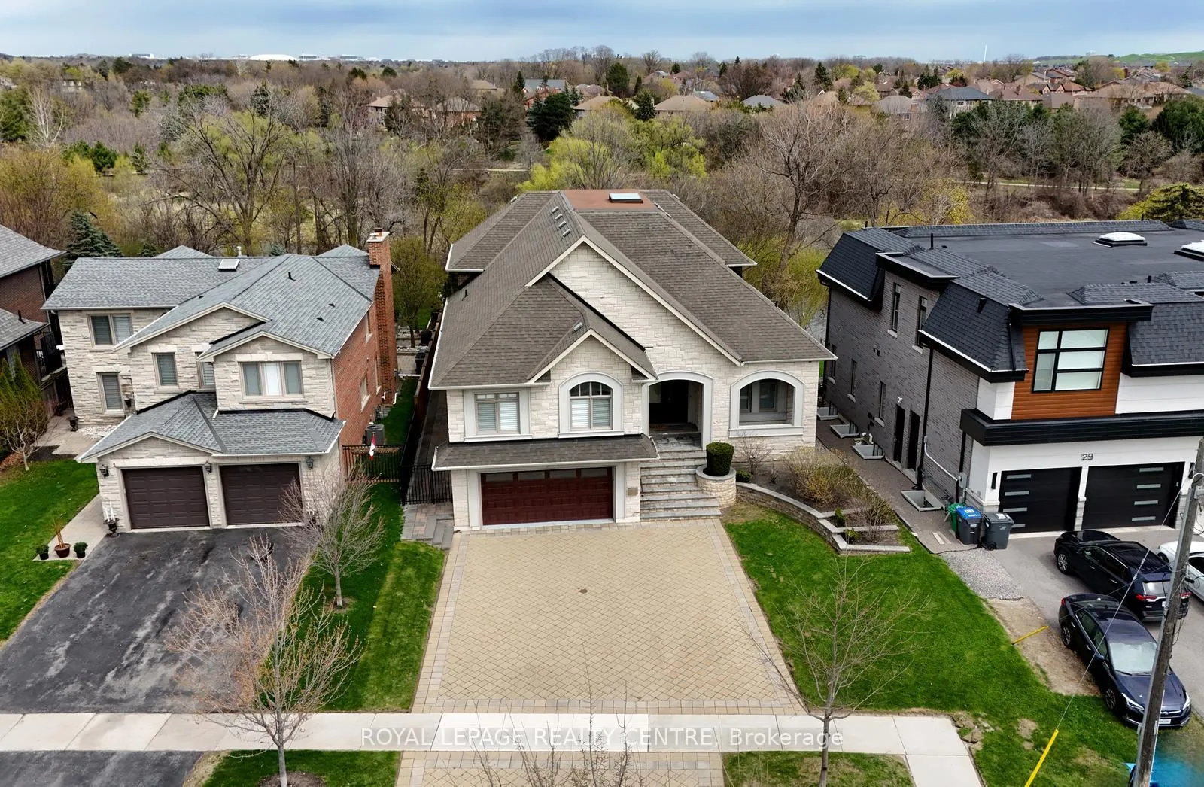
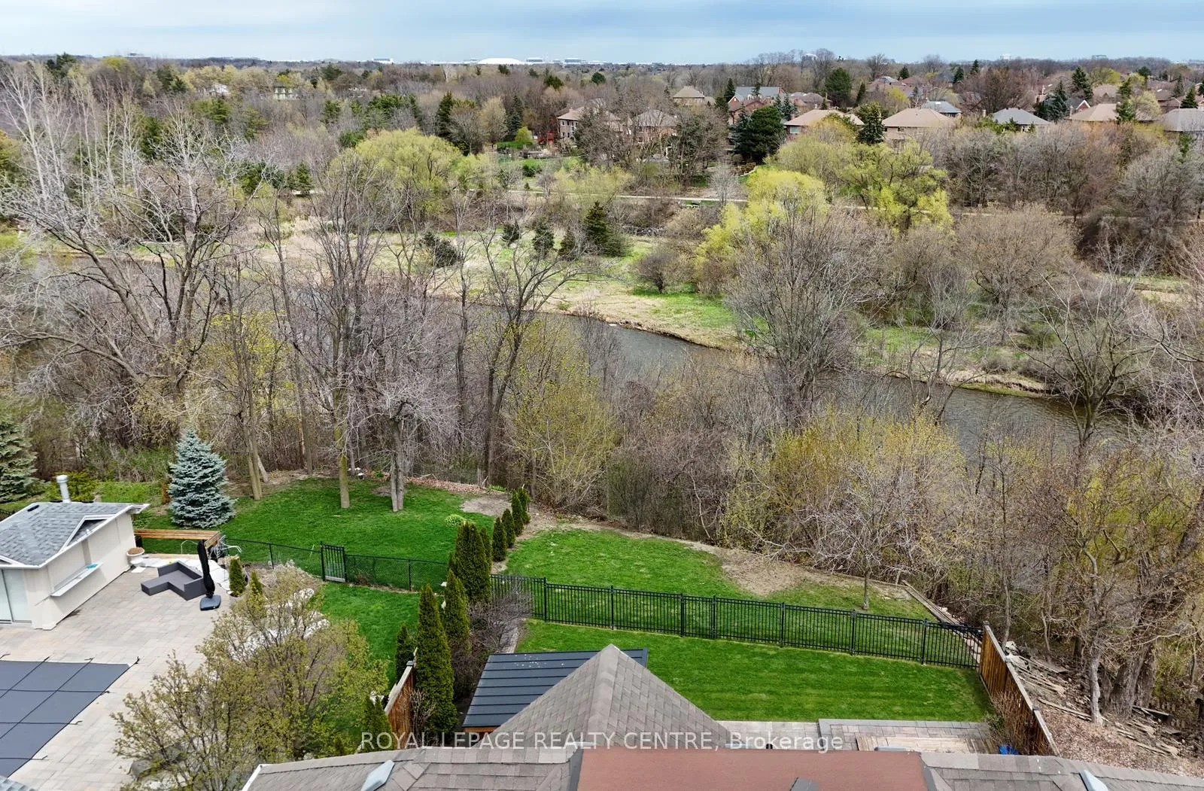
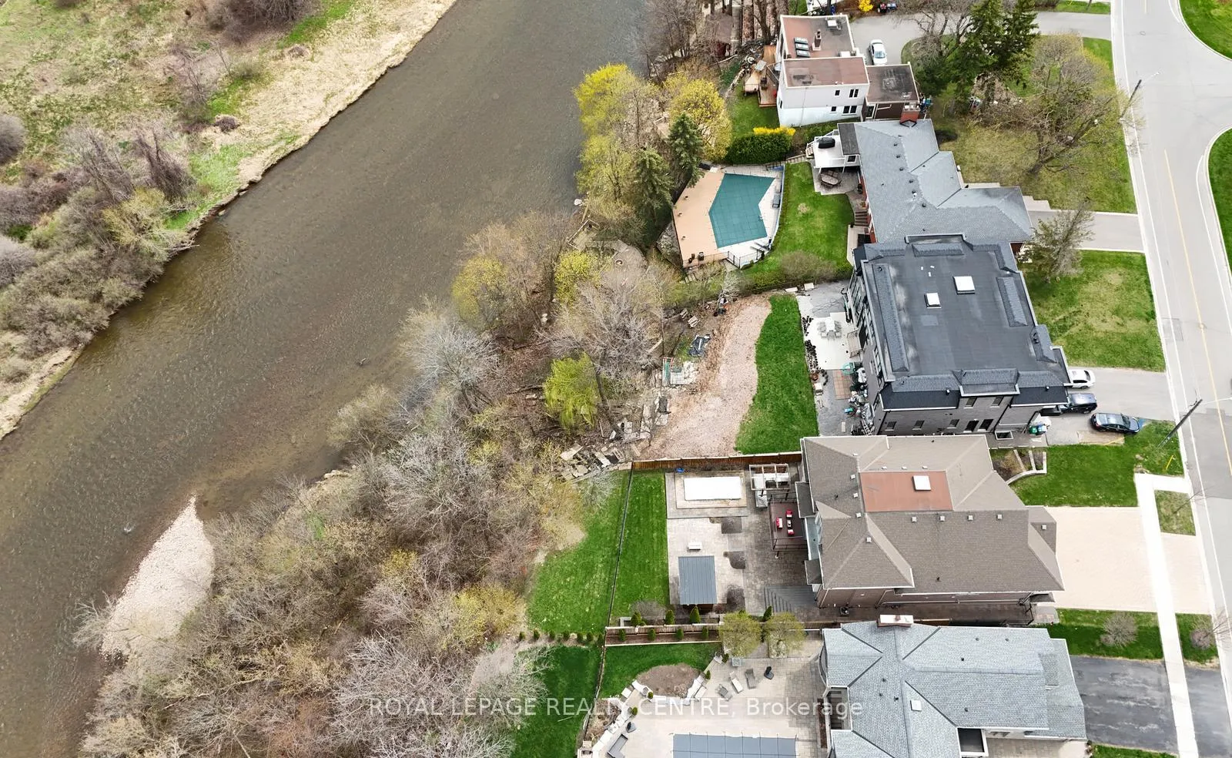
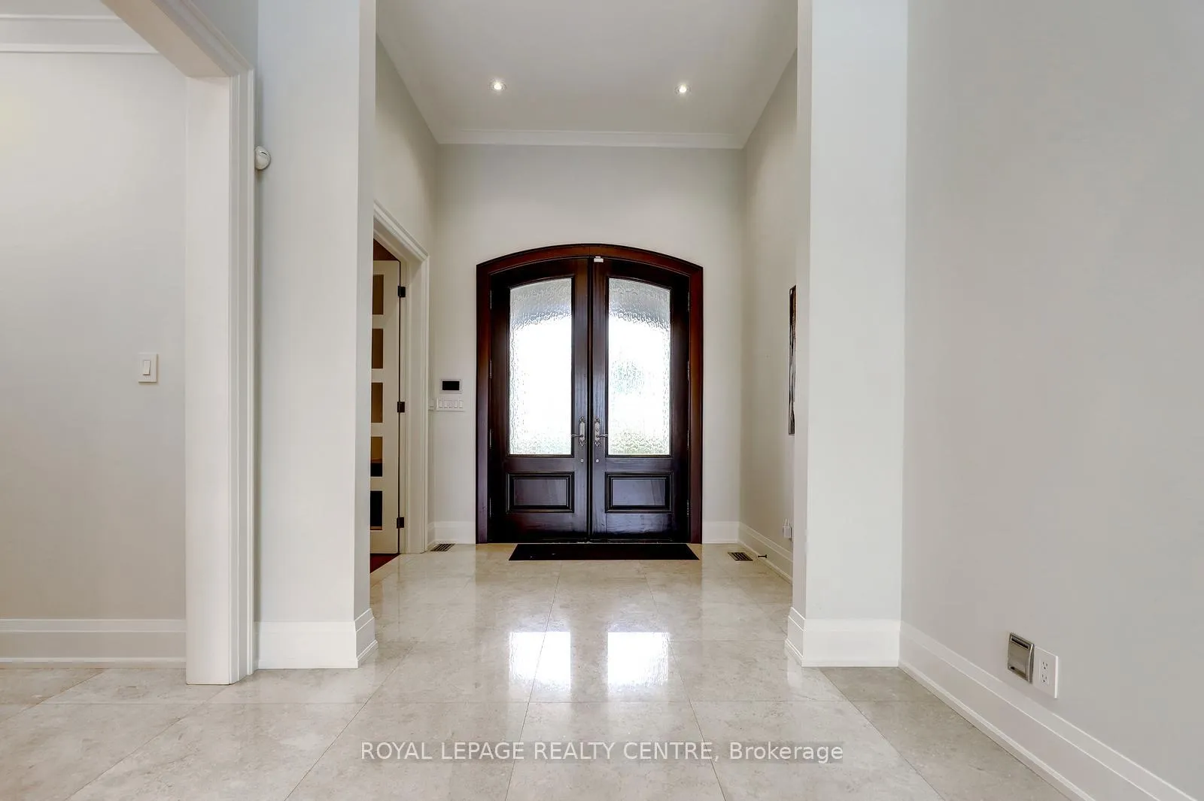 See all 50 photos
Property history
Facts and features
- BasementWalk-out
- Water, sewerMunicipal
- HeatingForced air
- CoolingCentral air
- Hardwood floors
- Fireplace
- Central air
The homeDetached, Sidesplit 4, 3,500–5,000 sq ft
- Type: Detached
- Style: Sidesplit 4
- Living space: 3,500–5,000 sq ft
- Basement: Finished with walk-out, full, walk-out, finished
- View: Panoramic, river, trees/woods, water
InsideFireplace Yes, natural gas, Hardwood, Upper level
- Fireplace: Yes, natural gas
- Flooring: Hardwood
- Laundry: Upper level
- Features: Auto garage door remote, bar fridge, built-in oven, central vacuum, on demand water heater, sump pump, water heater owned
- Rooms above ground: 10
- Rooms in the basement: 4
- Bedrooms: 4 + 1 in the basement
- Bathrooms: 5
- Kitchens: 1
- Family room: Yes
Outside and lotBrick, stone, Asphalt shingle, flat, Concrete
- Exterior: Brick, stone
- Roof: Asphalt shingle, flat
- Foundation: Concrete
- Features: Canopy, deck, hot tub, landscaped, lawn sprinkler system, lighting, patio, privacy, recreational area
- Other structures: Fence - full, other
- Size: 60 × 156.43 ft
Parking4 Garage, Built-in, Private, private triple, tandem
- Spaces: 4 Garage
- Garage: Built-in
- Driveway: Private, private triple, tandem
Heating, water and powerForced air, gas, Central air, Municipal water
- Heating: Forced air, gas
- Cooling: Central air
- Water: Municipal water
- Sewer: Municipal sewer
Costs and taxesTaxes $16,609 a year, HST included in the price
- Taxes, 2025: $16,609 a year
- HST: HST included in the price
Included in the saleExisting: frigidaire fridge/freezer, built in kitchenaid microwave & convection oven, jennair 6 burner gas stove with convection oven, zephyr professional grade range hood, frigidaire fridge/freezer in wet bar, exterior security cameras, ring door bell, hallway security monitor, ceiling speakers, all mounted tv's, all tv wall mounts, entertainment network system components in great room and recreation room, central vacuum, light fixtures, window shutters, laundry room built in ironing board, maytag washer, maytag dryer, exercise room extreme monkey weight rack & body craft weight/resistance training unit, cold room sump pump & back up battery, cold room insulated cushion flooring, 200 amp electrical service, gas furnace, electric air cleaner, central air conditioner, on demand hot water tank & auxiliary holding tank, garage heater, gas fire place in outdoor cigar lounge, outdoor patio gas fire table, outdoor kitchen built in verity bbq, outdoor fridge, inground hot tub.
- Included: Existing: frigidaire fridge/freezer, built in kitchenaid microwave & convection oven, jennair 6 burner gas stove with convection oven, zephyr professional grade range hood, frigidaire fridge/freezer in wet bar, exterior security cameras, ring door bell, hallway security monitor, ceiling speakers, all mounted tv's, all tv wall mounts, entertainment network system components in great room and recreation room, central vacuum, light fixtures, window shutters, laundry room built in ironing board, maytag washer, maytag dryer, exercise room extreme monkey weight rack & body craft weight/resistance training unit, cold room sump pump & back up battery, cold room insulated cushion flooring, 200 amp electrical service, gas furnace, electric air cleaner, central air conditioner, on demand hot water tank & auxiliary holding tank, garage heater, gas fire place in outdoor cigar lounge, outdoor patio gas fire table, outdoor kitchen built in verity bbq, outdoor fridge, inground hot tub.
NearbyFenced yard, ravine, river/stream
- Close to: Fenced yard, ravine, river/stream
Listing detailsW13249170, Sold, Jun 5, 2026
- MLS® number: W13249170
- Status: Sold
- Listed on: Jun 5, 2026
- Days on market: 10
- Updated: Jun 15, 2026
- Possession: Flexible
- Occupied by: Owner
- Listing brokerage: ROYAL LEPAGE REALTY CENTRE
About this home
31 Plainsman Road, Mississauga (Streetsville), ON L5N 1C4
***RAVINE LOT BACKING ONTO CREDIT RIVER*** This Luxurious And Exclusive Executive Home Is A Rare, Unique Find, Set On A Private Ravine Lot With Tranquil, Inspiring Views Of The Credit River. Located Just A Short Distance From Historic And Vibrant Downtown Streetsville, Home To Boutique Shops And Restaurants.The Exquisite Lavish Interior Of This Home Is A True Showcase. The Main Floor Features A Chef-Inspired Kitchen, Ideal For Culinary Enthusiasts, An Entertainer's Great Room Designed For Gatherings And Memorable Occasions, A Glass-Enclosed, Climate-Controlled Custom-Built Wolsentcroft Wine Cellar, Perfect For Fine Wine Storage And Display, And An Expansive Dining Area With Walkout To A Large Balcony. Step Out From The Dining Area To Enjoy Breathtaking Views Of The Credit River From A Large Balcony Equipped With An Electronically Controlled Canopy!!! Ascend The Skylight-Illuminated Staircase To The Upper Floors. Enter The French Doors To A Private Retreat-Style Primary Suite With Peaceful And Exceptional Views Of The Ravine And Credit River. The Primary Suite Comprises An Expansive Primary Bedroom, A Spacious Walk-In Closet, A Five-Piece Spa-Inspired Ensuite With Majestic Credit River Views, And A Separate Formal Dressing Room, Offering A True Sanctuary For Relaxation And Comfort!!!The Recreation Room Is Expansive With Wet Bar, Large Windows And Walkout To The Private Rear Yard Which Backs On To The Ravine And Credit River. The Expansive Stone Patio Features A Fully Enclosed, Vented Cigar Lounge With A Gas Fireplace, Outdoor Sound, An Inground Hot Tub, And A Well-Equipped Outdoor Kitchen With A Retractable Canopy!!! Additional Enhancements Include An Upper Floor Laundry Room, Basement Exercise Room And 5th Bedroom(Basement), Inground Sprinklers, And Heated 4 Car Tandem-Park Garage!! This Home Is A Truly An Exceptional Property, Seamlessly Blending Luxury, Comfort, And Natural Beauty. A True Enhancement For A Sophisticated Canadian Lifestyle!!!
Ask about this home
A HOMEH agent will answer your questions about this home.
Around this home
Daily convenience, out of 100, from the distances below
Schools nearby
School rating, out of 10.
Helpful calculators
Your HOMEH agent

"I would see it this week."