

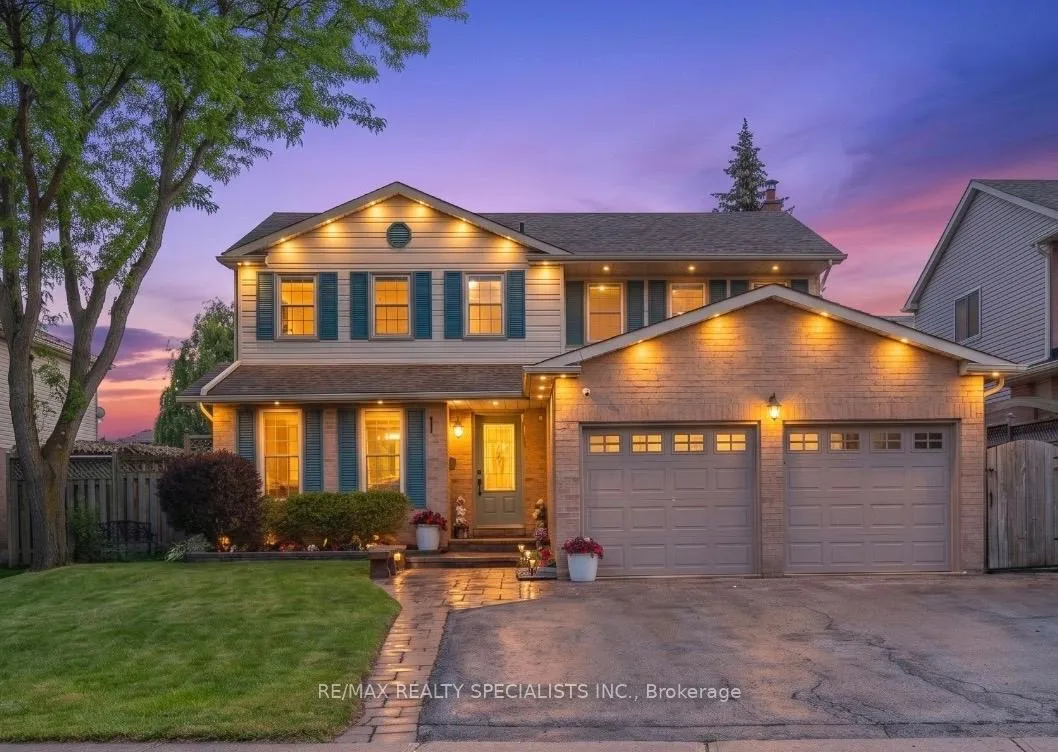
3048 Tours Road
3048 Tours Road
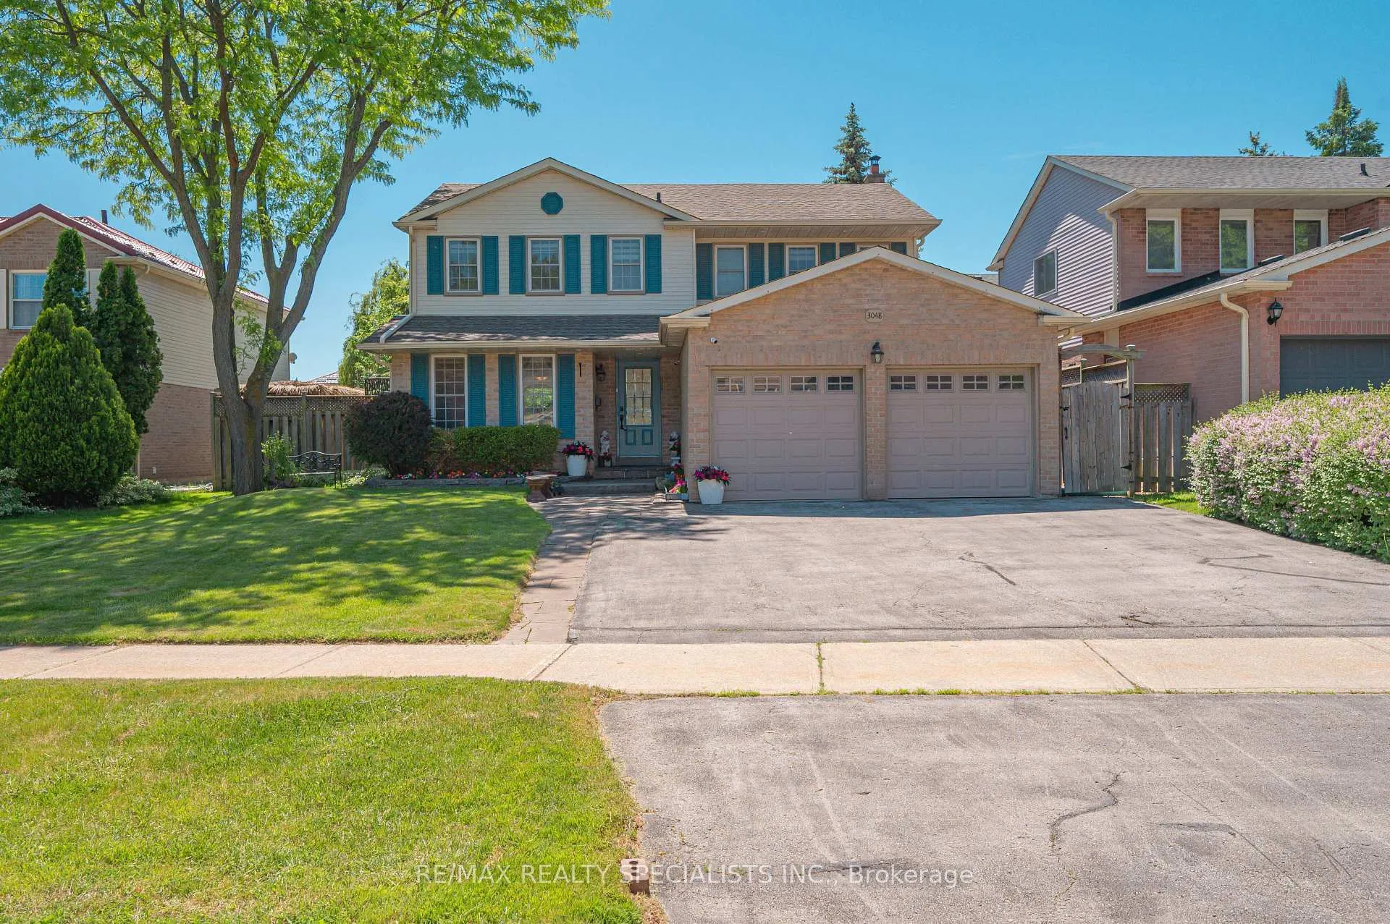
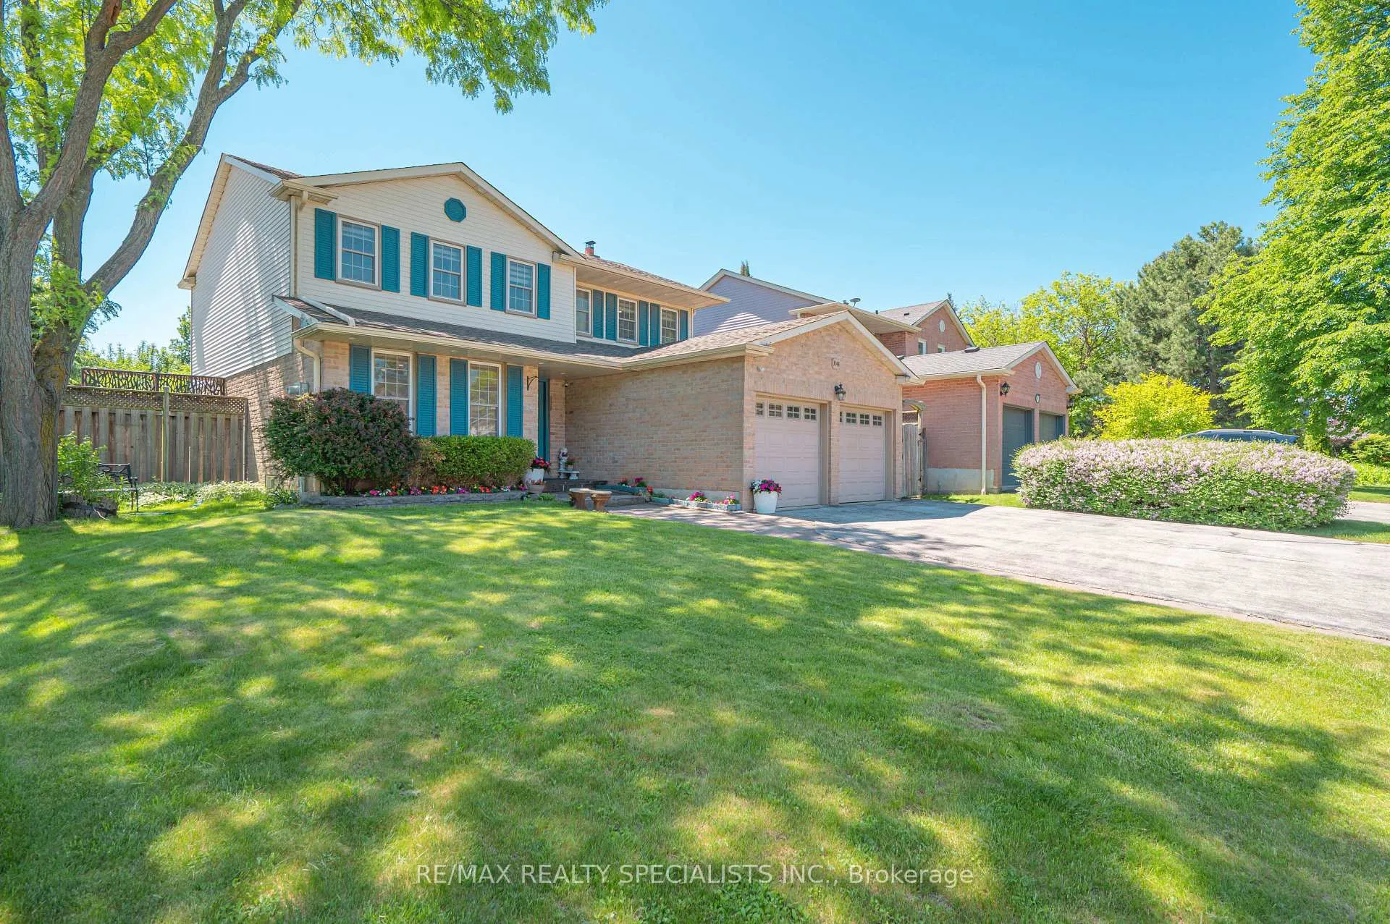
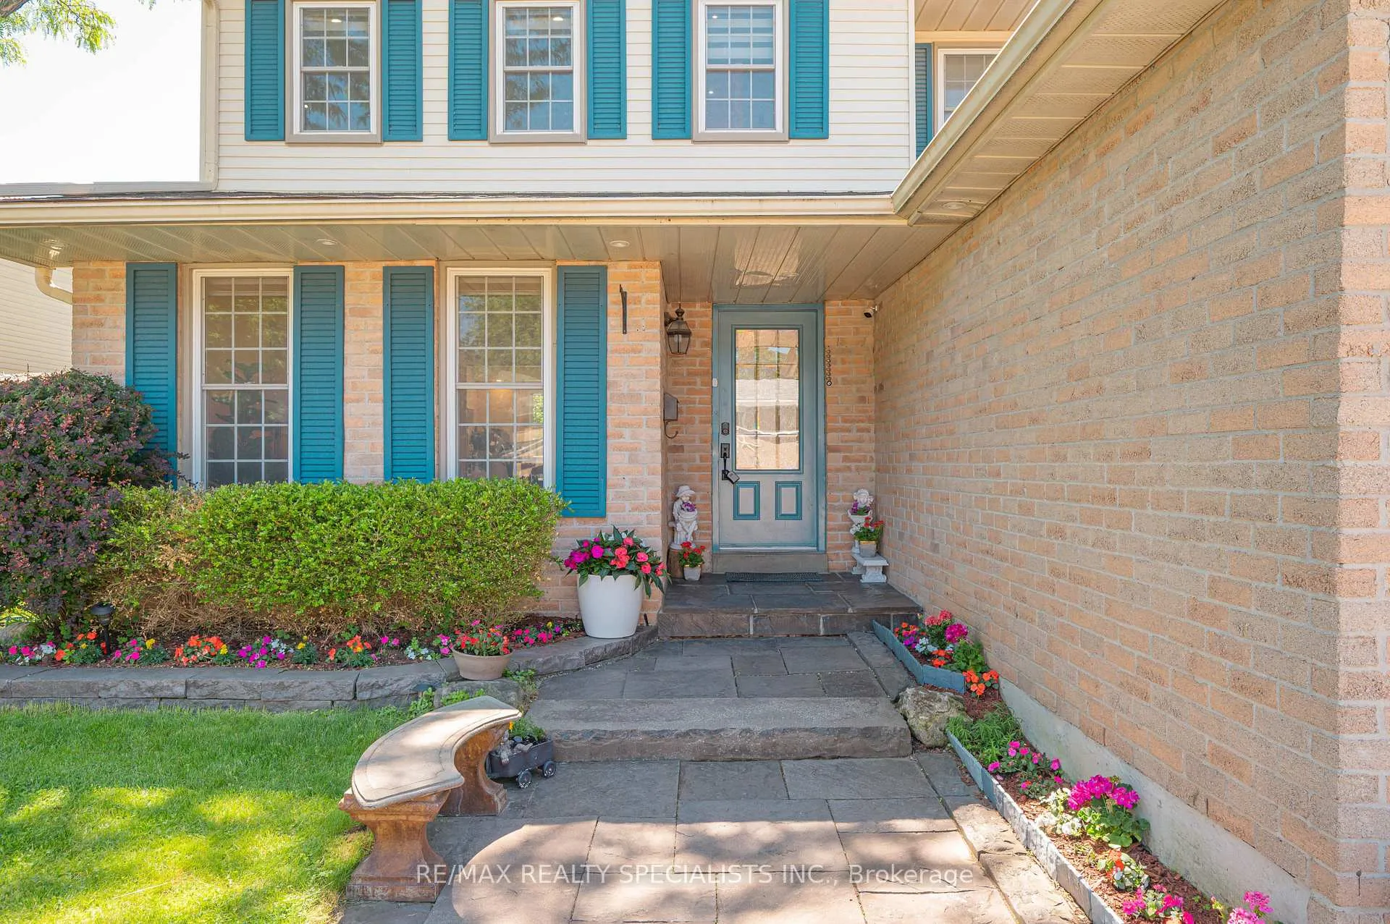 See all 43 photos
Property history
Facts and features
- BasementFinished
- Water, sewerMunicipal
- HeatingForced air
- CoolingCentral air
- Hardwood floors
- Fireplace
- Central air
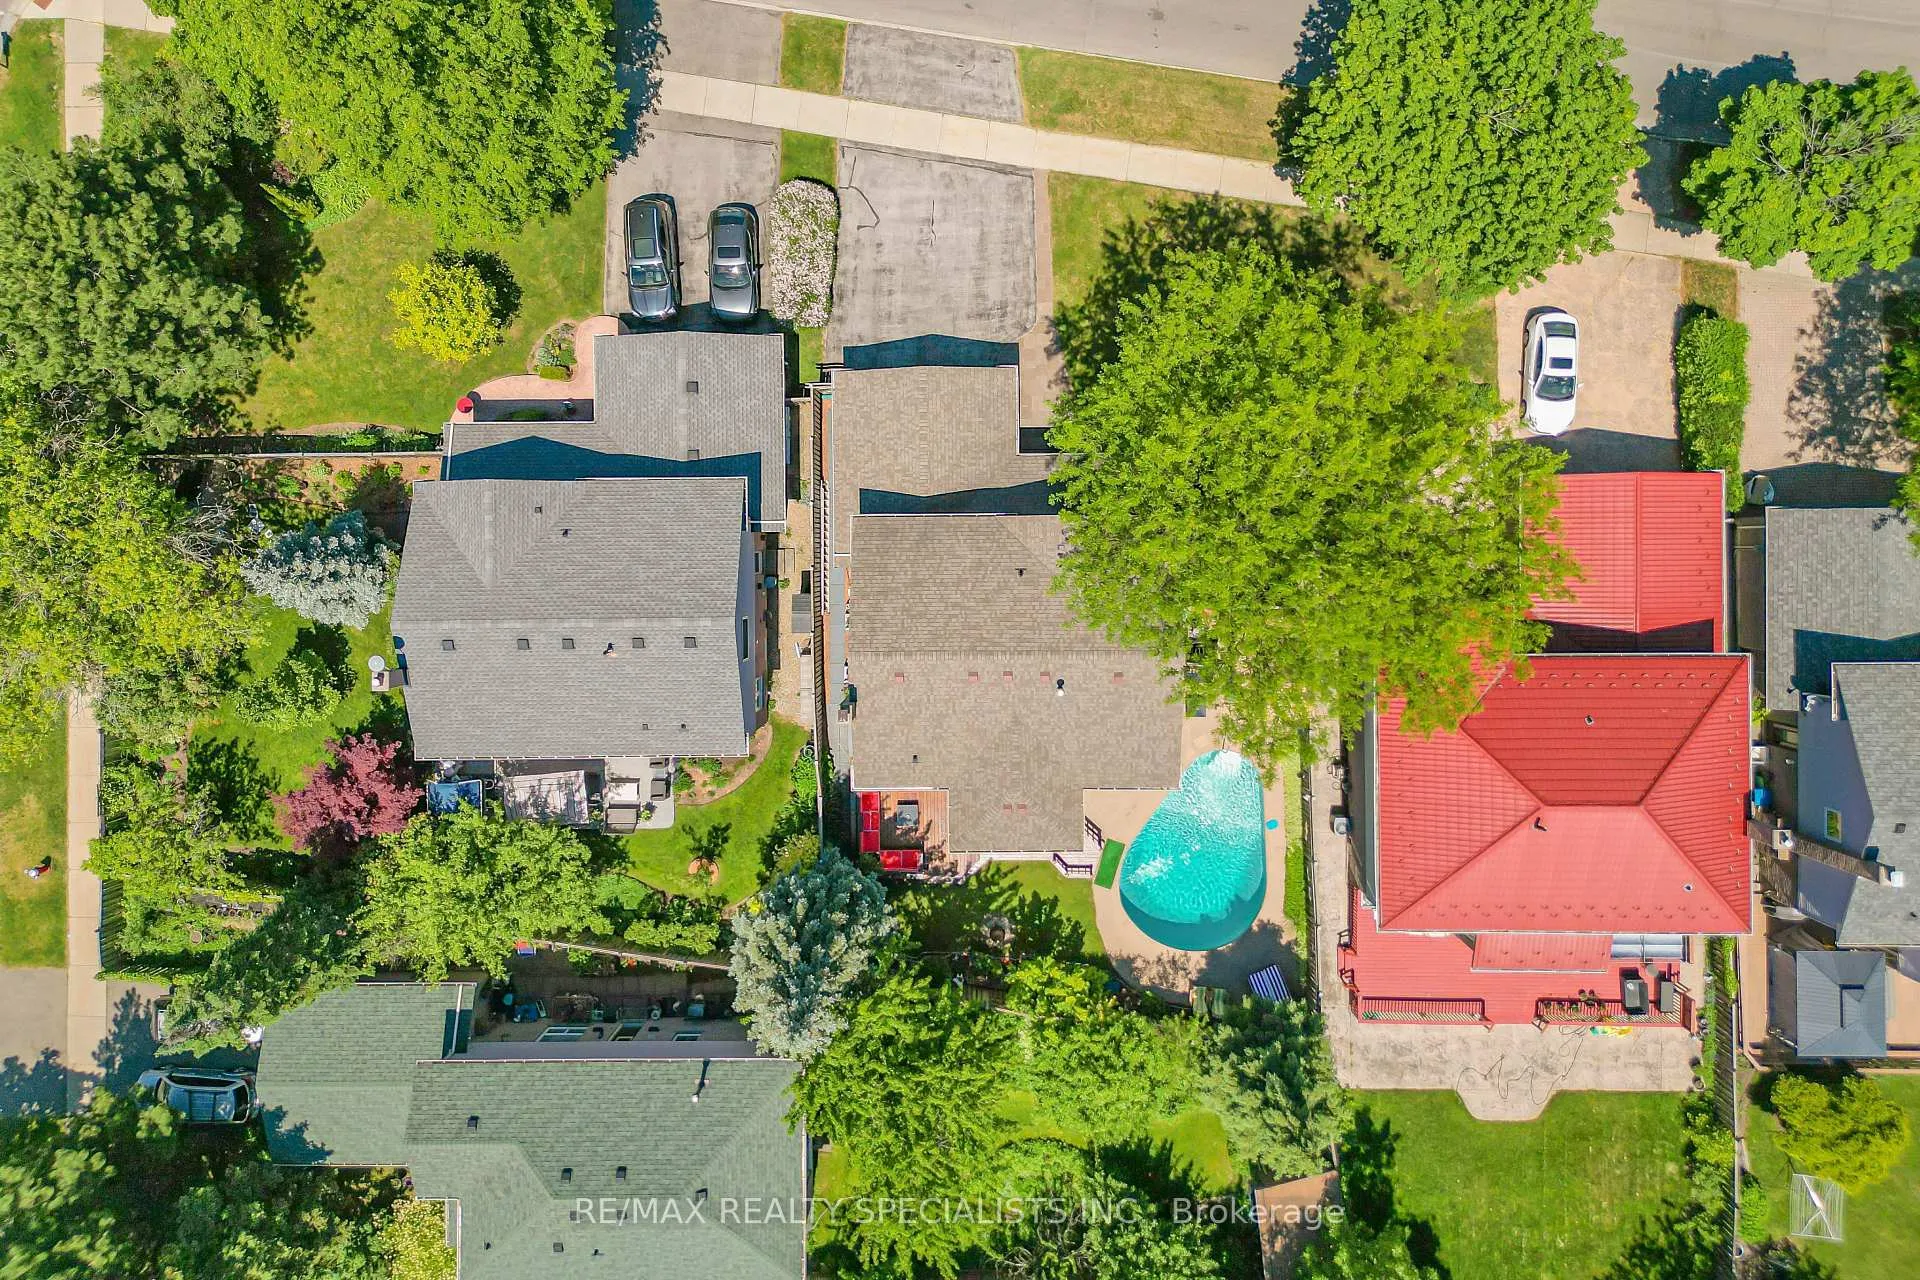
- Inground pool
The homeDetached, 2-storey, 2,000–2,500 sq ft
- Type: Detached
- Style: 2-storey
- Living space: 2,000–2,500 sq ft
- Basement: Finished
InsideFireplace Yes, Hardwood, Limestone flooring, Vinyl, Broadloom, Built-in oven, other, water heater
- Fireplace: Yes
- Flooring: Hardwood, Limestone flooring, Vinyl, Broadloom
- Features: Built-in oven, other, water heater
- Security: Carbon monoxide detectors, smoke detector
- Rooms above ground: 14
- Rooms in the basement: 2
- Bedrooms: 4 + 2 in the basement
- Bathrooms: 4
- Kitchens: 1
- Family room: Yes
Outside and lotAluminum siding, Asphalt shingle, Brick, concrete
- Exterior: Aluminum siding
- Roof: Asphalt shingle
- Foundation: Brick, concrete
- Pool: Outdoor, inground
- Other structures: Fence - full, other
- Size: 60.73 × 101.18 ft
Parking2 Garage, Attached
- Spaces: 2 Garage
- Garage: Attached
Heating, water and powerForced air, gas, Central air, Municipal water
- Heating: Forced air, gas
- Cooling: Central air
- Water: Municipal water
- Sewer: Municipal sewer
- Natural gas: Available
- Hydro: Available
- Cable: Available
Costs and taxesTaxes $7,392 a year, HST included in the price, Hot water tank
- Taxes, 2025: $7,392 a year
- HST: HST included in the price
- Rental items: Hot water tank
- Under contract: Hot water tank-gas
Included in the saleS/s kitchen appliances (double door fridge w/ ice maker, range hood, built-in oven, dishwasher stove top µwave), cac, all elfs, all windows blinds/coverings, tiki bar, and all pool equipment's., Owner's belongings
- Included: S/s kitchen appliances (double door fridge w/ ice maker, range hood, built-in oven, dishwasher stove top µwave), cac, all elfs, all windows blinds/coverings, tiki bar, and all pool equipment's.
- Not included: Owner's belongings
NearbyHospital, park, place of worship, school, public transit, rec./commun.centre
- Close to: Hospital, park, place of worship, school, public transit, rec./commun.centre
Listing detailsW13248818, Sold, Jun 5, 2026
- MLS® number: W13248818
- Status: Sold
- Listed on: Jun 5, 2026
- Days on market: 46
- Updated: Jul 21, 2026
- Possession: Flexible
- Occupied by: Owner
- Listing brokerage: RE/MAX REALTY SPECIALISTS INC.
About this home
3048 Tours Road, Mississauga (Meadowvale), ON L5N 3J1
Welcome to this beautifully maintained detached family home in the highly sought-after Meadowvale community of Mississauga, offering the perfect blend of comfort, functionality, and exceptional outdoor living. Featuring 4+2 spacious bedrooms, 4 bathrooms, and a bright, well-designed floor plan, this home is ideal for growing families and those who love to entertain. **The main level boasts generous living, family, and dining rooms, providing ample space for everyday living and special gatherings. The upgraded kitchen is thoughtfully designed with stainless steel built-in appliances, a centre island, abundant cabinetry, and extensive counter space, creating a stylish and functional hub for family meals and entertaining. **Step outside to your own private backyard oasis featuring a sparkling inground swimming pool, custom-built tiki bar, and plenty of space for outdoor dining, relaxation, and summer gatherings with family and friends. **The professionally renovated basement (2023)significantly expands the living space with two additional bedrooms, a large recreation room, and a full bathroom, offering excellent flexibility for extended family, guests, ormulti-generational living.**Recent upgrades include fresh paint throughout (2023), modern pot lights and updated light fixtures (2023), custom window coverings (2023), a high-efficiency furnace (2023), fully serviced central air conditioning (2018), newer hot water tank rental(2023), and a newer pool pump (2024). **Adding to its appeal, the property offers rare parking for up to five vehicles, providing exceptional convenience for larger families and visitors alike. ** Ideally located close to top-rated schools, parks, shopping, public transit, and all essential amenities, this move-in-ready home delivers outstanding value, modern updates, and an exceptional indoor-outdoor lifestyle in one of Mississauga's most desirable neighbourhoods. A true must-see opportunity!
Ask about this home
A HOMEH agent will answer your questions about this home.
Around this home
Daily convenience, out of 100, from the distances below
Schools nearby
School rating, out of 10.
Helpful calculators
Your HOMEH agent

"Priced 7% over the Hestimate. I would see it this week."