

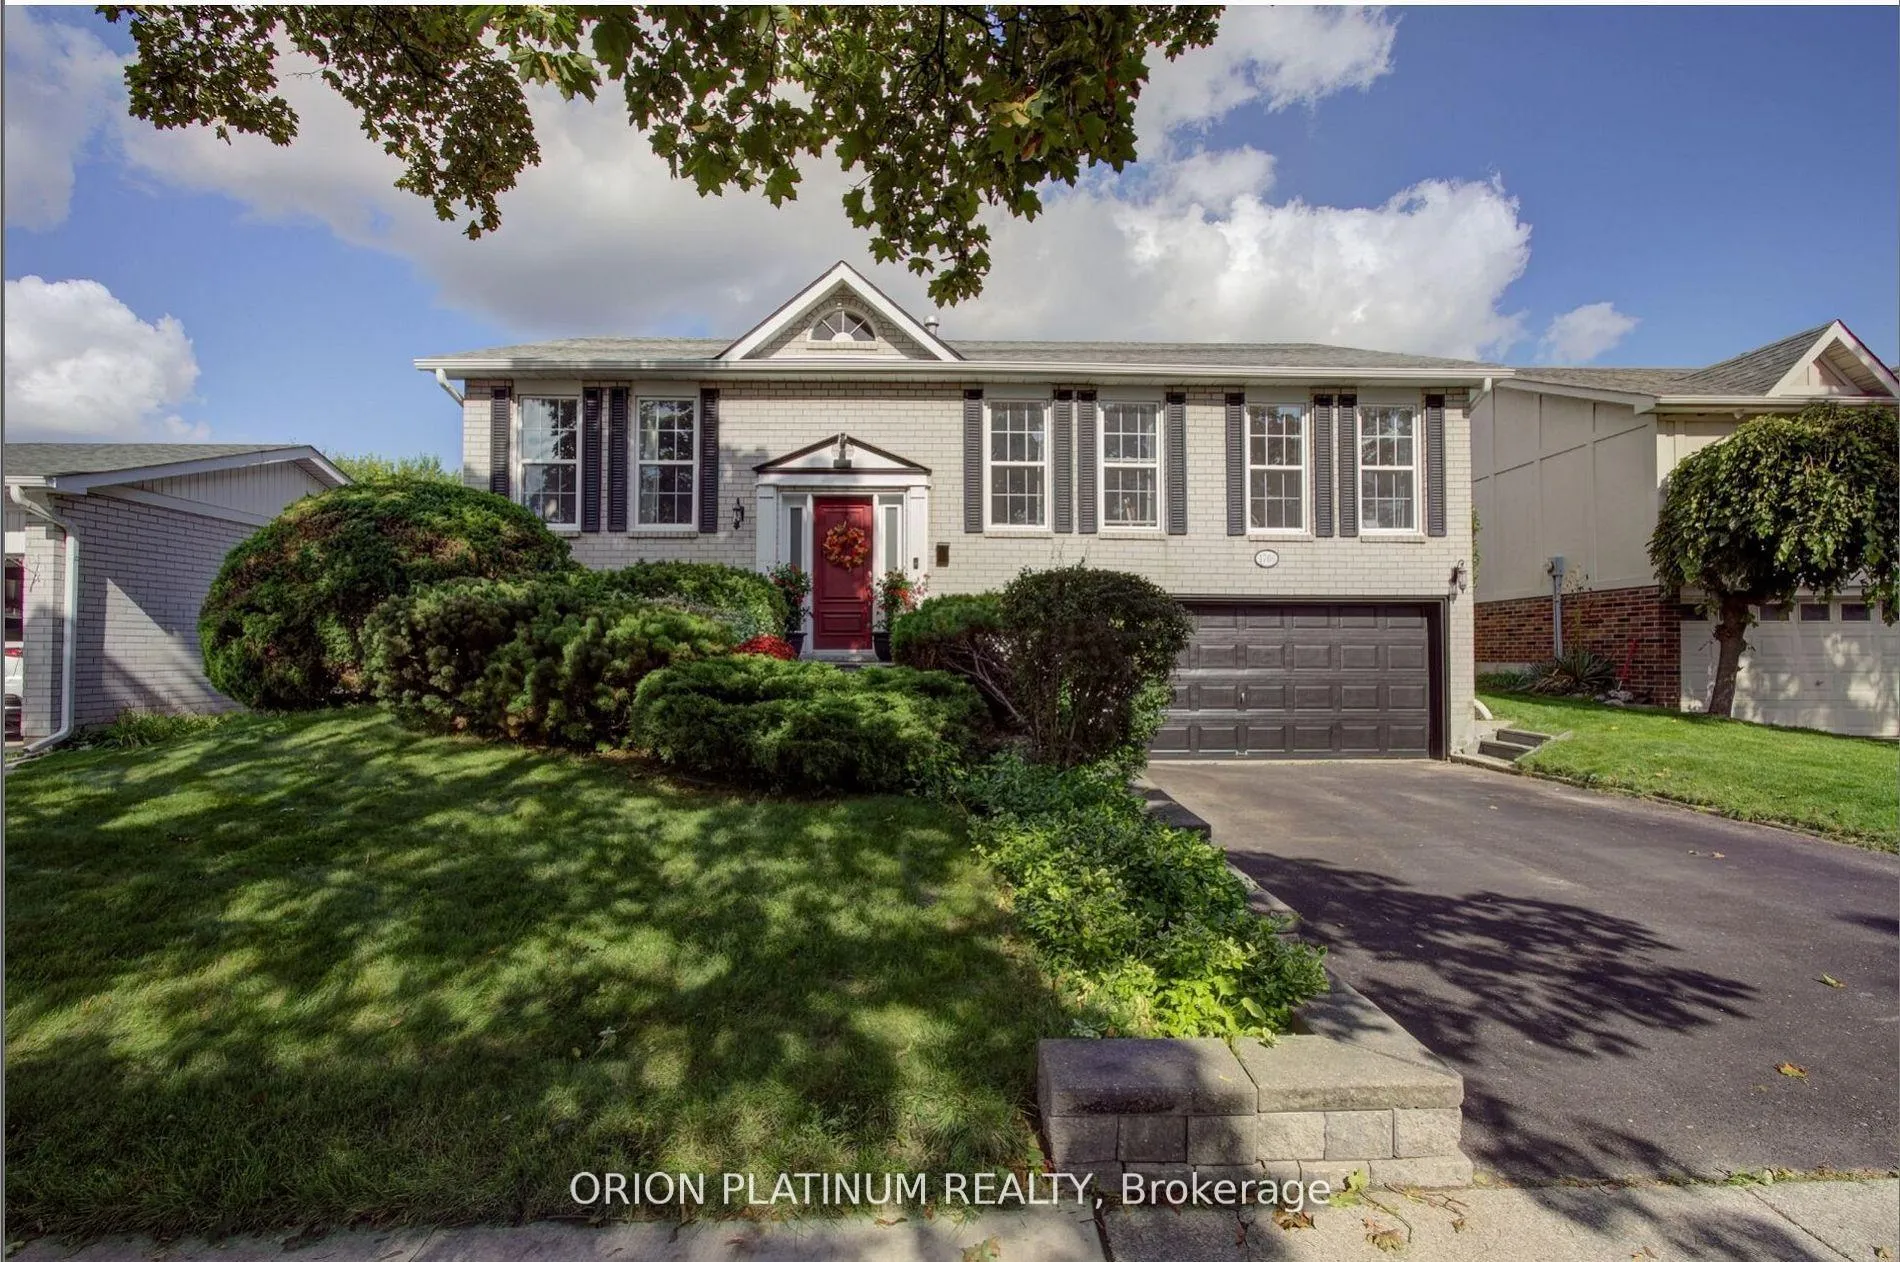
1706 Branchwood Park
1706 Branchwood Park
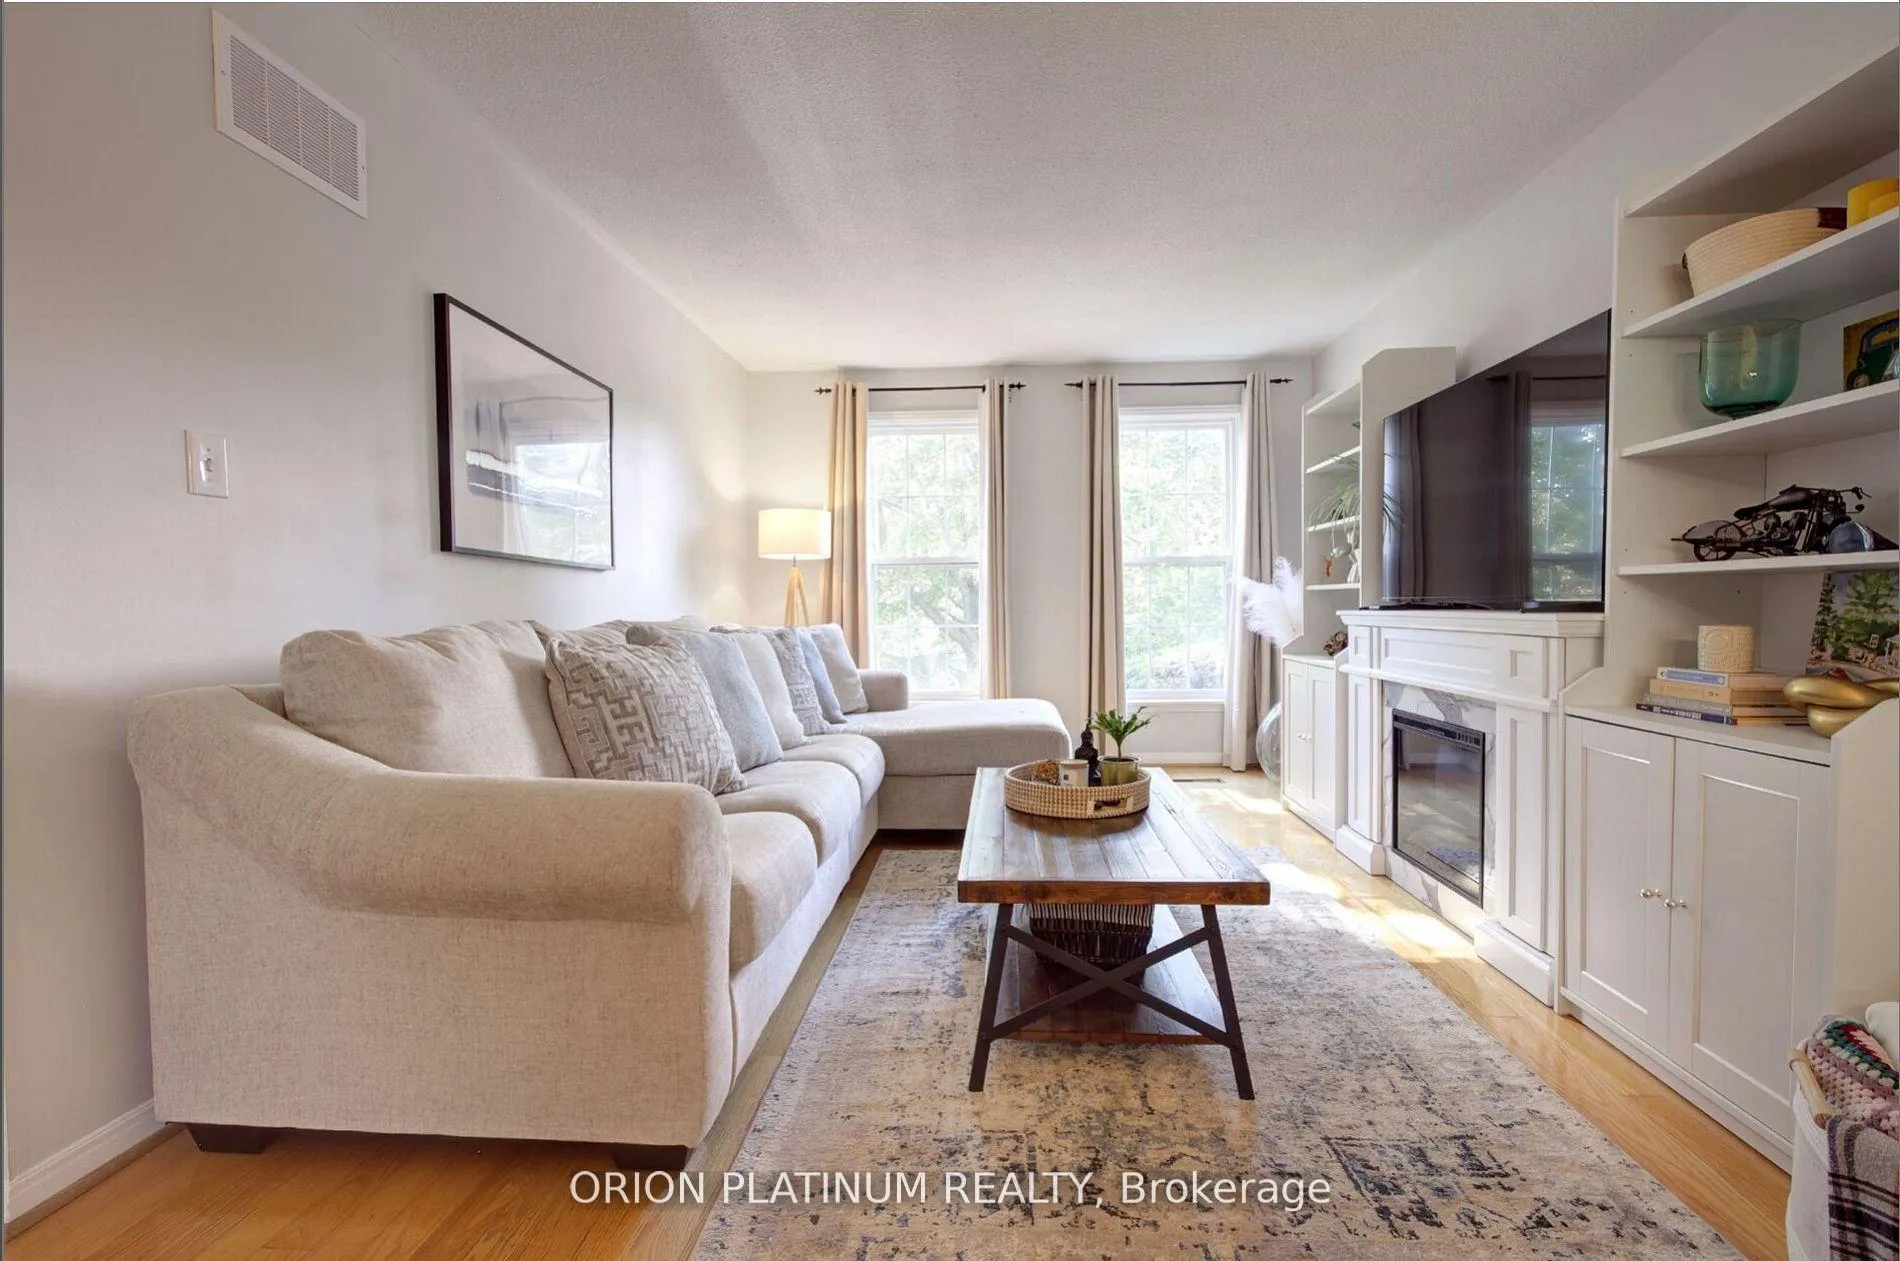 See all 35 photos
Property history
Facts and features
- BasementFinished
- Age of home31–50 years
- Water, sewerMunicipal
- HeatingForced air
- Hardwood floors
- Fireplace
- Central air
The homeDetached, Bungalow-raised, Age 31–50 years
- Type: Detached
- Style: Bungalow-raised
- Age: 31–50 years
- Living space: 1,100–1,500 sq ft
- Basement: Full, finished
InsideFireplace Yes, electric, family room, Hardwood, Lower level
- Fireplace: Yes, electric, family room
- Flooring: Hardwood
- Laundry: Lower level
- Features: Carpet free, primary bedroom - main floor, storage, floor drain
- Security: Carbon monoxide detectors, smoke detector
- Rooms above ground: 6
- Rooms in the basement: 2
- Bedrooms: 3
- Bathrooms: 2
- Kitchens: 1
- Family room: Yes
Outside and lotBrick, Asphalt shingle, Concrete
- Exterior: Brick
- Roof: Asphalt shingle
- Foundation: Concrete
- Features: Landscaped, patio, privacy
- Other structures: Fence - full
- Size: 55 × 113 ft
Parking2 Garage, Attached, Private double
- Spaces: 2 Garage
- Garage: Attached
- Driveway: Private double
Heating, water and powerForced air, gas, Central air, Municipal water
- Heating: Forced air, gas
- Cooling: Central air
- Water: Municipal water
- Sewer: Other
- Natural gas: Yes
- Hydro: Yes
- Cable: Yes
- Telephone: Yes
Costs and taxesTaxes $7,795 a year, HST included in the price, Hot water tank with enercare ($28/month)
- Taxes, 2025: $7,795 a year
- HST: HST included in the price
- Rental items: Hot water tank with enercare ($28/month)
- Under contract: Hot water tank-gas
Included in the saleKitchen fridge, stove, dishwasher, mounted microwave, washer and dryer. all appliances in "asis" condition. all electric light fixtures. electric fireplace in the downstairs family room and the piano., Window drapes in both bedrooms and the upstairs living room. the upstairs living room electric fireplace and the shelving units on either side. galanz fridge and freezer in the laundry room. the pool table in the basement.
- Included: Kitchen fridge, stove, dishwasher, mounted microwave, washer and dryer. all appliances in "asis" condition. all electric light fixtures. electric fireplace in the downstairs family room and the piano.
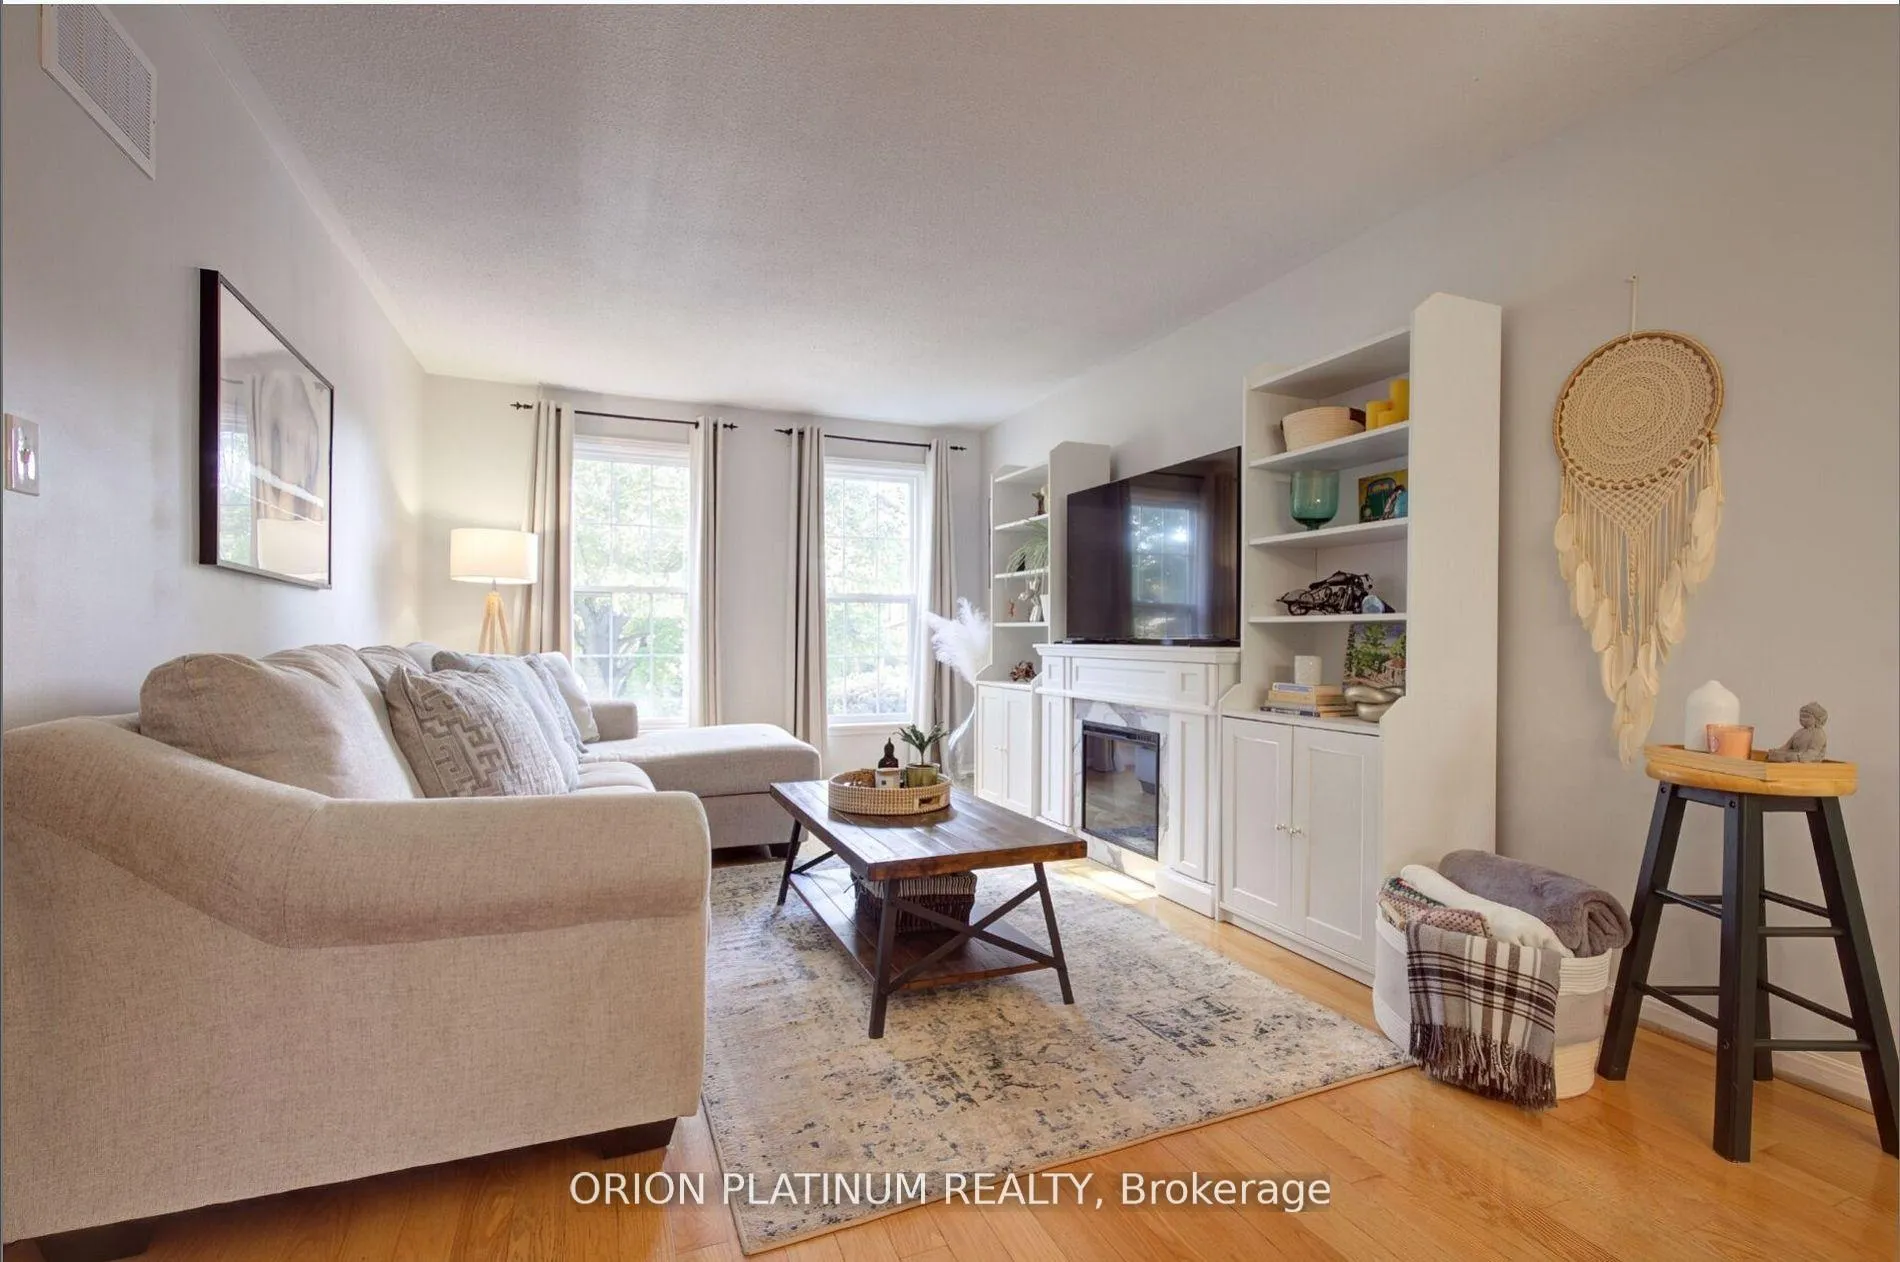
- Not included: Window drapes in both bedrooms and the upstairs living room. the upstairs living room electric fireplace and the shelving units on either side. galanz fridge and freezer in the laundry room. the pool table in the basement.
NearbyFenced yard, library, park, public transit, rec./commun.centre, school
- Close to: Fenced yard, library, park, public transit, rec./commun.centre, school
Listing detailsW12990480, Sold, Apr 12, 2026
- MLS® number: W12990480
- Status: Sold
- Listed on: Apr 12, 2026
- Days on market: 58
- Updated: Jun 9, 2026
- Possession: 60-89 days
- Occupied by: Owner
- Listing brokerage: ORION PLATINUM REALTY
About this home
1706 Branchwood Park, Mississauga (Rathwood), ON L4W 2E6
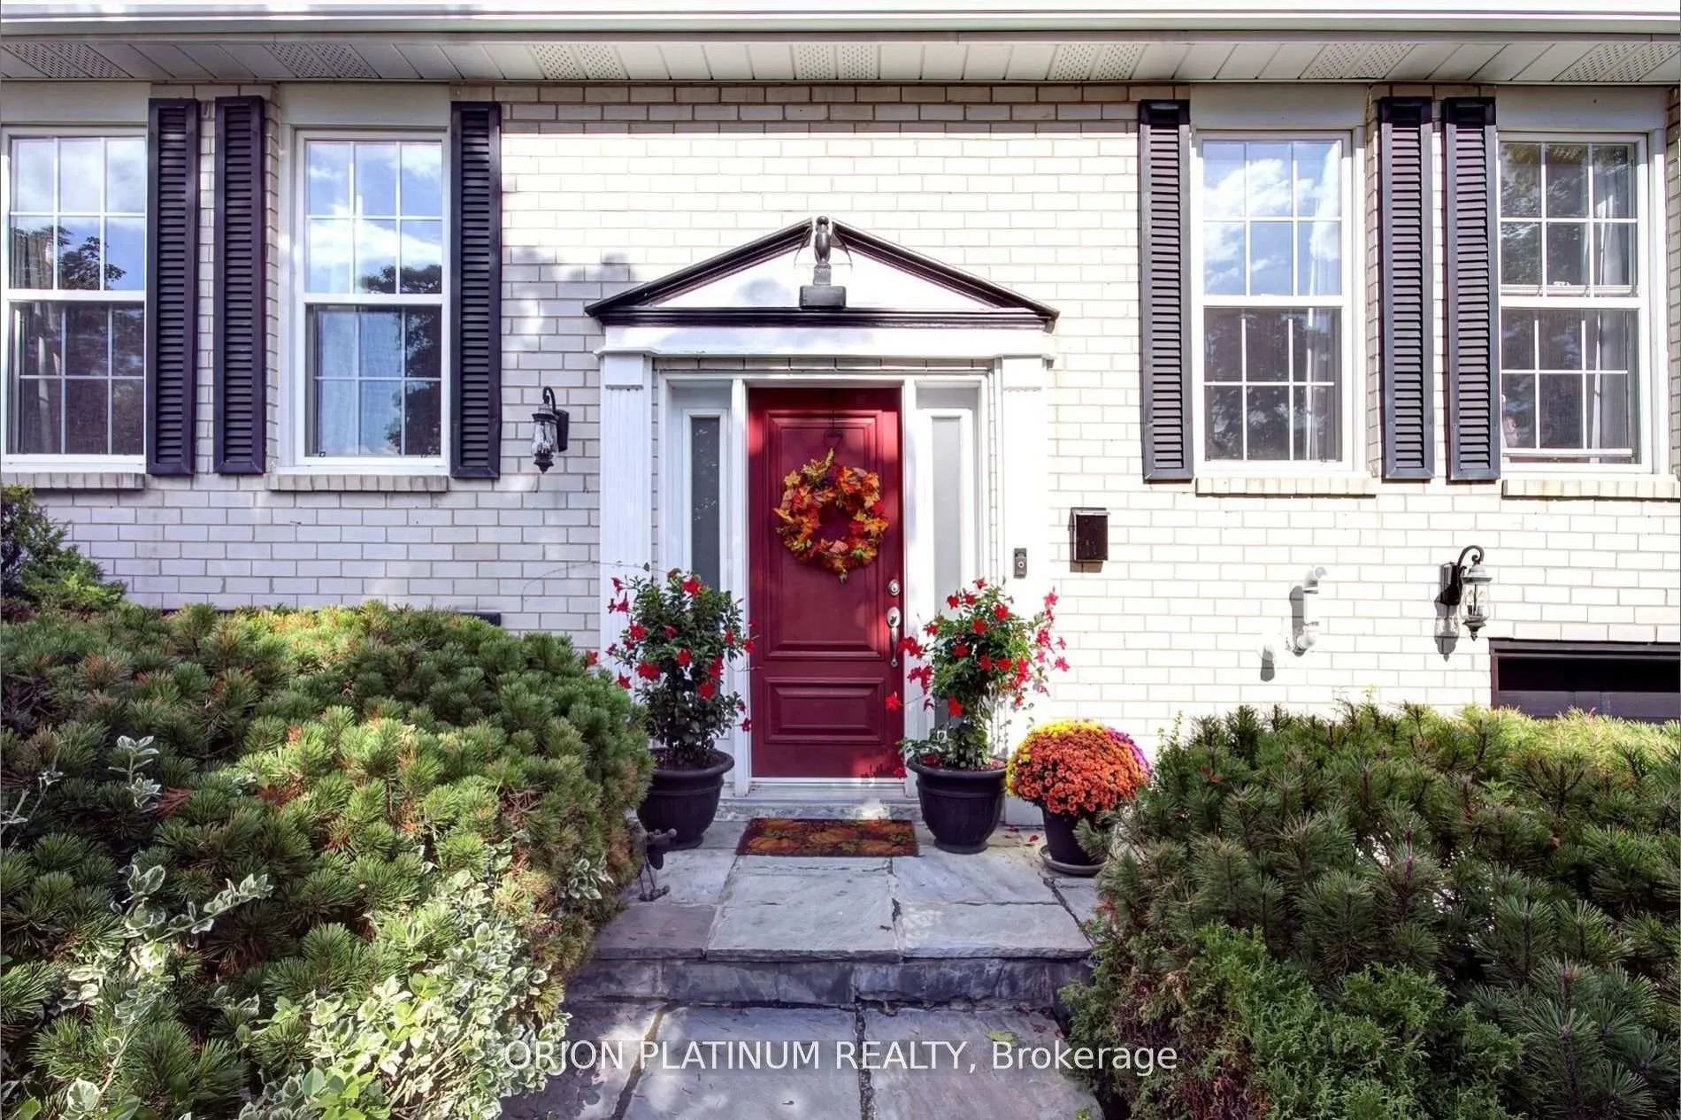
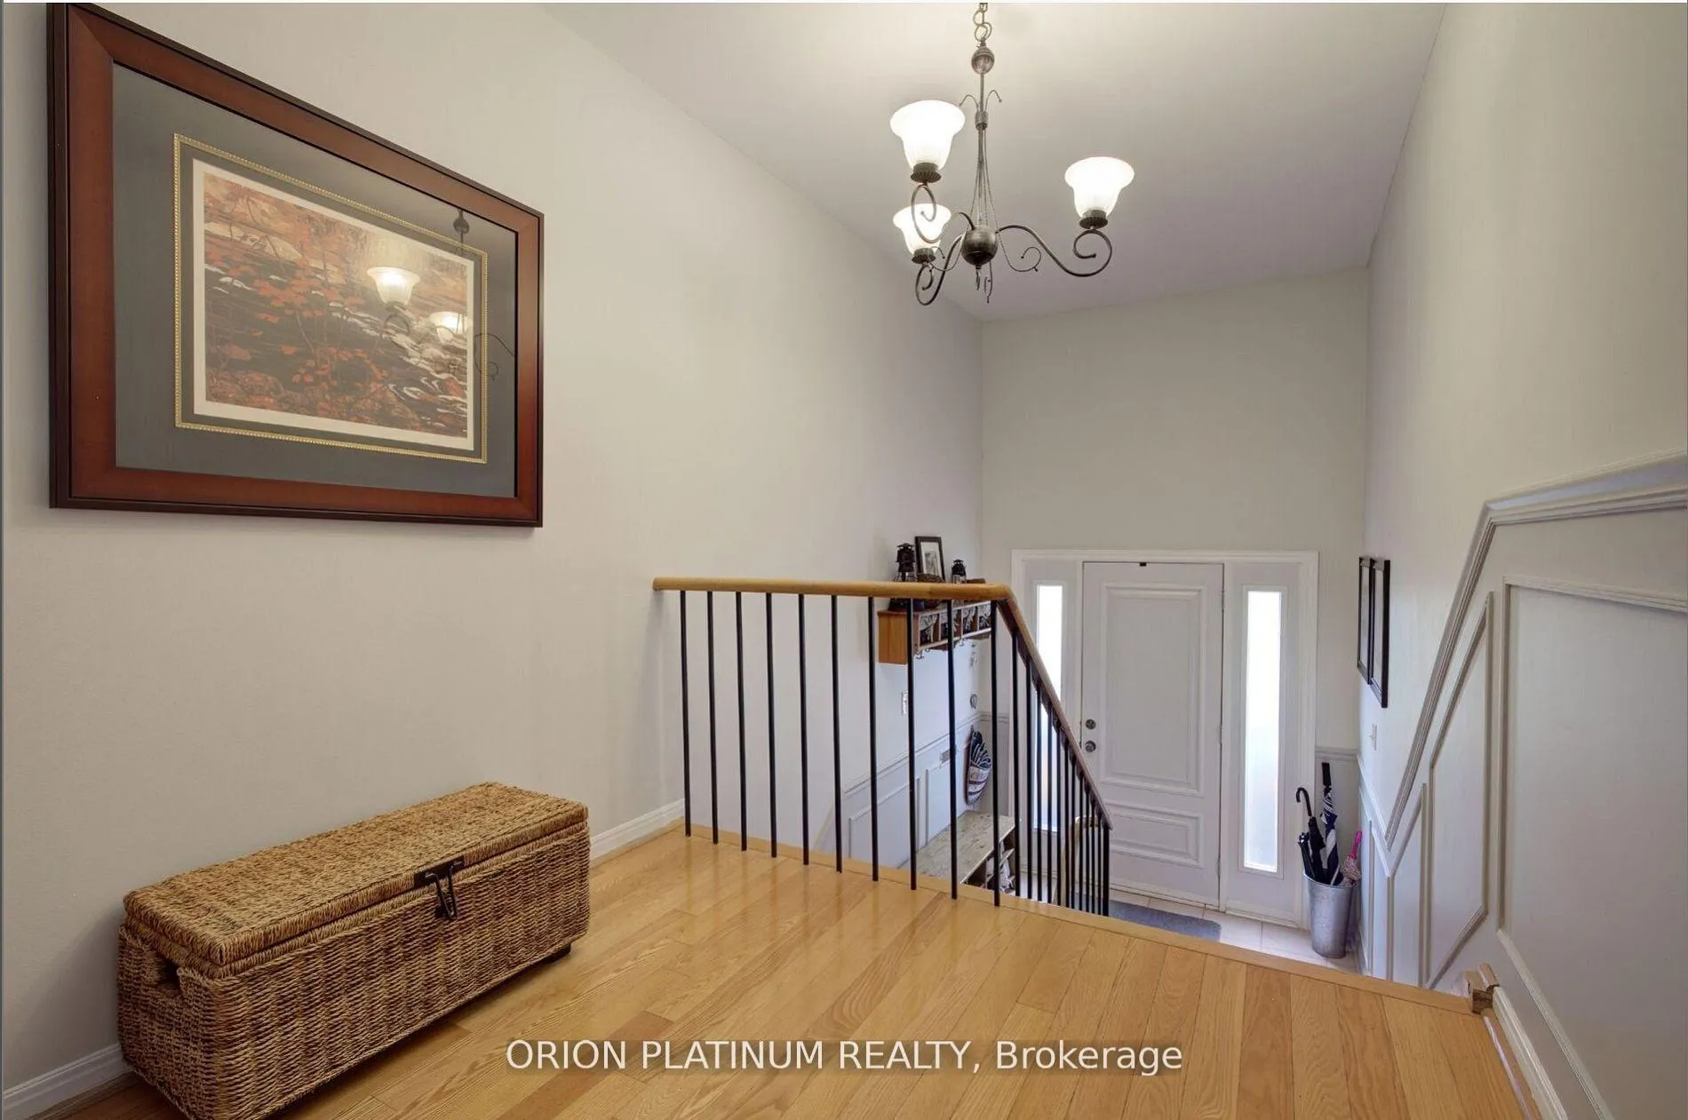
LOCATION, LOCATION, LOCATION! This beautiful 3-bed 2-bath raised bungalow sits on a tree lined street located in one of Mississauga's most sought-after neighborhoods. This home has everything you want and more. A kitchen overlooking the backyard, an open dining area, and a bright living room filled with natural light.... perfect for everyday living and entertaining. Just imagine all the family gatherings and new traditions you will celebrate. All three bedrooms are generous in size, with a large closet and large windows. The main floor feature shard wood floor through out. The finished lower level offers a huge family room with a fireplace, a recreation area, a full 3-piece bath, laundry, and plenty of storage.... all with above-grade windows for natural light. Direct access to a double car garage adds convenience. Enjoy summer evenings in a large private backyard, featuring a spacious patio surrounded by a stylish wrought iron fence that keeps the landscape open and airy. Furnace (Dec.2024) Air conditioner (2018).Close to public transit/parks/an extensive walking trail (3 mins away) /soccer field/baseball diamond/tennis courts/Etobicoke Creek/walking distance to Glen Forest high school w/ it's renowned IB program/elementary schools Forest Glen & St. Martha & Mary (both offer PLASP) /library/Burnhamthorpe Comm. Ctre which has a 6 lane pool/ice rink/fitness Centre/gym etc./HWY 427/HWY 403/Longo's/Shoppers Drug mart/Cordi Italian bakery/Rockwood Mall/Food Basics/Banks/restaurants/cleaners etc. A definite MUST see. Welcome home!!
Ask about this home
A HOMEH agent will answer your questions about this home.
Around this home
Daily convenience, out of 100, from the distances below
Schools nearby
School rating, out of 10.
Helpful calculators
Your HOMEH agent

"I would see it this week."