

2639 Inlake Court
2639 Inlake Court
 See all 36 photos
Property history
Facts and features
- BasementFinished
- Water, sewerMunicipal
- HeatingForced air
- CoolingCentral air
- Hardwood floors
- Fireplace
- Central air
The homeDetached, Sidesplit 4, 1,500–2,000 sq ft
- Type: Detached
- Style: Sidesplit 4
- Living space: 1,500–2,000 sq ft
- Basement: Finished
InsideFireplace Yes, Hardwood, Broadloom, Lower level
- Fireplace: Yes
- Flooring: Hardwood, Broadloom
- Laundry: Lower level
- Features: Auto garage door remote, storage, water heater owned
- Rooms above ground: 7
- Bedrooms: 3 + 1 in the basement
- Bathrooms: 3
- Kitchens: 1
- Family room: Yes
Outside and lotBrick, vinyl siding, Asphalt shingle, Poured concrete
- Exterior: Brick, vinyl siding
- Roof: Asphalt shingle
- Foundation: Poured concrete
- Size: 50.08 × 134.16 ft
Parking1 Garage, Built-in
- Spaces: 1 Garage
- Garage: Built-in
Heating, water and powerForced air, gas, Central air, Municipal water
- Heating: Forced air, gas
- Cooling: Central air
- Water: Municipal water
- Sewer: Municipal sewer
Costs and taxesTaxes $5,358 a year, HST included in the price
- Taxes, 2024: $5,358 a year
- HST: HST included in the price
Included in the saleKitchen: fridge, gas stove, dish washer, hood fan, bi microwave, washer & dryer, beverage fridge, all light fixtures, backyard shed, in-ground sprinkler system, fridge in garage, swing set in backyard, alarm and security camera system
- Included: Kitchen: fridge, gas stove, dish washer, hood fan, bi microwave, washer & dryer, beverage fridge, all light fixtures, backyard shed, in-ground sprinkler system, fridge in garage, swing set in backyard, alarm and security camera system
Listing detailsW12082891, Sold, Apr 15, 2025
- MLS® number: W12082891
- Status: Sold
- Listed on: Apr 15, 2025
- Days on market: 20
- Updated: May 5, 2025
- Possession: Flexible
- Occupied by: Owner
- Listing brokerage: RE/MAX ULTIMATE REALTY INC.
About this home
2639 Inlake Court, Mississauga (Meadowvale), ON L5N 2A6
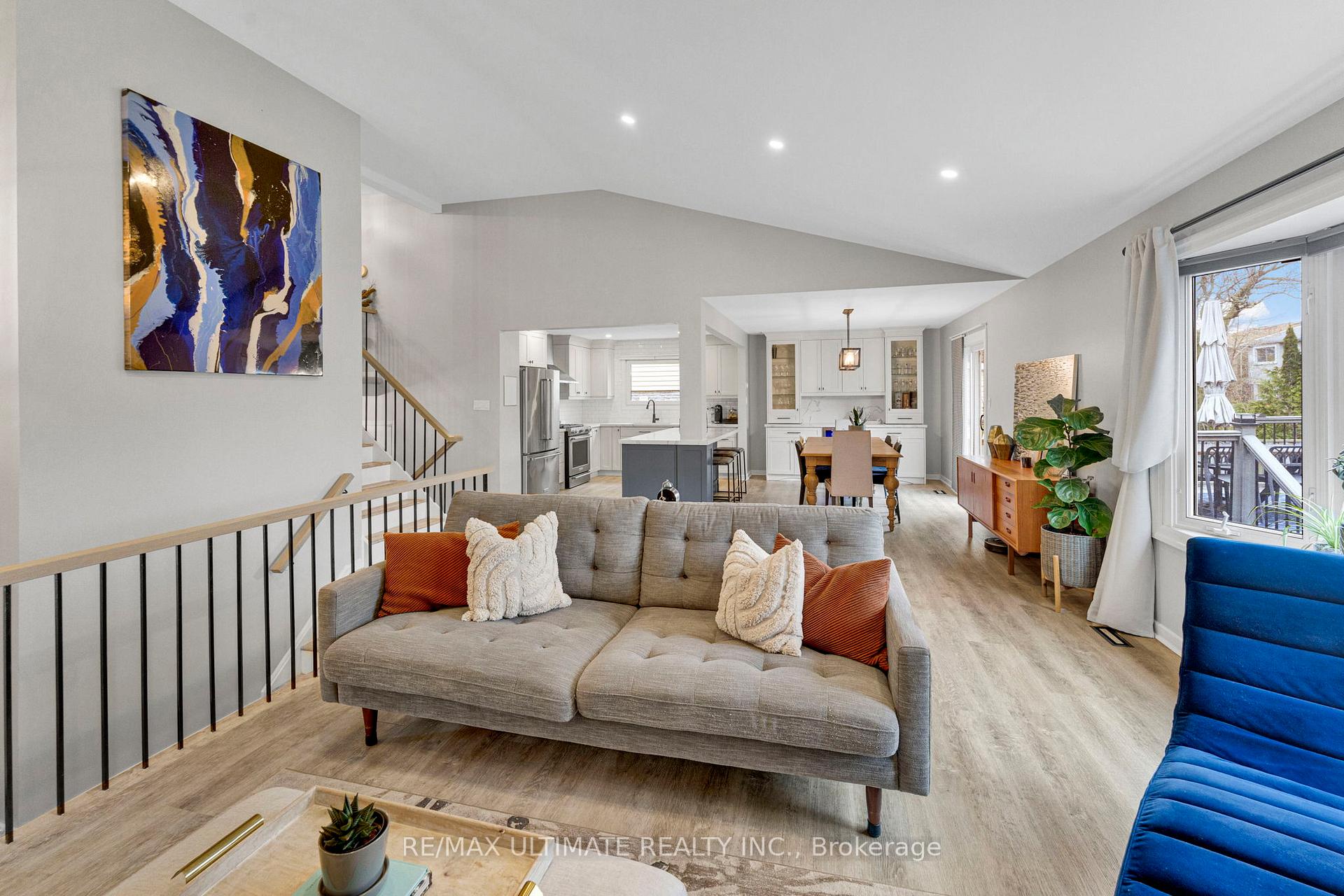
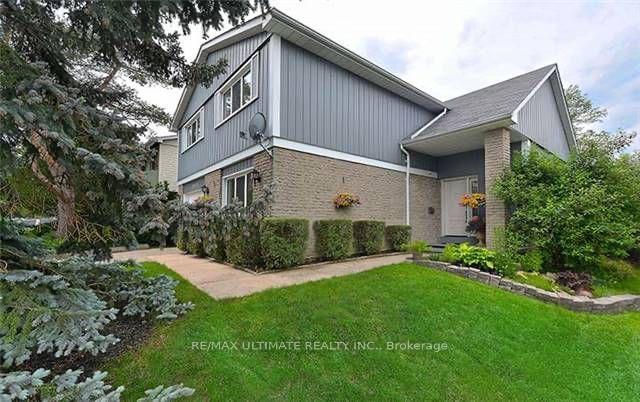
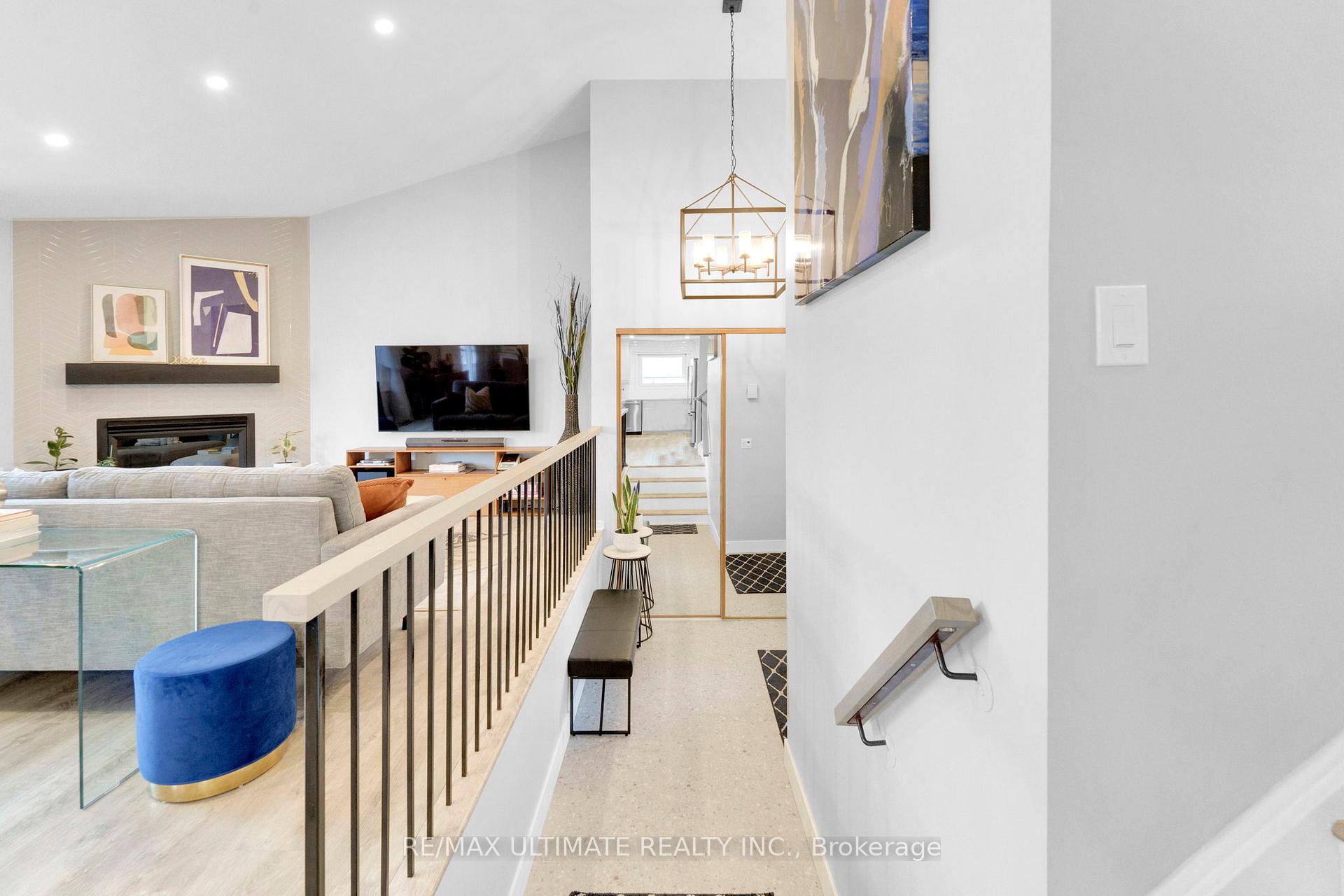
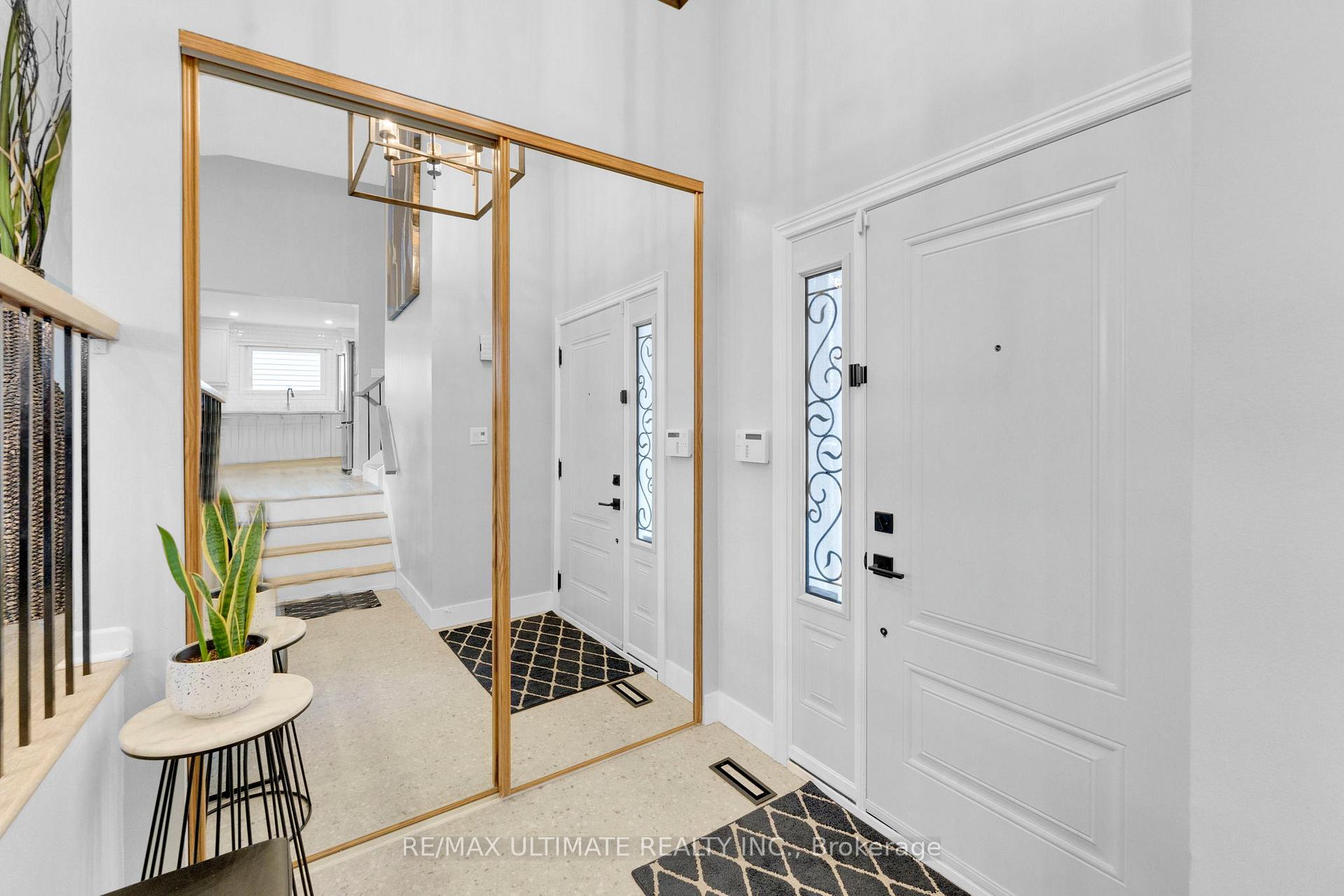
2639 Inlake Court isn't just a home it's a reminder of what home truly feels like. This charming 1970s front-split blends retro nostalgia with modern updates. With 3+1 bedrooms, 3 bathrooms, and a fully renovated basement, its perfect for growing families who crave space and character. Soaring vaulted ceilings create a bright, open atmosphere, while the updated kitchen with stainless steel appliances offers both style and functionality. Situated on a sprawling 50x133 ft lot, there's ample room for outdoor activities or quiet relaxation. Located across from a church in a peaceful, family-friendly neighbourhood, you're surrounded by parks, the scenic Wabukayne Trail, and the serene Lake Aquitaine. Imagine starting your day with a tranquil walk by the water. Plus, you're just steps away from St. Elizabeth Seton Catholic School, plazas and transit, and only a short drive to Erin Mills, Credit Valley Hospital, and Meadowvale Town Centre. This home truly offers the perfect blend of convenience and tranquility. Don't let this opportunity slip by schedule your private showing today!
Ask about this home
A HOMEH agent will answer your questions about this home.
Around this home
Daily convenience, out of 100, from the distances below
Schools nearby
School rating, out of 10.
Helpful calculators
Your HOMEH agent

"I would see it this week."