

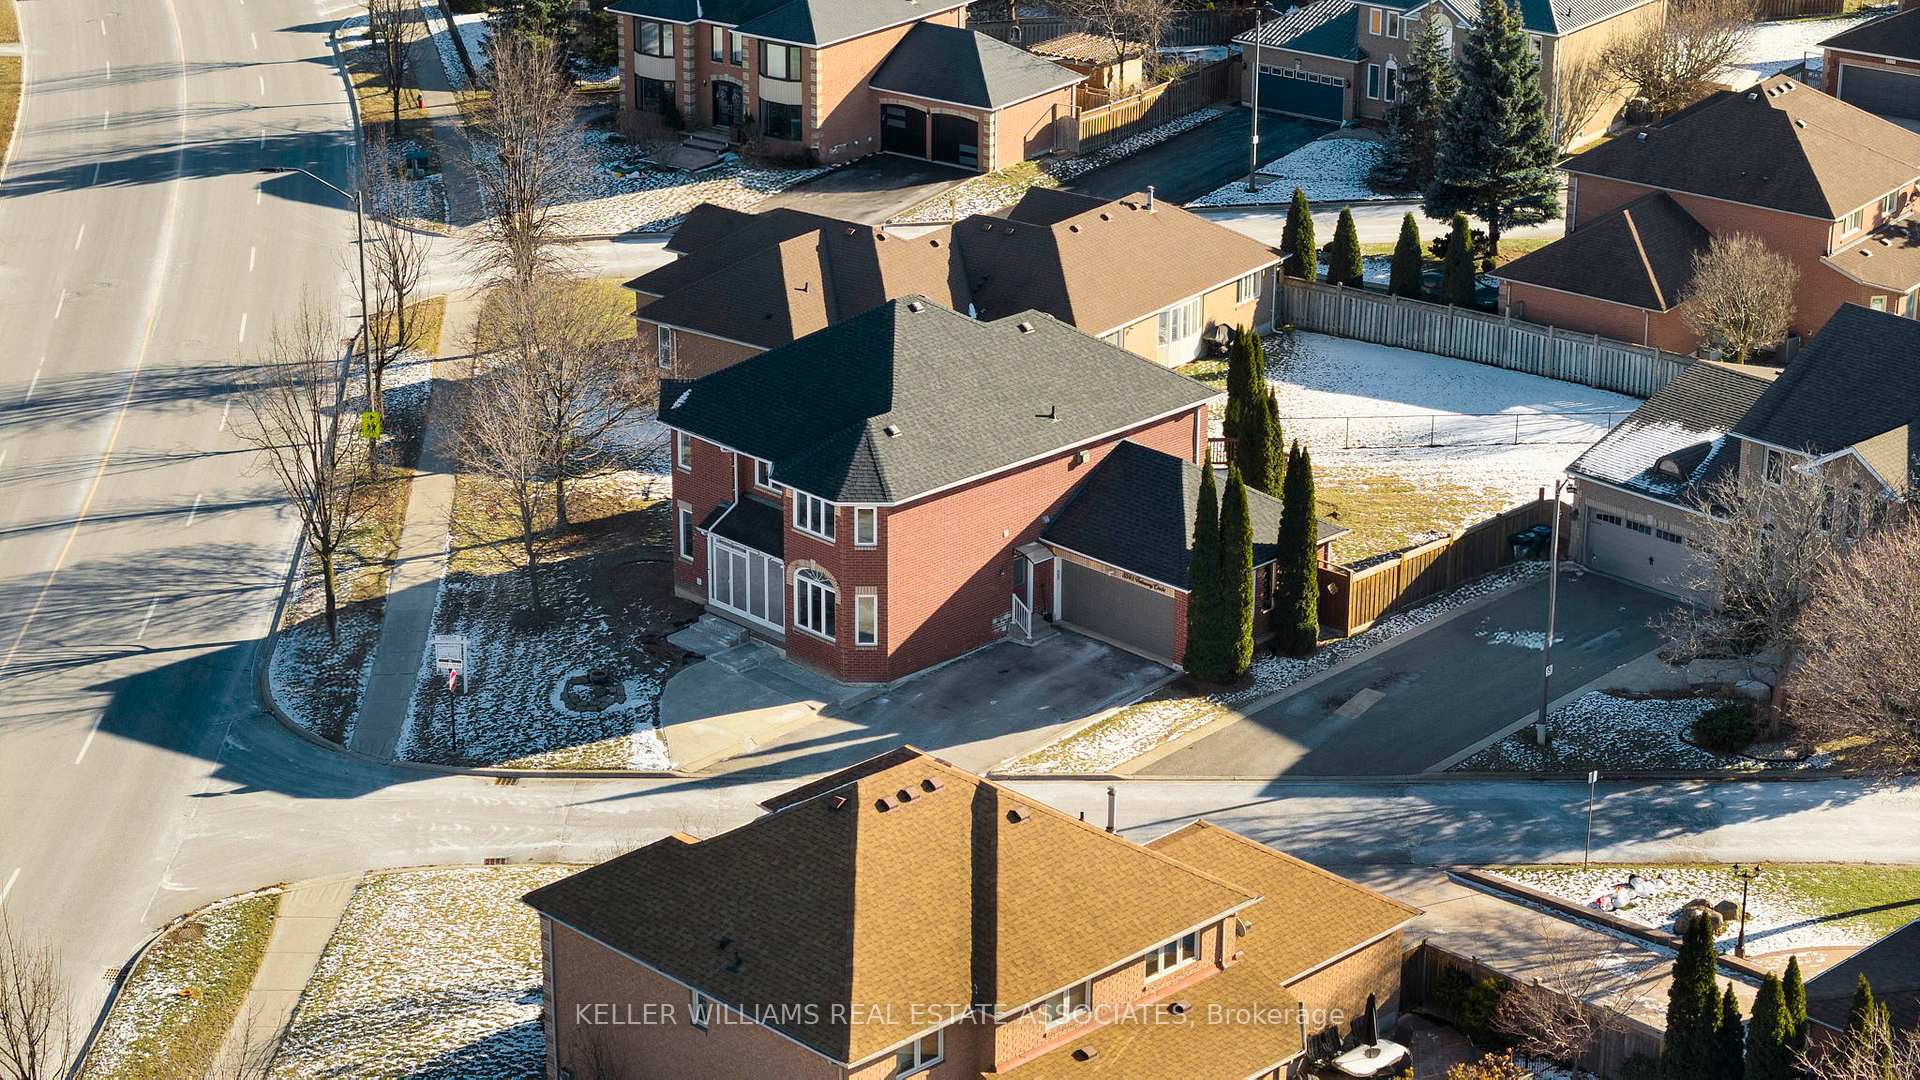
3543 Trelawny Circle
3543 Trelawny Circle
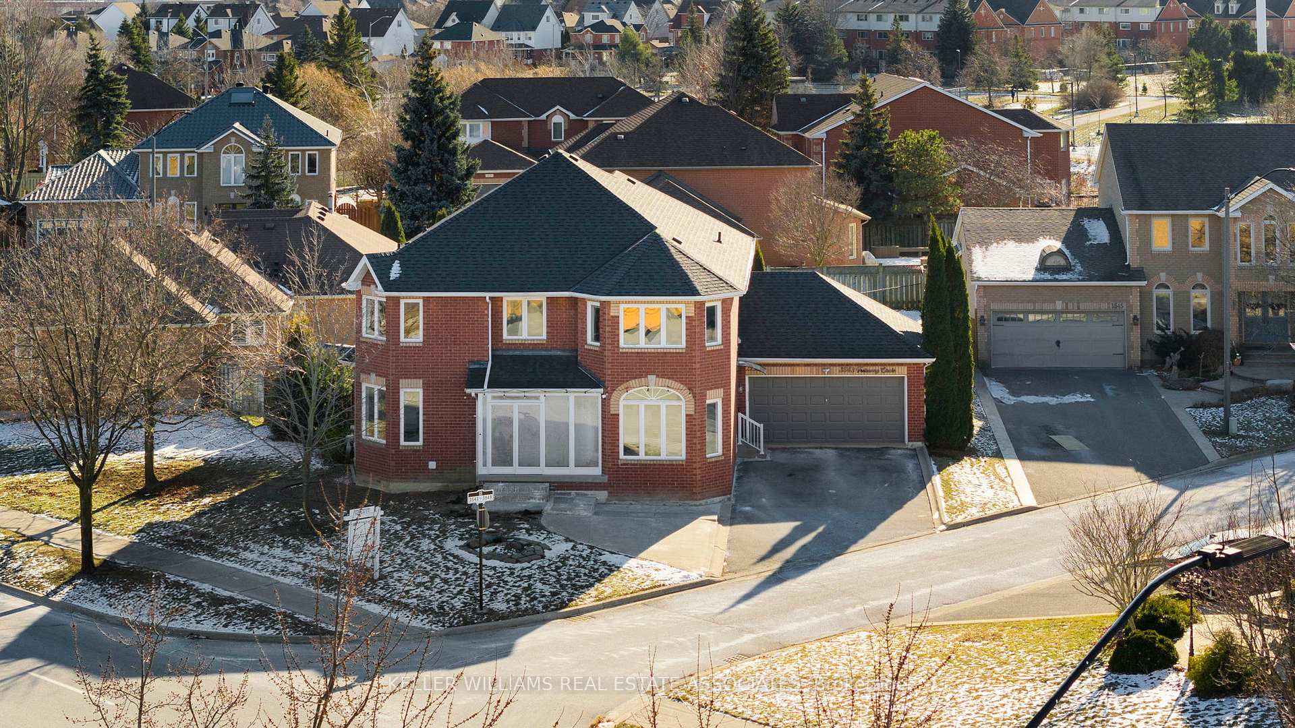
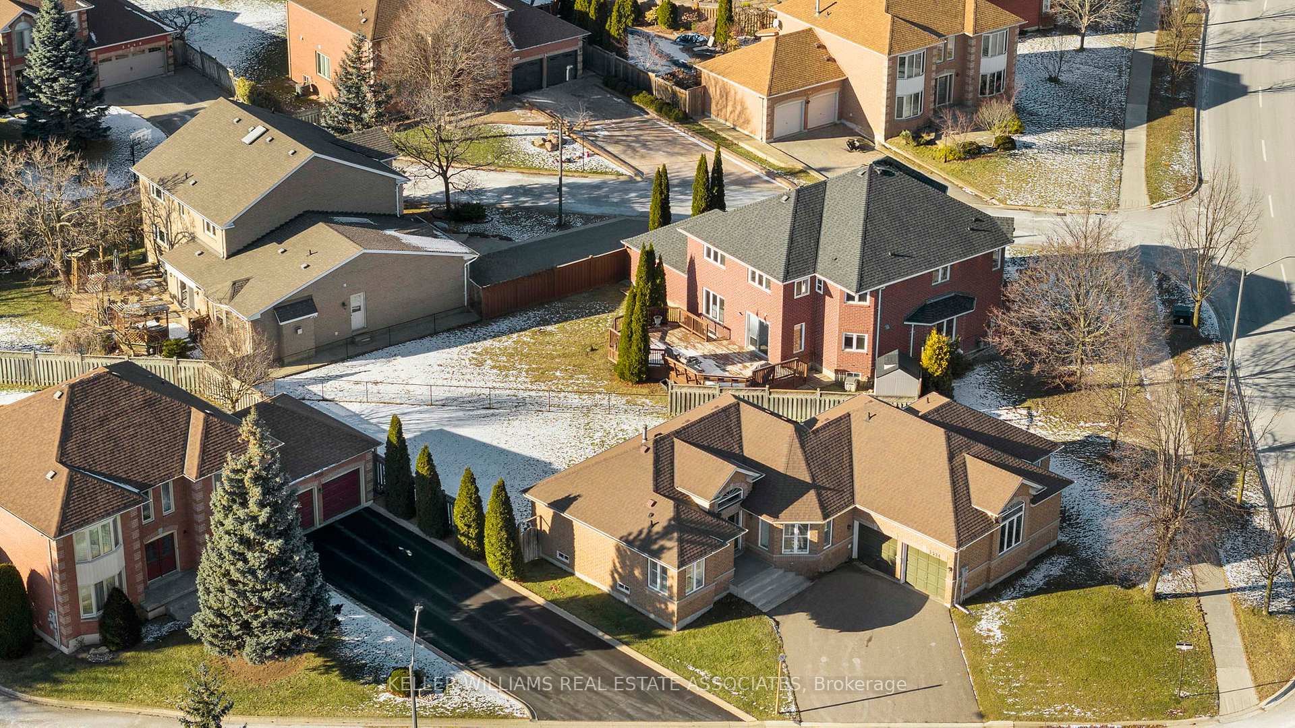
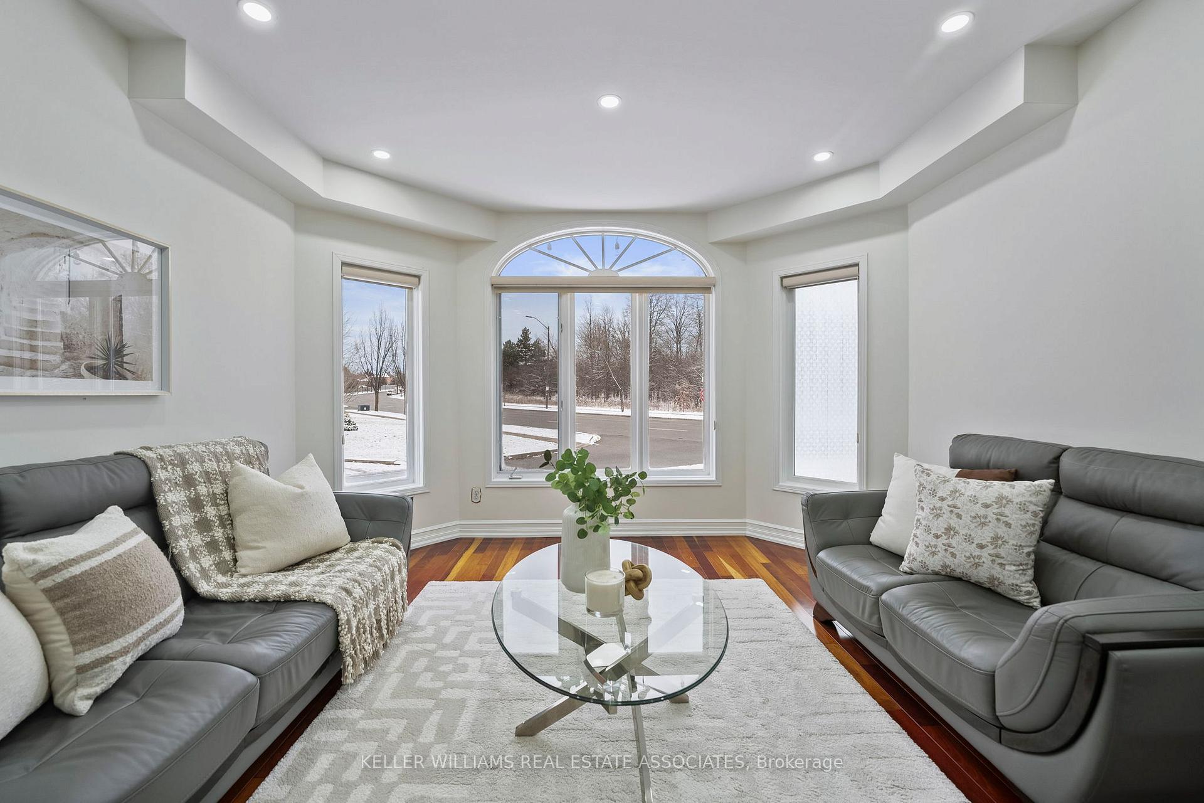
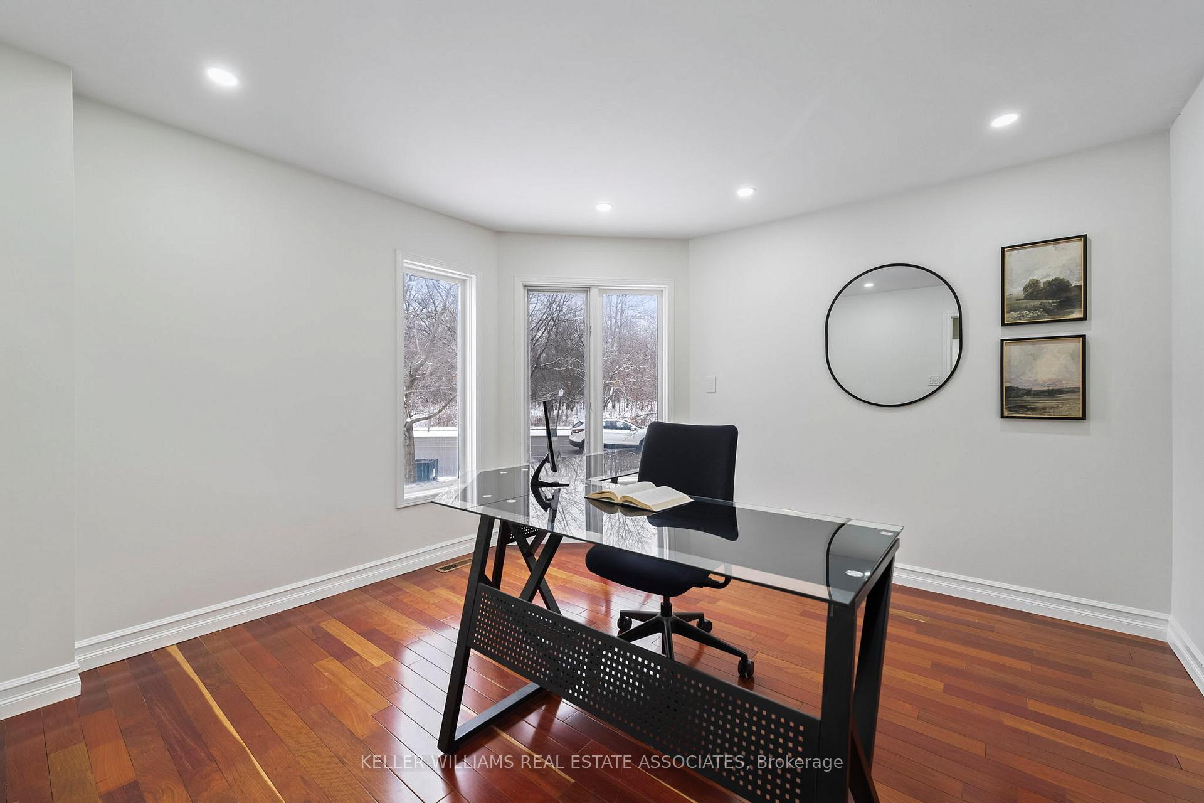 See all 48 photos
Property history
Facts and features
- BasementFinished
- Water, sewerMunicipal
- Lot shapePie
- HeatingForced air
- Second kitchen
- Hardwood floors
- Fireplace
- Central air
The homeDetached, 2-storey, 3,000–3,500 sq ft
- Type: Detached
- Style: 2-storey
- Living space: 3,000–3,500 sq ft
- Basement: Finished
- Waterfront: None
InsideFireplace Yes, family room, natural gas, Hardwood, Broadloom, Main level
- Fireplace: Yes, family room, natural gas
- Flooring: Hardwood, Broadloom
- Laundry: Main level
- Features: In-law capability, storage, sump pump
- Rooms above ground: 9
- Rooms in the basement: 3
- Bedrooms: 4 + 3 in the basement
- Bathrooms: 5
- Kitchens: 2
- Family room: Yes
Outside and lotBrick, Asphalt shingle, Unknown
- Exterior: Brick
- Roof: Asphalt shingle
- Foundation: Unknown
- Features: Deck, porch, porch enclosed
- Other structures: Garden shed
- Size: 59.23 × 118.39 ft
- Shape: Pie
- Zoning: RL1
Parking2 Garage, Attached, Private double
- Spaces: 2 Garage
- Garage: Attached
- Driveway: Private double
Heating, water and powerForced air, gas, Central air, Municipal water
- Heating: Forced air, gas
- Cooling: Central air
- Water: Municipal water
- Sewer: Municipal sewer
Costs and taxesTaxes $7,924 a year, HST included in the price, Rentals - furnace (negotiable) & hwt
- Taxes, 2024: $7,924 a year
- HST: HST included in the price
- Rental items: Rentals - furnace (negotiable) & hwt
Included in the saleAll elf's, all window coverings, refrigerator x2, gas range, stove (basement), b/i dishwasher, washer &dryer, doorbell camera ,exterior cameras (unmonitored), recliner in basement, tv wall mount inbasement den., Tv wall mount in family room, standing freezer in basement.
- Included: All elf's, all window coverings, refrigerator x2, gas range, stove (basement), b/i dishwasher, washer &dryer, doorbell camera ,exterior cameras (unmonitored), recliner in basement, tv wall mount inbasement den.
- Not included: Tv wall mount in family room, standing freezer in basement.
NearbyPublic transit, place of worship, rec./commun.centre, school, library, park
- Close to: Public transit, place of worship, rec./commun.centre, school, library, park
Listing detailsW12086701, Sold, Apr 16, 2025
- MLS® number: W12086701
- Status: Sold
- Listed on: Apr 16, 2025
- Days on market: 19
- Updated: May 5, 2025
- Possession: Other
- Occupied by: Owner
- Listing brokerage: KELLER WILLIAMS REAL ESTATE ASSOCIATES
About this home
3543 Trelawny Circle, Mississauga (Lisgar), ON L5N 6N8
BEST VALUE - $370/SQ FT! ASK ABOUT VTB MORTGAGE AT 1.5% (terms apply) Sought-After Community of Trelawny Circle, Right Across From Scenic Trelawny Woods. Well Appointed 4+3 Bedroom, 4.5-Bath, 2-Kitchen All-Brick Home Sits On A Family-Friendly Cul-De-Sac, Offering Privacy. Nearly 3200 Sqft Above Grade + ~1300 Sqft In The Finished Basement. Tons Of Natural Light & Pot Lights, Open Foyer W/ Great Sight lines, Large Formal Principal Rooms, Including Dining, Family, Living & A Main Floor Office That Could Be A 5th Bedroom. Spacious Eat-In Renovated Kitchen W/ Stainless Steel Appliances, Granite Countertops & Plenty Of Room To Entertain. A Unique Open-Concept Layout Balances Flow & Function. Convenient Main Floor Laundry W/ Driveway & Garage Access Plus Potential Separate Basement Entrance. Parking For 5 Cars In Driveway + 2-Car Garage W/ Vaulted Ceilings. The Garage Is Essentially Separate, Maximizing Interior Space. Step Outside To A Sprawling Pie-Shaped Backyard W/ A Large Deck, Garden Shed & Ample Space For Gatherings. The 2nd Floor Boasts 4 Spacious Bedrooms & A Well-Laid-Out Hallway. The Massive Primary Suite Impresses W/ Walk-In Closet & Renovated 3-Piece Ensuite W/ Glass Shower. The Second Bedroom Also Has A Private Renovated Ensuite. Bedrooms 3 & 4 Overlook The Front Yard & Forest Views. The Fully Finished Basement Adds Incredible Value W/ A Large Rec Room, Additional Kitchen, Oversized Bedroom, 3-Piece Bath W/ Glass Shower, Den, Rough-In Laundry & Plenty Of Storage, Including A Cold Room. Ideal For In-Laws Or A Potential Income Suite Perfect With The 2026 FIFA World Cup Approaching! A Rare Blend Of Style, Function & Prime Location. Walk To Top-Rated Schools, Shopping & Major Highways.
Ask about this home
A HOMEH agent will answer your questions about this home.
Around this home
Daily convenience, out of 100, from the distances below
Schools nearby
School rating, out of 10.
Helpful calculators
Your HOMEH agent

"I would see it this week."