

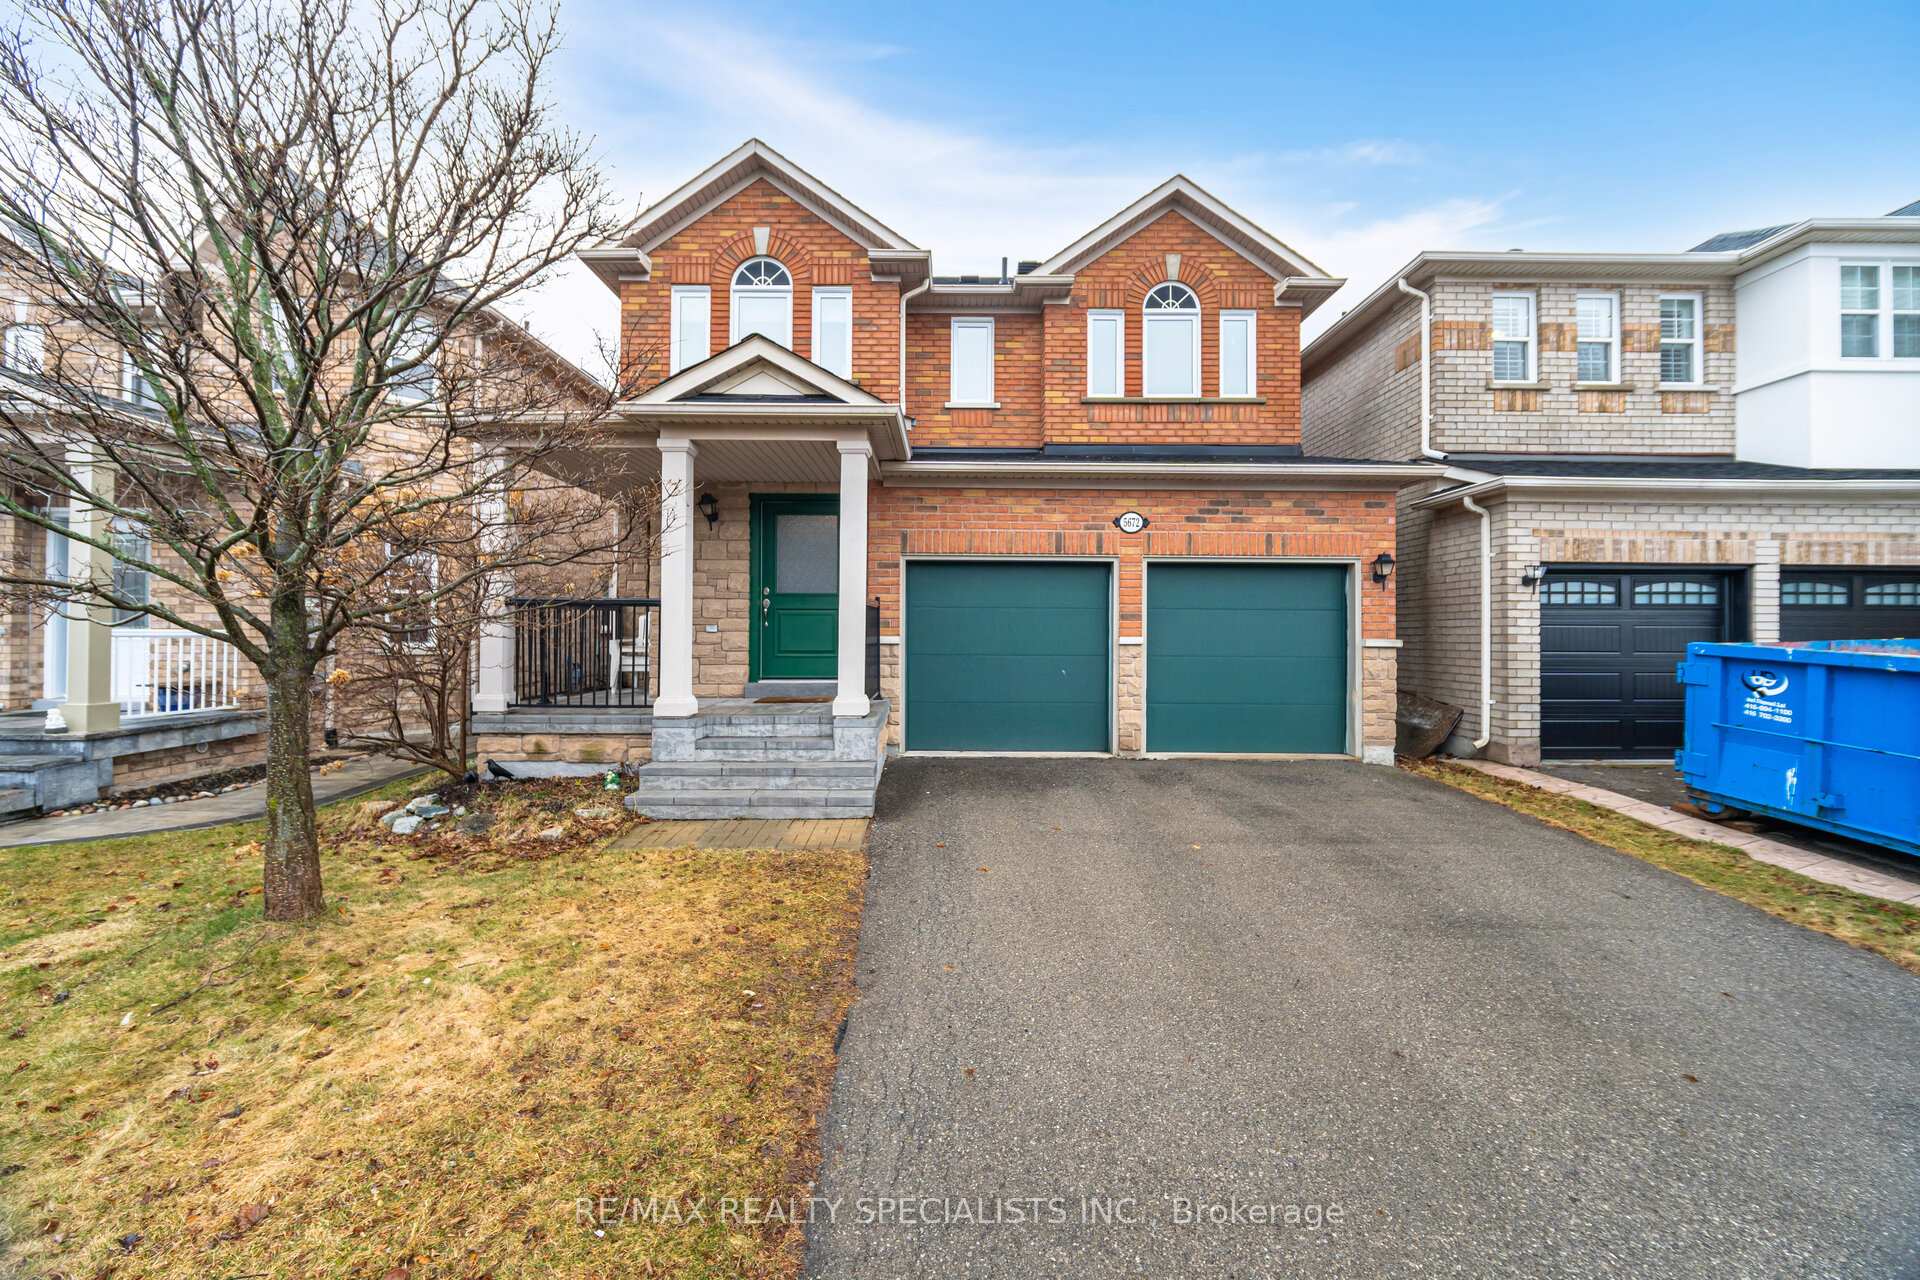
5672 Fantasia Manor
5672 Fantasia Manor
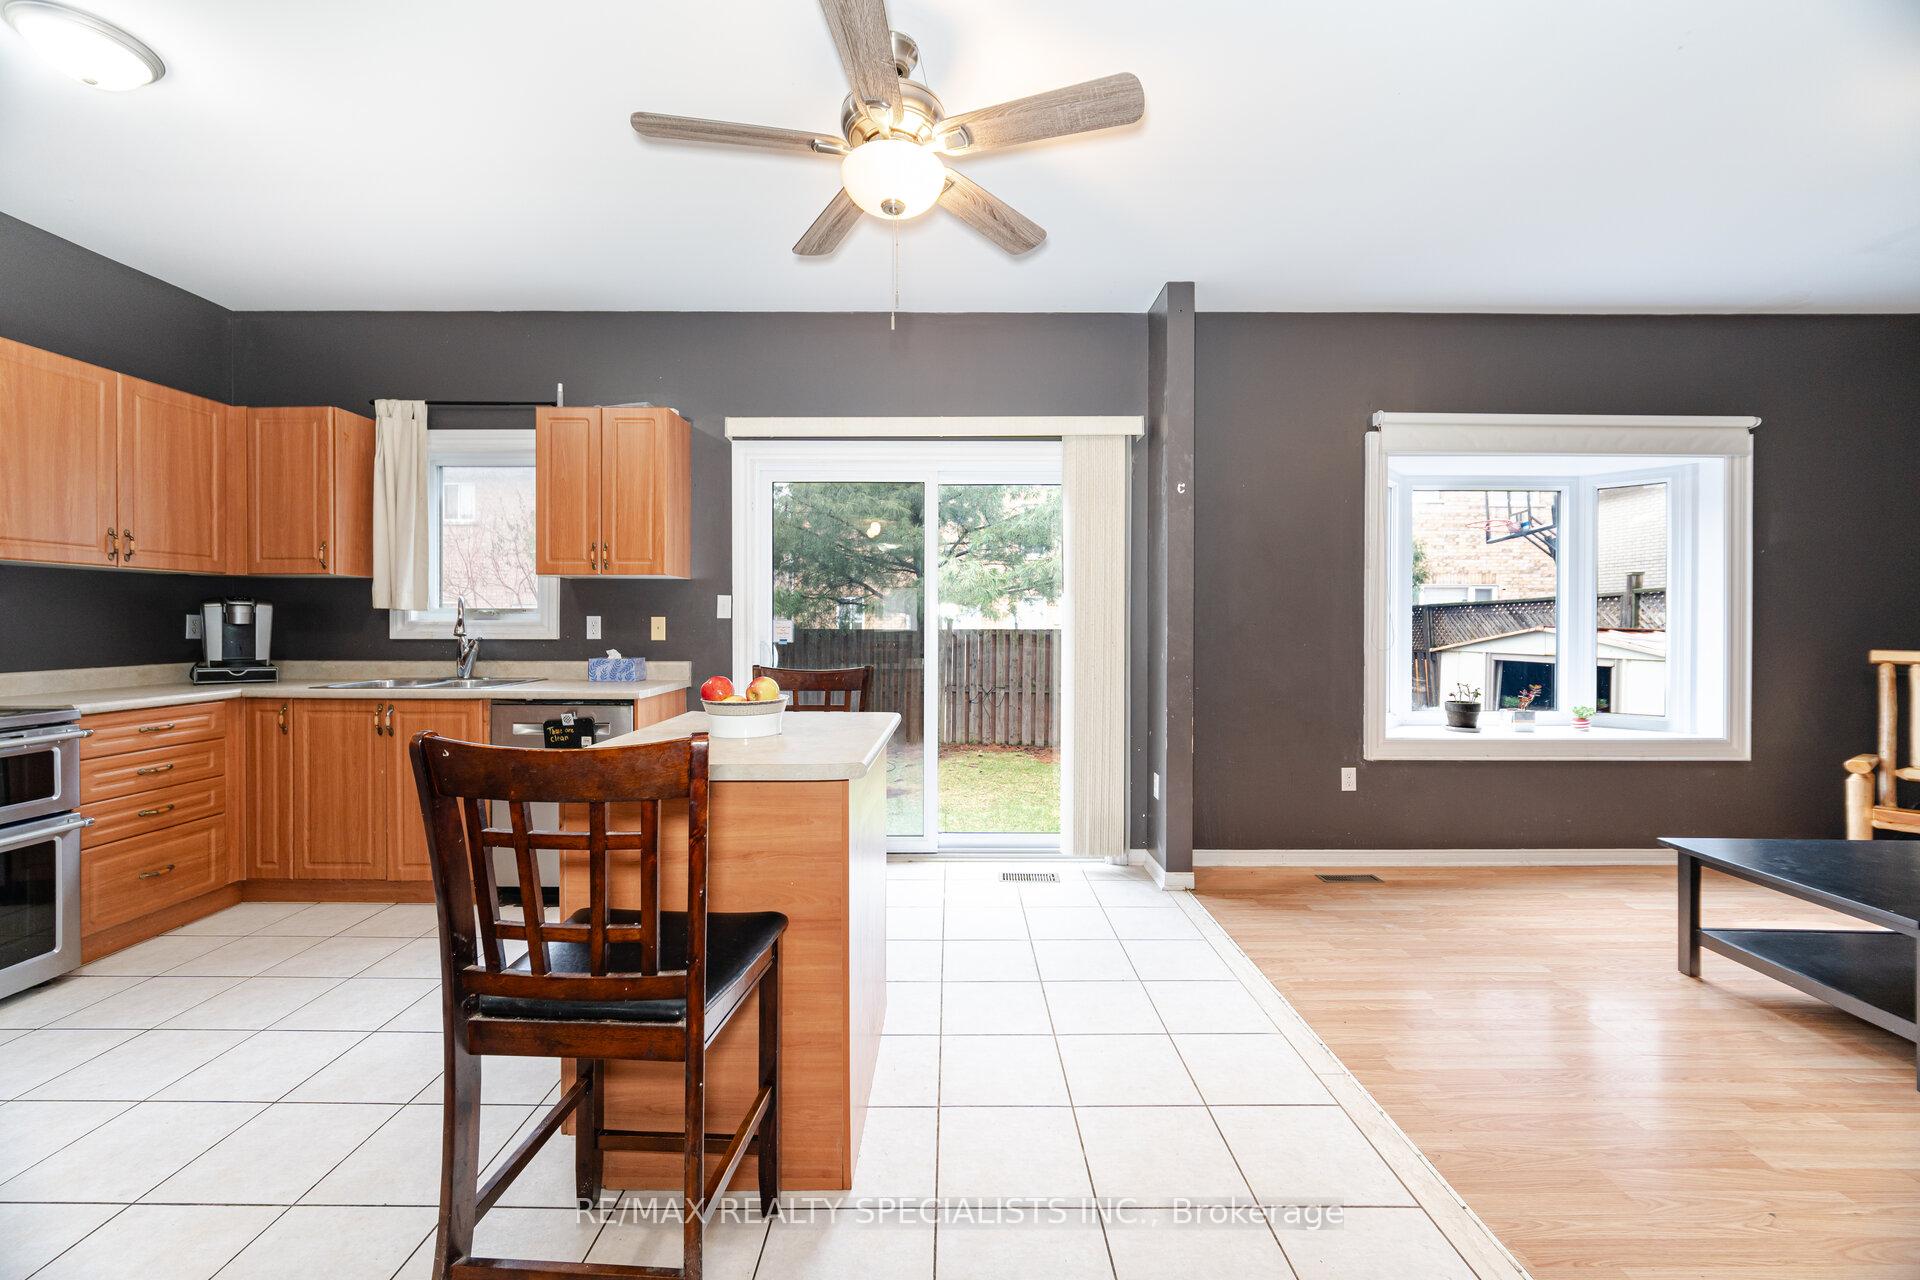 See all 19 photos
Property history
Facts and features
- BasementUnfinished
- Water, sewerMunicipal
- HeatingForced air
- CoolingCentral air
- Central air
The homeDetached, 2-storey, 1,500–2,000 sq ft
- Type: Detached
- Style: 2-storey
- Living space: 1,500–2,000 sq ft
- Basement: Unfinished
InsideCentral vacuum, Rooms above ground 8, Bedrooms 4
- Features: Central vacuum
- Rooms above ground: 8
- Bedrooms: 4
- Bathrooms: 4
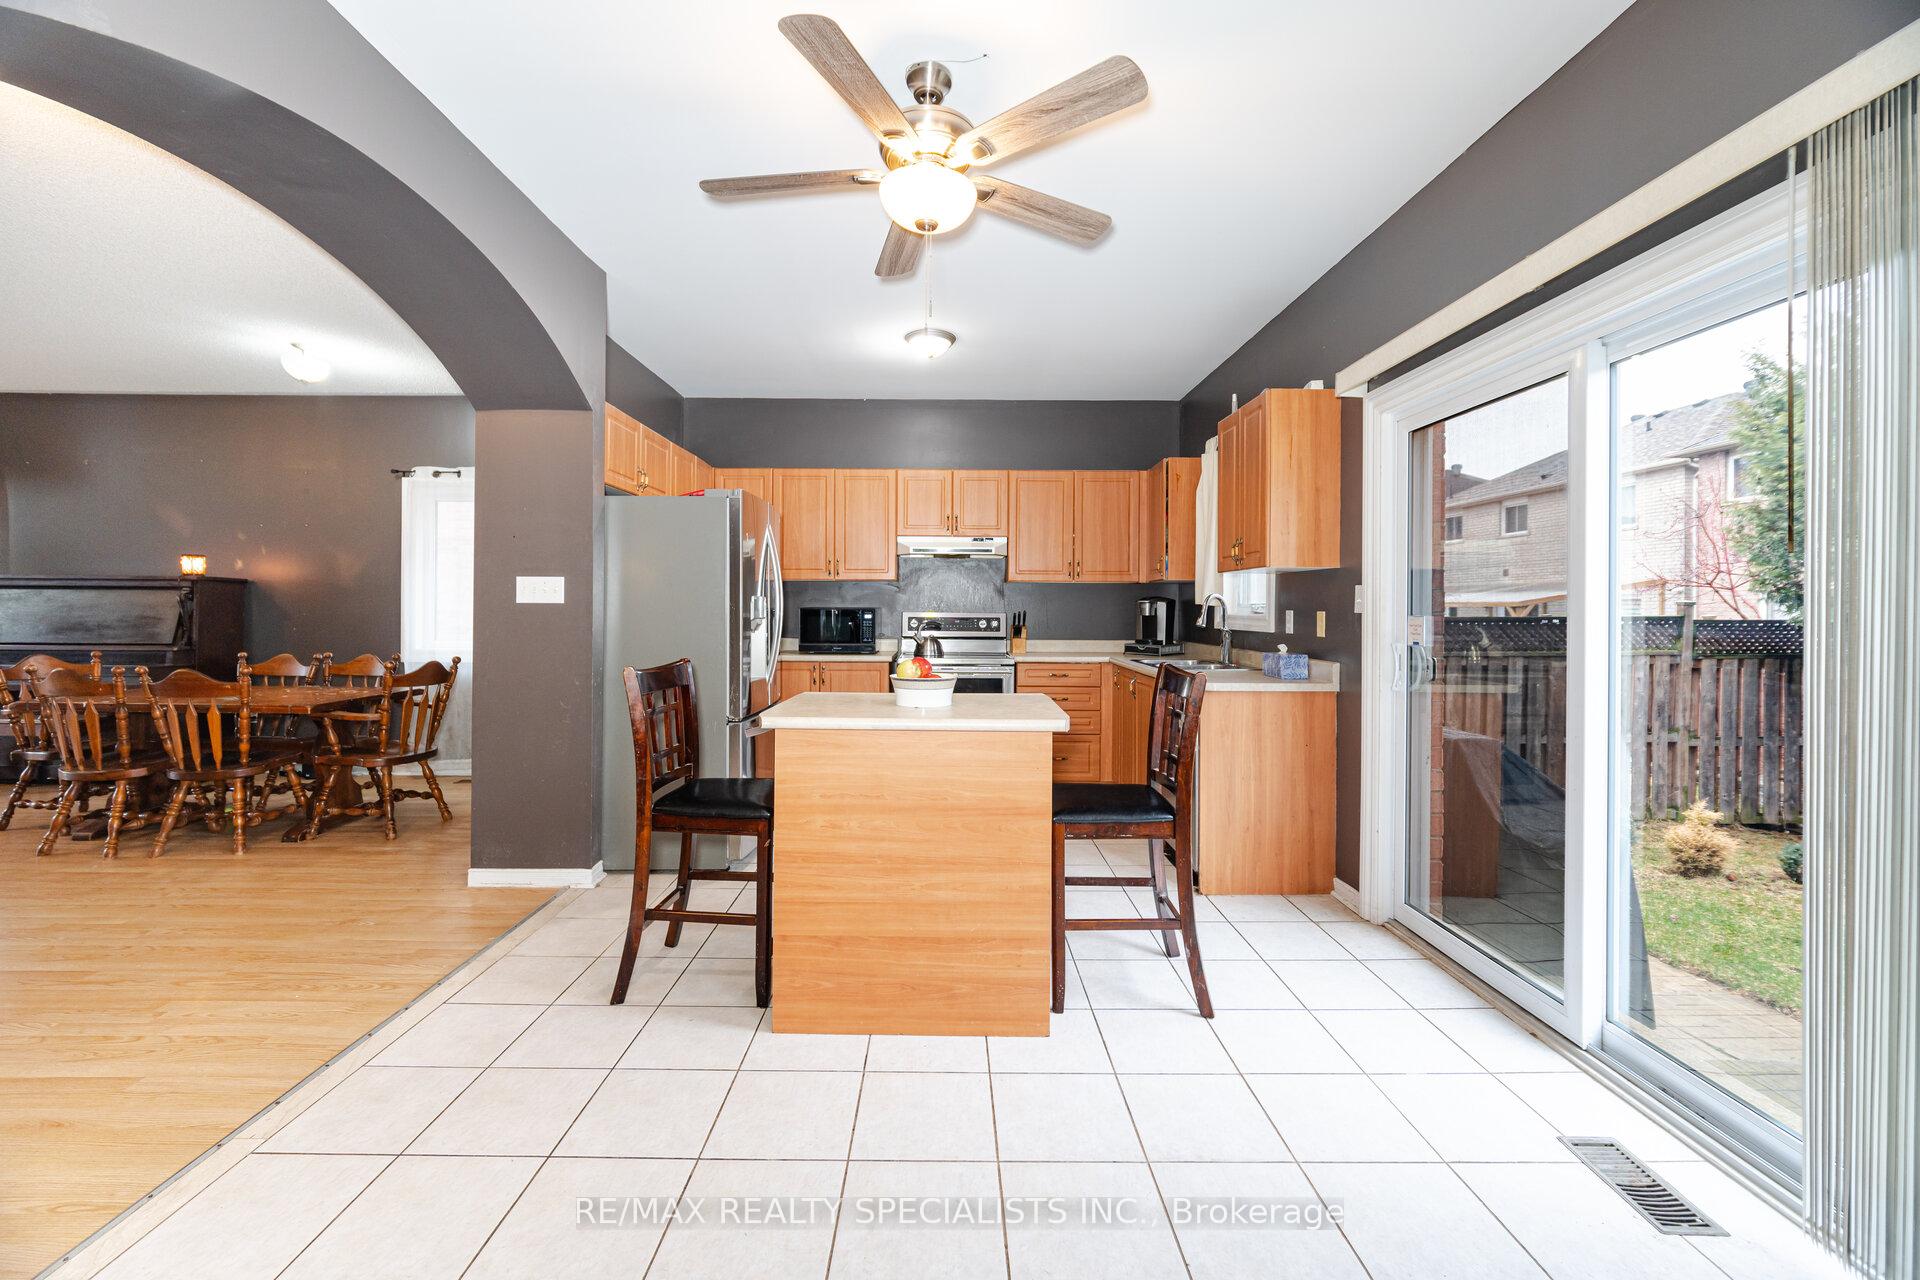
- Kitchens: 1
- Family room: Yes
Outside and lotBrick, stone, Asphalt shingle, Concrete
- Exterior: Brick, stone
- Roof: Asphalt shingle
- Foundation: Concrete
- Other structures: Garden shed
- Size: 36.09 × 85.3 ft
Parking2 Garage, Attached
- Spaces: 2 Garage
- Garage: Attached
Heating, water and powerForced air, gas, Central air, Municipal water
- Heating: Forced air, gas
- Cooling: Central air
- Water: Municipal water
- Sewer: Municipal sewer
Costs and taxesTaxes $6,276 a year, HST No HST
- Taxes, 2024: $6,276 a year
- HST: No HST
Included in the saleLg french door fridge, kitchenaid glass top stove, bosch built-in dishwasher, electrolux washer & dryer (all appliances in as-is condition), central vacuum (as-is), tankless hot water heater, gdo & 2 remotes, cold room, garden shed, eufy video doorbell. all windows replaced with triple pane glass windows (2018) except for patio door and basement windows which have double pane windows.
- Included: Lg french door fridge, kitchenaid glass top stove, bosch built-in dishwasher, electrolux washer & dryer (all appliances in as-is condition), central vacuum (as-is), tankless hot water heater, gdo & 2 remotes, cold room, garden shed, eufy video doorbell. all windows replaced with triple pane glass windows (2018) except for patio door and basement windows which have double pane windows.
NearbyFenced yard, golf, rec./commun.centre, public transit, library, school
- Close to: Fenced yard, golf, rec./commun.centre, public transit, library, school
Listing detailsW12108864, Sold, Apr 28, 2025
- MLS® number: W12108864
- Status: Sold
- Listed on: Apr 28, 2025
- Days on market: 7
- Updated: May 5, 2025
- Possession: 30-59 days
- Occupied by: Owner
- Listing brokerage: RE/MAX REALTY SPECIALISTS INC.
About this home
5672 Fantasia Manor, Mississauga (Churchill Meadows), ON L5M 7B1
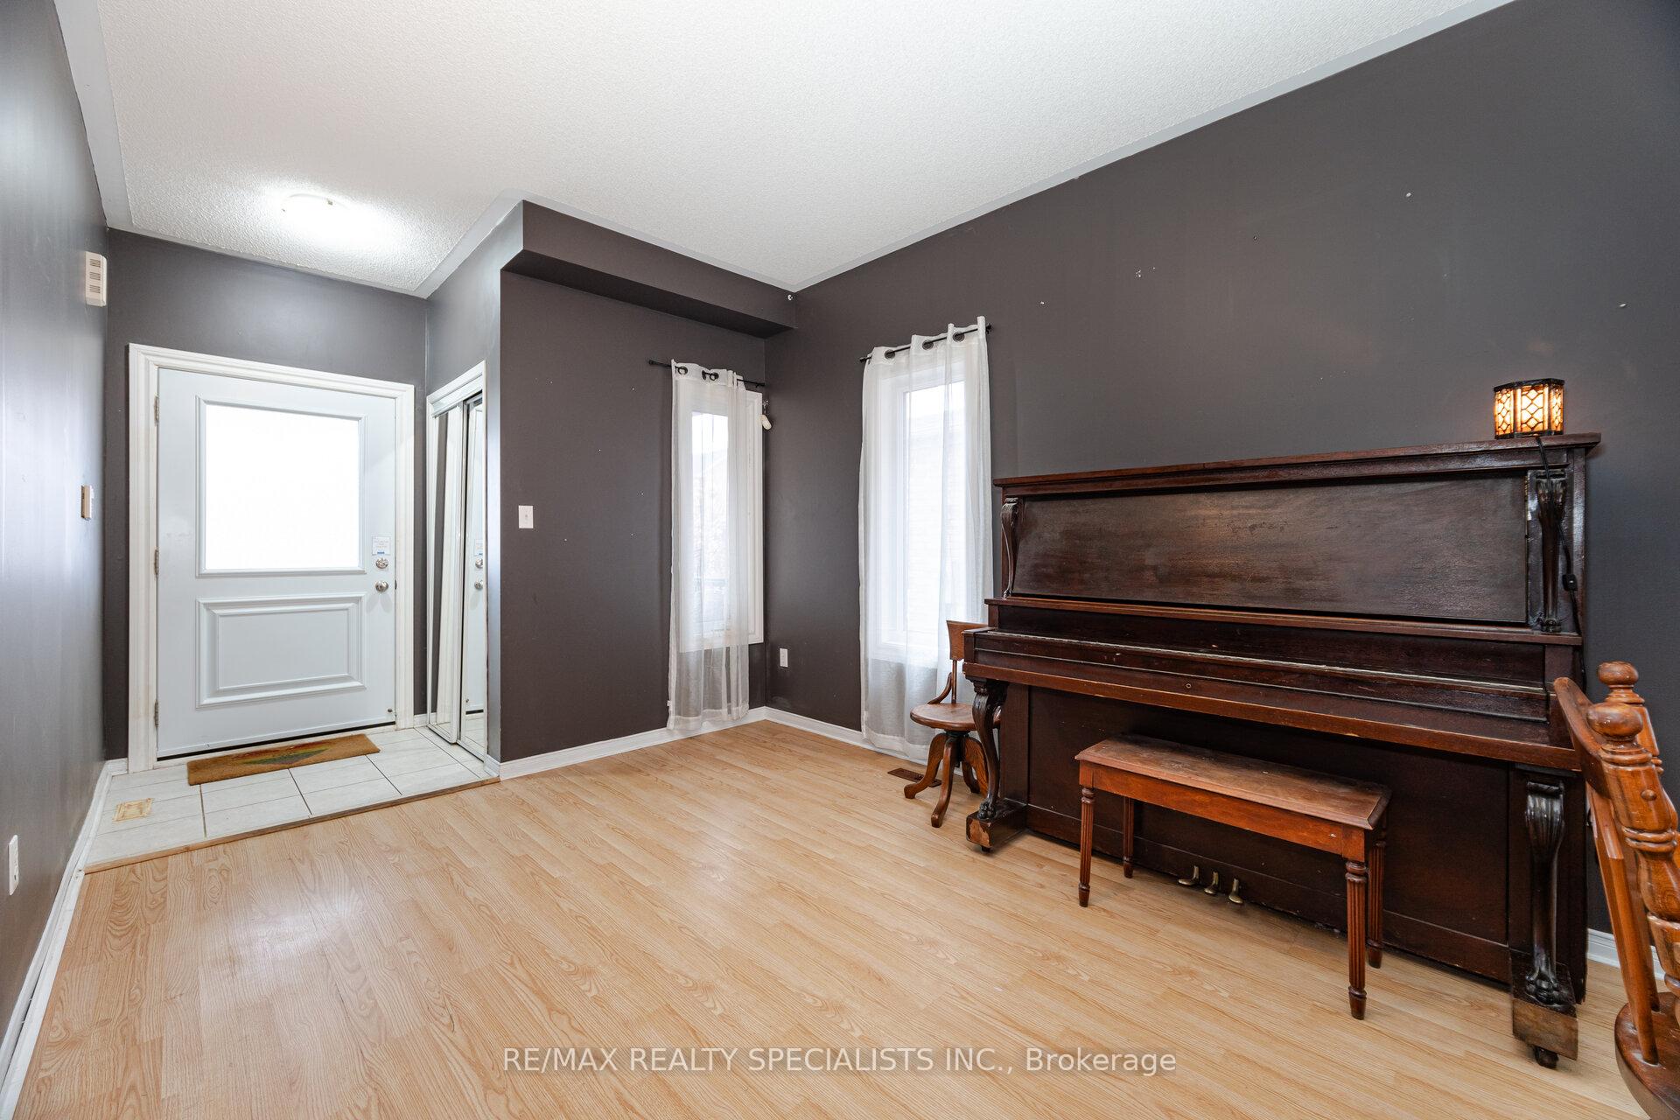
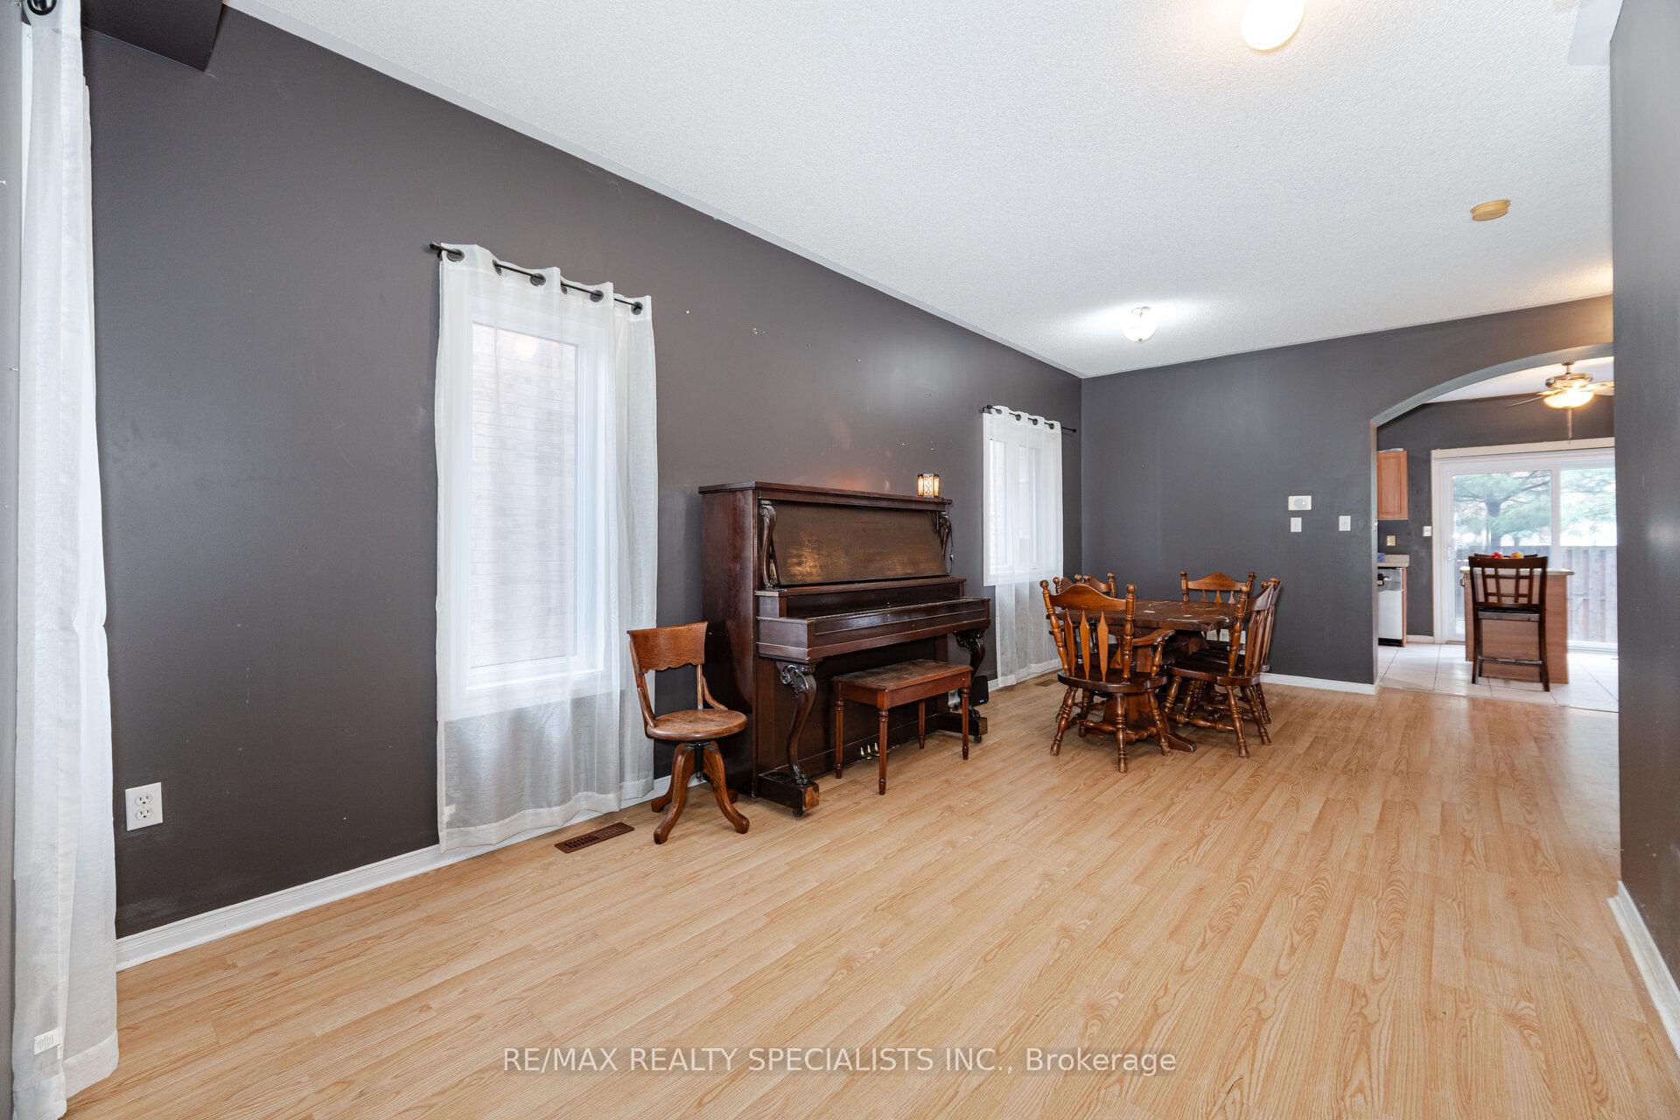
Located in the highly desirable Churchill Meadows community, this beautifully designed 4-bedroom, 2.5-bathroom detached home with an additional renovated 3-piece bath in the basement, offers both style and functionality. Featuring 9 ceilings and a well-planned layout, this home is perfect for families looking for comfort and convenience. The inviting covered portico entrance showcases a premium decorative concrete overlay. Step into the spacious living and dining areas, ideal for entertaining. The family-sized eat-in kitchen offers ample space, a walkout to the backyard, and overlooks the cozy family room, a perfect retreat for relaxation. Upstairs, you'll find four generously sized bedrooms and two full bathrooms, including a primary suite with its own private ensuite. The unfinished basement provides a blank canvas for customization, allowing you to create additional living space tailored to your needs. Situated just minutes from top-rated schools, shopping plazas, and fantastic amenities, this home offers access to the Churchill Meadows Community Centre, Mattamy Sports Park, a skatepark, Meadowvale Tennis Club, and top golf courses like Pipers Heath and Royal Ontario Golf Clubs. Commuters will love the easy access to Highways 401, 403, and 407, as well as the nearby Streetsville and Meadowvale GO Stations.
Ask about this home
A HOMEH agent will answer your questions about this home.
Around this home
Daily convenience, out of 100, from the distances below
Schools nearby
School rating, out of 10.
Helpful calculators
Your HOMEH agent

"I would see it this week."