

579 Hartfordshire Lane
Detached Sold
1/4579 Hartfordshire Lane
Detached Sold
 See all 4 photos
3 Bedrooms
2 Bathrooms
1 Garage
1.1K–1.5K sq.ft
34.23×100 ft
$5,633/yr
Property history
Facts and features
- BasementPart finished
- Water, sewerMunicipal
- HeatingForced air
- CoolingCentral air
What stands out
- Fireplace
- Central air
The homeDetached, 2-storey, 1,100–1,500 sq ft
- Type: Detached
- Style: 2-storey
- Living space: 1,100–1,500 sq ft
- Basement: Partially finished
InsideFireplace Yes, Ceramic, Lower level
- Fireplace: Yes
- Flooring: Ceramic
- Laundry: Lower level
- Features: Carpet free
- Rooms above ground: 7
- Bedrooms: 3
- Bathrooms: 2
- Kitchens: 1
- Family room: Yes
Outside and lotAluminum siding, brick front, Asphalt shingle, Concrete
Outside
- Exterior: Aluminum siding, brick front
- Roof: Asphalt shingle
- Foundation: Concrete
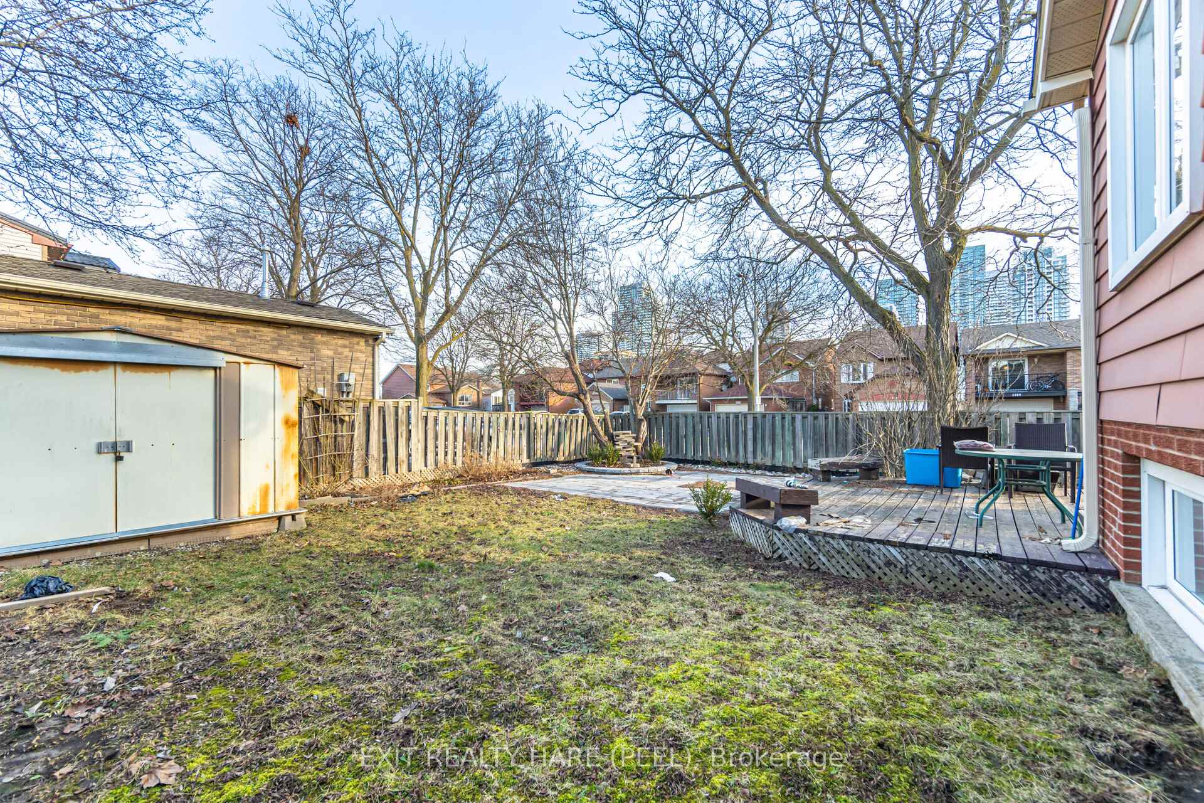
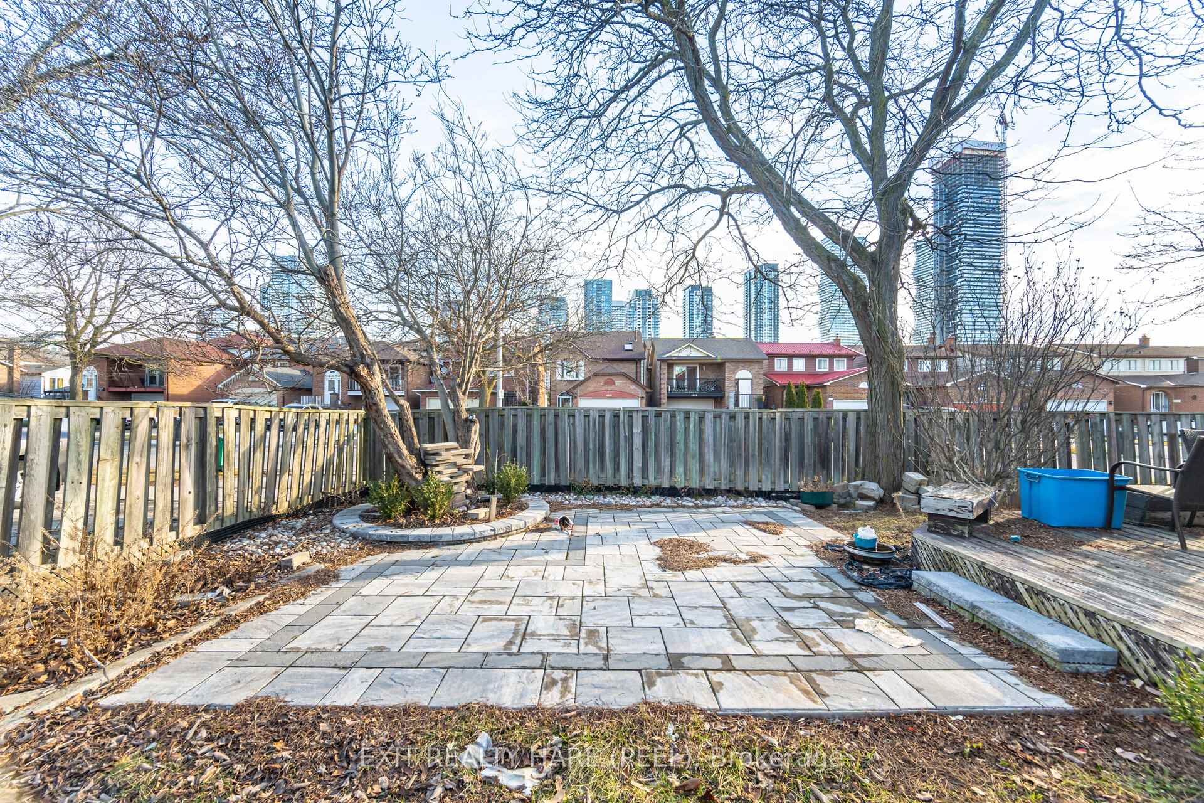
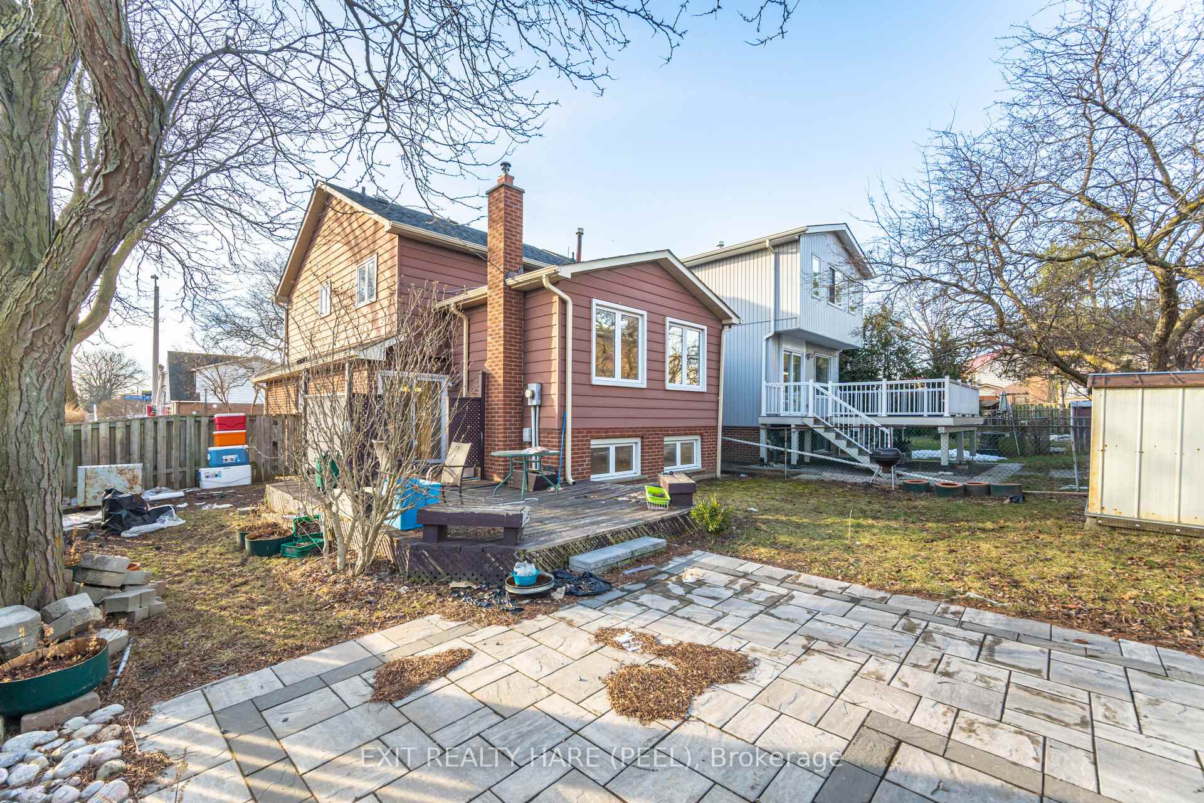
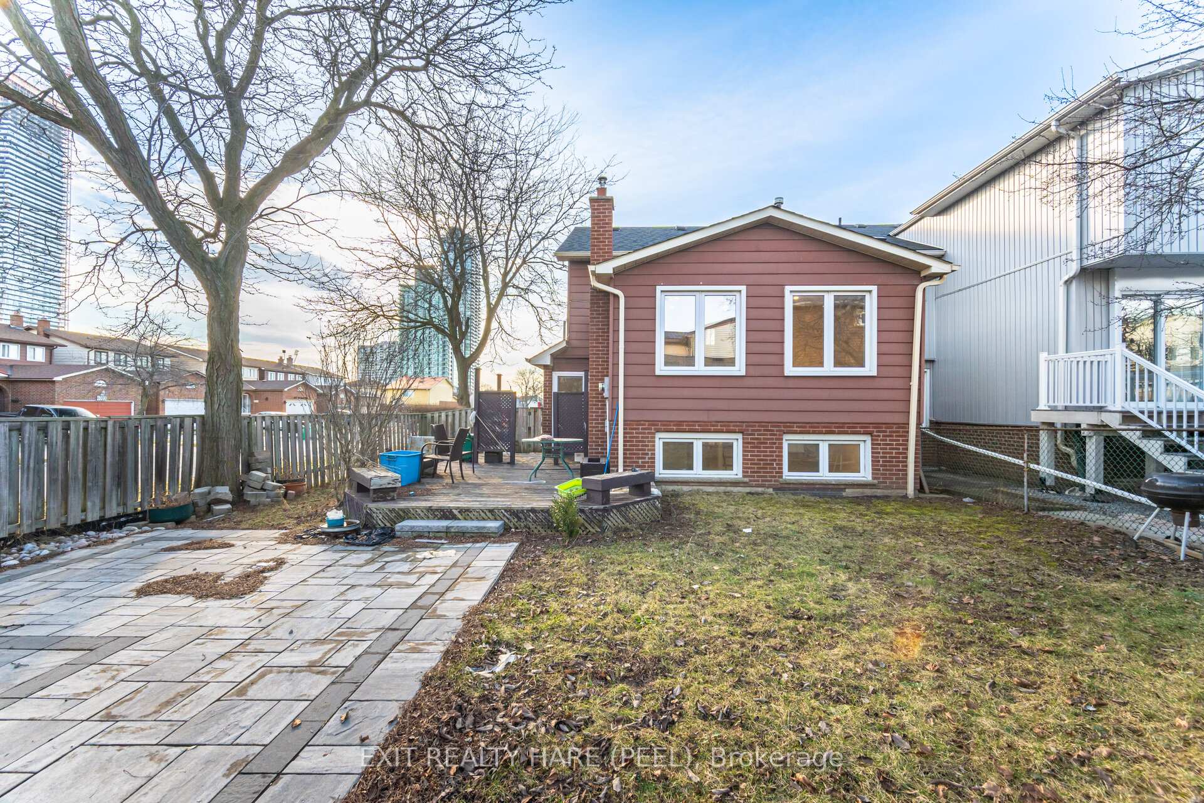
- Features: Deck, landscaped
- Other structures: Garden shed
- Size: 34.23 × 100 ft
- Zoning: Residential
Parking1 Garage, Built-in, Private
- Spaces: 1 Garage
- Garage: Built-in
- Driveway: Private
Heating, water and powerForced air, gas, Central air, Municipal water
- Heating: Forced air, gas
- Cooling: Central air
- Water: Municipal water
- Sewer: Municipal sewer
- Natural gas: Yes
- Hydro: Yes
- Cable: No
- Telephone: No
Costs and taxesTaxes $5,633 a year, HST included in the price, Hot water tank
- Taxes, 2024: $5,633 a year
- HST: HST included in the price
- Rental items: Hot water tank
Included in the saleAll electric light fixtures, ceiling fans (2), built-in dishwasher, refrigerator, stove, washer and dryer.
- Included: All electric light fixtures, ceiling fans (2), built-in dishwasher, refrigerator, stove, washer and dryer.
NearbyPublic transit
- Close to: Public transit
Listing detailsW12027080, Sold, Mar 18, 2025
- MLS® number: W12027080
- Status: Sold
- Listed on: Mar 18, 2025
- Days on market: 48
- Updated: May 5, 2025
- Possession: Immediate
- Occupied by: Vacant
- Listing brokerage: EXIT REALTY HARE (PEEL)
About this home
579 Hartfordshire Lane, Mississauga (Creditview), ON L5B 2W9
Carpet FreePublic TransitDeckLandscaped
5-Level Backsplit Detached house in Central Mississauga; walking distance to Square One; painted in neutral colour; galley kitchen with lots of cupboards/pantry; Vinyl casement windows; corner lot with lawn and landscape features. Walk to parks and public transit station. The property will be sold in "as-is" condition.
Read more
Ask about this home
A HOMEH agent will answer your questions about this home.
Ask a question
Thinking of selling your home?See what your home is worth today.
Around this home
Mavis Rd/ Burnhamthorpe Rd
Errands
Parks
Schools
Daily convenience, out of 100, from the distances below
ParkWakefield Common · 12 within 1 km9 min walk564 m
GroceryChop Shop2 min walk153 m
SchoolCorpus Christi School3 min walk170 m
PharmacyRathburn Pharmacy3 min walk181 m
Cafés & foodNoodle Wok · 15 within 1 km5 min walk323 m
Gym & rec centreMuscle Machine Gym8 min walk512 m
LibraryHazel McCallion Central Library13 min walk808 m
WalkDriveStraight-line distance, open map data
Grocery0.2 km
Park0.6 km
Coffee0.4 km
Dining0.3 km
Gym0.5 km
Schools nearby
School rating, out of 10.
Corpus Christi Schoolelementary · Private · 0.2 km
7.3/10Good
DPCDSB - GOETZ Summer Schoolsecondary · Public · 1.2 km
—
St. Giovanni Scalabrini Catholic School Schoolelementary · Catholic · 1.3 km
6.5/10Good
Contact agent
Helpful calculators
Mortgage
Affordability
Closing costs
Land transfer tax
Property tax
Down payment
CMHC insurance
Stress test
Cashback Rebate
Your HOMEH agent

KimHOMEH agent · Mississauga
"I would see it this week."
Ask Kim