

5805 Sidmouth Street
5805 Sidmouth Street
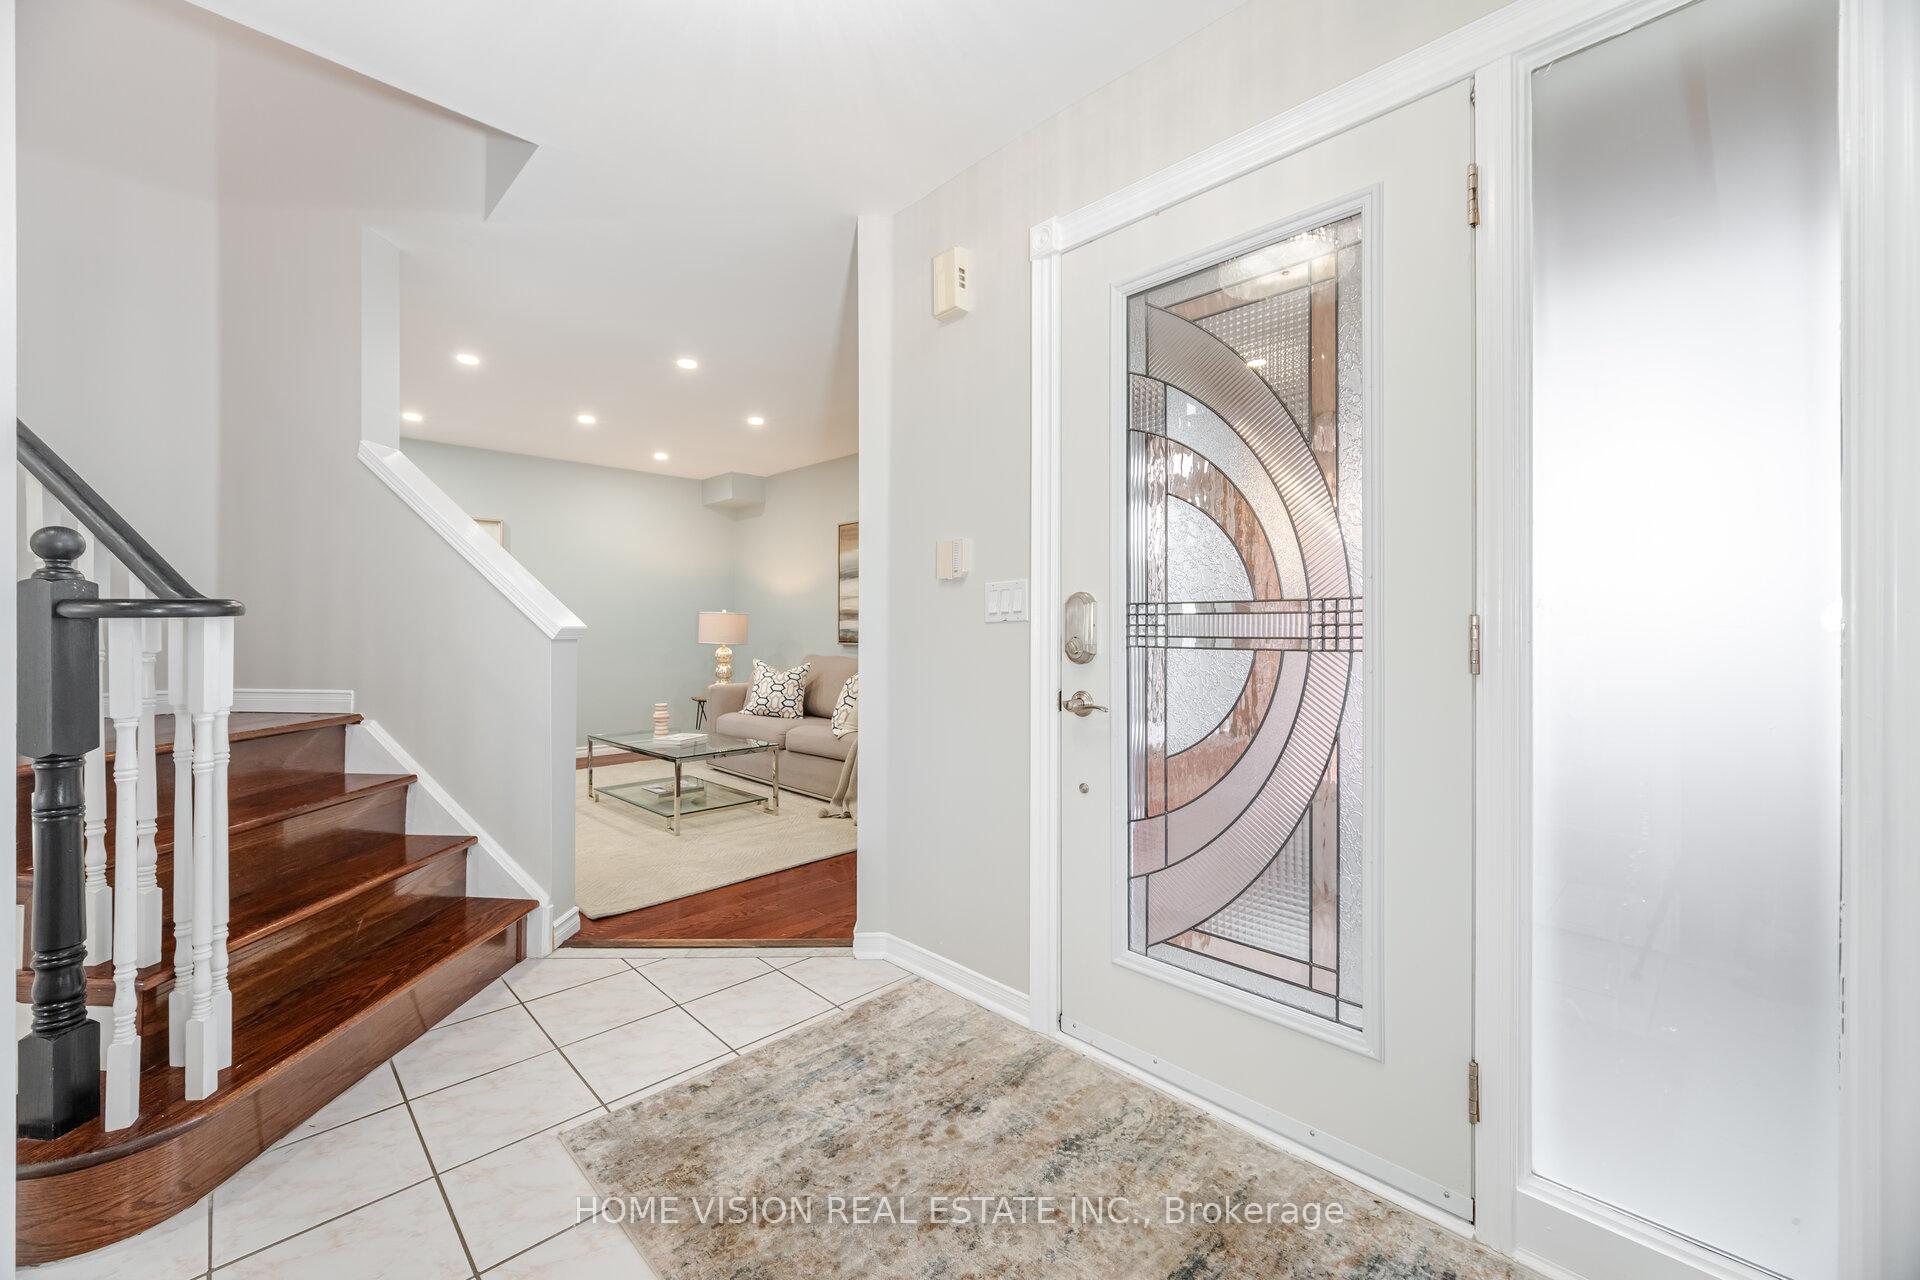 See all 47 photos
Property history
Facts and features
- BasementFinished
- Water, sewerMunicipal
- HeatingForced air
- CoolingCentral air
- Second kitchen
- Hardwood floors
- Fireplace
- Central air
The homeDetached, 2-storey, 1,500–2,000 sq ft
- Type: Detached
- Style: 2-storey
- Living space: 1,500–2,000 sq ft
- Basement: Finished, full
- View: Golf course
InsideFireplace Yes, family room, natural gas, Hardwood, Tile, Carpet free, in-law suite, water heater
- Fireplace: Yes, family room, natural gas
- Flooring: Hardwood, Tile
- Features: Carpet free, in-law suite, water heater
- Rooms above ground: 8
- Rooms in the basement: 4
- Bedrooms: 3 + 1 in the basement
- Bathrooms: 4
- Kitchens: 2
- Family room: Yes
Outside and lotBrick, concrete, Shingles, Concrete
- Exterior: Brick, concrete
- Roof: Shingles
- Foundation: Concrete
- Size: 31.99 × 100.52 ft
Parking2 Garage, Attached
- Spaces: 2 Garage
- Garage: Attached
Heating, water and powerForced air, gas, Central air, Municipal water
- Heating: Forced air, gas
- Cooling: Central air
- Water: Municipal water
- Sewer: Municipal sewer
Costs and taxesTaxes $6,390 a year, HST included in the price
- Taxes, 2024: $6,390 a year
- HST: HST included in the price
Included in the saleSs gas stove, ss fridge, ss dishwasher, ss rangehood, front load washer and dryer, gdo, all light fixtures, mirrors in washrooms, furnace, cac, garburator, ss stove, b/i microwave, fridge in basement, Hot tub in backyard(2023) can be negotiable
- Included: Ss gas stove, ss fridge, ss dishwasher, ss rangehood, front load washer and dryer, gdo, all light fixtures, mirrors in washrooms, furnace, cac, garburator, ss stove, b/i microwave, fridge in basement
- Not included: Hot tub in backyard(2023) can be negotiable
Listing detailsW12098204, Sold, Apr 23, 2025
- MLS® number: W12098204
- Status: Sold
- Listed on: Apr 23, 2025
- Days on market: 10
- Updated: May 3, 2025
- Possession: Flexible
- Occupied by: Owner
- Listing brokerage: HOME VISION REAL ESTATE INC.
About this home
5805 Sidmouth Street, Mississauga (East Credit), ON L5V 2K3
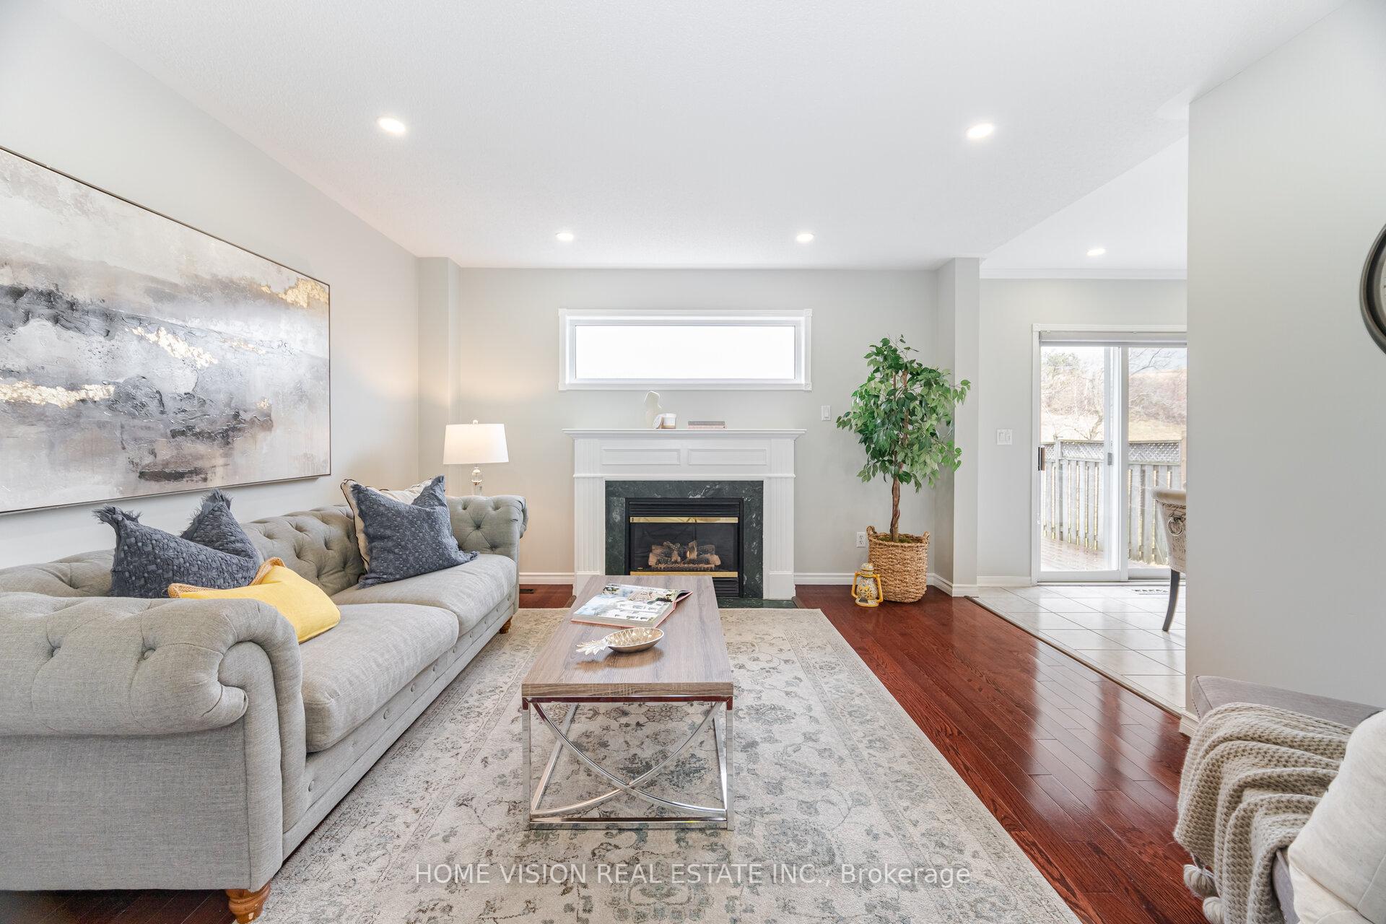
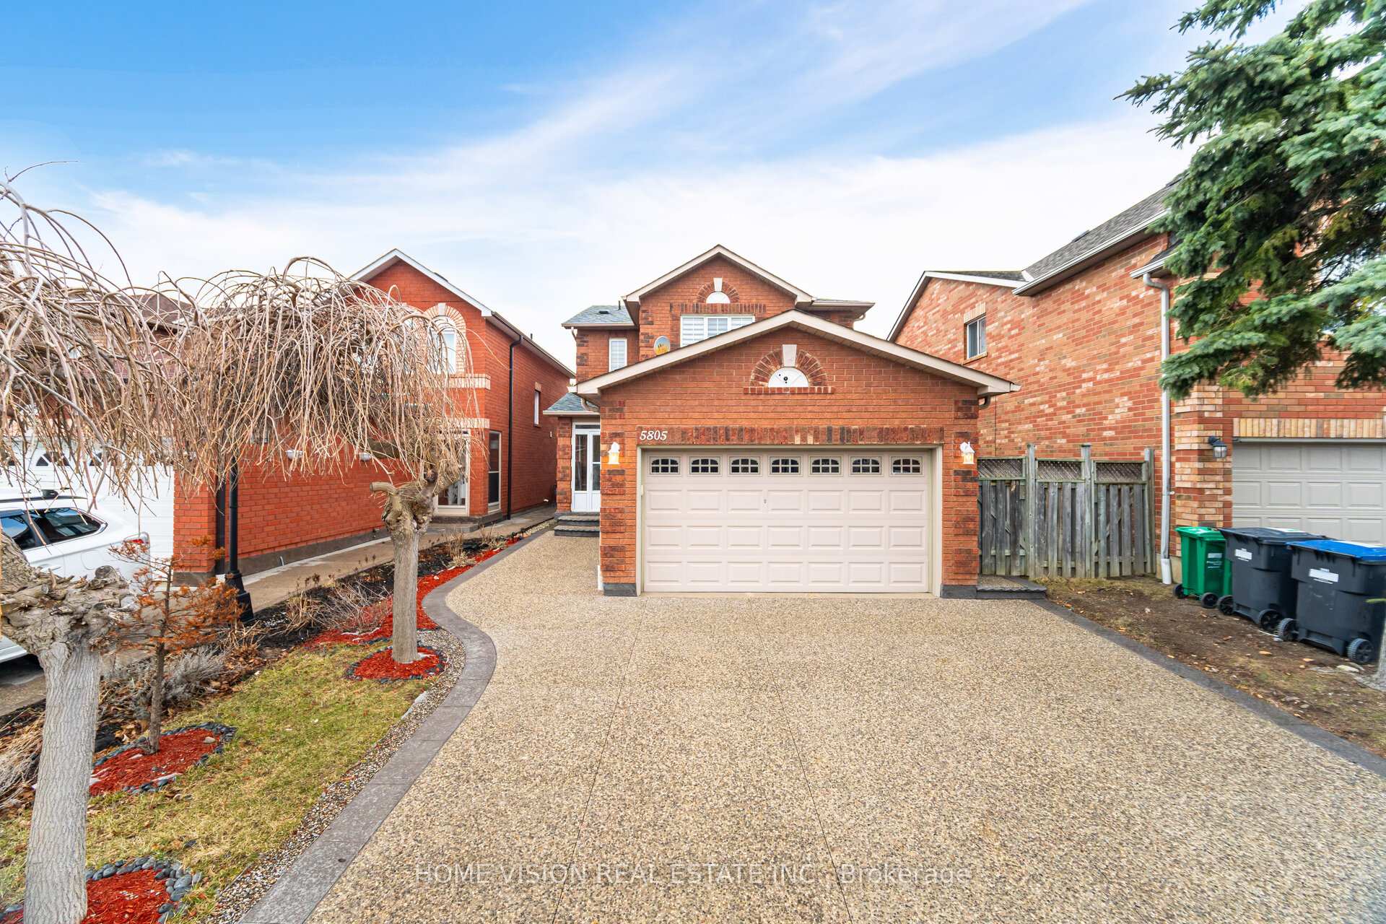
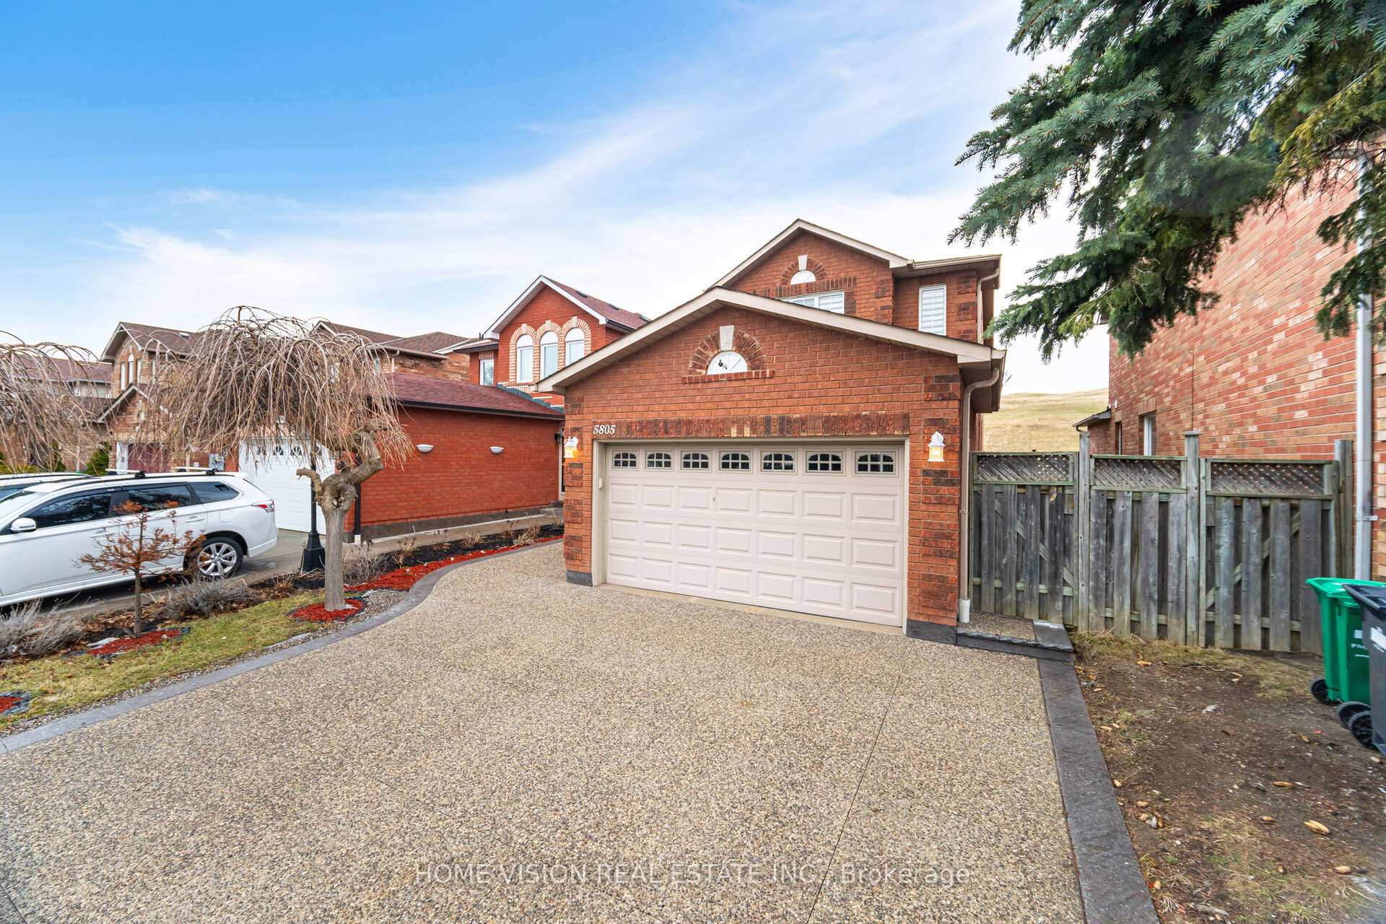
Absolute Stunning Detached Home with Backing Onto Scenic Recreation Area! 3+1 bedroom with Finished basement in the highly sought-after East Credit Heartland area! Featuring a finished basement with an in-law suite and a private backyard with no house on the back. This home is a true show stopper! Oak hardwood floors on the main level & staircase. Open-concept living & dining room. Bright kitchen with white cabinetry, granite countertops, Garburator & stainless steel appliances. Breakfast area with a walkout to a spacious and beautiful deck to enjoy your private backyard oasis. Welcoming family room with a gas fireplace & large lookout window to the backyard. 3 spacious bedrooms upstairs with large windows & double closets. Primary suite with a walk-in closet & private ensuite. Huge Linen closet and can be converted in laundry room. Newly renovated Basement with In-Law Suite or Potential Rental unit. Additional Kitchen with SS Stove, B/I SS Microwave, Fridge. 4th bdrm with double closet & window. Massive living with dining room. 2nd bedroom can be added. Extra Storage/Coat room in basement.3 pc full bath Huge & newly installed gravel driveway. Premium lot backing onto a golf course enjoy stunning views & privacy. Minutes to Heartland Town Centre, Walmart. Top-rated schools, parks, highways, River Grove Community Centre and Erin Dale Go Station. Schools within Boundary- Whitehorn PS, Hazel McCallion (French Immersion) MS, Rick Hansen SS, Vista Heights ES. Minutes drive to all major Hwy's 403/401/407
Ask about this home
A HOMEH agent will answer your questions about this home.
Around this home
Daily convenience, out of 100, from the distances below
Schools nearby
School rating, out of 10.
Helpful calculators
Your HOMEH agent

"I would see it this week."