

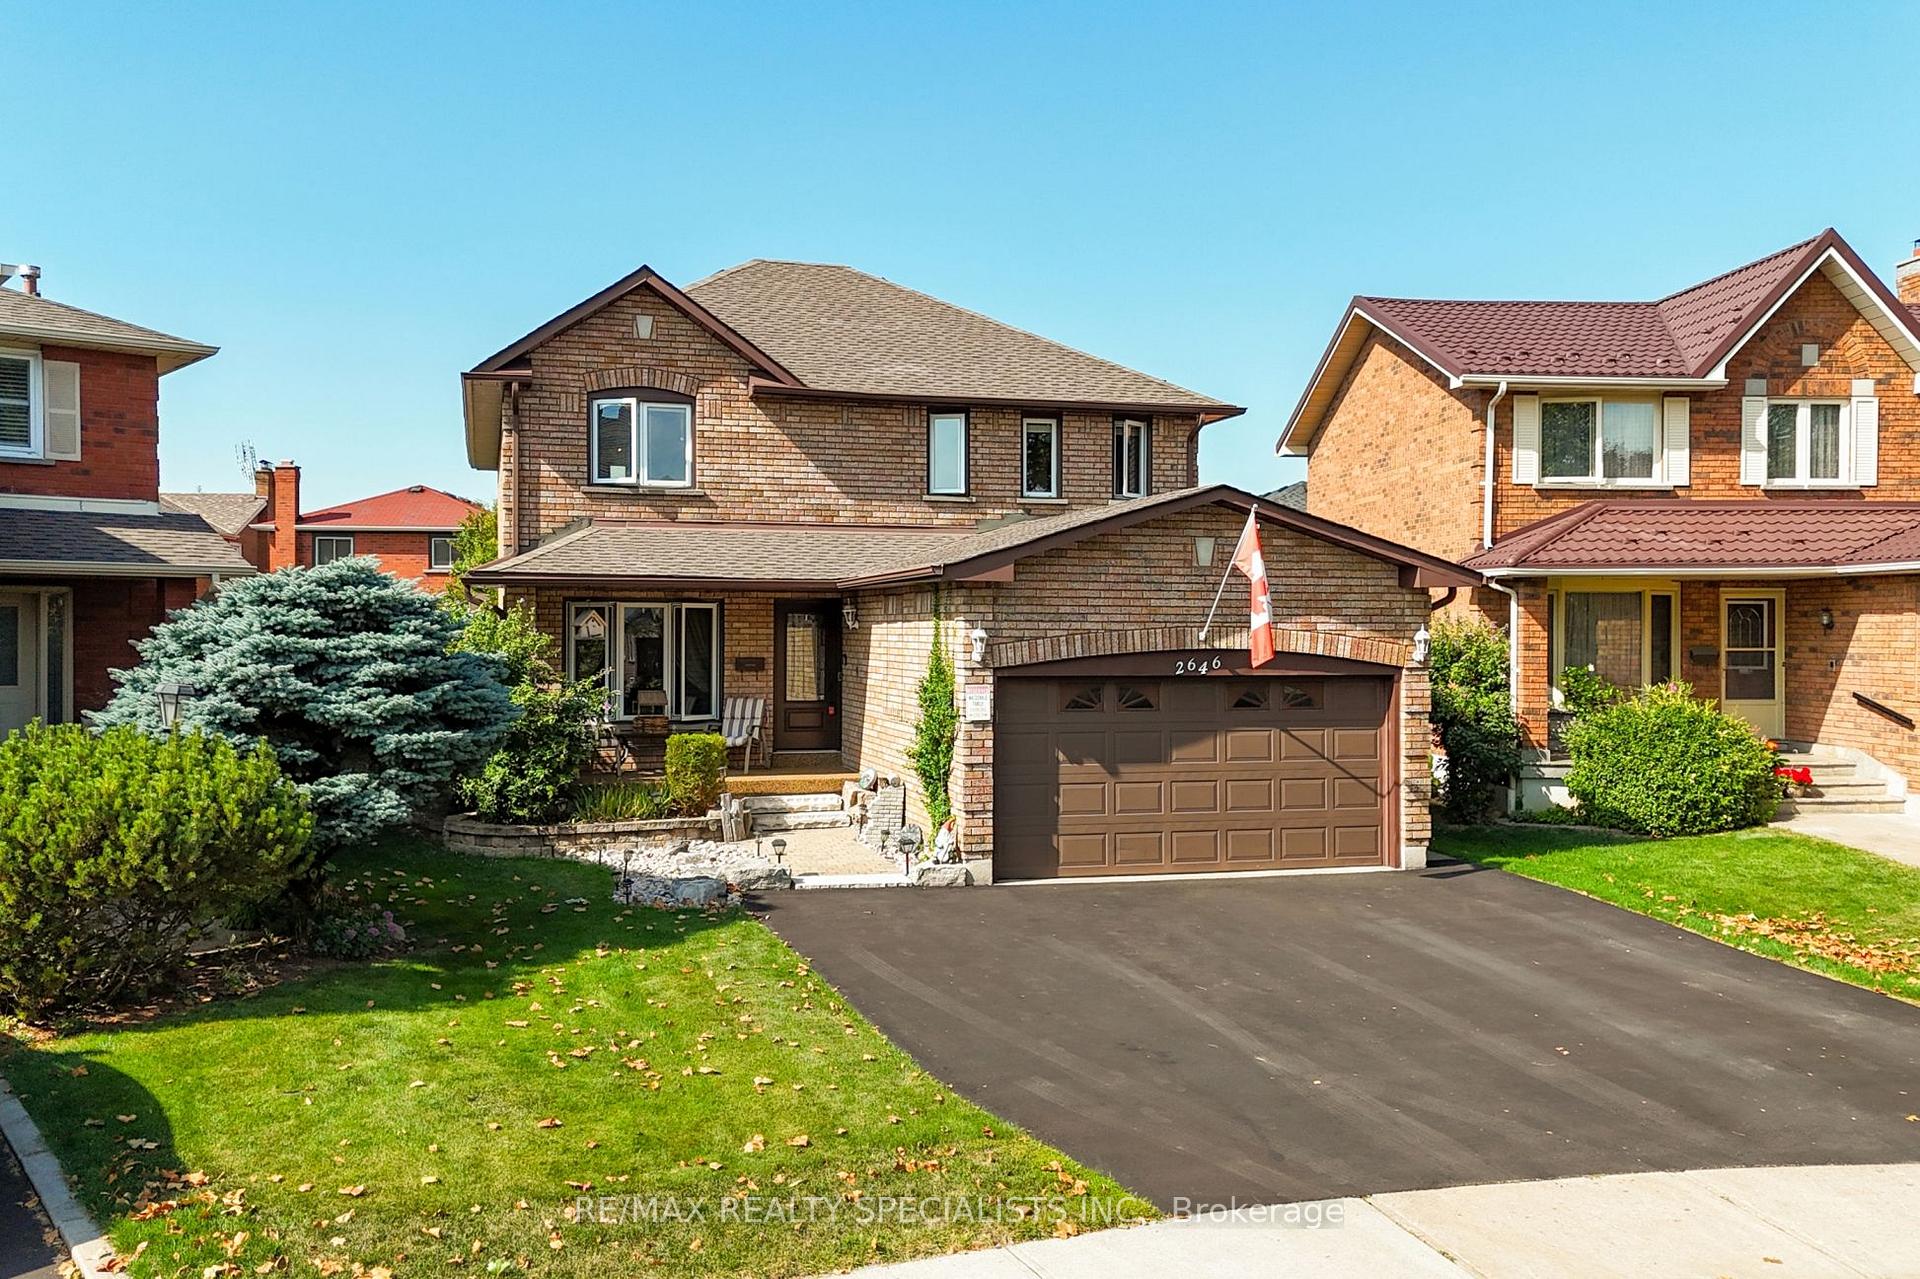
2646 Innisfil Road
2646 Innisfil Road
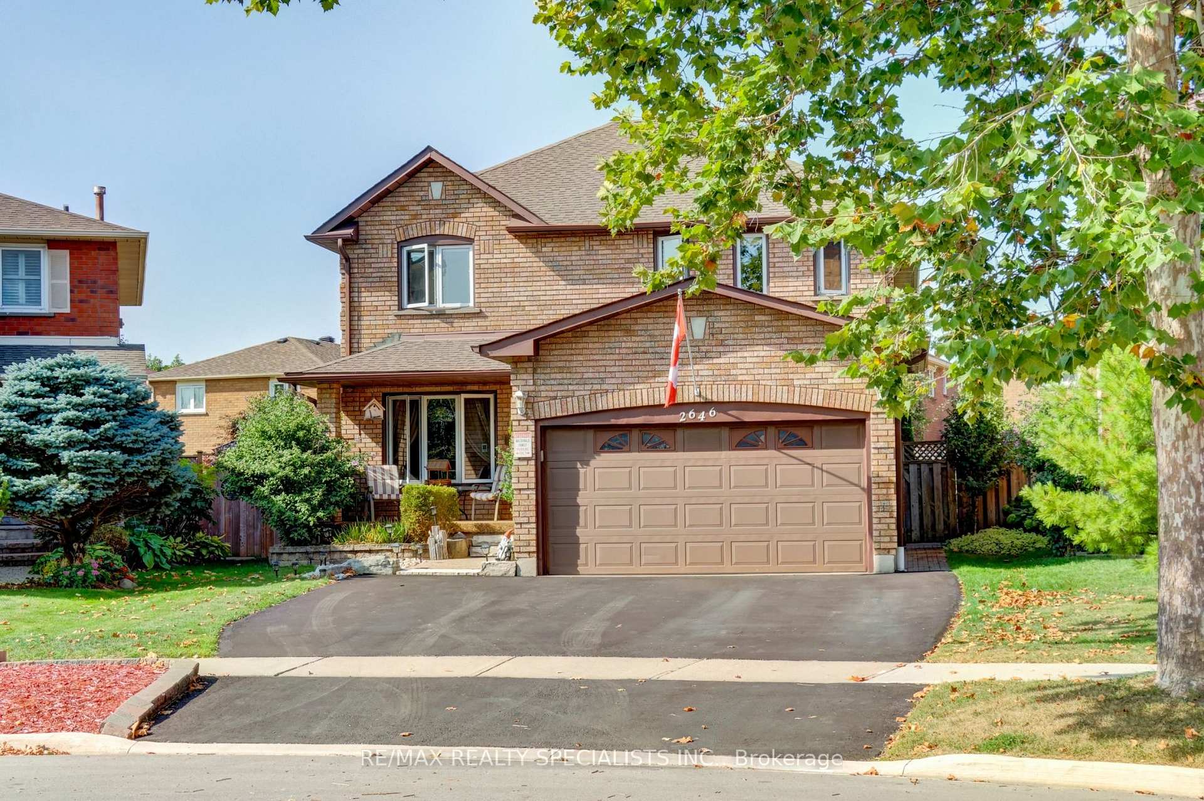
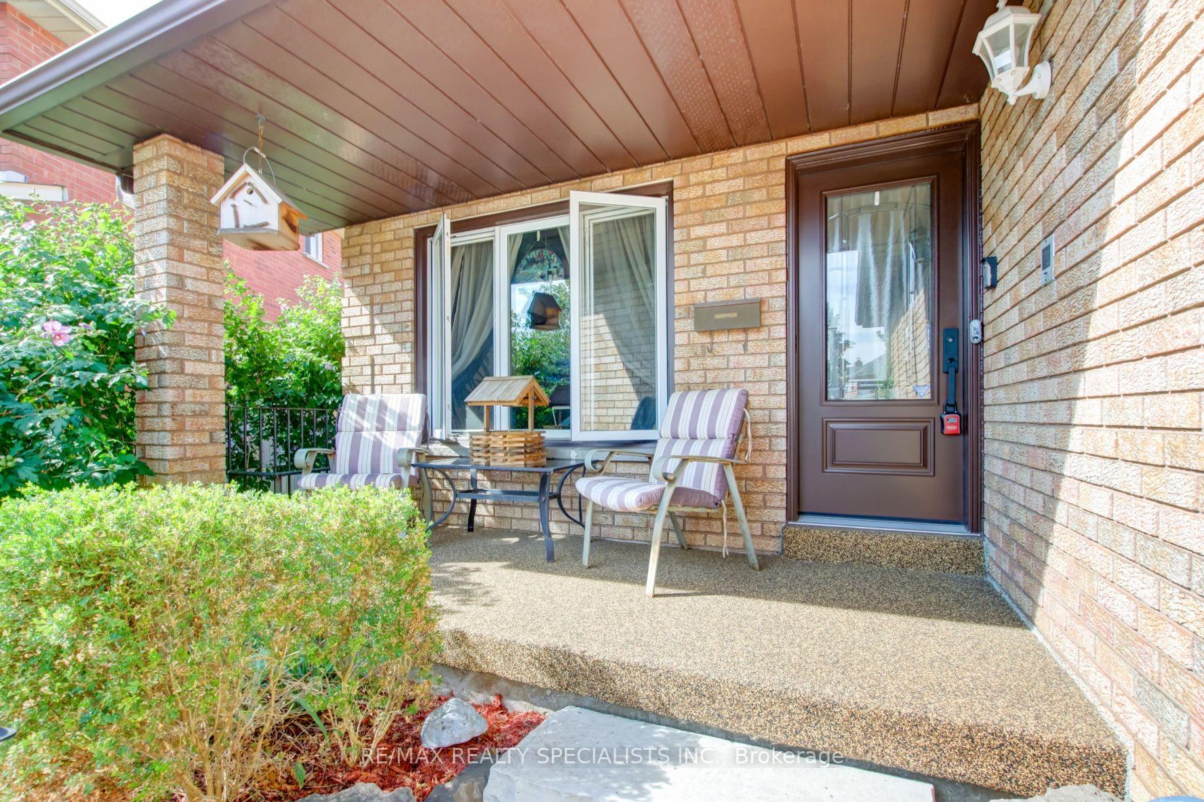
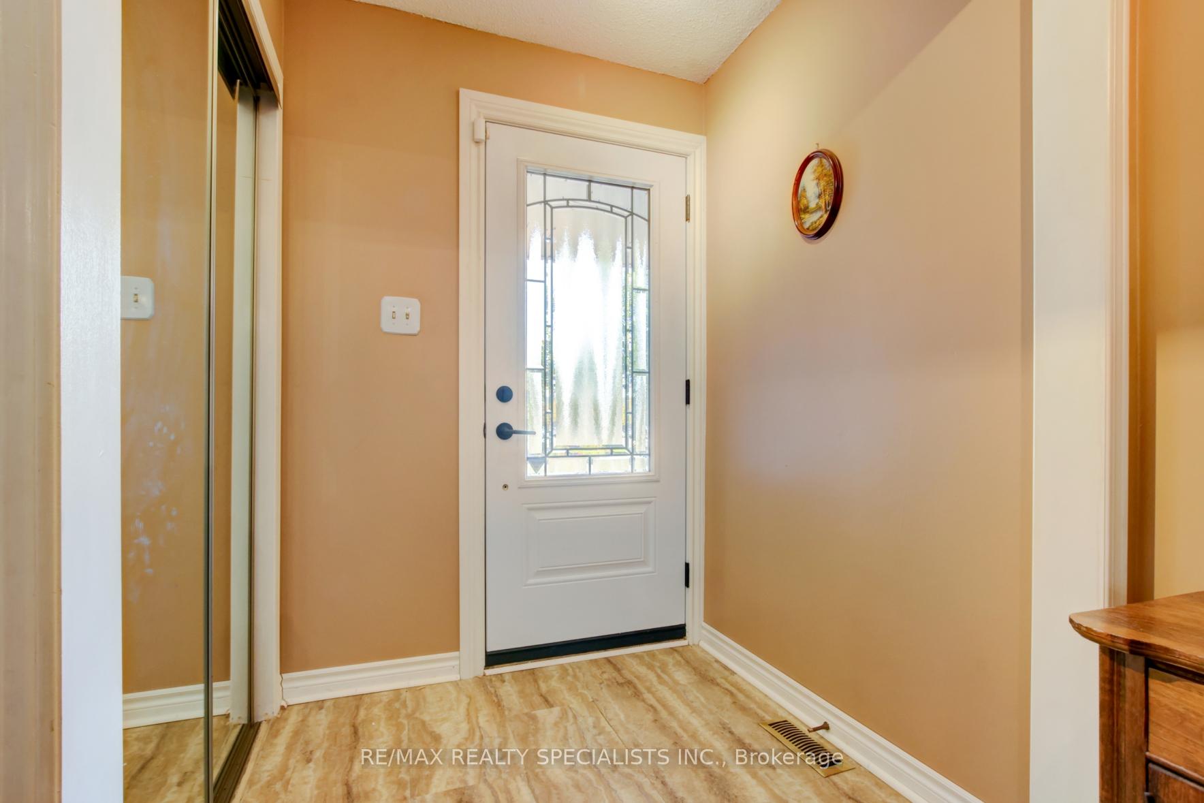
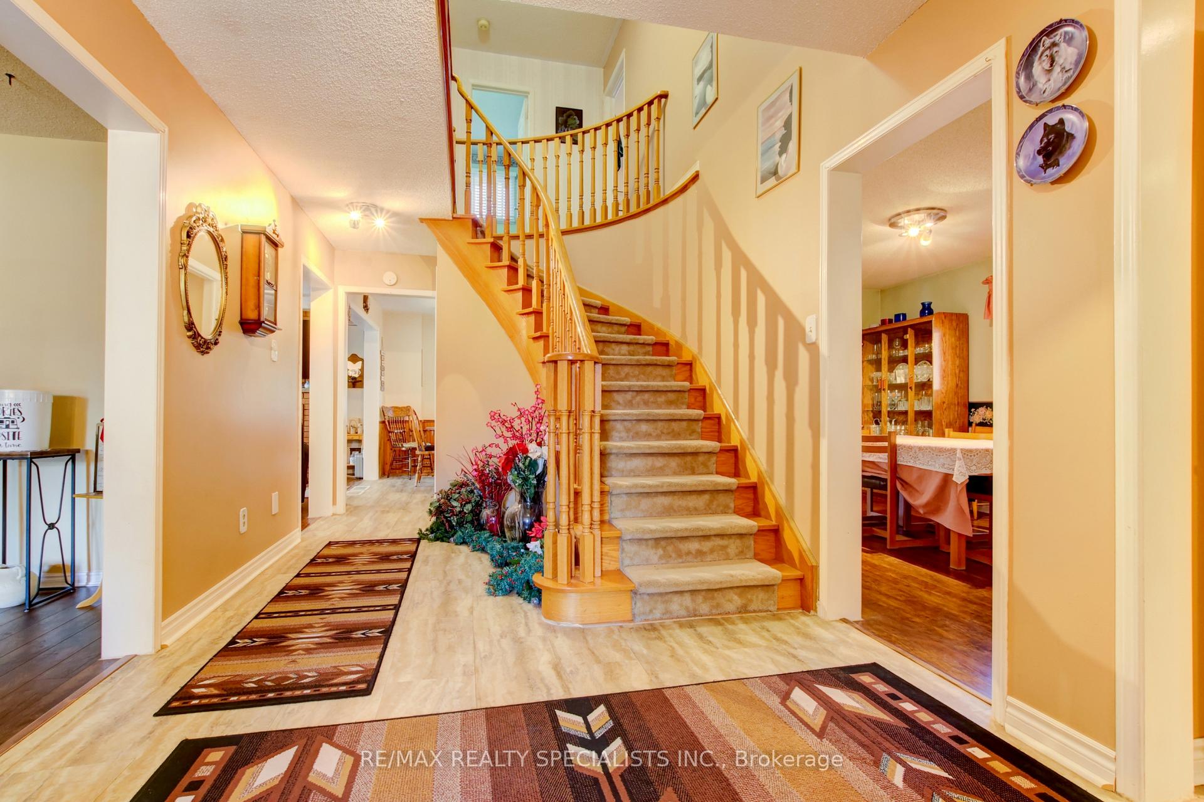 See all 50 photos
Property history
Facts and features
- BasementFinished
- Age of home31–50 years
- Water, sewerMunicipal
- HeatingForced air
- Fireplace
- Central air
- Pool
The homeDetached, 2-storey, Age 31–50 years
- Type: Detached
- Style: 2-storey
- Age: 31–50 years
- Living space: 2,000–2,500 sq ft
- Basement: Finished
InsideFireplace Yes, fireplace insert, natural gas, wood, Broadloom, Main level
- Fireplace: Yes, fireplace insert, natural gas, wood
- Flooring: Broadloom
- Laundry: Main level
- Features: Auto garage door remote, bar fridge, central vacuum, intercom, on demand water heater, water heater owned, workbench, water softener
- Rooms above ground: 8
- Rooms in the basement: 3
- Bedrooms: 4
- Bathrooms: 4
- Kitchens: 1
- Family room: Yes
Outside and lotBrick, Unknown, Unknown
- Exterior: Brick
- Roof: Unknown
- Foundation: Unknown
- Pool: Above ground
- Size: 33.79 × 103.74 ft
Parking2 Garage, Attached, Available
- Spaces: 2 Garage
- Garage: Attached
- Driveway: Available
Heating, water and powerForced air, gas, Central air, Municipal water
- Heating: Forced air, gas
- Cooling: Central air
- Water: Municipal water
- Sewer: Municipal sewer
Costs and taxesTaxes $7,795 a year, HST No HST, On demand hwt - seller to pay out.
- Taxes, 2025: $7,795 a year
- HST: No HST
- Rental items: On demand hwt - seller to pay out.
Included in the saleAll elf's, window coverings, fridge, stove, b/i dishwasher, washer and dryer. egdo and work benches. fridge in basement.
- Included: All elf's, window coverings, fridge, stove, b/i dishwasher, washer and dryer. egdo and work benches. fridge in basement.
Listing detailsW12414361, Sold, Sep 19, 2025
- MLS® number: W12414361
- Status: Sold
- Listed on: Sep 19, 2025
- Days on market: 4
- Updated: Sep 23, 2025
- Possession: 60-89 days
- Occupied by: Owner
- Listing brokerage: RE/MAX REALTY SPECIALISTS INC.
About this home
2646 Innisfil Road, Mississauga (Central Erin Mills), ON L5M 4H8
Welcome To This Well Kept Greenpark Built Home, On Quiet Treelined Child Safe Crescent. Bright Breakfast Area Combined Spacious Kitchen With Walk Out To Enclosed Patio And Above Ground Pool. Roof Was Replaced In 2018, Garage Access To Mud Room And Laundry. Finished Spaceful Basement With Recreation Room, Games Room, And Office. Steps To Library, Hospital, Shops And Restaurants. In Walking Distance To Credit Valley Elementary School And John Fraser Secondary School. Few Minutes To Get On Highway 403. Fabulous Neighborhood.... Fabulous Opportunity.
Ask about this home
A HOMEH agent will answer your questions about this home.
Around this home
Daily convenience, out of 100, from the distances below
Schools nearby
School rating, out of 10.
Helpful calculators
Your HOMEH agent

"I would see it this week."