

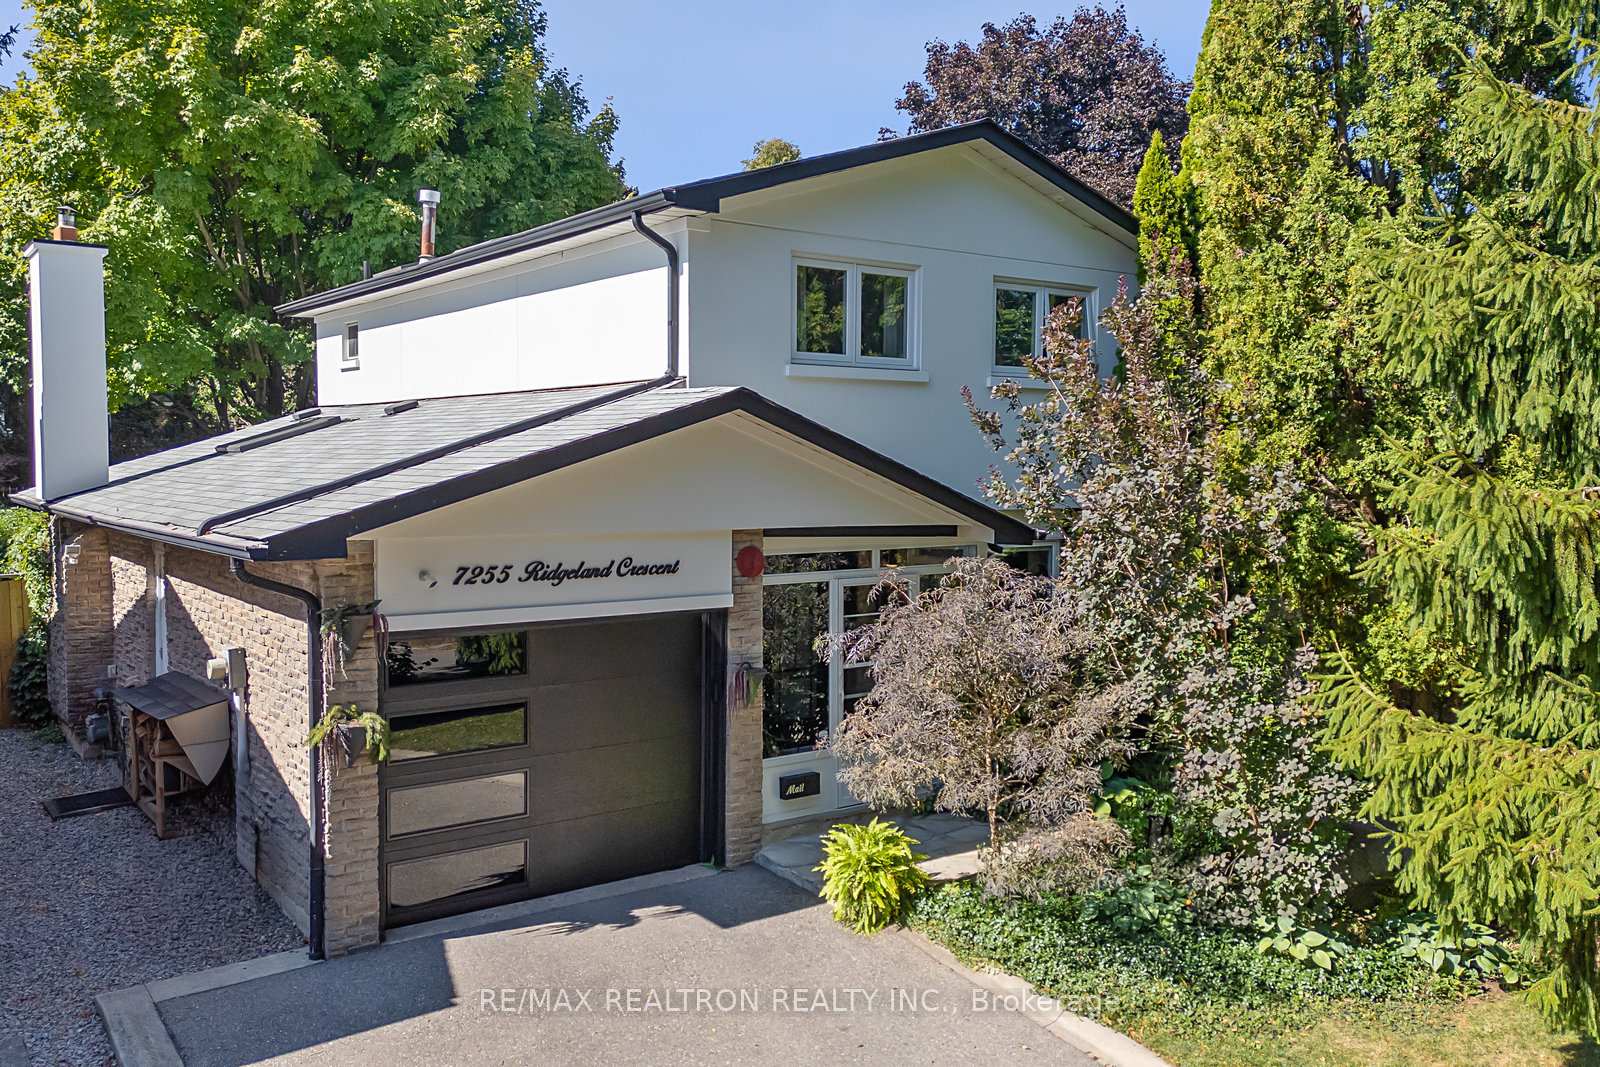
7255 Ridgeland Crescent
7255 Ridgeland Crescent
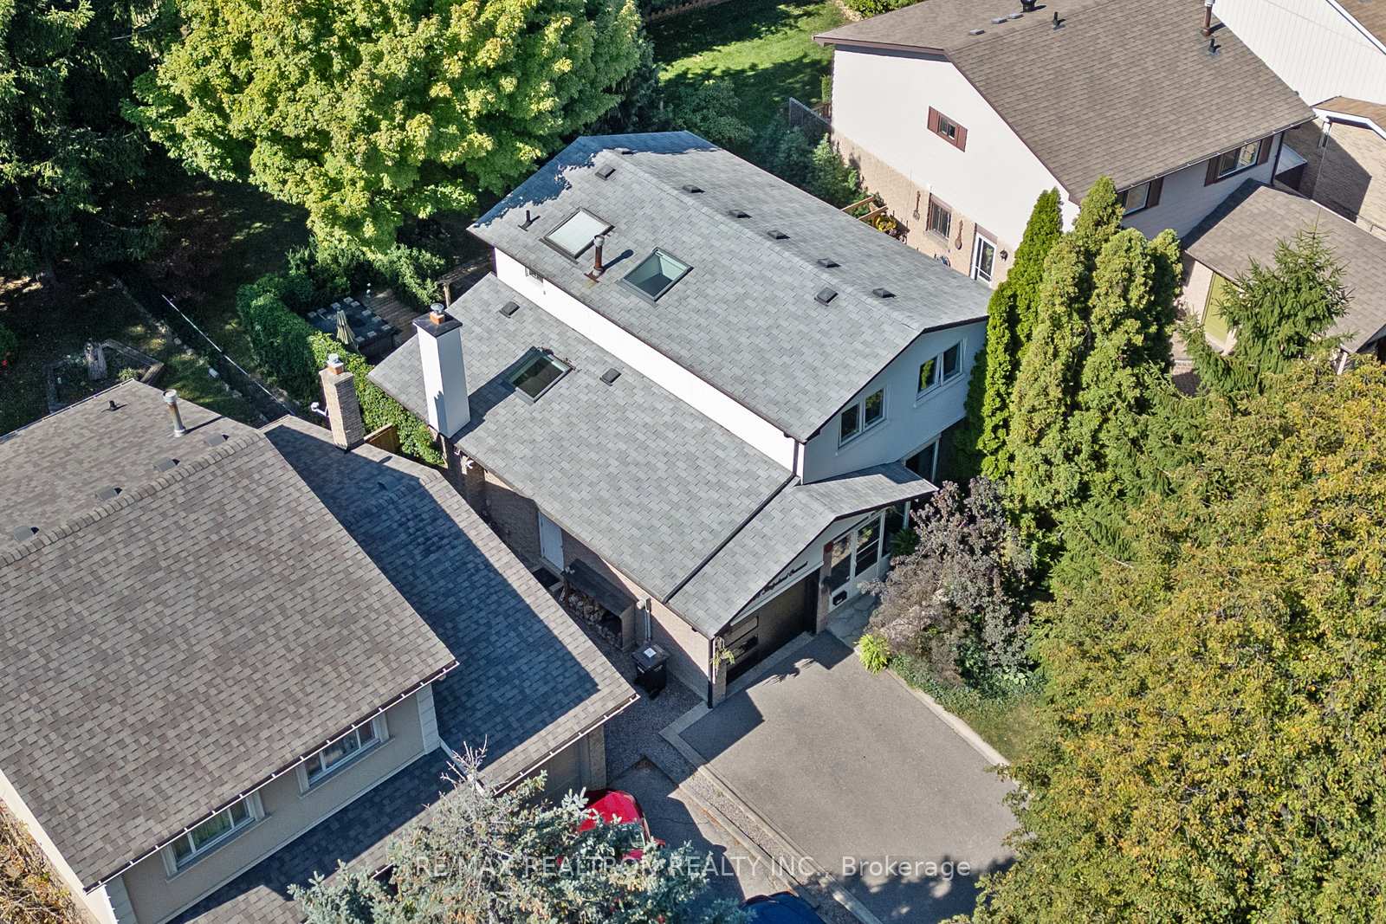
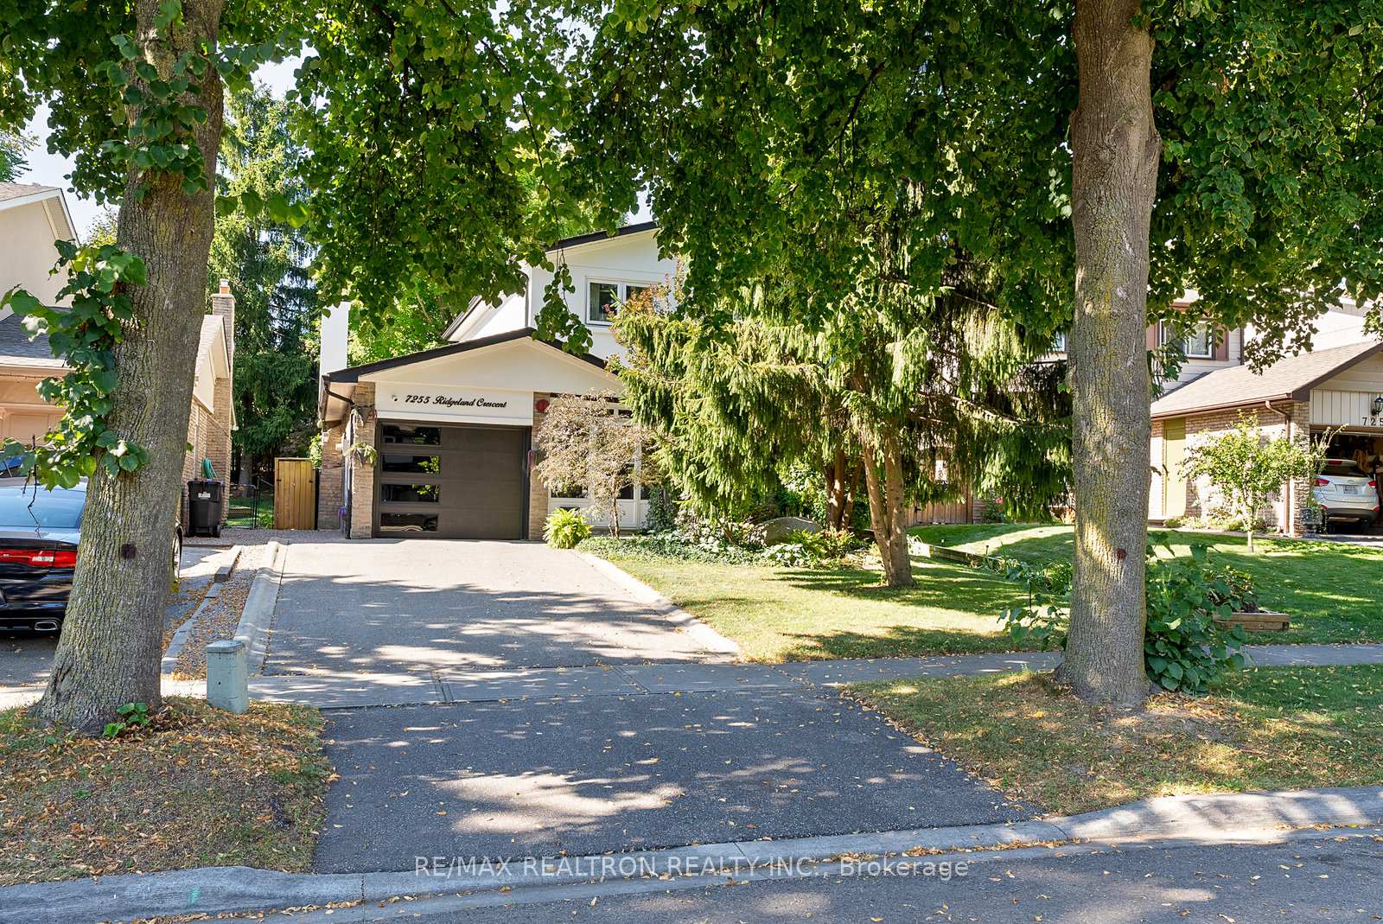
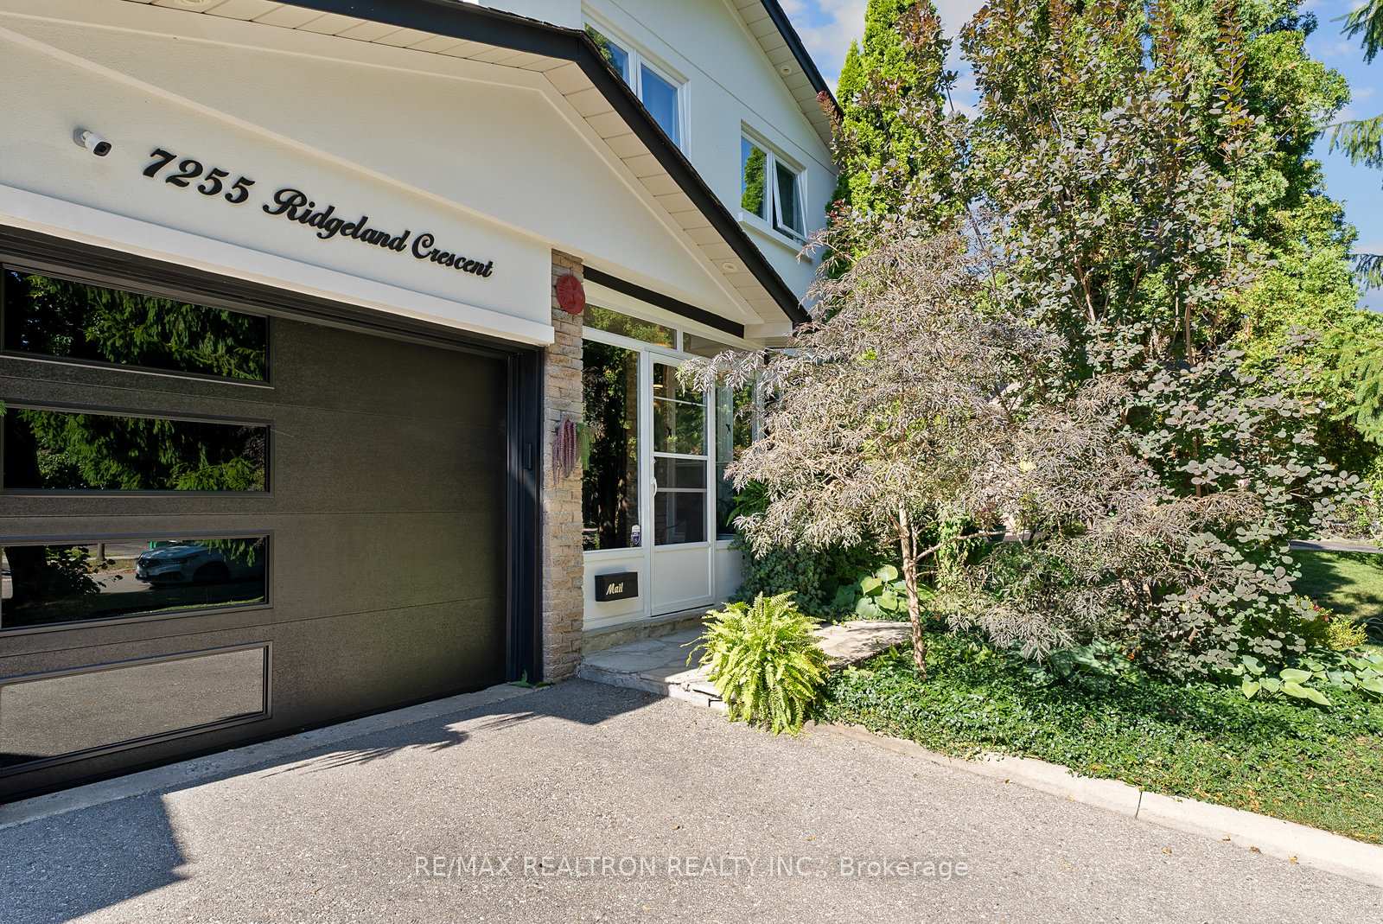
 See all 44 photos
Property history
Facts and features
- BasementFinished
- Water, sewerMunicipal
- Lot shapePie
- HeatingForced air
- Second kitchen
- Hardwood floors
- Fireplace
- Central air
The homeDetached, 2-storey, 1,100–1,500 sq ft
- Type: Detached
- Style: 2-storey
- Living space: 1,100–1,500 sq ft
- Basement: Finished
InsideFireplace Yes, wood, natural gas, Hardwood, Heated, Lower level
- Fireplace: Yes, wood, natural gas
- Flooring: Hardwood, Heated
- Laundry: Lower level
- Features: Carpet free, on demand water heater, storage, upgraded insulation, water softener
- Security: Alarm system
- Rooms above ground: 7
- Rooms in the basement: 3
- Bedrooms: 3
- Bathrooms: 3
- Kitchens: 2
- Family room: Yes
Outside and lotBrick, stucco (plaster), Asphalt shingle, Concrete
- Exterior: Brick, stucco (plaster)
- Roof: Asphalt shingle
- Foundation: Concrete
- Features: Awnings, hot tub, landscaped, landscape lighting, deck, porch enclosed
- Size: 35.66 × 120 ft
- Shape: Pie
Parking1 Garage, Attached, Private double
- Spaces: 1 Garage
- Garage: Attached
- Driveway: Private double
Heating, water and powerForced air, gas, Central air, Municipal water
- Heating: Forced air, gas
- Cooling: Central air
- Water: Municipal water
- Sewer: Municipal sewer
Costs and taxesTaxes $5,448 a year, HST No HST, On demand water heater
- Taxes, 2025: $5,448 a year
- HST: No HST
- Rental items: On demand water heater
- Under contract: On demand water heater, water softener
Included in the saleFridge, gas stove, dishwasher, range hood, washer, dryer, all electric light fixtures, jacuzzi in upstairs bathroom, bosch gas furnace & equipment, bosch central air conditioning/heat pump, hot tub, power awning with remote
- Included: Fridge, gas stove, dishwasher, range hood, washer, dryer, all electric light fixtures, jacuzzi in upstairs bathroom, bosch gas furnace & equipment, bosch central air conditioning/heat pump, hot tub, power awning with remote
NearbyPublic transit, school, park, fenced yard
- Close to: Public transit, school, park, fenced yard
Listing detailsW12409701, Sold, Sep 17, 2025
- MLS® number: W12409701
- Status: Sold
- Listed on: Sep 17, 2025
- Days on market: 6
- Updated: Sep 23, 2025
- Possession: Flexible
- Occupied by: Owner
- Listing brokerage: RE/MAX REALTRON REALTY INC.
About this home
7255 Ridgeland Crescent, Mississauga (Meadowvale), ON L5N 1Z1
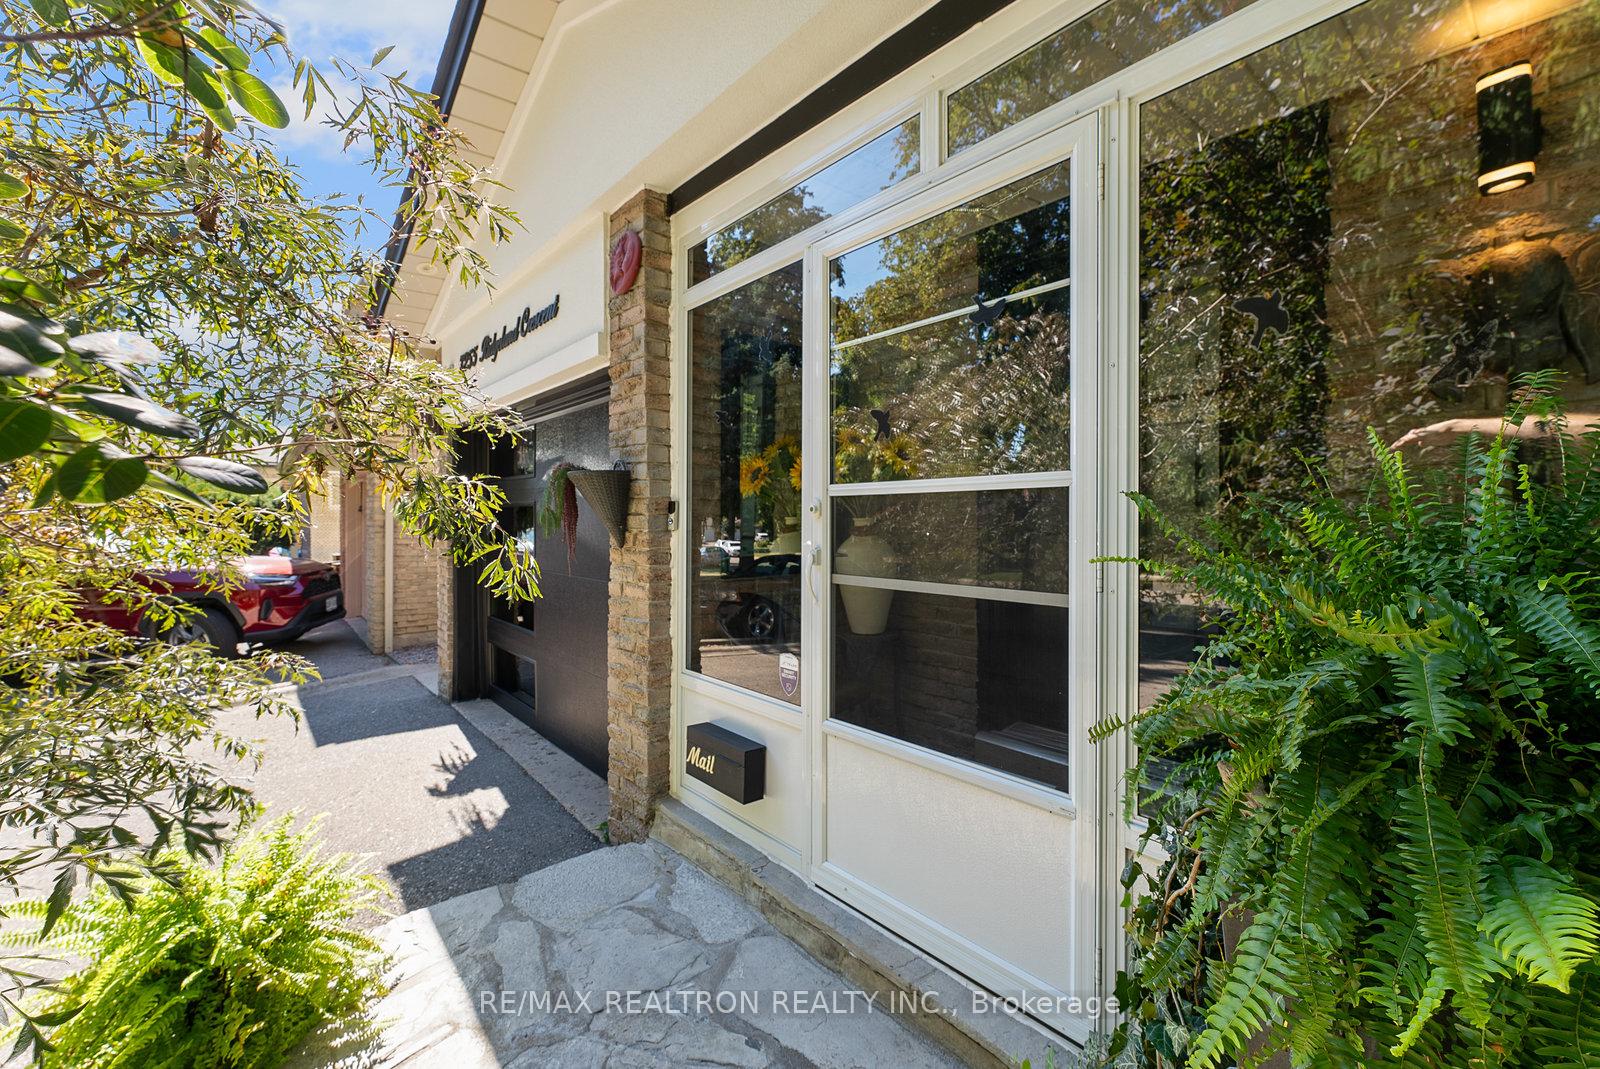
One of a kind home with over 2200 sf of finished living space (1433+795 as per MPAC) on a pie-shaped lot, 57.42 ft at the back. Nestled in a park-like environment, this home has been meticulously updated over the past four to five years, featuring top-of-the-line finishes throughout. The main floor welcomes you with open concept living & dining room, while the designer kitchen impresses with heated flooring, custom Italian high-gloss cabinetry, premium hardware, a gas stove, and Dekton countertops, all illuminated by pot lights with dimmers and designer light fixtures. Main floor family room with woodburning fireplace, cathedral ceiling and walk-out to a fantastic backyard oasis. Two fireplaces enhance the ambiance, with a wood-burning option in the family room and a gas fireplace in the recreation room. All three bathrooms have been beautifully remodeled, and the basement kitchen is conveniently combined with the laundry area. The spacious deck, complete with a remote-controlled power awning, luxurious Hot tub and a front porch enclosure add to the appeal. Located in an excellent area for commuters, the property is less than 2 kilometers from the GO station, offers easy access to Highway 401, and is surrounded by great schools, parks, and a walking trail leading to tennis courts and Lake Aquitaine Park
Ask about this home
A HOMEH agent will answer your questions about this home.
Around this home
Daily convenience, out of 100, from the distances below
Schools nearby
School rating, out of 10.
Helpful calculators
Your HOMEH agent

"I would see it this week."