

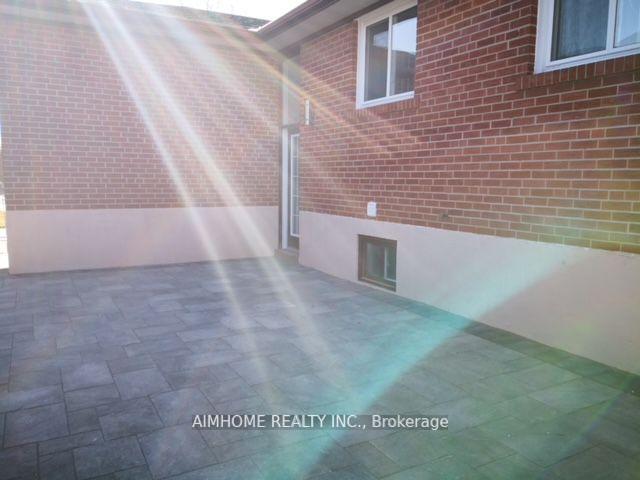
Basement, 741 Runningbrook Drive
Detached Rented
1/12Basement, 741 Runningbrook Drive
Detached Rented
 See all 12 photos
3+1 Bedrooms
1 Bathroom
0 Garage
1.1K–1.5K sq.ft
Basement
— Unit
Property history
Facts and features
- BasementFinished
- Lease term12 months
- FurnishedUnfurnished
- LaundryEnsuite
What stands out
- Separate entrance
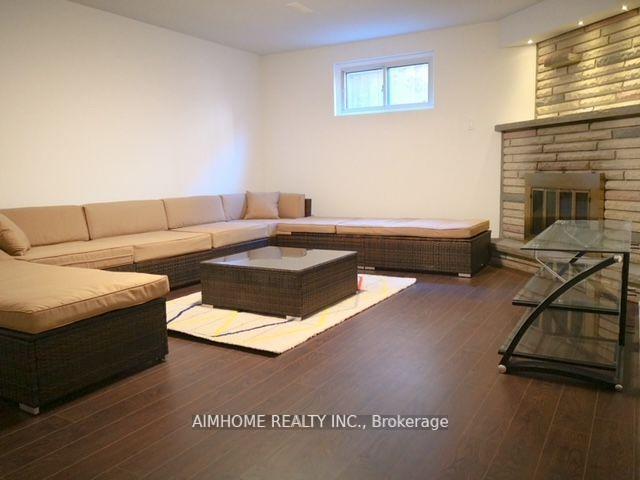
- Fireplace
- Central air
The homeDetached, Bungalow, 1,100–1,500 sq ft
- Type: Detached
- Style: Bungalow
- Living space: 1,100–1,500 sq ft
- Basement: Finished, separate entrance
InsideFireplace Yes, Ensuite, lower level, Rooms above ground 8
- Fireplace: Yes
- Laundry: Ensuite, lower level
- Rooms above ground: 8
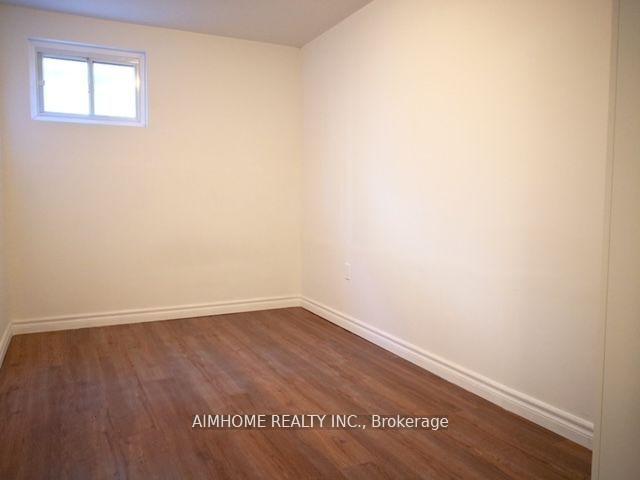
- Bedrooms: 3 + 1 in the basement
- Bathrooms: 1
- Kitchens: 1
- Family room: Yes
Outside and lotBrick, Asphalt shingle, Concrete
- Exterior: Brick
- Roof: Asphalt shingle
- Foundation: Concrete
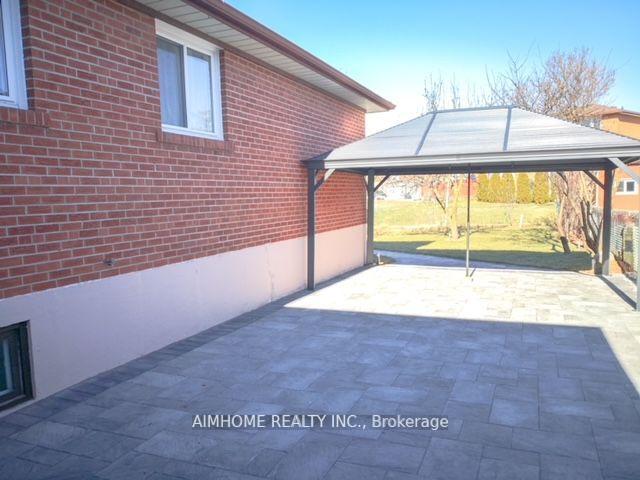
Parking2 Parking, Attached, Private double
- Spaces: 2 Parking
- Garage: Attached
- Driveway: Private double
Heating, water and powerForced air, gas, Central air, Municipal water
- Heating: Forced air, gas
- Cooling: Central air
- Water: Municipal water
- Sewer: Municipal sewer
Rent and termsRent $2,400 a month, Basement, Unfurnished
- Rent: $2,400 a month
- Space for rent: Basement
- Furnished: Unfurnished
- Lease: 12 months
- Paid: Monthly
- Rent includes: Parking
- Deposit: Required
- Credit check: Required
- Employment letter: Required
- Rental application: Required
- References: Required
Listing detailsW12160599, Rented, May 20, 2025
- MLS® number: W12160599
- Status: Rented
- Listed on: May 20, 2025
- Days on market: 29
- Updated: Jun 18, 2025
- Possession: 2025-07-01 / Other
- Occupied by: Tenant
- Listing brokerage: AIMHOME REALTY INC.
About this home
Basement, 741 Runningbrook Drive, Mississauga (Applewood), ON L4Y 2R9
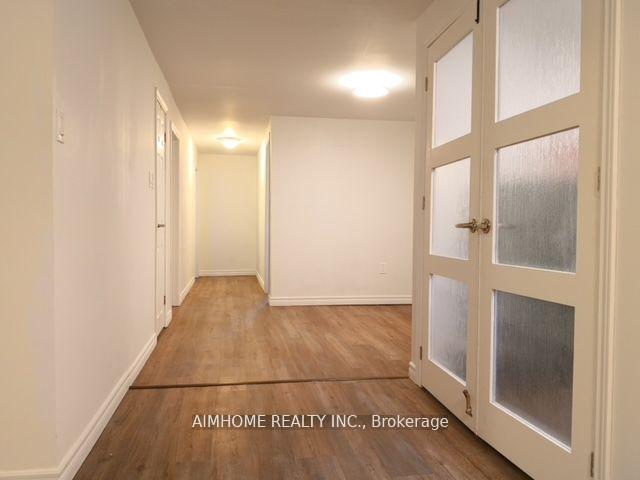
Great 3 Bedroom Basement Apartment, About 1300 Sqft, Extremely Convenient Location, Steps To All Conveniences, Close To Square One And Easy Commute To Downtown Toronto, Sep Entrance, High Ceiling, Above Grade Windows, Lots Of Sunshine, Vinyl Floor Thru Out. No Smoking And No Pet. Two Driveway Parking Spots. Photos Were Taken When Unit Vacant.
Read more
Ask about this home
A HOMEH agent will answer your questions about this home.
Ask a question
Around this home
Cawthra/Burnhamthorpe
Errands
Parks
Schools
Daily convenience, out of 100, from the distances below
ParkBloor Athletic Field · 6 within 1 km10 min walk603 m
GroceryRoyal Meat3 min walk197 m
SchoolSilverthorn Public School3 min walk210 m
PharmacyShoppers Drug Mart4 min walk249 m
Cafés & foodMarconi Pizza · 15 within 1 km3 min walk171 m
Gym & rec centreAnytime Fitness17 min walk1.0 km
LibraryMississauga Library - Mississauga Valley22 min walk1.4 km
WalkDriveStraight-line distance, open map data
Grocery0.2 km
Park0.6 km
Dining0.2 km
Gym1.0 km
Schools nearby
School rating, out of 10.
Silverthorn Public Schoolelementary · Public · 0.2 km
—
Briarwood Public Schoolelementary · Public · 0.7 km
—
DPCDSB - CABOT Summer Schoolsecondary · Public · 0.8 km
—
Contact agent
Helpful calculators
Rent vs buy
Affordability
Mortgage
Down payment
Stress test
CMHC insurance
Your HOMEH agent

NimaHOMEH agent · Mississauga
"I would see it this week."
Ask Nima