

2647 Misener Crescent
2647 Misener Crescent
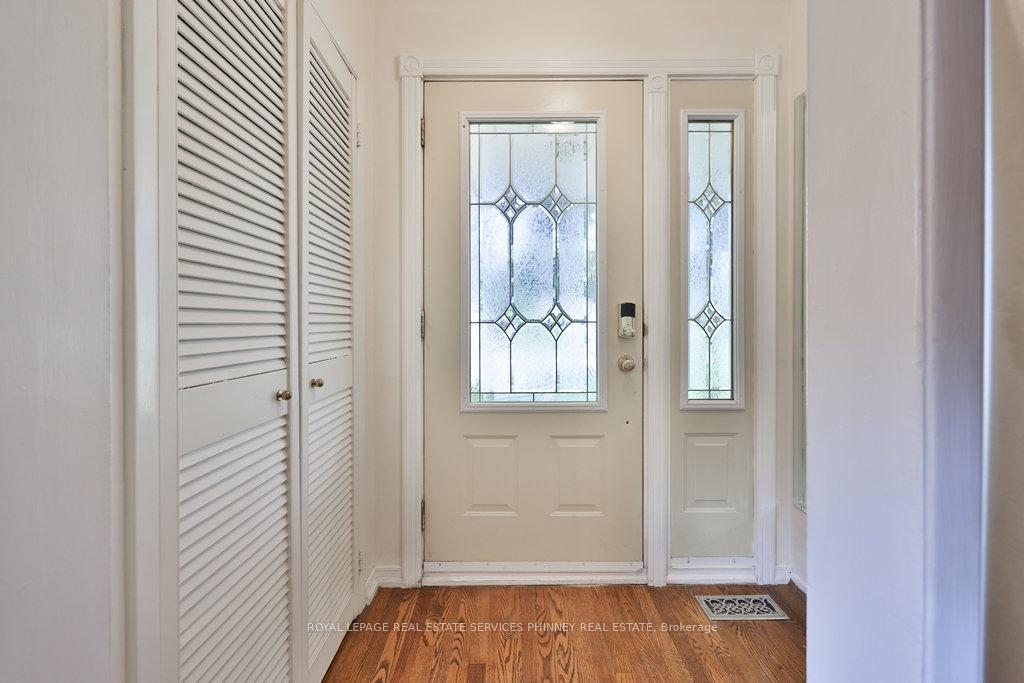 See all 34 photos
Property history
Facts and features
- BasementFinished
- Age of home51–99 years
- Water, sewerMunicipal
- HeatingForced air
- Hardwood floors
- Fireplace
- Central air
The homeDetached, Backsplit 3, Age 51–99 years
- Type: Detached
- Style: Backsplit 3
- Age: 51–99 years
- Living space: 1,100–1,500 sq ft
- Basement: Finished
InsideFireplace Yes, Hardwood, Cork, Water heater
- Fireplace: Yes
- Flooring: Hardwood, Cork
- Features: Water heater
- Rooms above ground: 8
- Rooms in the basement: 2
- Bedrooms: 4
- Bathrooms: 3
- Kitchens: 1
Outside and lotBrick, Metal, Poured concrete
- Exterior: Brick
- Roof: Metal
- Foundation: Poured concrete
- Size: 44.58 × 118.45 ft
Parking1 Garage, Attached, Private double
- Spaces: 1 Garage
- Garage: Attached
- Driveway: Private double
Heating, water and powerForced air, gas, Central air, Municipal water
- Heating: Forced air, gas
- Cooling: Central air
- Water: Municipal water
- Sewer: Municipal sewer
Costs and taxesTaxes $6,068 a year, HST included in the price, Rental items None
- Taxes, 2024: $6,068 a year
- HST: HST included in the price
- Rental items: None
Included in the saleFridge, stove, dishwasher, washer & dryer
- Included: Fridge, stove, dishwasher, washer & dryer
Listing detailsW12286587, Sold, Jul 15, 2025
- MLS® number: W12286587
- Status: Sold
- Listed on: Jul 15, 2025
- Days on market: 24
- Updated: Aug 8, 2025
- Possession: Flexible
- Occupied by: Owner
- Listing brokerage: ROYAL LEPAGE REAL ESTATE SERVICES PHINNEY REAL ESTATE
About this home
2647 Misener Crescent, Mississauga (Sheridan), ON L5K 1M9
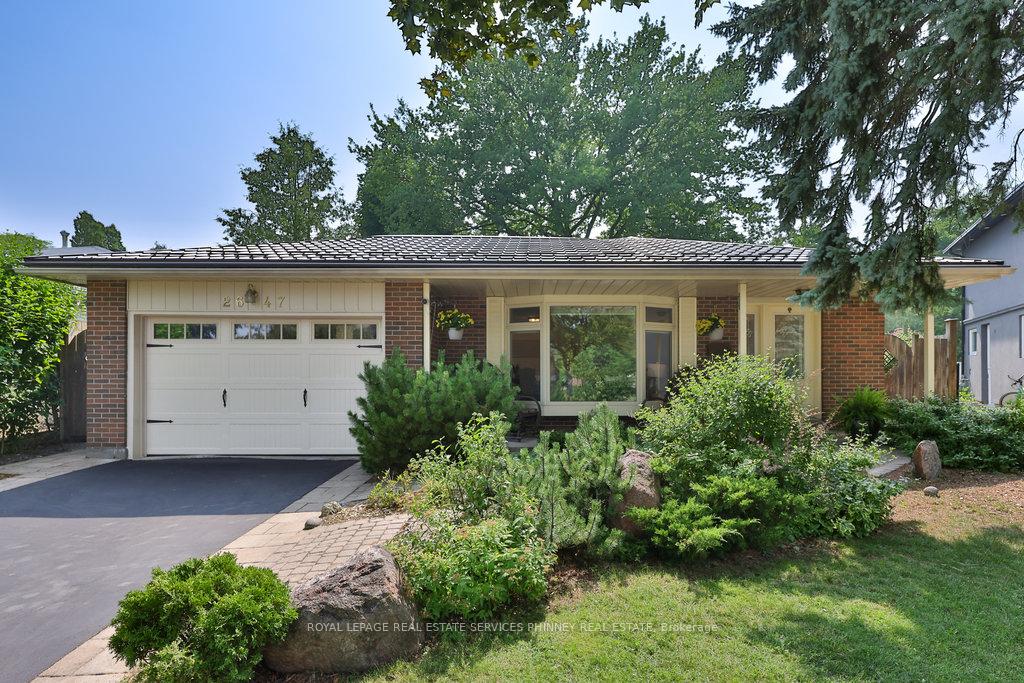
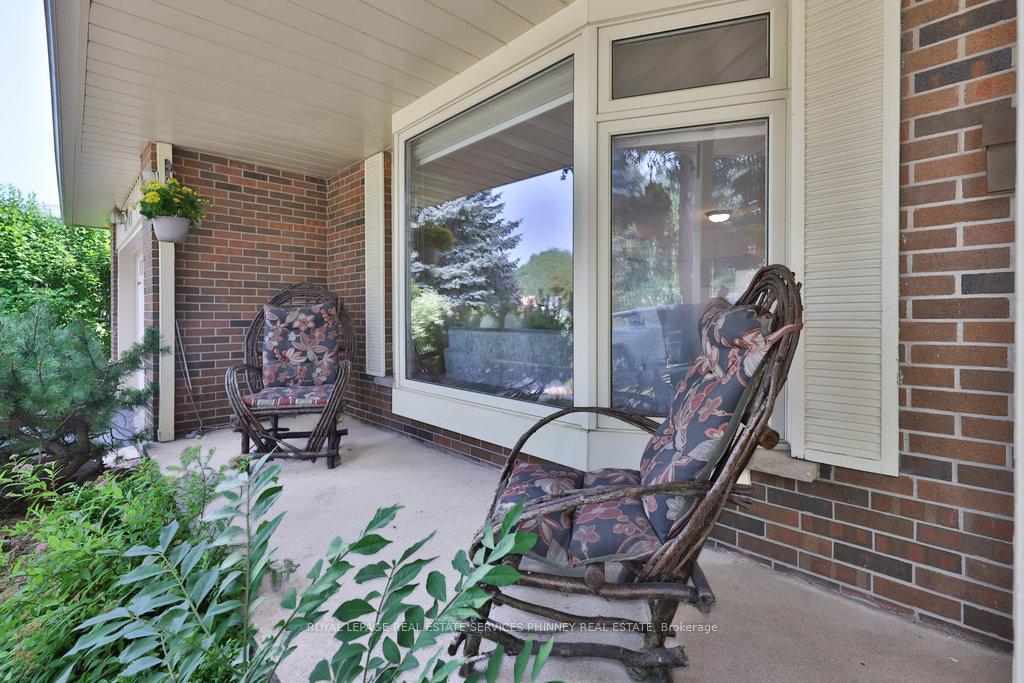
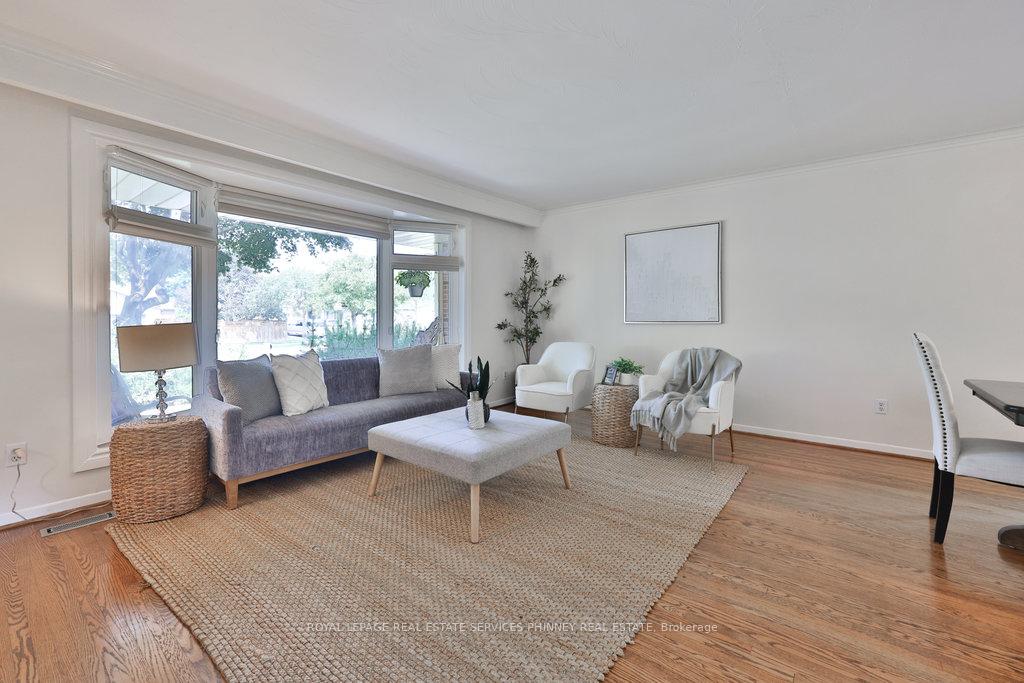
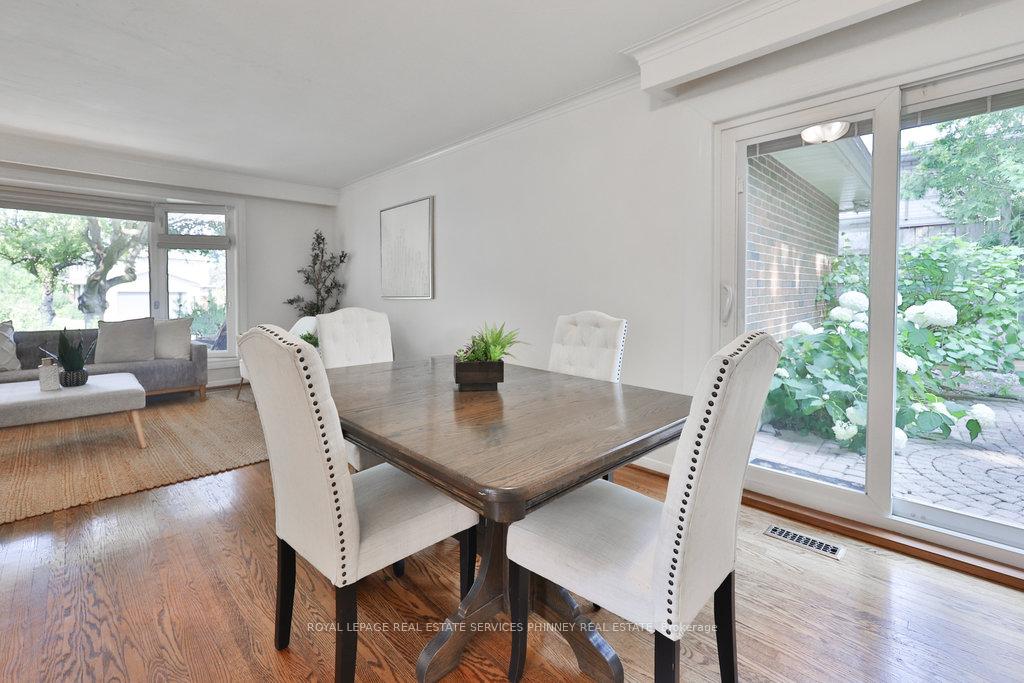
Welcome to this exceptional family residence, perfectly situated on a premium pie-shaped lot in the highly sought-after Sheridan Homelands community. Nestled on a peaceful, desirable crescent, this beautifully maintained home radiates warmth and pride of ownership.Inside, you'll find a bright, move-in-ready interior featuring serene, unobstructed views from the living room window. Freshly painted walls complement the gleaming hardwood floors throughout, while a worry-free metal roof comes complete with a transferable 50-year warranty (installed in 2011) for ultimate peace of mind.The spacious kitchen is a chefs delight, boasting high-end maple cabinetry, luxurious quartz countertops, a cozy eat-in area, and a skylight that floods the space with natural light. The home offers four generously sized bedrooms, including a primary suite with its own private ensuite, providing plenty of room for the entire family.The finished basement adds valuable living space, featuring an inviting gas fireplace and a convenient three-piece bathroom perfect for entertaining or relaxing with loved ones.Step outside to discover a private, fully fenced backyard oasis stretching 77 feet wide. Mature trees, elegant interlocking patios, and two side yards ensure full privacy and an ideal setting for outdoor gatherings. Enjoy the convenience of living within walking distance of top-rated schools including U of T Mississauga, International Baccalaureate, and French Immersion programs along with scenic ravine trails, green spaces, a public outdoor pool, and tennis and pickleball courts. You're also just minutes from shopping, restaurants, the QEW, Highway 403, and GO Transits express trains to Union Station.This remarkable home offers the perfect blend of modern comfort and tranquil living, all in a prime location on a friendly crescent in Sheridan Homelands.
Ask about this home
A HOMEH agent will answer your questions about this home.
Around this home
Daily convenience, out of 100, from the distances below
Schools nearby
School rating, out of 10.
Helpful calculators
Your HOMEH agent

"I would see it this week."