

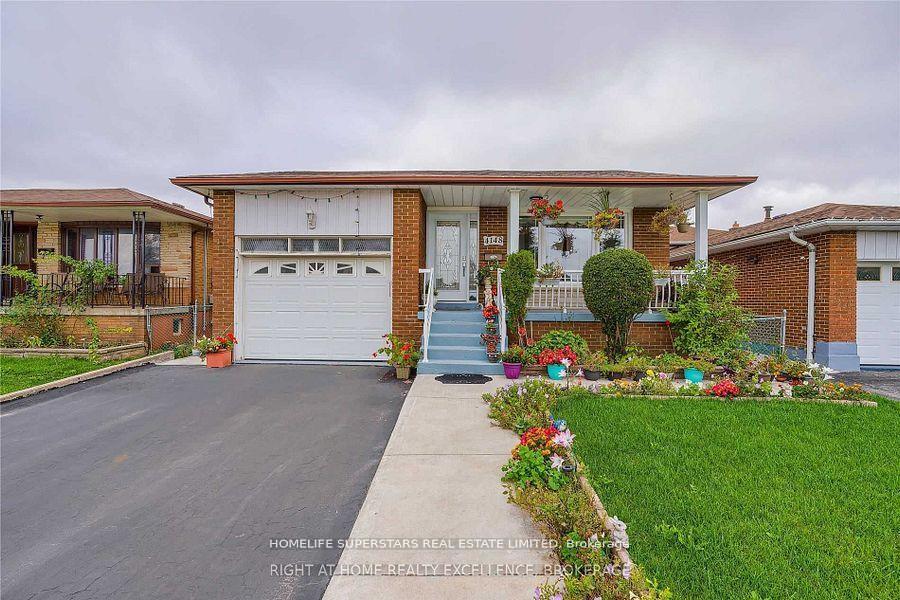
4148 Brandon Gate Drive
Detached Rented
1/74148 Brandon Gate Drive
Detached Rented
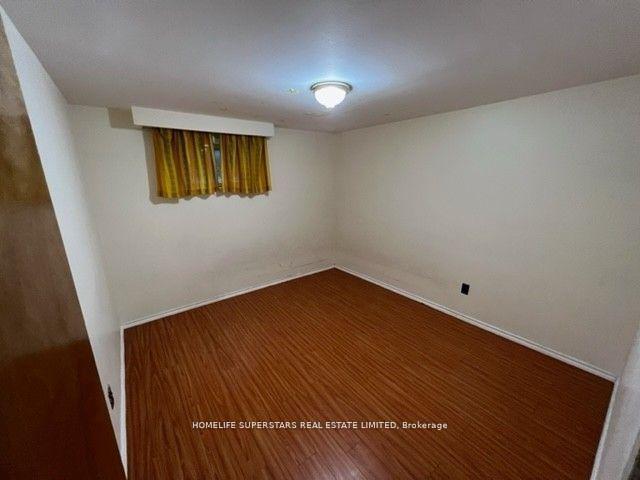
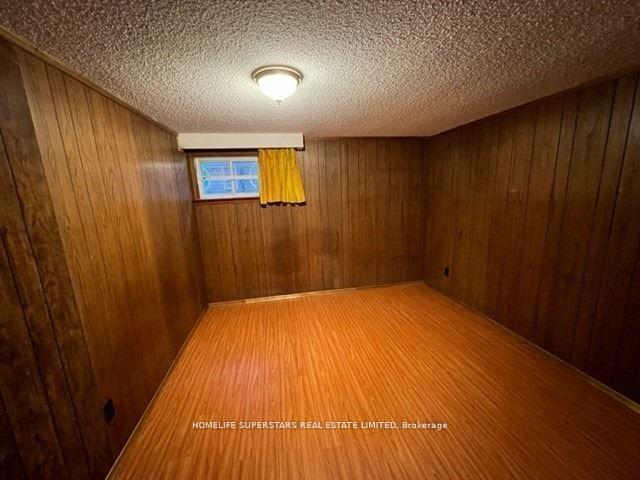
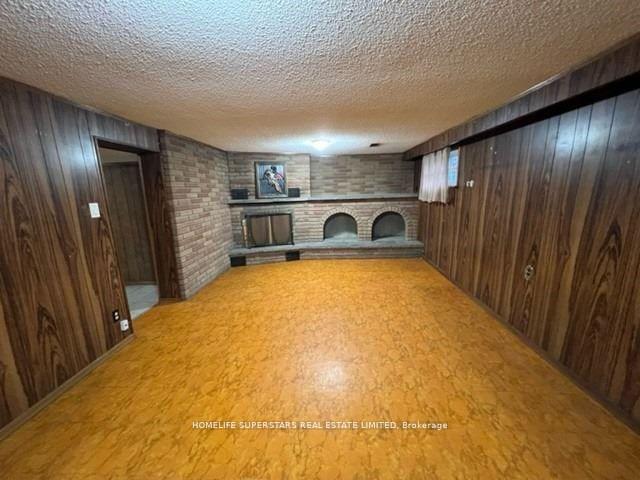
 See all 7 photos
2 Bedrooms
1 Bathroom
1 Parking
700–1.1K sq.ft
Basement
— Unit
Property history
Facts and features
- BasementWalk-out
- Lot size40 × 120 ft
- Lease term12 months
- FurnishedUnfurnished
What stands out
- Central air
The homeDetached, Bungalow-raised, Age 31–50 years
- Type: Detached
- Style: Bungalow-raised
- Age: 31–50 years
- Living space: 700–1,100 sq ft
- Basement: Finished with walk-out
- Waterfront: None
InsideCeramic, Shared, lower level, Water heater
- Flooring: Ceramic
- Laundry: Shared, lower level
- Features: Water heater
- Rooms above ground: 4
- Rooms in the basement: 0
- Bedrooms: 2
- Bathrooms: 1
- Kitchens: 1
Outside and lotBrick, vinyl siding, Asphalt shingle, Concrete block
Outside
- Exterior: Brick, vinyl siding
- Roof: Asphalt shingle
- Foundation: Concrete block
- Size: 40 × 120 ft
Parking1 Parking, Attached, Private
- Spaces: 1 Parking
- Garage: Attached
- Driveway: Private
Heating, water and powerForced air, gas, Central air, Municipal water
- Heating: Forced air, gas
- Cooling: Central air
- Water: Municipal water
- Sewer: Municipal sewer
- Natural gas: Yes
- Hydro: Yes
Rent and termsRent $1,575 a month, Basement, Unfurnished
- Rent: $1,575 a month
- Space for rent: Basement
- Furnished: Unfurnished
- Lease: 12 months
- Paid: Monthly
- Rent includes: Water heater
- Deposit: Required
- Credit check: Required
- Employment letter: Required
- Rental application: Required
- References: Required
- Rental items: Water heater
IncludedFridge , stove , microwave , central ac, washer & dryer
- Included: Fridge , stove , microwave , central ac, washer & dryer
NearbyFenced yard, library, park, place of worship, public transit
- Close to: Fenced yard, library, park, place of worship, public transit
Listing detailsW12248677, Rented, Jun 26, 2025
- MLS® number: W12248677
- Status: Rented
- Listed on: Jun 26, 2025
- Days on market: 53
- Updated: Aug 18, 2025
- Possession: 2025-07-01 / Immediate
- Occupied by: Vacant
- Listing brokerage: HOMELIFE SUPERSTARS REAL ESTATE LIMITED
About this home
4148 Brandon Gate Drive, Mississauga (Malton), ON L4T 3P2
Water HeaterFenced YardLibraryParkPlace Of WorshipPublic Transit
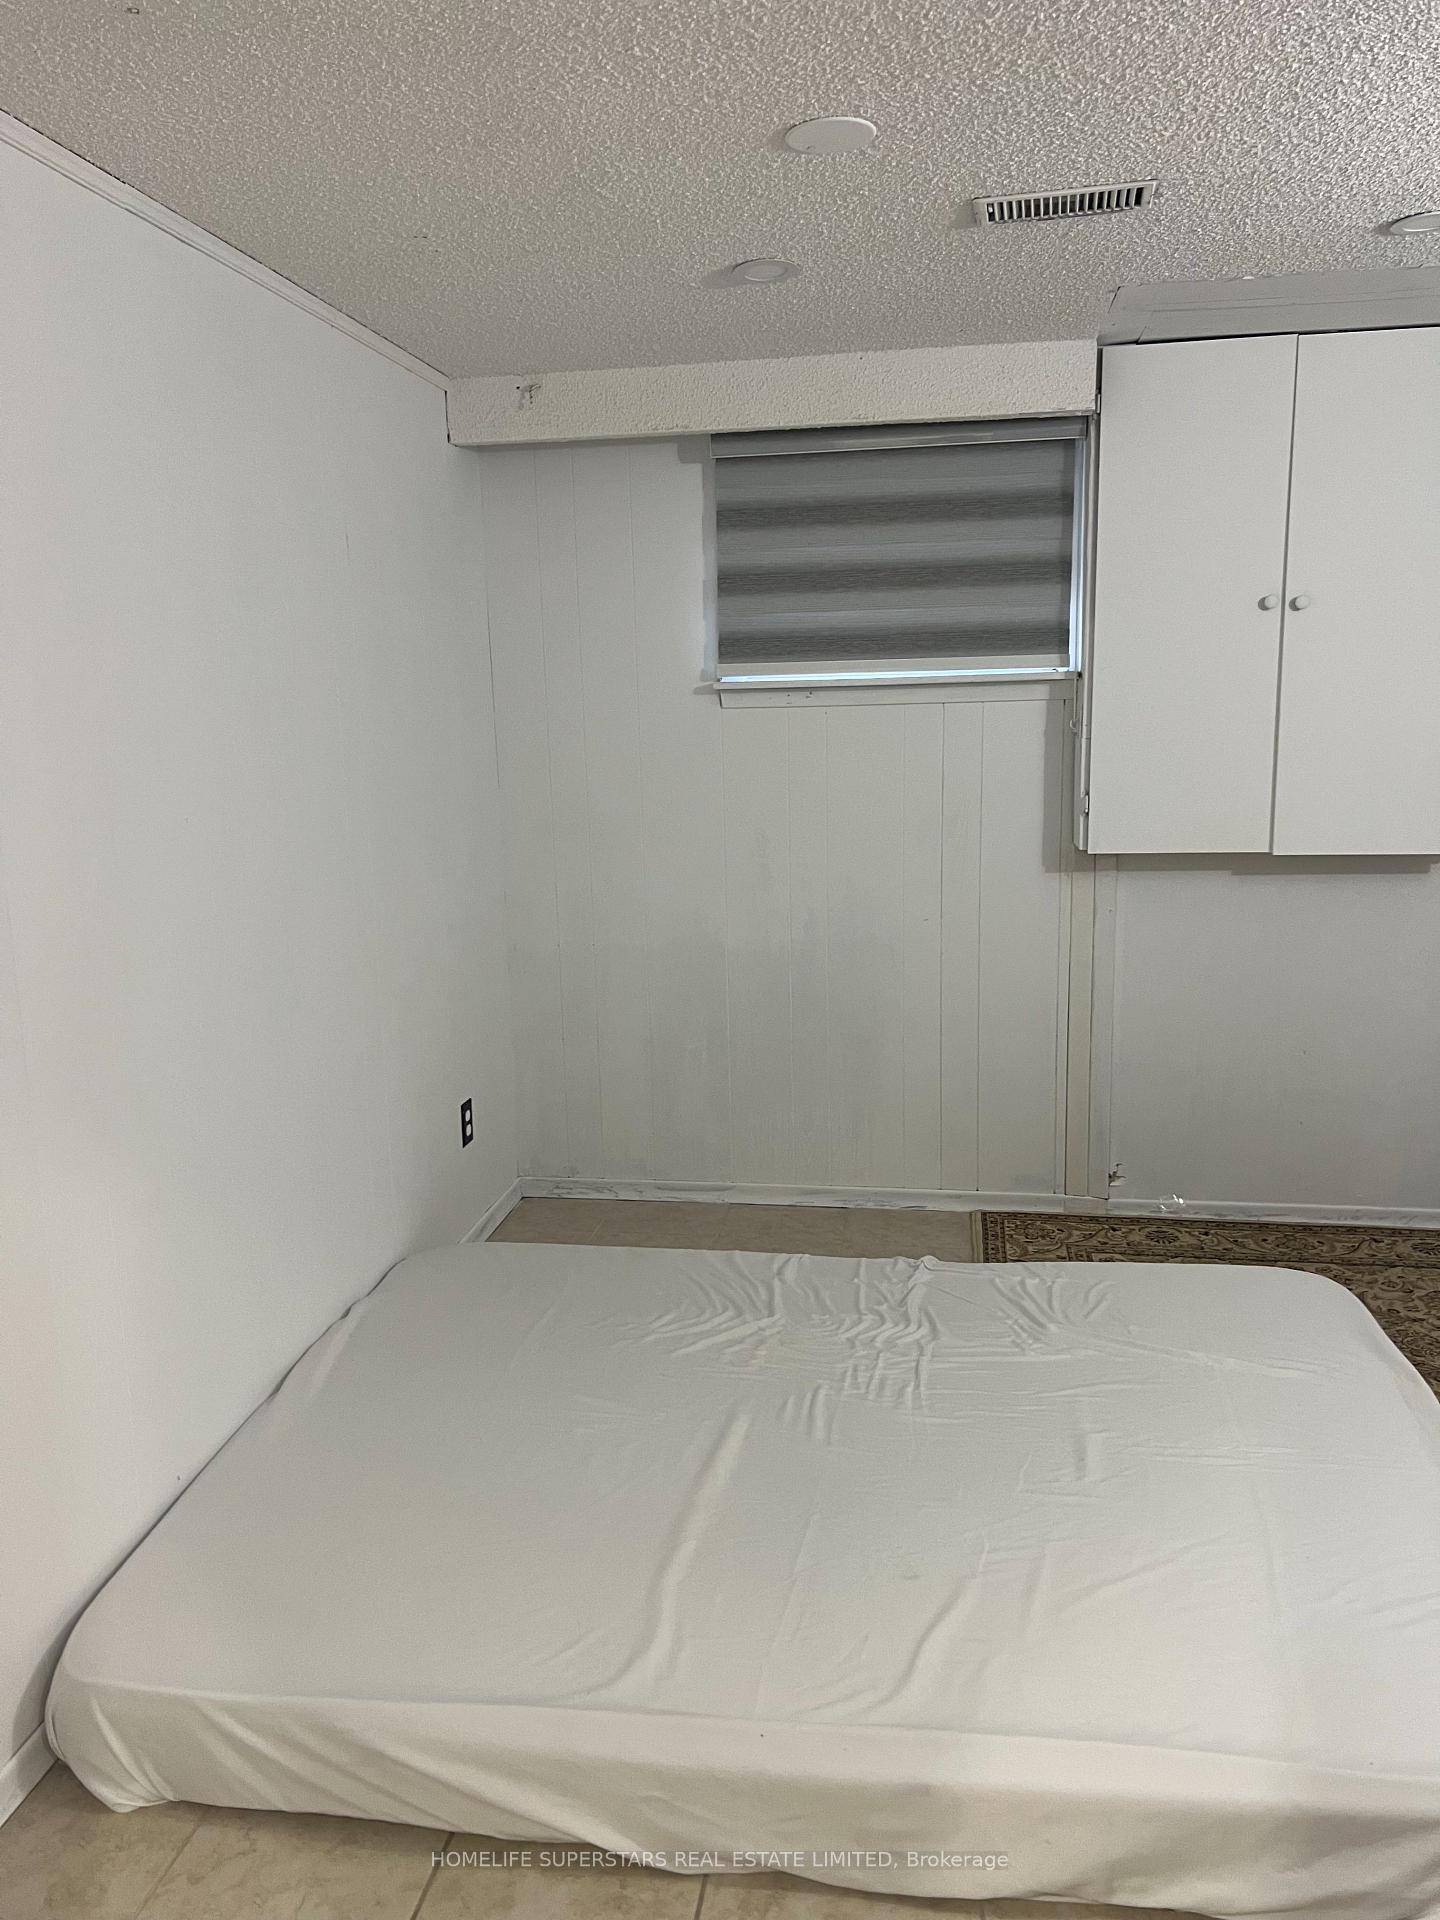
2 Br basement, in a detached home Newly Painted, Pot lights through outs, New Venetian blinds on all windows Abundance of Natural light, Very airy. centrally located in Malton, Mississauga. Near many schools, Public Transport, 3 Plazas. Walk score more than 70%. Fenced Back yard. Available from 15 July Only for families / girls. $ 1575 / month. AAA Tenant,Credit report, Job Letter, recent Pay stubs, Reference, Rental application required. No Pets. No smoking
Read more
Ask about this home
A HOMEH agent will answer your questions about this home.
Ask a question
Around this home
Brandon Gate / Darcel
Errands
Parks
Schools
Daily convenience, out of 100, from the distances below
ParkAlbert McBride Park · 3 within 1 km4 min walk271 m
GroceryAtlantic Bakery6 min walk363 m
SchoolDarcel Avenue Senior Public School6 min walk340 m
PharmacyGood Luck Pharmacy6 min walk361 m
Cafés & foodStudent Junction Indian Restaurant · 3 within 1 km6 min walk360 m
Gym & rec centreMalton Community Centre15 min walk940 m
LibraryMissisauga Library - Malton16 min walk970 m
WalkDriveStraight-line distance, open map data
Grocery0.4 km
Park0.3 km
Coffee1.2 km
Dining0.4 km
Gym1.2 km
Schools nearby
School rating, out of 10.
Darcel Avenue Senior Public Schoolelementary · Public · 0.3 km
—
Corliss Public Schoolelementary · Public · 0.5 km
—
Holy Cross Schoolelementary · Private · 0.7 km
3.6/10Low
Contact agent
Helpful calculators
Rent vs buy
Affordability
Mortgage
Down payment
Stress test
CMHC insurance
Your HOMEH agent

NimaHOMEH agent · Mississauga
"I would see it this week."
Ask Nima