

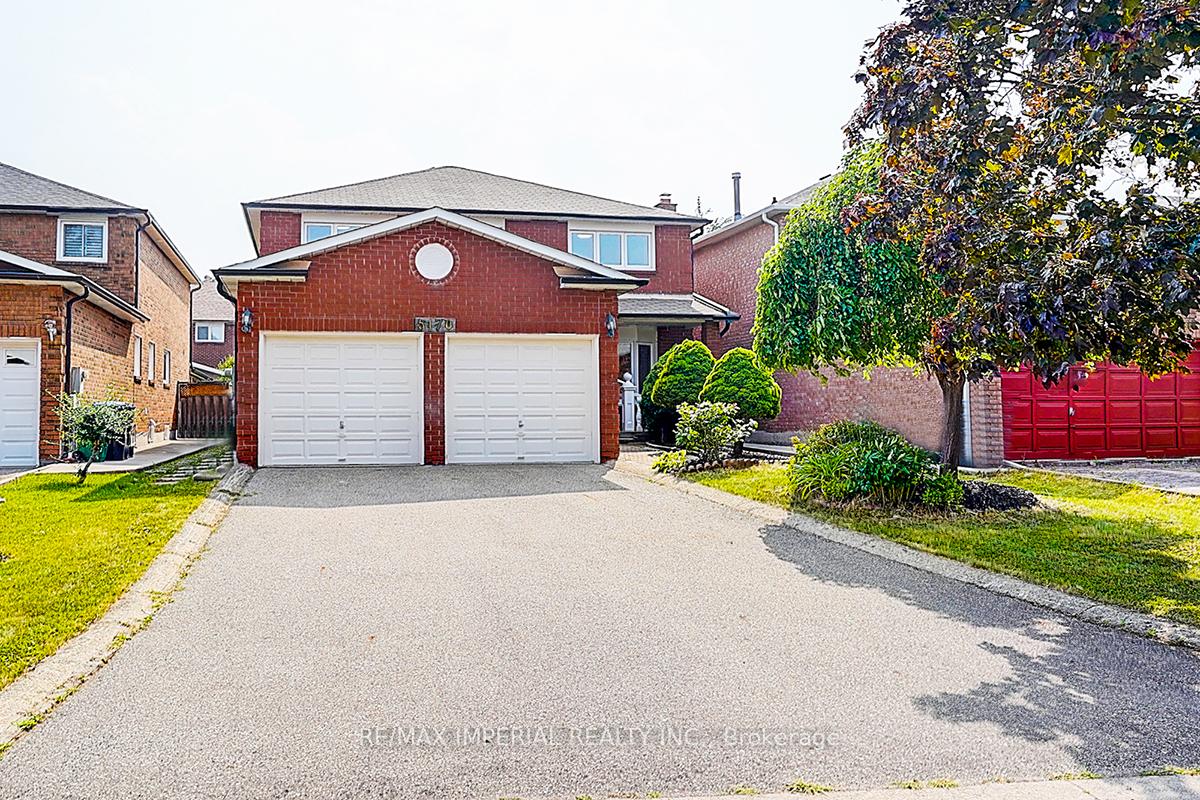
5170 Sundial Court
5170 Sundial Court
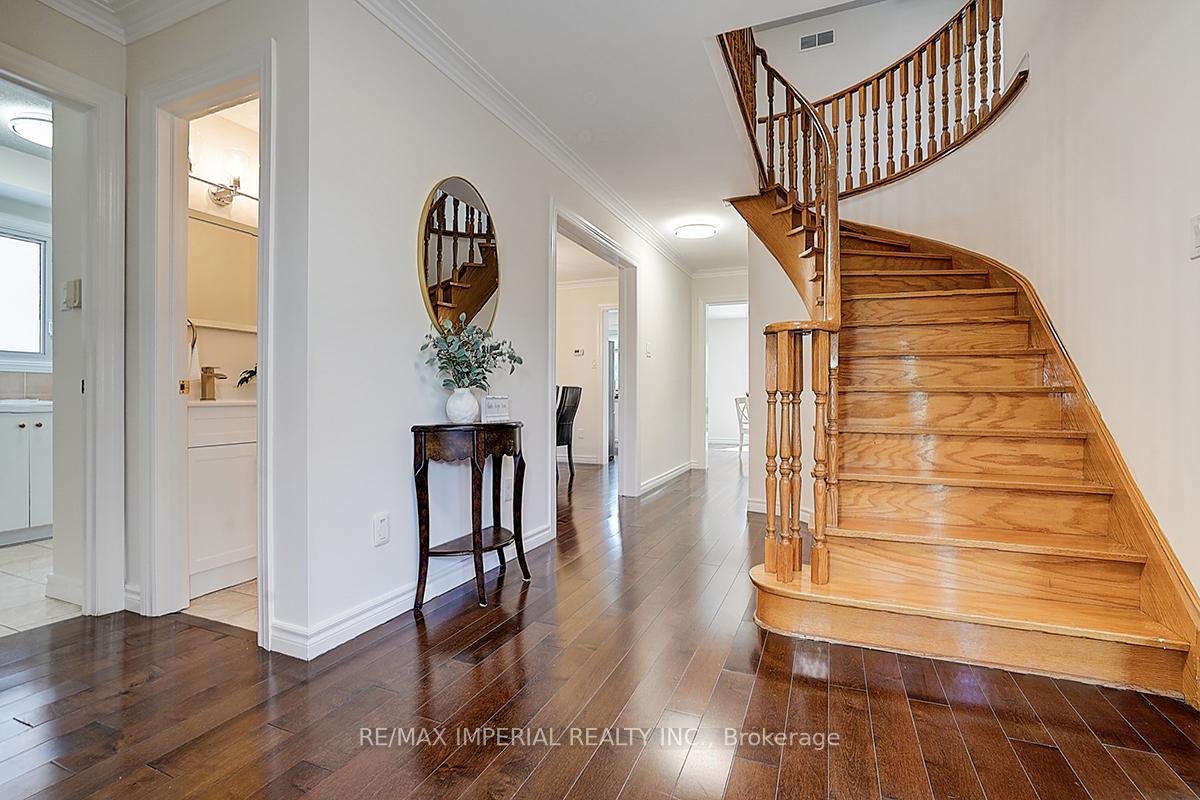 See all 45 photos
Property history
Facts and features
- BasementFinished
- Age of home16–30 years
- Water, sewerMunicipal
- HeatingForced air
- Fireplace
- Central air
The homeDetached, 2-storey, Age 16–30 years
- Type: Detached
- Style: 2-storey
- Age: 16–30 years
- Living space: 2,000–2,500 sq ft
- Basement: Finished
- Waterfront: None
InsideFireplace Yes, Parquet, Tile, Main level
- Fireplace: Yes
- Flooring: Parquet, Tile
- Laundry: Main level
- Features: Auto garage door remote, water heater
- Rooms above ground: 8
- Rooms in the basement: 3
- Bedrooms: 4 + 2 in the basement
- Bathrooms: 4
- Kitchens: 1
- Family room: Yes
Outside and lotBrick, Asphalt shingle, Concrete
- Exterior: Brick
- Roof: Asphalt shingle
- Foundation: Concrete
- Features: Deck
- Size: 40.41 × 116.04 ft
Parking2 Garage, Attached, Private double
- Spaces: 2 Garage
- Garage: Attached
- Driveway: Private double
Heating, water and powerForced air, gas, Central air, Municipal water
- Heating: Forced air, gas
- Cooling: Central air
- Water: Municipal water
- Sewer: Municipal sewer
- Natural gas: Yes
- Hydro: Yes
- Cable: Yes
- Telephone: Yes
Costs and taxesTaxes $6,711 a year, HST No HST, Hot water tank
- Taxes, 2024: $6,711 a year
- HST: No HST
- Rental items: Hot water tank
Included in the saleBrand new fridge/stove/dishwasher, washer & dryer, all existing window coverings are included except for those in the living room, all existing light fixtures, garage door opener, The window coverings in the living room are for staging only and will not be included.
- Included: Brand new fridge/stove/dishwasher, washer & dryer, all existing window coverings are included except for those in the living room, all existing light fixtures, garage door opener
- Not included: The window coverings in the living room are for staging only and will not be included.
NearbyCul de sac/dead end, fenced yard, hospital, public transit, school, wooded/treed
- Close to: Cul de sac/dead end, fenced yard, hospital, public transit, school, wooded/treed
Listing detailsW12287463, Sold, Jul 16, 2025
- MLS® number: W12287463
- Status: Sold
- Listed on: Jul 16, 2025
- Days on market: 23
- Updated: Aug 8, 2025
- Possession: Flexible
- Occupied by: Owner
- Listing brokerage: RE/MAX IMPERIAL REALTY INC.
About this home
5170 Sundial Court, Mississauga (Hurontario), ON L5R 2S9
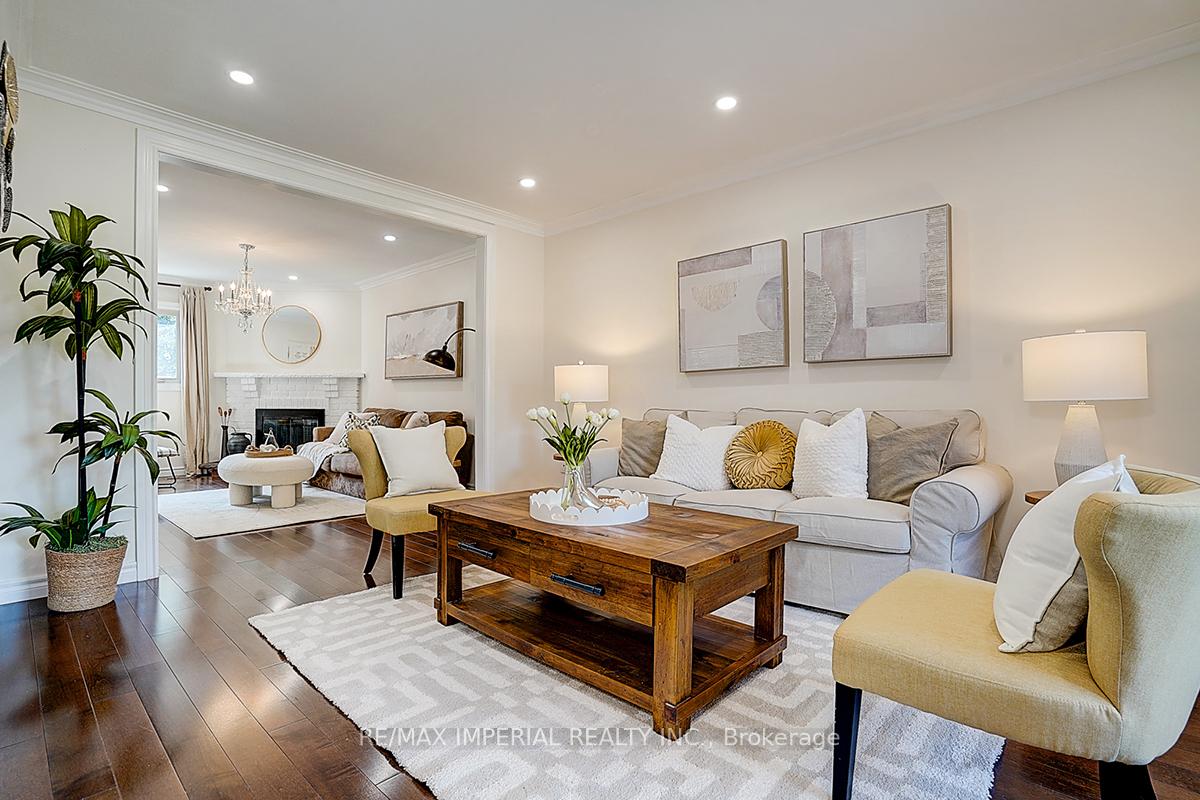
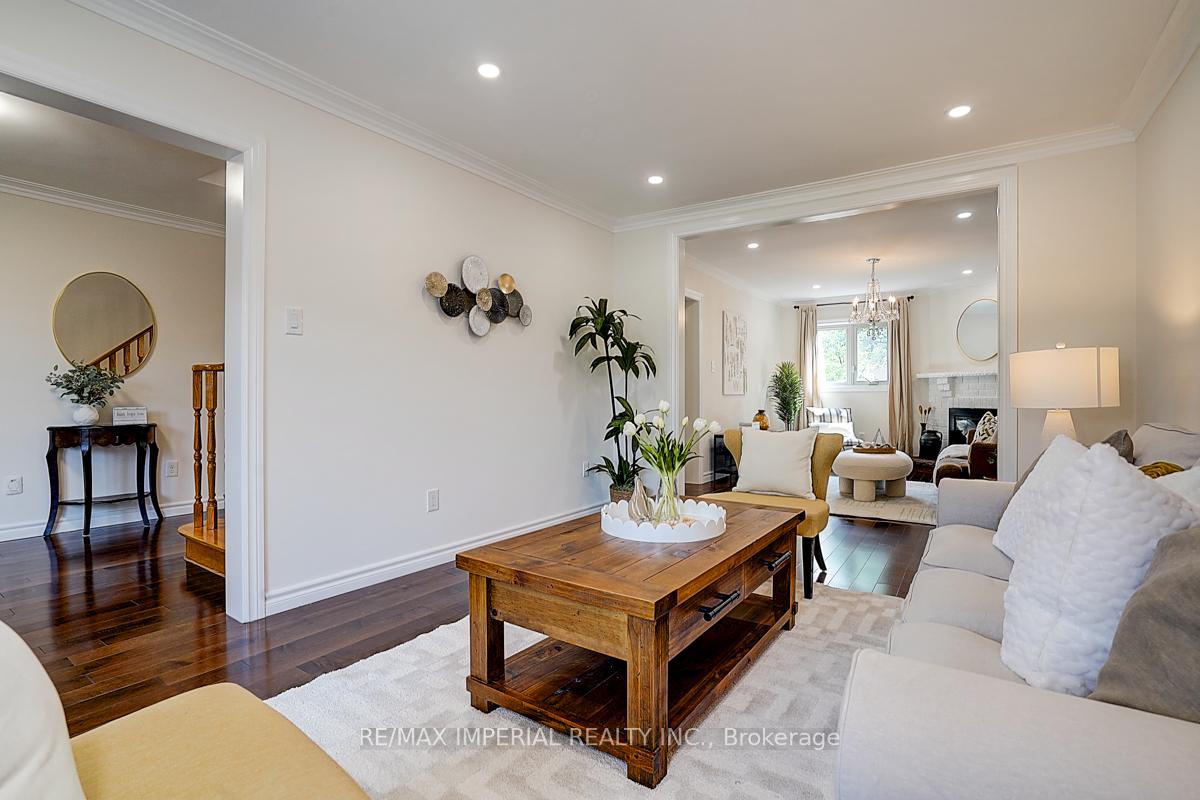
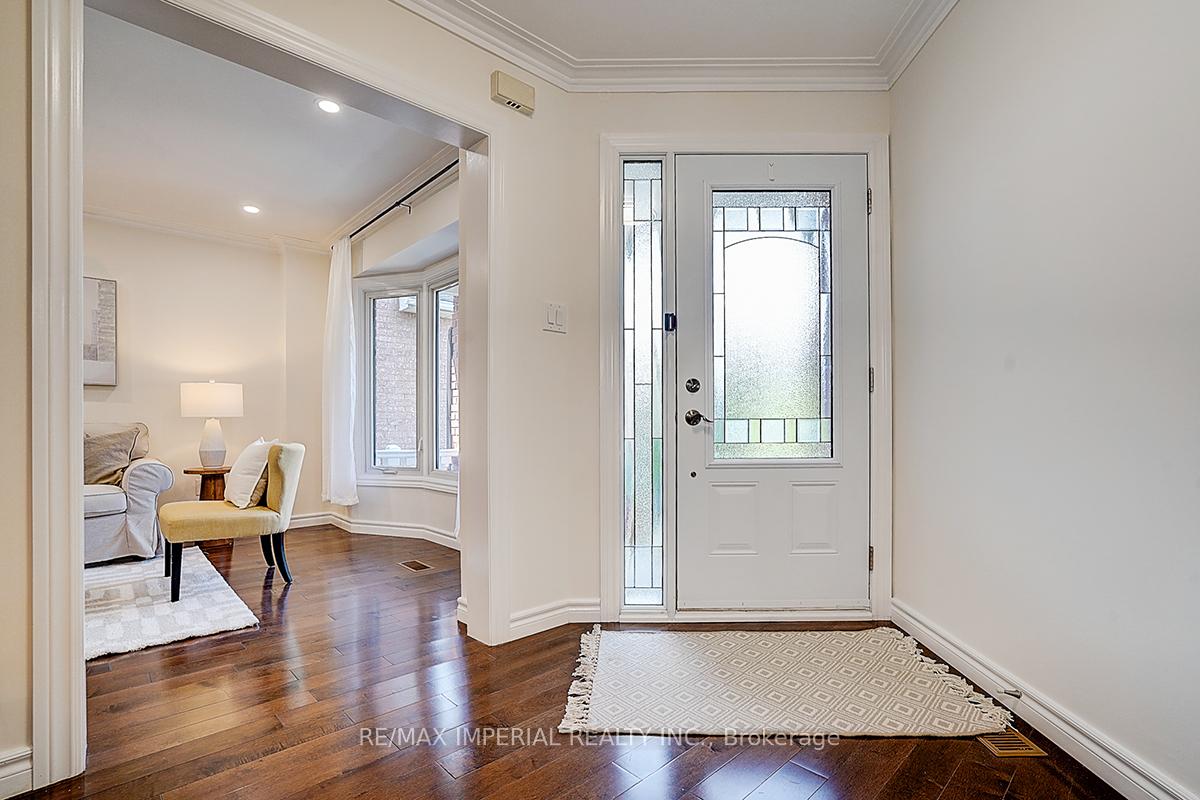
Spacious & sun-filled 4+2 bedroom home on a quiet, family-friendly court! Features 4 baths, functional open layout, west-facing kitchen, breakfast area & family room for great natural light. Walk-out to a huge deck from the breakfast area. Large primary bedroom w/ walk-in closet & ensuite. Newly finished basement with rec room, separate laundry, large cold room, kitchen rough-in & optional separate entrance ideal for in-law suite or rental. Extra-long driveway with no sidewalk parks 4 cars. Recent upgrades (2024-2025): fresh paint, new fridge/stove/dishwasher, updated lighting, new vanities in all bathrooms, backyard deck, rain gutter, and finished basement. Close to top schools, hospitals, Hwy 401/403/410, Square One, Heartland & transit.
Ask about this home
A HOMEH agent will answer your questions about this home.
Around this home
Daily convenience, out of 100, from the distances below
Schools nearby
School rating, out of 10.
Helpful calculators
Your HOMEH agent

"I would see it this week."