

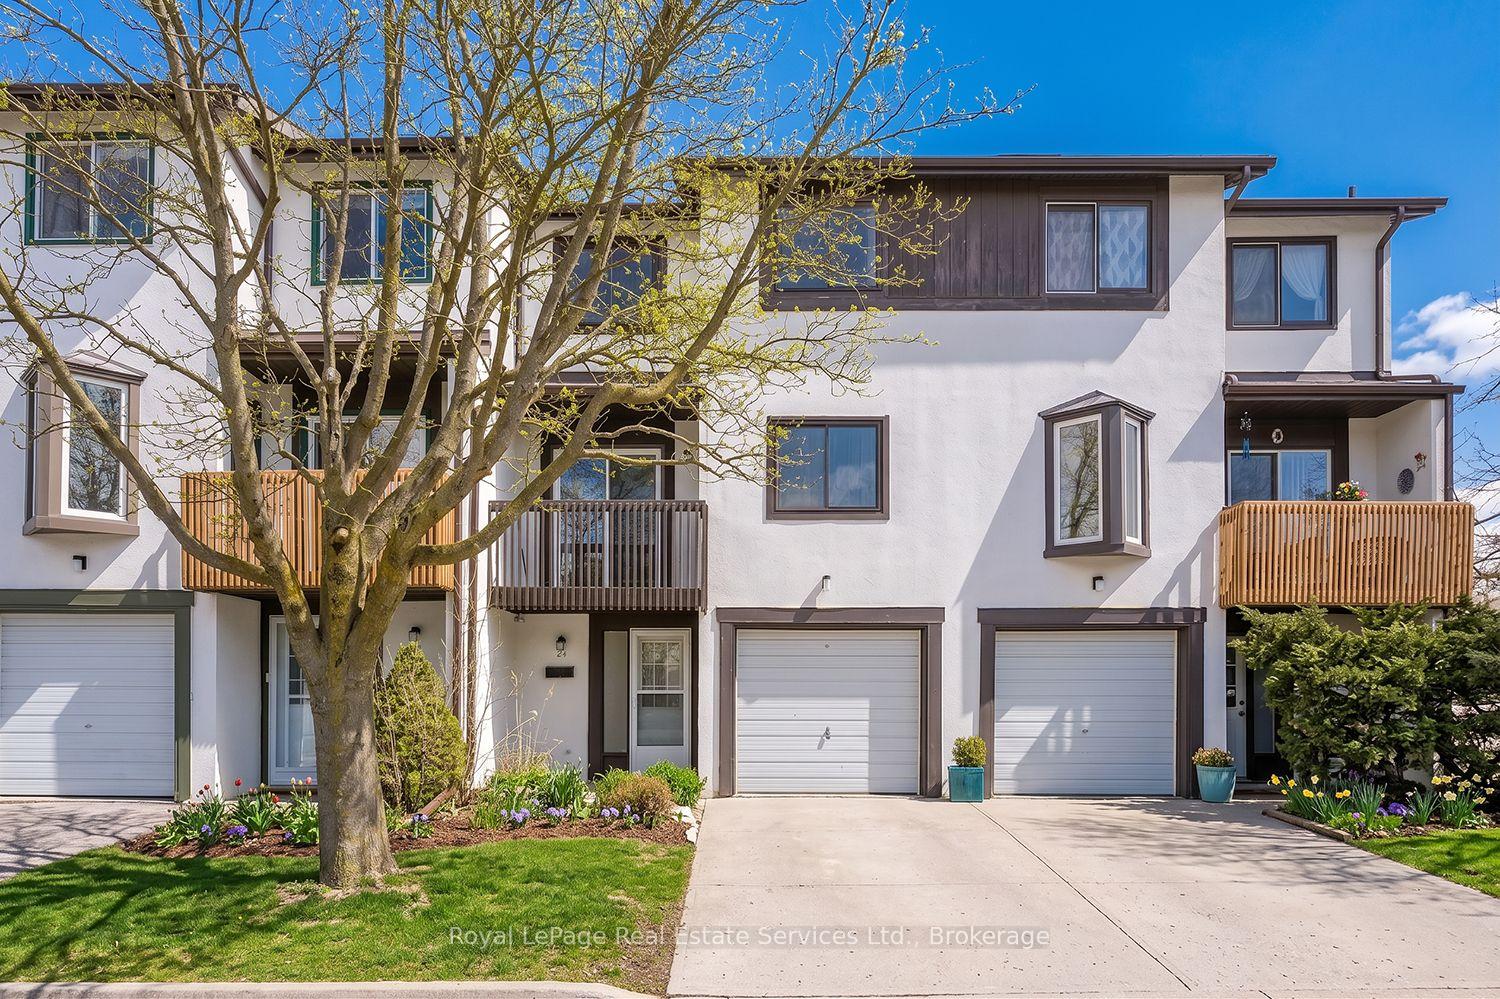
Unit 24, 2651 Aquitaine Avenue
Unit 24, 2651 Aquitaine Avenue
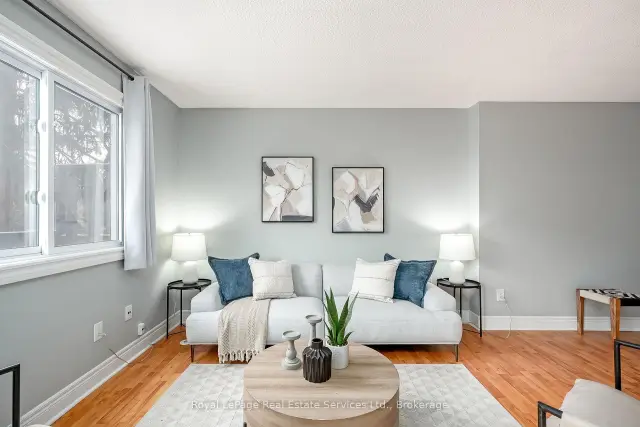 See all 28 photos
Property history
Facts and features
- BasementWalk-out
- LaundryEnsuite
- Lease term12 months
- PetsAllowed
- Central air
The homeCondo Townhouse, 3-storey, 1,600–1,799 sq ft
- Type: Condo Townhouse
- Style: 3-storey
- Living space: 1,600–1,799 sq ft
- Basement: Walk-out, finished
- Exposure: South West
InsideEnsuite, Carpet free, water heater, Rooms above ground 8
- Laundry: Ensuite
- Features: Carpet free, water heater
- Rooms above ground: 8
- Bedrooms: 3
- Bathrooms: 2
- Kitchens: 1
- Family room: Yes
OutsideStucco (plaster), Slab, Open
- Exterior: Stucco (plaster)
- Foundation: Slab
- Balcony: Open
- Features: Patio
Parking and locker2 Parking (1 garage + 1 drive), Built-in, Exclusive
- Spaces: 2 Parking (1 garage + 1 drive)
- Garage: Built-in
- Parking type: Exclusive
- Driveway: Private
- Locker: None
Building2651 Aquitaine Avenue Townhomes, Storeys 2, Units 86
- Name: 2651 Aquitaine Avenue Townhomes
- Storeys: 2
- Units: 86
- Registered: 1976
- Condo corporation: 102
- Amenities: Playground
- Pets: Allowed
Heating, water and powerHeat pump, other, Central air
- Heating: Heat pump, other
- Cooling: Central air
Rent and termsRent $3,300 a month, Entire property, Unfurnished
- Rent: $3,300 a month
- Space for rent: Entire property
- Furnished: Unfurnished
- Lease: 12 months
- Rent includes: Cable tv, common elements, high speed internet, water
- Deposit: Required
- Credit check: Required
- Employment letter: Required
- Rental application: Required
- References: Required
IncludedUse of all appliances., Curtains on sliding doors in lr & dr & 2nd bedroom excluded
- Included: Use of all appliances.
- Not included: Curtains on sliding doors in lr & dr & 2nd bedroom excluded
Listing detailsW13635382, Rented, Aug 4, 2026
- MLS® number: W13635382
- Status: Rented
- Listed on: Aug 4, 2026
- Days on market: 45
- Updated: Sep 18, 2026
- Possession: Flexible
- Occupied by: Partial
- Listing brokerage: Royal LePage Real Estate Services Ltd., Brokerage
About this home
Unit 24, 2651 Aquitaine Avenue, Mississauga (Meadowvale), ON L5N 1V5
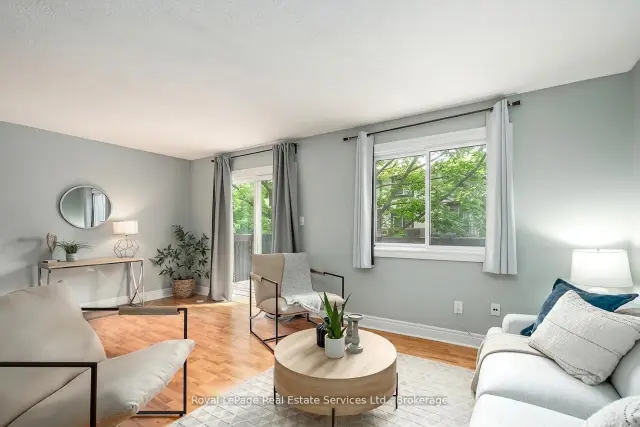
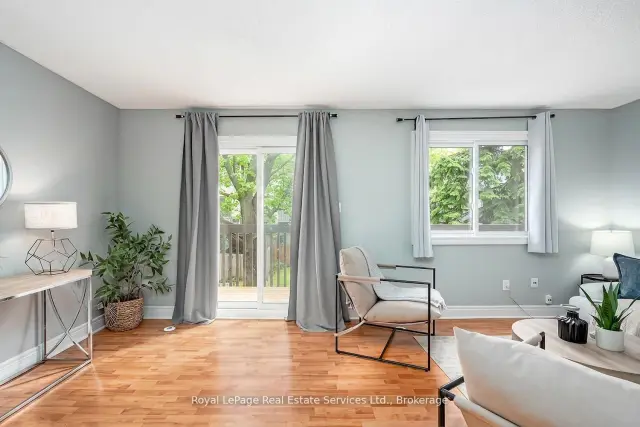
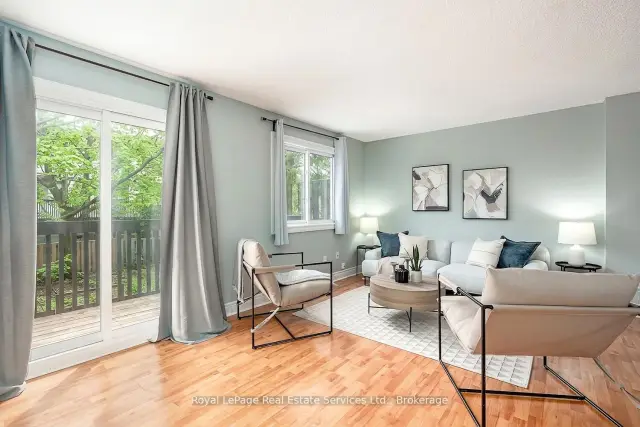
Discover this beautifully updated 3-storey townhome in the highly sought-after Meadowvale community. Featuring 3 spacious bedrooms and 2 bathrooms, this home offers the perfect blend of comfort, style, and functionality-ideal for families or first-time buyers. Step inside to a thoughtfully refreshed interior complete with newer vinyl and laminate flooring, new baseboards throughout, and a fresh coat of paint that creates a bright, modern atmosphere. The updated kitchen is both stylish and practical, showcasing a subway tile backsplash, upgraded hardware, under-cabinet lighting, sleek stainless steel appliances, and ample storage space. The look is beautifully finished with newer, stylish light fixtures throughout the home. Recent quality upgrades provide added peace of mind, including updated electrical, windows (2021), Bath Fitter vinyl tiles in the upstairs bathroom, roof (2023), furnace/heating unit (2017), and air conditioner (2025), plus more. **Enjoy added value with maintenance fees that INCLUDE water, cable TV, and internet** The functional layout features formal living spaces ideal for entertaining, along with a convenient walk-out from the lower level and two private balconies-perfect for relaxing or enjoying outdoor space. Within the complex there is a children's park! Situated in a desirable neighbourhood close to community centre, schools, shopping, and transit, GO station, and major highways, this move-in ready home is an exceptional opportunity you won't want to miss.
Ask about this home
A HOMEH agent will answer your questions about this home.
Know more about 2651 Aquitaine Avenue Townhomes
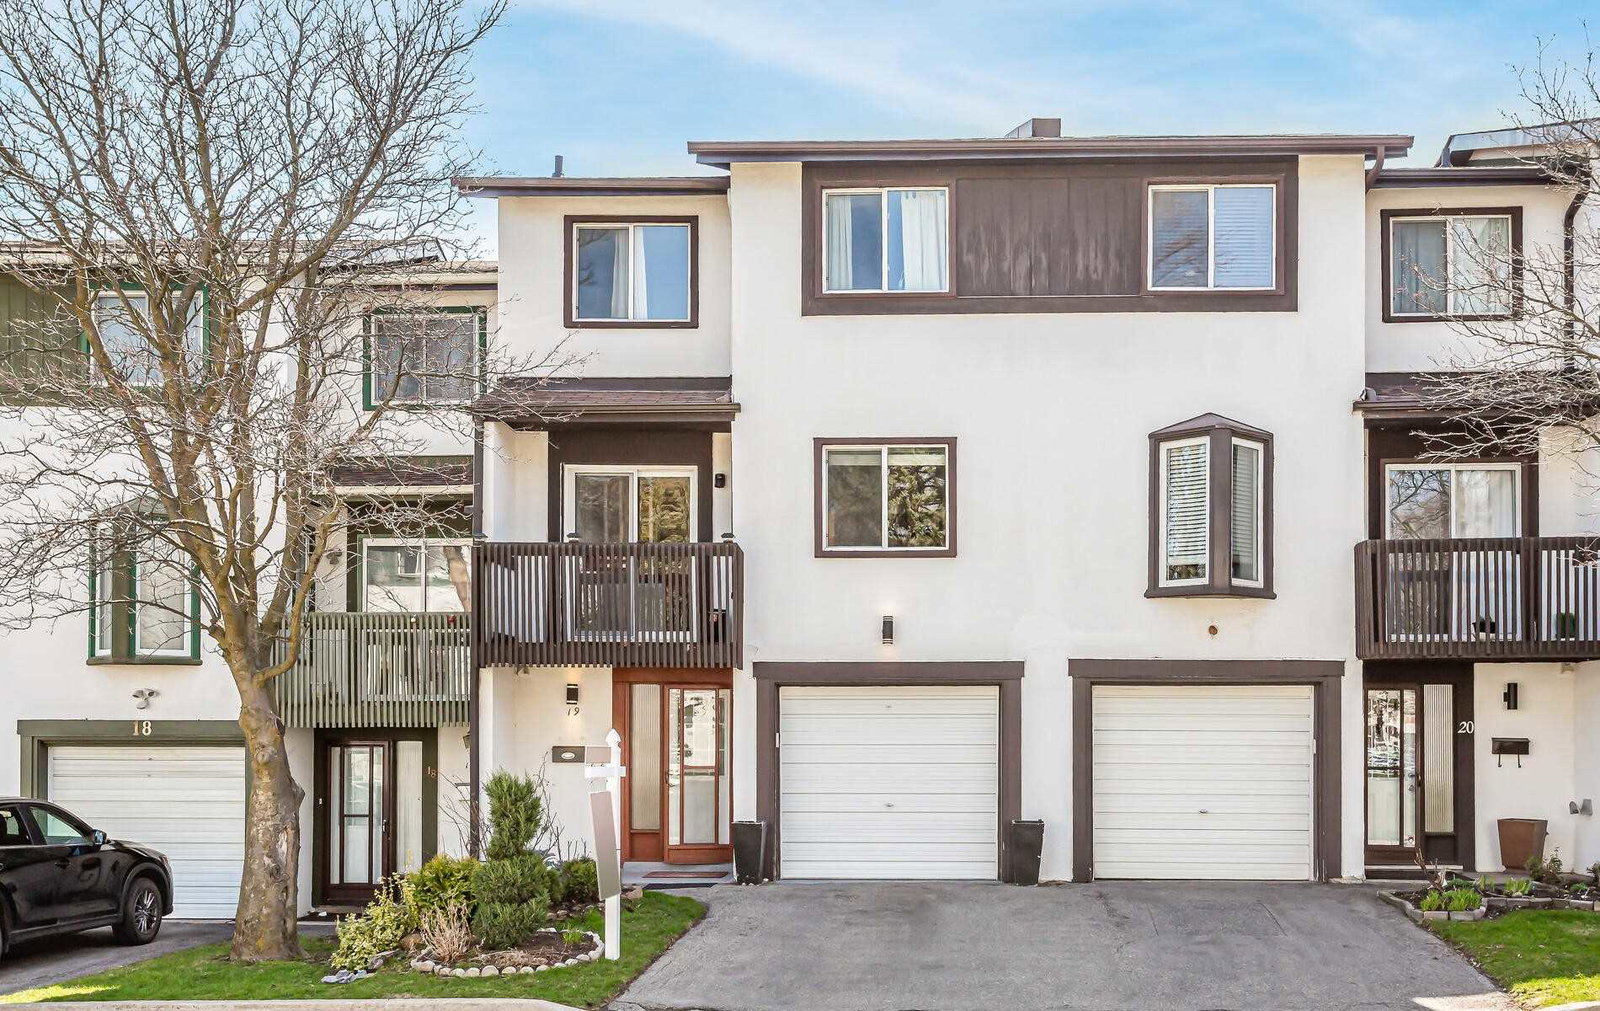
Condo building · 2651 Aquitaine Avenue
2651 Aquitaine Avenue Townhomes is a 2-storey condo with 86 suites, built in 1976 by Unknown. Right now 1 for sale is on the market here.
- 2storeys
- 86suites
- 1976built
No similar units for rent in 2651 Aquitaine Avenue Townhomes right now.
Around this home
Daily convenience, out of 100, from the distances below
Schools nearby
School rating, out of 10.
Helpful calculators
Your HOMEH agent

"I would see it this week."