

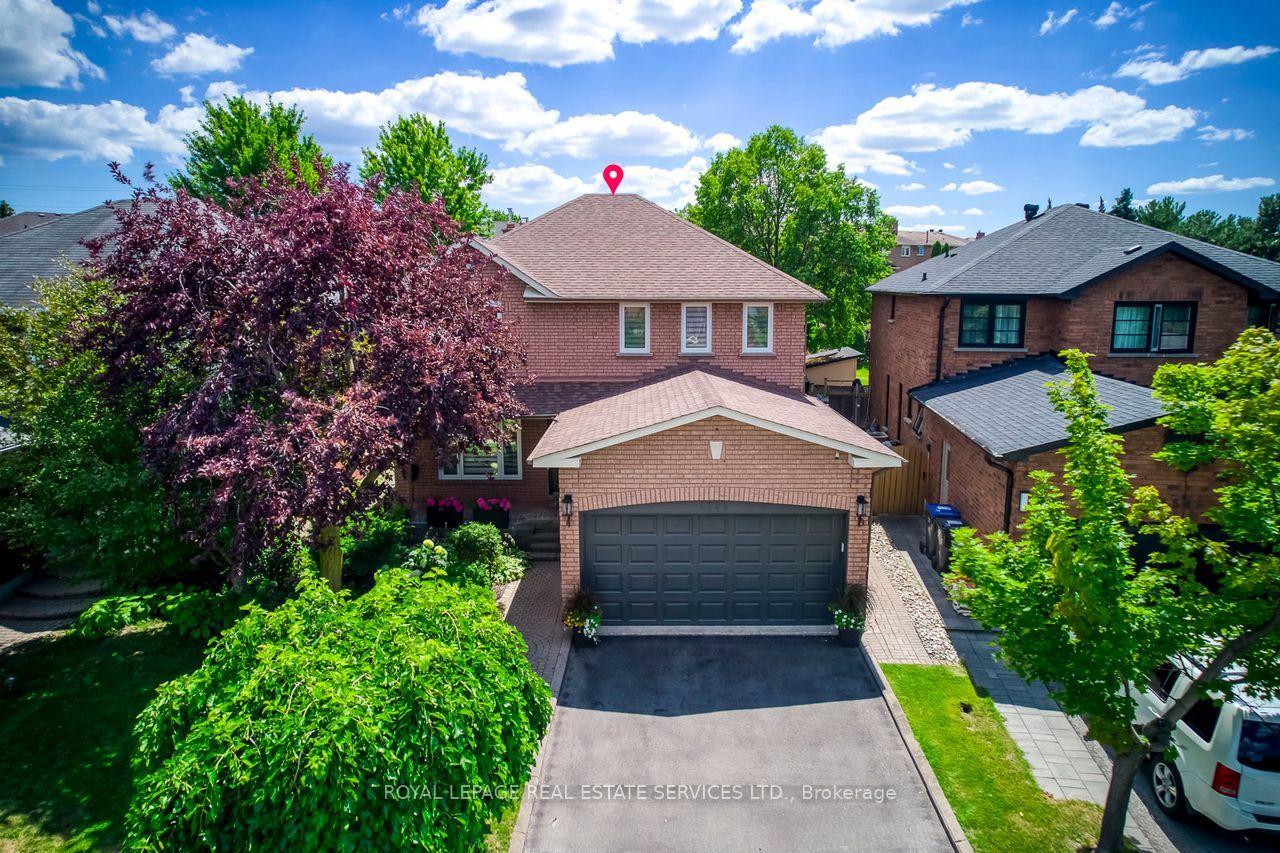
4544 The Gallops
4544 The Gallops
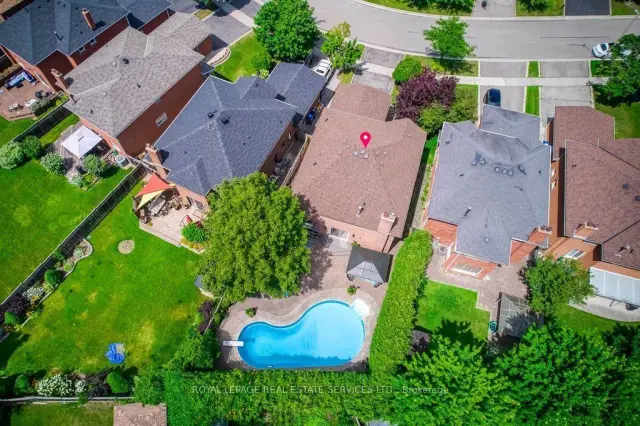
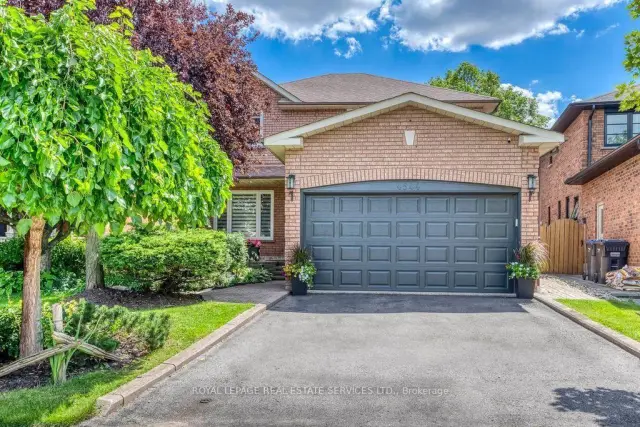
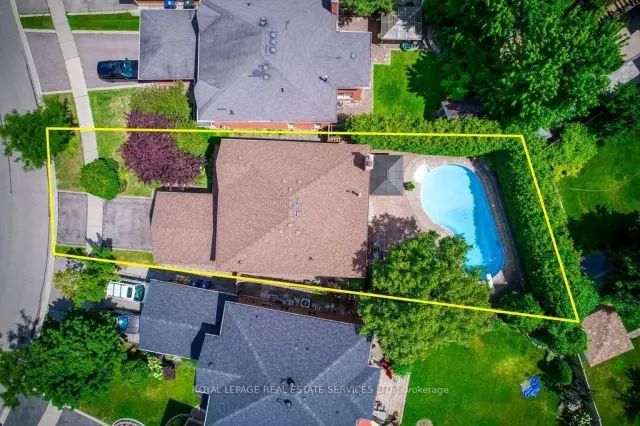
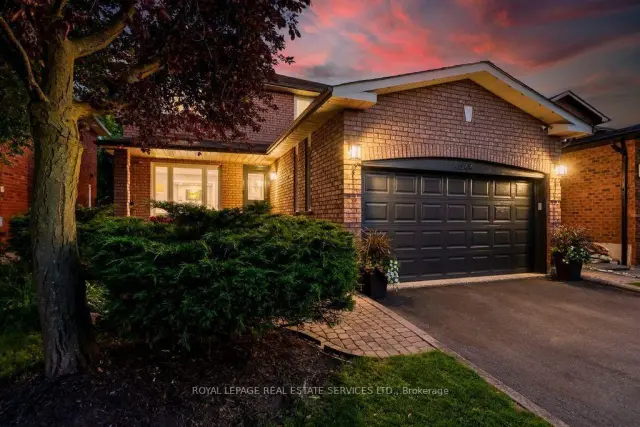 See all 50 photos
Property history
Facts and features
- BasementFinished
- Water, sewerMunicipal
- Lot shapeIrregular
- HeatingForced air
- Hardwood floors
- Fireplace
- Central air
- Inground pool
The homeDetached, 2-storey, 2,000–2,500 sq ft
- Type: Detached
- Style: 2-storey
- Living space: 2,000–2,500 sq ft
- Basement: Finished
InsideFireplace Yes, Hardwood, Security system
- Fireplace: Yes
- Flooring: Hardwood
- Security: Security system
- Rooms above ground: 9
- Rooms in the basement: 5
- Bedrooms: 4 + 1 in the basement
- Bathrooms: 4
- Kitchens: 1
- Family room: Yes
Outside and lotBrick, Asphalt shingle, unknown, Poured concrete
- Exterior: Brick
- Roof: Asphalt shingle, unknown
- Foundation: Poured concrete
- Pool: Inground
- Features: Patio, paved yard, porch
- Size: 37.3 × 139.63 ft
- Shape: Irregular
- Zoning: R3
Parking2 Garage, Attached, Private double
- Spaces: 2 Garage
- Garage: Attached
- Driveway: Private double
Heating, water and powerForced air, gas, Central air, Municipal water
- Heating: Forced air, gas
- Cooling: Central air
- Water: Municipal water
- Sewer: Municipal sewer
- Natural gas: Available
- Hydro: Available
- Cable: Available
- Telephone: Available
Costs and taxesTaxes $8,649 a year, HST included in the price
- Taxes, 2026: $8,649 a year
- HST: HST included in the price
Included in the saleSmooth ceilings & extensive led pot lights throughout. premium eco choice triple-pane windows (2022), newer patio and garage doors, custom zebra blinds, fresh designer paint, oak hardwood floors in the living, dining & family rooms, engineered hardwood throughout the second floor, designer door hardware, & a spiral hardwood staircase with iron pickets. professionally designed kitchen with custom cabinetry, decorative wood trim, granite countertops, curved breakfast bar, tumbled-marble backsplash & under-cabinet lighting. lg fridge (2024), kitchenaid stove & dishwasher (2022), & heavy-duty range hood (2023). luxurious 5-piece ensuite with freestanding soaker tub, oversized frameless-glass shower, double quartz vanity, illuminated mirrors, feature-wall tiles & modern one-piece toilet. landscaped garden with gazebo, pergola, shed, landscape lighting & bbq gas line. roof & cac (2019), added attic insulation, pool pump & filter (2025), security system with three cameras & video doorbell, Projector in basement
- Included: Smooth ceilings & extensive led pot lights throughout. premium eco choice triple-pane windows (2022), newer patio and garage doors, custom zebra blinds, fresh designer paint, oak hardwood floors in the living, dining & family rooms, engineered hardwood throughout the second floor, designer door hardware, & a spiral hardwood staircase with iron pickets. professionally designed kitchen with custom cabinetry, decorative wood trim, granite countertops, curved breakfast bar, tumbled-marble backsplash & under-cabinet lighting. lg fridge (2024), kitchenaid stove & dishwasher (2022), & heavy-duty range hood (2023). luxurious 5-piece ensuite with freestanding soaker tub, oversized frameless-glass shower, double quartz vanity, illuminated mirrors, feature-wall tiles & modern one-piece toilet. landscaped garden with gazebo, pergola, shed, landscape lighting & bbq gas line. roof & cac (2019), added attic insulation, pool pump & filter (2025), security system with three cameras & video doorbell
- Not included: Projector in basement
NearbyHospital, library, park, public transit, rec./commun.centre, school
- Close to: Hospital, library, park, public transit, rec./commun.centre, school
Listing detailsW13635302, Sold, Aug 4, 2026
- MLS® number: W13635302
- Status: Sold
- Listed on: Aug 4, 2026
- Days on market: 35
- Updated: Sep 8, 2026
- Possession: 30-59 days
- Occupied by: Vacant
- Listing brokerage: ROYAL LEPAGE REAL ESTATE SERVICES LTD.
About this home
4544 The Gallops, Mississauga (Central Erin Mills), ON L5M 3A8
Absolutely stunning, extensively premium renovated family home situated on a huge pie-shaped lot with a beautifully landscaped and a south-facing backyard with an in-ground pool Surrounded by towering mature cedars for exceptional privacy, this charming and remarkable home showcases ultimately craftsmanship and premium finishes throughout with $$$ spent on renovated and immaculate maintained! This well-designed center-hall home offers generously sized principal rooms and highly functional layout. The main floor features an elegant spiral hardwood staircase with wrought-iron pickets, formal living and dining rooms, open family room, Designer kitchen with luxurious cabinetry & pantry, and a bright breakfast area overlooking the sunny and picturesque backyard. Upstairs, the oversized primary suite features a luxurious 5pc ensuite. Spacious 2nd bedroom with walk-in closet, while other 2 bedrooms offer views of the backyard and pool, a luxurious main bath. Finished basement provides additional living space with recreation room, 5th bedroom, workshop potential another bedroom, kitchenette, and 3pc bath, ideal for entertaining, guest room, home office, or gym. The spectacular backyard oasis features a kidney-shaped in-ground pool, expansive patio areas, gazebo, pergola, and extra-tall mature cedar trees, creating the perfect setting for outdoor dining, relaxation, entertaining, and unforgettable summer living! Ideally located on a safe, quiet, and highly sought-after street, with no facing other houses driveways, within the coveted John Fraser and St. Aloysius Gonzaga Secondary Schools district, and just steps from the reputable St. Rose of Lima Catholic School, Woodland Chase trails, parks, and Credit Valley Hospital. Close to Erin Mills Town Centre, Streetsville GO Station, and Hwys 401,403 & 407. This exceptional home offers the perfect combination of upscale style, comfort, functionality, privacy, in the outstanding location! (see attached features &luxurious upgrades)
Ask about this home
A HOMEH agent will answer your questions about this home.
Around this home
Daily convenience, out of 100, from the distances below
Schools nearby
School rating, out of 10.
Helpful calculators
Your HOMEH agent

"Priced 9% over the Hestimate. I would see it this week."