

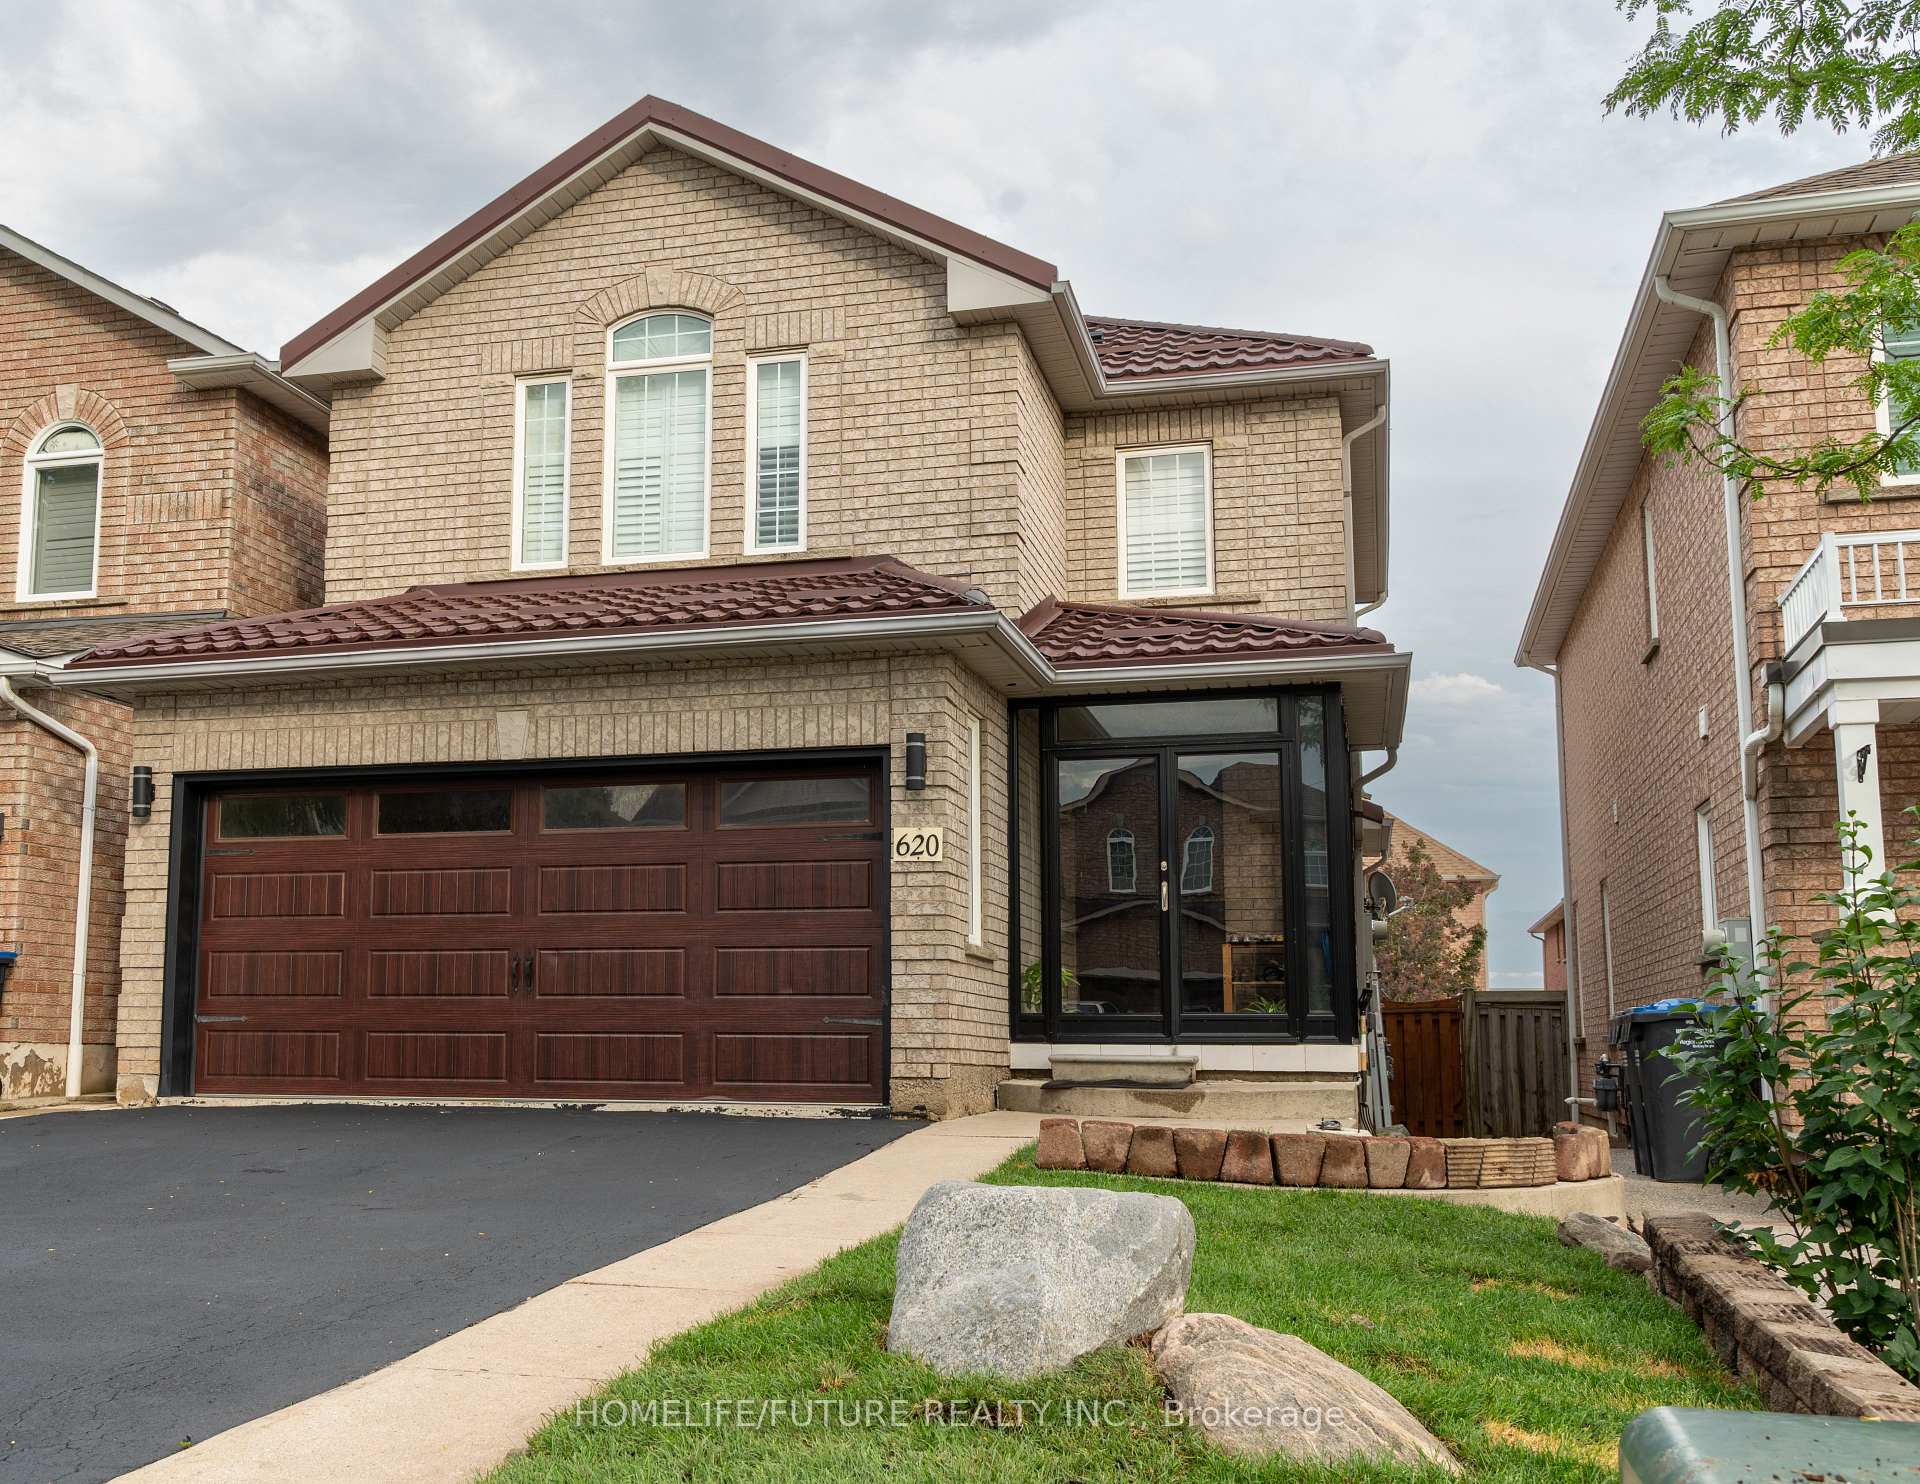
620 Madame Street
620 Madame Street
 See all 45 photos
Property history
Facts and features
- BasementSeparate entrance
- Lot size32 × 108 ft
- Lease term12 months
- FurnishedUnfurnished
- Separate entrance
- Hardwood floors
- Central air
The homeDetached, 2-storey, 1,500–2,000 sq ft
- Type: Detached
- Style: 2-storey
- Living space: 1,500–2,000 sq ft
- Basement: Separate entrance
- View: Clear
- Waterfront: None
InsideHardwood, Ceramic, Laundry room, main level, Auto garage door remote, built-in oven, carpet free, countertop range
- Flooring: Hardwood, Ceramic
- Laundry: Laundry room, main level
- Features: Auto garage door remote, built-in oven, carpet free, countertop range
- Rooms above ground: 7
- Bedrooms: 3
- Bathrooms: 3
- Kitchens: 1
Outside and lotBrick, Asphalt shingle, Concrete
- Exterior: Brick
- Roof: Asphalt shingle
- Foundation: Concrete
- Features: Deck, landscaped, patio, porch
- Size: 32.03 × 108.02 ft
- Shape: Square
Parking2 Garage, Attached, Available
- Spaces: 2 Garage
- Garage: Attached
- Driveway: Available
Heating, water and powerForced air, gas, Central air, Municipal water
- Heating: Forced air, gas
- Cooling: Central air
- Water: Municipal water
- Sewer: Municipal sewer
Rent and termsRent $3,400 a month, Main, 2nd floor, Unfurnished
- Rent: $3,400 a month
- Space for rent: Main, 2nd floor
- Furnished: Unfurnished
- Lease: 12 months
- Paid: Monthly
- Rent includes: Central air conditioning, parking
- Deposit: Required
- Credit check: Required
- Employment letter: Required
- Rental application: Required
- References: Required
IncludedS/s fridge, s/s gas stove, s/s b/i dishwasher, s/s b/i microwave oven, front load washer & dryer, bsmt stove, fridge, washer & dryer, cac, gdo + 2 remotes, all elf's.
- Included: S/s fridge, s/s gas stove, s/s b/i dishwasher, s/s b/i microwave oven, front load washer & dryer, bsmt stove, fridge, washer & dryer, cac, gdo + 2 remotes, all elf's.
NearbyClear view, hospital, public transit, school, school bus route, place of worship
- Close to: Clear view, hospital, public transit, school, school bus route, place of worship
Listing detailsW13635348, Rented, Aug 4, 2026
- MLS® number: W13635348
- Status: Rented
- Listed on: Aug 4, 2026
- Days on market: 13
- Updated: Aug 17, 2026
- Possession: 2026-08-05 / Immediate
- Occupied by: Vacant
- Listing brokerage: HOMELIFE/FUTURE REALTY INC.
About this home
620 Madame Street, Mississauga (Meadowvale Village), ON L5W 1G6
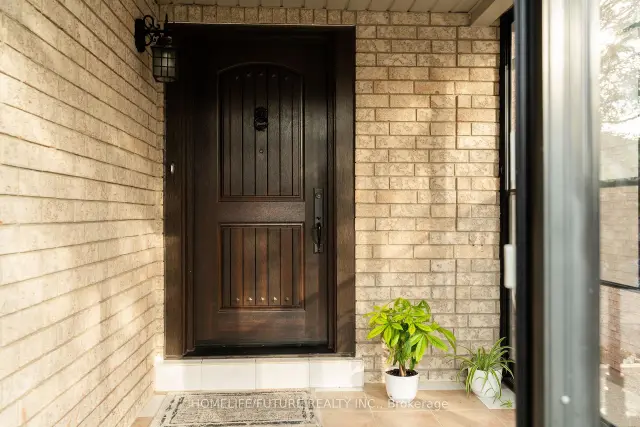
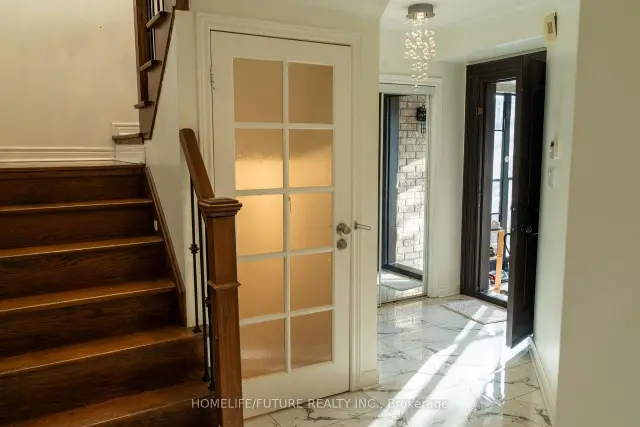
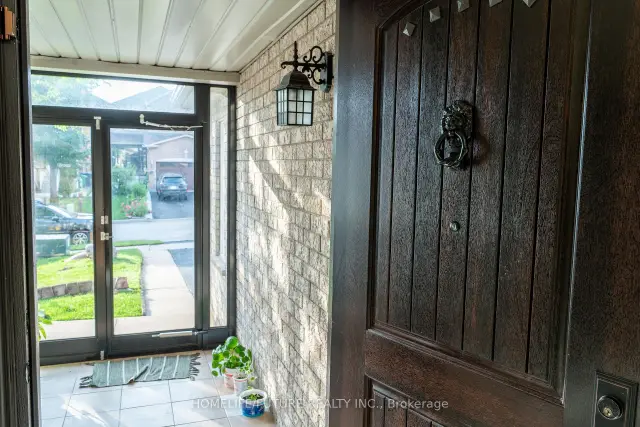
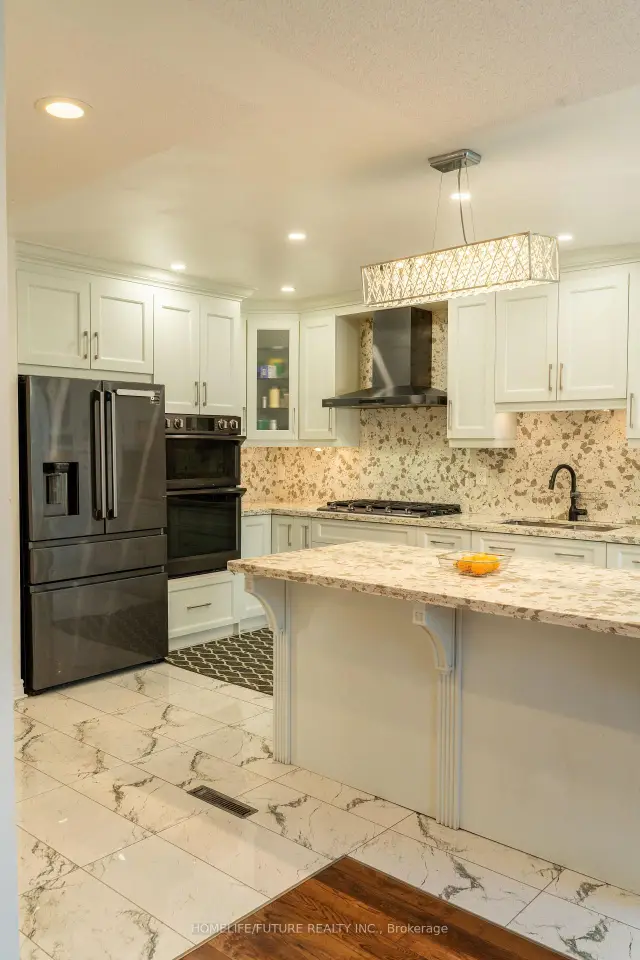
Welcome To This Stunning And Well-Maintained Detached Home Offering 3 Spacious Bedrooms And 3 Bathrooms In A Highly Sought-After Mississauga Neighbourhood. The Main Floor Features 9-Ft Ceilings, Hardwood Flooring, Pot Lights, California Shutters, Abundant Natural Light, A Convenient Garage Entrance, And An Open-Concept Living And Dining Area. The Upgraded Eat-In Kitchen Boasts Quartz/Granite Countertops, Custom Cabinetry With Crown Moulding, Ceramic Backsplash, A Centre Island, Stainless Steel Appliances, And A Walkout To A Large Deck-Perfect For Entertaining. The Second Floor Offers A Spacious Primary Bedroom With His-And-Hers Closets And A 4-Piece Ensuite, Plus Two Additional Generously Sized Bedrooms And A Full Bathroom. Recent Upgrades Include A Metal Roof, Updated Main And Garage Doors, Renovated Powder Room, Furnace, Central A/C, Enclosed Front Porch, And Basement Flooring. Enjoy A Double-Car Garage, Extended Driveway With No Sidewalk, And A Fully Fenced Backyard With A Concrete Patio, Deck, And Canopy. Conveniently Located Near Highways 401 & 407, The Upcoming Hurontario LRT, Heartland Town Centre, Costco, Walmart, Grocery Stores, Restaurants, Parks, Transit, And Top-Rated Schools Including St. Marcellinus Catholic Secondary School And Mississauga Secondary School. Lease Includes The Main And Upper Levels Only. The Basement Is Separately Occupied. Utilities Are Shared On A 70% (Main Floor Tenant) / 30% (Basement Tenant) Basis. An Exceptional Opportunity For A Professional Couple Or Small Family Seeking A Clean, Spacious, And Move-In-Ready Home In A Prime Location.
Ask about this home
A HOMEH agent will answer your questions about this home.
Around this home
Daily convenience, out of 100, from the distances below
Schools nearby
School rating, out of 10.
Helpful calculators
Your HOMEH agent

"I would see it this week."